
501 N Trotman RoadCamden, NC 27921
Mortgage Calculator
Monthly Payment (Est.)
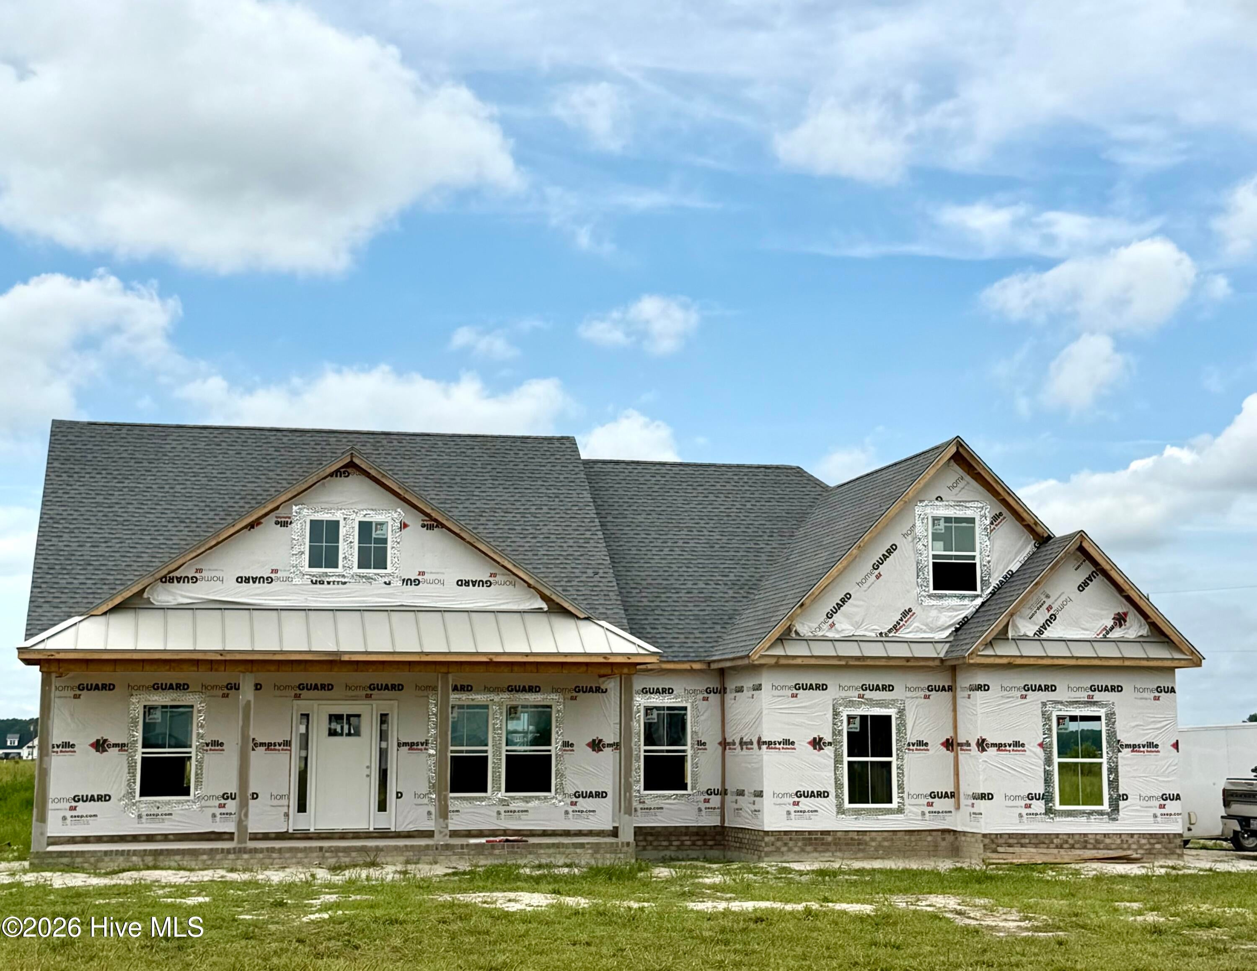
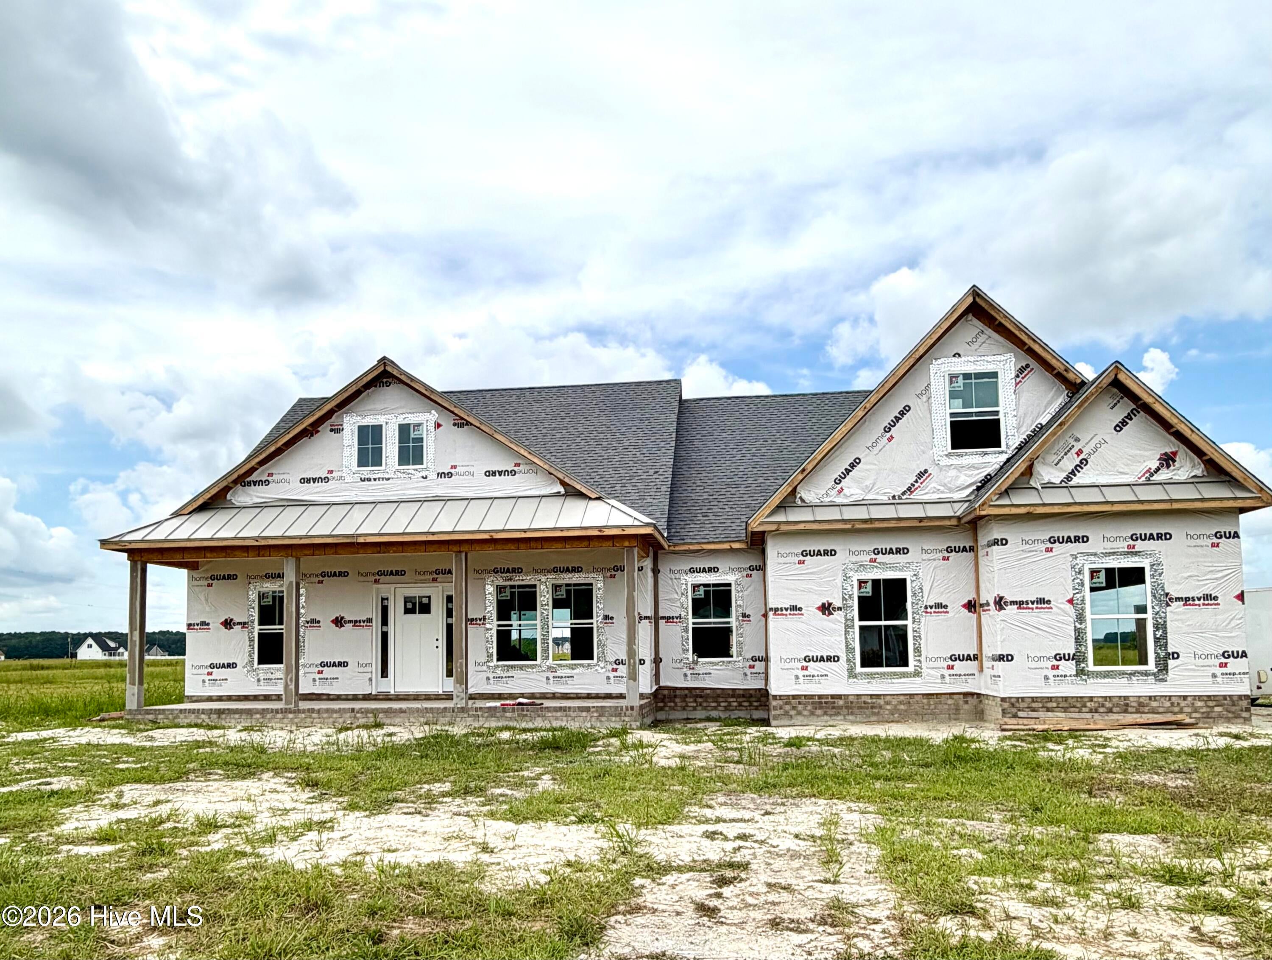
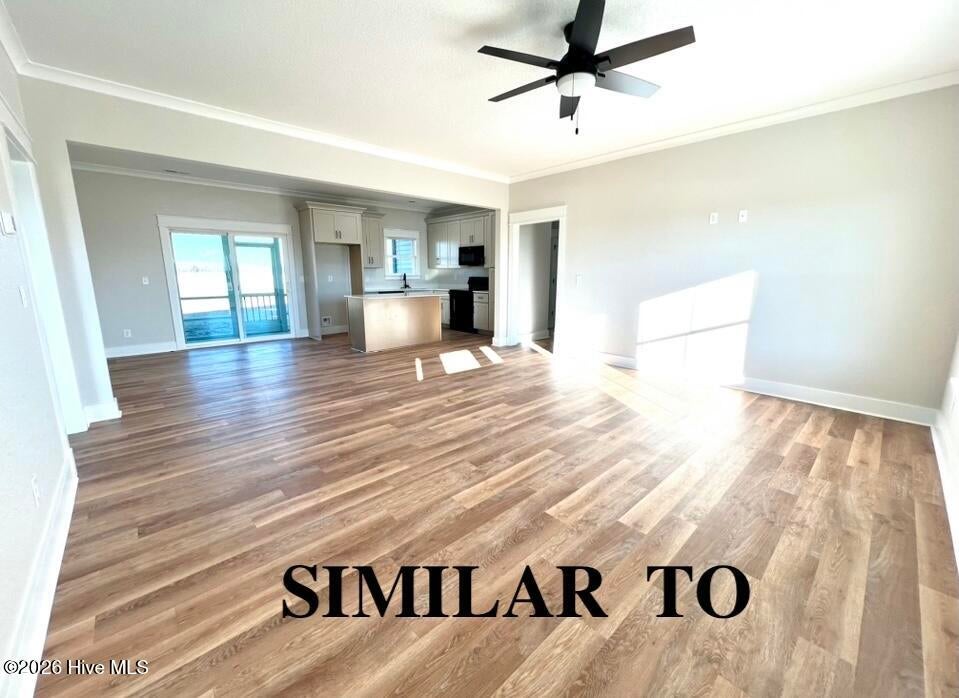
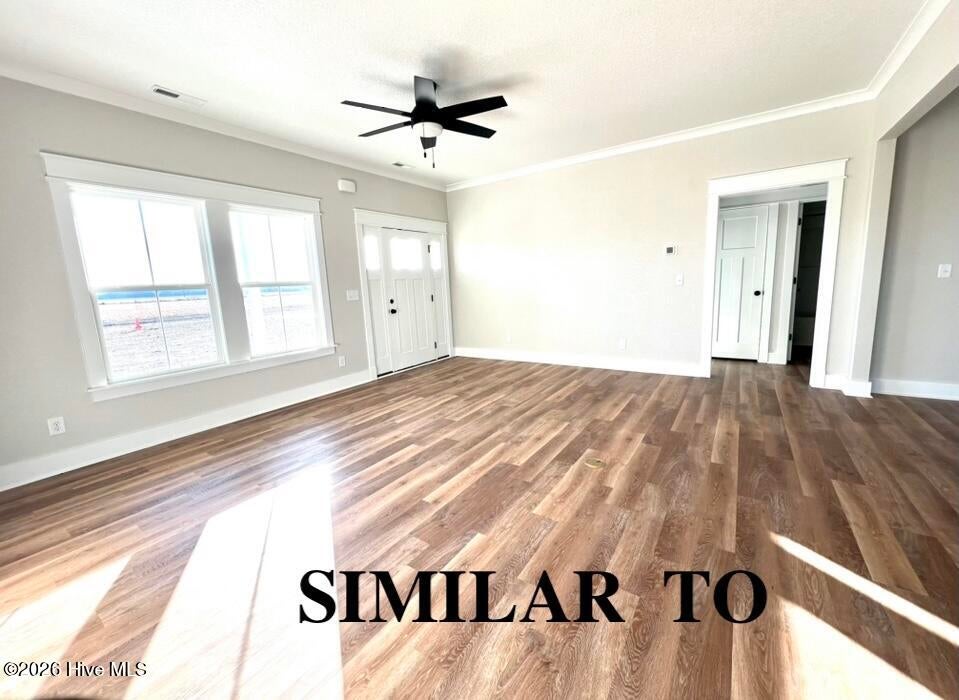
$2,304Discover the perfect blend of modern comfort, thoughtful design, and peaceful country living in this brand-new 4-bedroom, 3-bath home, beautifully situated on 5 expansive acres in Camden County. With limited neighboring homes and NO HOA, this property offers the space, privacy, and freedom to create the lifestyle you've been dreaming of. Step inside to a bright, open floor plan designed for effortless everyday living and entertaining. At the heart of the home, the sun-filled kitchen makes an impressive statement with a generous center island, abundant cabinetry, and an oversized pantry offering exceptional storage. Just beyond the kitchen, a private screened porch extends your living space outdoors--an inviting retreat for morning coffee, quiet evenings, or gathering with family and friends. Privately positioned, the primary suite is a true sanctuary. A decorative tray ceiling adds architectural character, while the oversized walk-in closet features custom wood shelving and built-ins, providing impressive organization and storage. The spa-inspired primary bath is equally appealing with a beautiful tiled shower featuring a rain shower head, relaxing soaking tub, dual vanities, generous cabinetry, and built-in linen storage--plenty of room for everyone to have their own space. Conveniently located just off the garage, the spacious laundry room makes everyday routines easy. Upstairs, you'll find an additional large bedroom with its own private bath, spacious closet, and separate temperature control, creating an ideal retreat for guests, older children, extended family, or a private home office. Outside is where the possibilities truly begin. With 5 acres, limited neighbors, and NO HOA, there's room to make this property uniquely yours. Dreaming of a pool, detached garage or workshop, horses, garden, recreational space--or even your own dirt bike track? Here, you have the freedom and space to bring those ideas to life. This thoughtfully designed home truly offers something for everyone--space to gather, room to retreat, and acreage to enjoy. All while remaining conveniently located to Elizabeth City, the U.S. Coast Guard Base, Virginia, and the Outer Banks. Brand new. Five acres. No HOA. Endless possibilities. Call today for additional details and be sure to ask about the closing cost assistance currently being offered by the seller!
| yesterday | Listing first seen on site | |
| yesterday | Listing updated with changes from the MLS® |

The data relating to real estate on this website comes in part from the Internet Data Exchange program of Hive MLS, and is updated as of 2026-09-05 06:54 AM UTC. All information is deemed reliable but not guaranteed and should be independently verified. All properties are subject to prior sale, change, or withdrawal. Neither listing broker(s) shall be responsible for any typographical errors, misinformation, or misprints, and shall be held totally harmless from any damages arising from reliance upon these data. Copyright 2026 Hive MLS
Did you know? You can invite friends and family to your search. They can join your search, rate and discuss listings with you.