Save
Ask
Tour
Hide
Share
$629,000
New Listing

4172 Tindall Drive
Evans, GA 30809

For Sale|Single Family Residence|Active
4
Beds
4
Total Baths
3
Full Baths
1
Partial Bath
3,276
SqFt
$192
/SqFt
1992
Built
Subdivision:
Jones Creek
County:
Columbia
4172 Tindall Drive4172 Tindall Drive4172 Tindall Drive4172 Tindall Drive
Save
Ask
Tour
Hide
Share

Mortgage Calculator

Monthly Payment (Est.)

$2,870
Calculator powered by Showcase IDX, a Constellation1 Company. Copyright ©2026 Information is deemed reliable but not guaranteed.

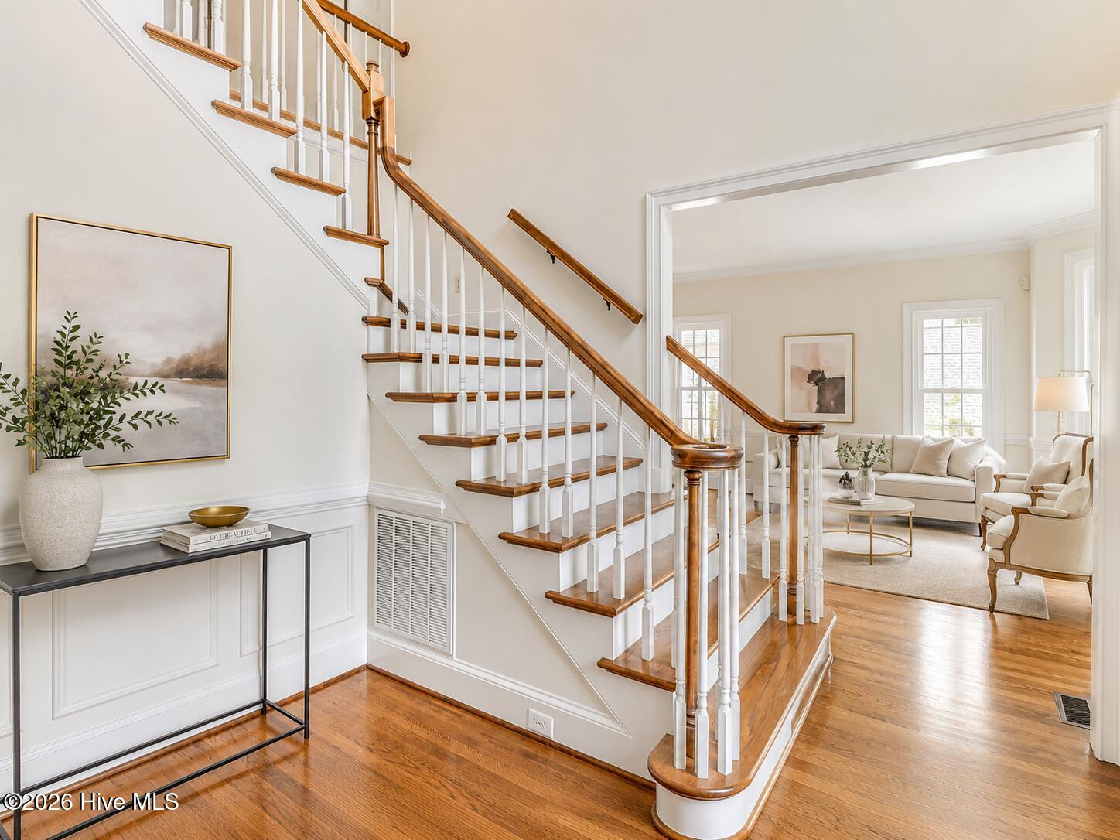
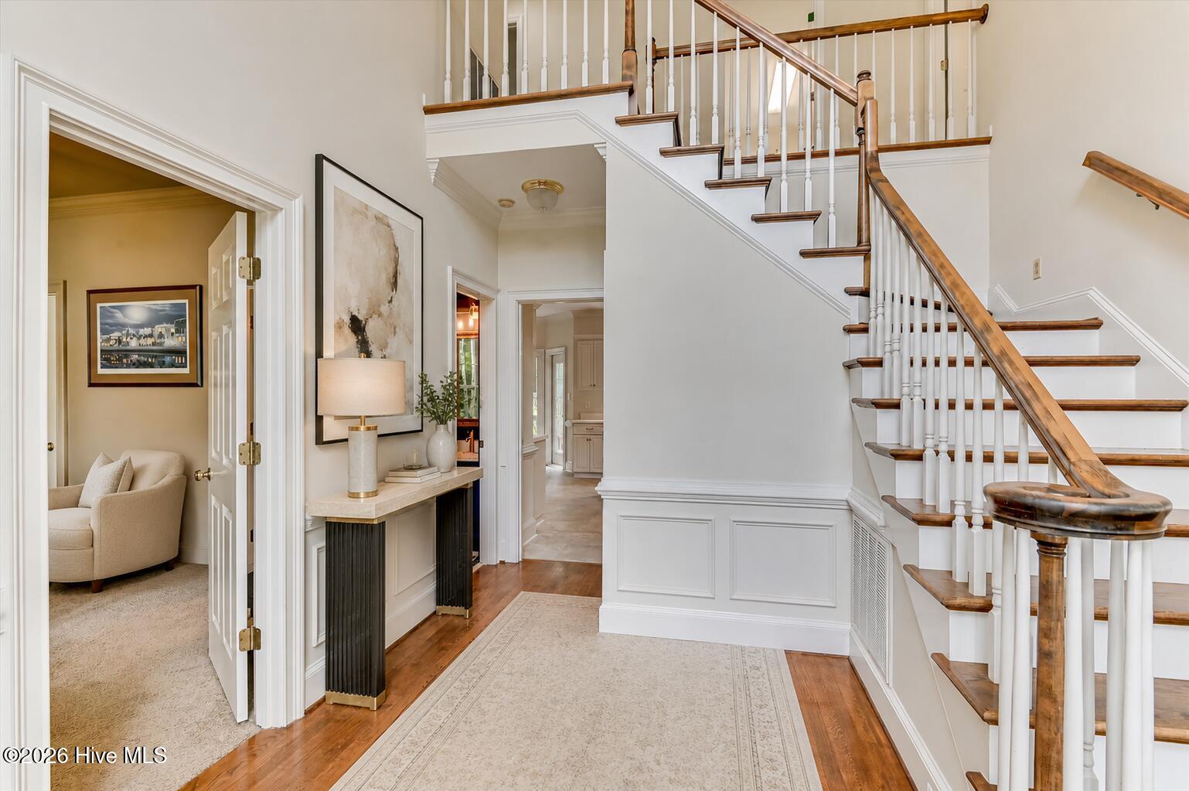
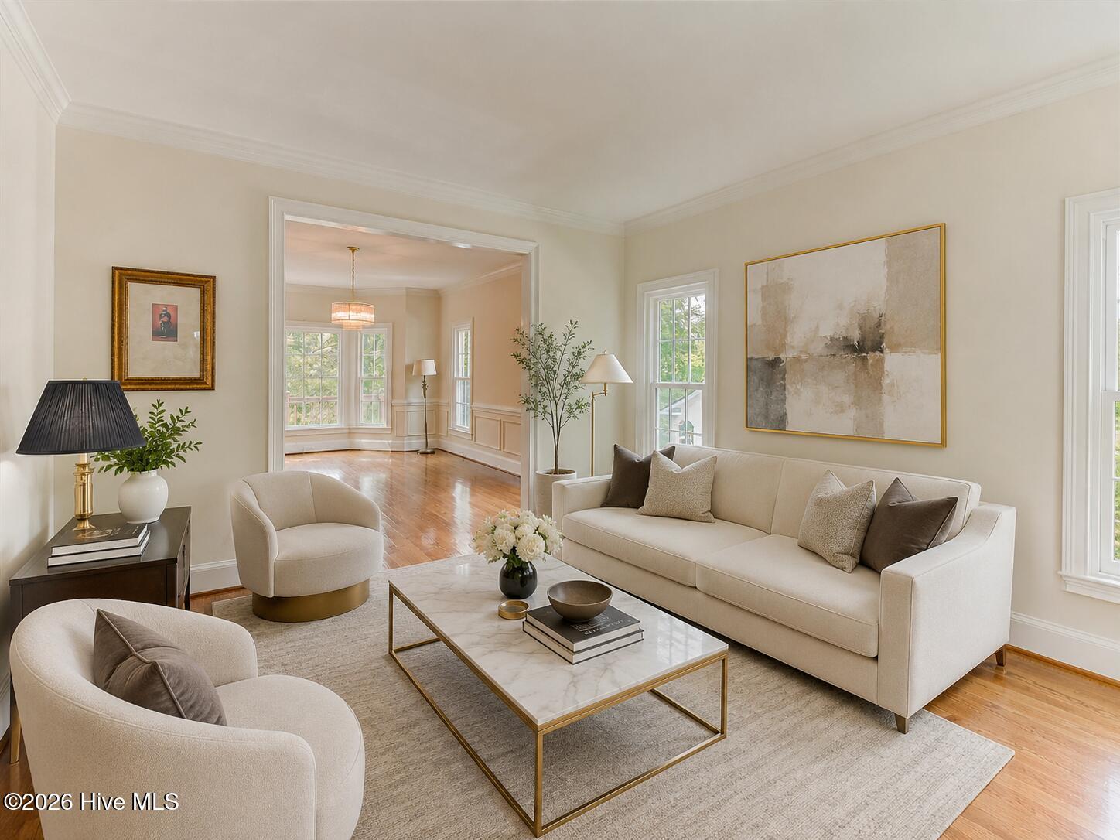
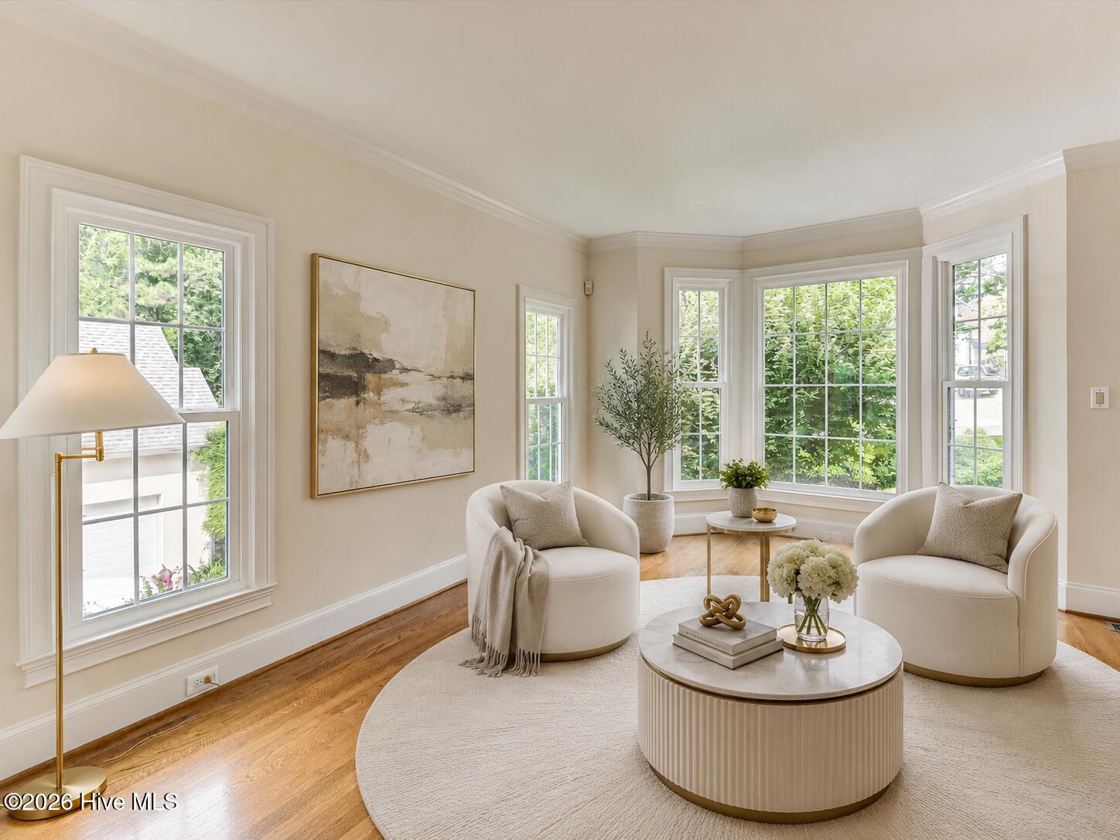
Welcome to 4172 Tindall Drive in Evans, GA, located in the highly sought-after Jones Creek community and positioned directly on the Jones Creek Golf Course overlooking the 18th Fairway. This spacious 5-bedroom, 4-bath home offers approximately 3,276 heated sq ft and an exceptional opportunity to create a customized residence in one of Columbia County's most recognizable neighborhoods. The expansive floor plan features multiple living areas, providing flexibility for formal entertaining, everyday gatherings, a home office, fitness space, or private retreats. The generous footprint offers a blank canvas for the next owner to select finishes, cabinetry, flooring, fixtures, and colors to create a home that reflects their personal style. The primary suite features an updated en suite bathroom, providing a refreshed private retreat while leaving plenty of opportunity to personalize the remainder of the home. Numerous windows have also been replaced, and large windows throughout bring in natural light and showcase the beautiful golf course setting. Enjoy morning coffee, entertaining, or relaxing while taking in views of the 18th Fairway. Jones Creek offers a vibrant community lifestyle with a neighborhood pool, pickleball and tennis courts, swim team activities, gatherings, seasonal events, and social opportunities. The revitalized Jones Creek Golf Course and clubhouse add to the appeal, with golf memberships available separately. Conveniently located near shopping, dining, recreation, healthcare, schools, parks, and major Columbia County destinations, 4172 Tindall Drive combines space, location, golf course living, community amenities, completed updates, and incredible potential. Bring your vision and transform this spacious residence into the home you've imagined.

Save
Ask
Tour
Hide
Share
Listing Snapshot
Price 
$629,000
Days On Site 
0 Days
Bedrooms 
4
Inside Area (SqFt) 
3,276 sqft
Total Baths 
4
Full Baths 
3
Partial Baths 
1
Lot Size 
0.38 Acres
Year Built 
1992
MLS® Number 
100601268
Status 
Active
Property Tax 
$5,110.25
HOA/Condo/Coop Fees 
$54.17 monthly
Sq Ft Source 
N/A
Friends & Family
Recent Activity
6 hours agoListing first seen on site
6 hours agoListing updated with changes from the MLS®
General Features
Acres 
0.38
Attached Garage 
Yes
Garage 
Yes
Garage Spaces 
2
Levels 
Two
Number Of Stories 
2
Parking 
AttachedConcreteGarage Door OpenerGarage
Parking Spaces 
2
Property Sub Type 
Single Family Residence
Security 
Smoke Detector(s)Security System Owned
Sewer 
Public Sewer
SqFt Total 
3276
Utilities 
Cable Available
Water Source 
Public
Zoning 
Residential
Interior Features
Appliances 
Electric OvenBuilt-In Electric OvenWasherRefrigeratorRangeDryerDisposalDishwasherMicrowaveElectric Water Heater
Basement 
NoneCrawl Space
Cooling 
Central AirCeiling Fan(s)
Fireplace 
Yes
Flooring 
CarpetWoodCeramic TileHardwood
Heating 
Fireplace(s)ElectricForced AirHot Water
Interior 
Walk-In Closet(s)Entrance FoyerKitchen IslandPantryWet BarBuilt-in FeaturesEat-in Kitchen
Laundry Features 
Washer Hookup
Window Features 
Garden Window(s)
Bathroom 1 
Dimensions - 13.0x9.0Level - Upper
Bathroom 2 
Dimensions - 8.0x5.0Level - Main
Bathroom 3 
Dimensions - 8.0x5.0Level - Upper
Bathroom 4 
Dimensions - 8.0x7.0Level - Upper
Bedroom 2 
Dimensions - 13.0x13.0Level - Main
Bedroom 3 
Dimensions - 12.0x17.0Level - Upper
Bedroom 4 
Dimensions - 11.0x13.0Level - Upper
Bedroom 5 
Dimensions - 20.0x12.0Level - Upper
Dining Room 
Dimensions - 18.0x13.0Level - Main
Family Room 
Dimensions - 20.0x18.0Level - Main
Kitchen 
Dimensions - 27.0x18.0Level - Main
Laundry 
Dimensions - 11.0x6.0Level - Upper
Living Room 
Dimensions - 14.0x13.0Level - Main
Master Bedroom 
Dimensions - 22.0x15.0Level - UpperDescription - w/closets
Other 
Dimensions - 10.0x6.0Level - Main
Save
Ask
Tour
Hide
Share
Exterior Features
Construction Details 
See RemarksBrick
Fencing 
None
Frontage 
Golf Course
Patio And Porch 
Deck
Roof 
Composition
View 
Golf Course
Waterview 
Golf Course
Windows/Doors 
Garden Window(s)
Community Features
Association Amenities 
ClubhouseGolf CoursePlaygroundTennis Court(s)
Association Dues 
650
Community Features 
PoolSidewalksStreet Lights
Financing Terms Available 
CashConventionalVA Loan
HOA Fee Frequency 
Annually
Roads 
Paved
Schools
School District
Unknown
Elementary School
Blue Ridge
Middle School
Stallings Island
High School
Lakeside
Listing courtesy of Tonda Booker of Real Broker, LLC


The data relating to real estate on this website comes in part from the Internet Data Exchange program of Hive MLS, and is updated as of 2026-09-04 05:03 AM UTC. All information is deemed reliable but not guaranteed and should be independently verified. All properties are subject to prior sale, change, or withdrawal. Neither listing broker(s) shall be responsible for any typographical errors, misinformation, or misprints, and shall be held totally harmless from any damages arising from reliance upon these data. Copyright 2026 Hive MLS

Neighborhood & Commute
Source: Walkscore
Save
Ask
Tour
Hide
Share