
2364 Sugargrove Trail NELeland, NC 28451
Mortgage Calculator
Monthly Payment (Est.)
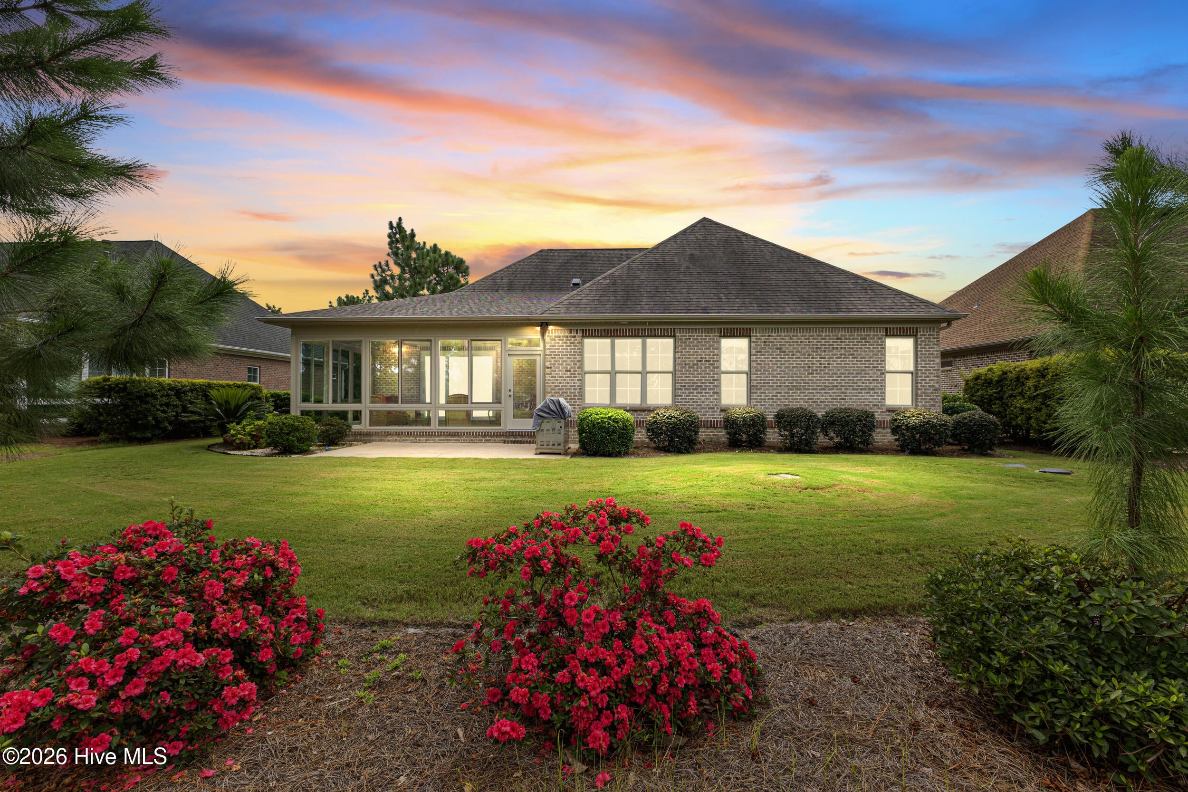
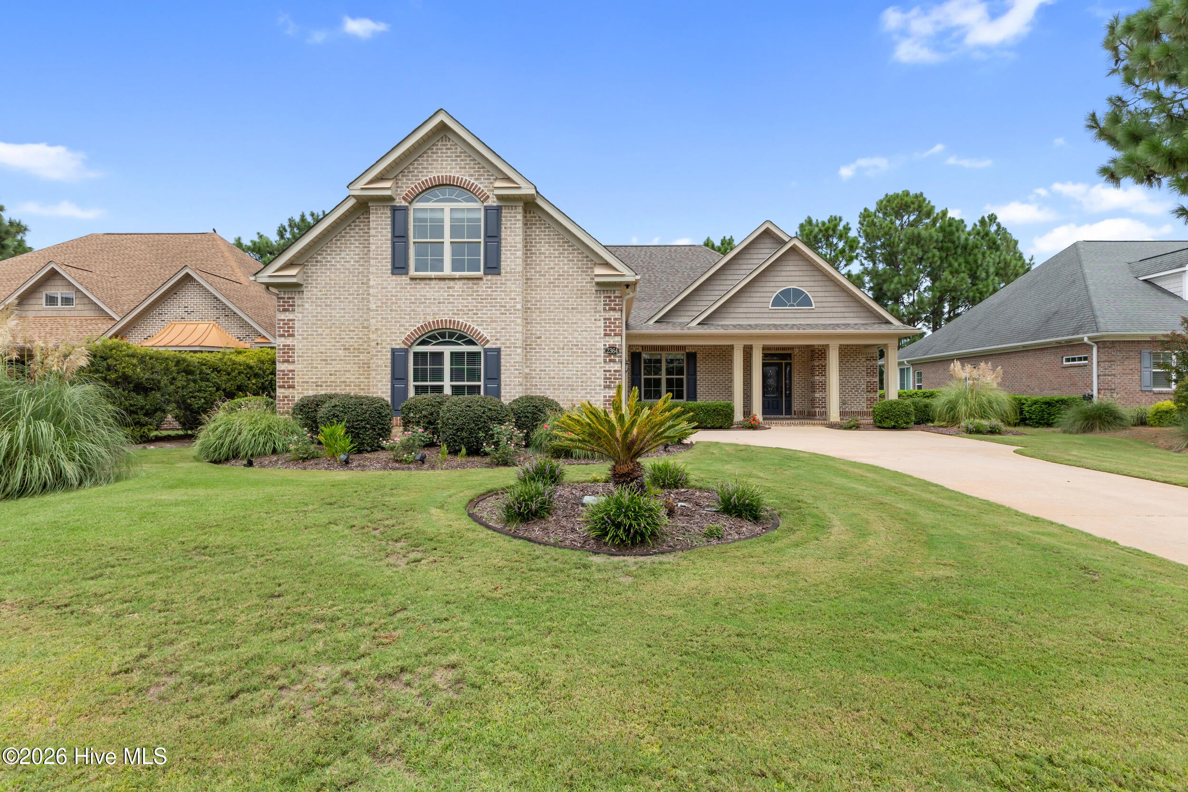
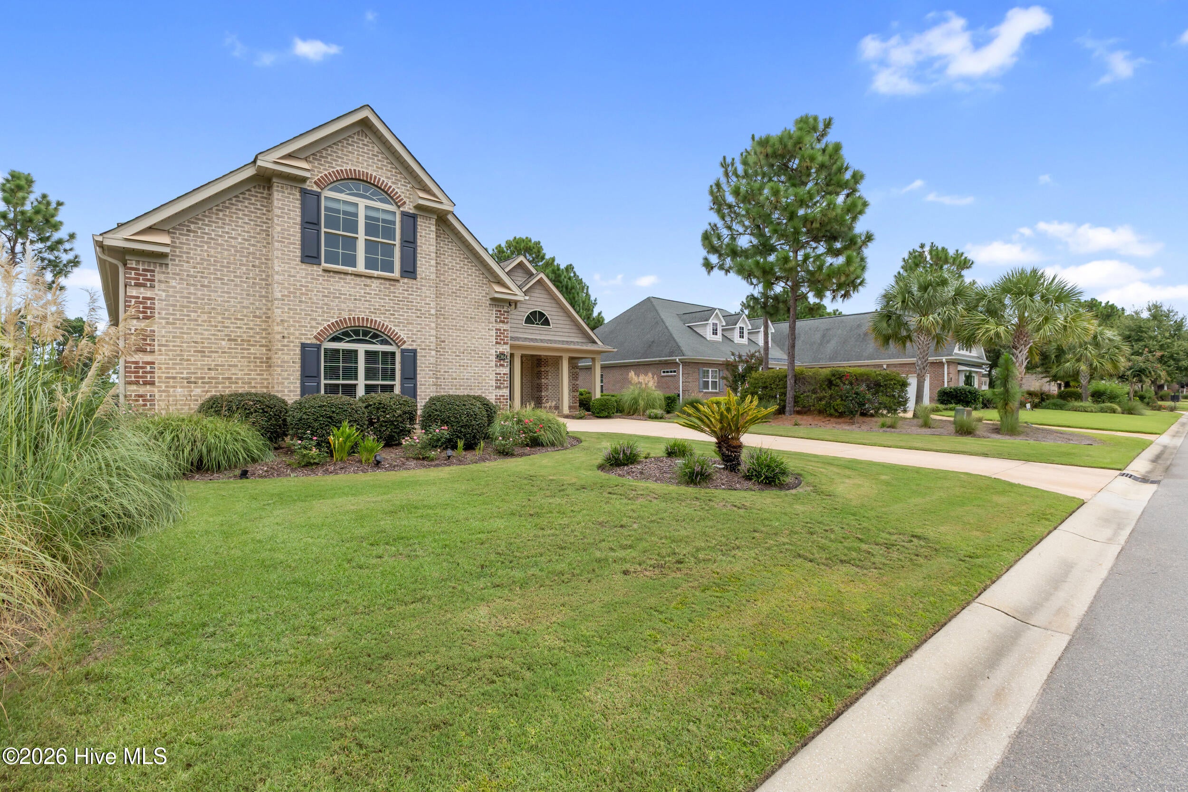
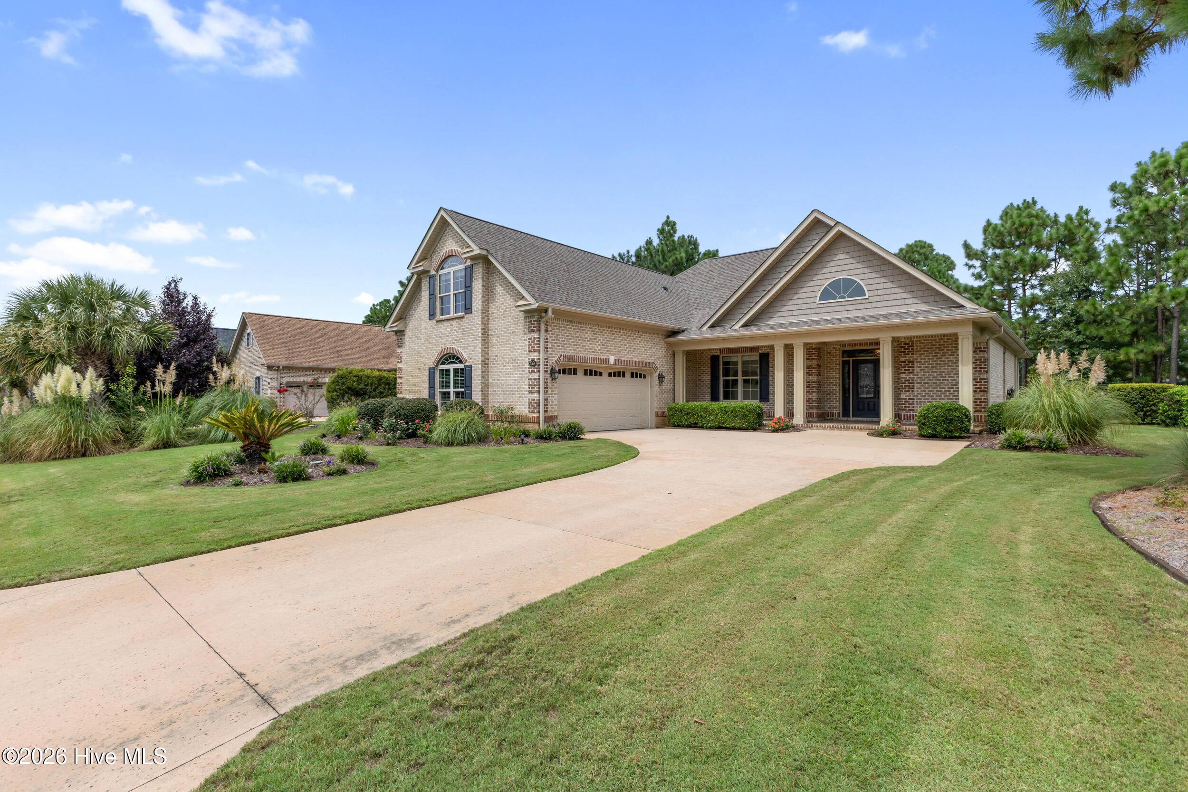
Enter an interest rate to see your estimated monthly payment.Overlooking the tee box of the ninth hole, this beautifully customized Biscayne model by Liberty Homes is located in Hammocks South within the gated, amenity-filled community of Compass Pointe. Its brick exterior, shake accents, and welcoming rocking-chair front porch create timeless curb appeal. Inside, the home offers four bedrooms (one downstairs bedroom could also serve as a private office or den), three-and-a-half bathrooms, and a heated and cooled sunroom. Thoughtful finishes are found throughout, including hardwood flooring in the main living areas, illuminated tray ceilings, crown molding, and transom windows. The spacious living room features a fireplace and bi-parting sliding doors that open to the sunroom--an inviting place to enjoy the morning sunlight and golf course views. Pocket French doors lead into the office, complete with an attractive built-in bookcase. The well-appointed kitchen features white cabinetry, granite countertops, an impressive 12-foot island, tile and stainless-steel backsplashes, a farmhouse sink, and two pantries. High-end appliances include a six-burner Thermador cooktop with vent hood, Bosch dishwasher, wall microwave, and French-door wall oven and all appliances convey. The adjoining dining area is accented with wainscoting and provides direct access to the sunroom through a sliding glass door. Golf course views continue into the primary suite, where a pocket door opens to two walk-in closets and a spacious bathroom featuring a double granite vanity, dedicated makeup area, and zero-entry tiled shower. Upstairs, the third bedroom and full bathroom provide a comfortable and private space for overnight guests. A large walk-in floored attic, additional eave storage, and a double-door closet offer plenty of room for belongings. Additional features include an oversized laundry room with white cabinetry and shelving, a washer and dryer that convey, along with a convenient mail-drop area which adds everyday functionality. An oversized garage with a utility sink and exterior access door, and a whole-home generator makes the property even more enticing! Compass Pointe offers an exceptional resort-style lifestyle with a private golf course, grand lanai, fitness center, indoor and outdoor pools, lazy river, tennis, pickleball and basketball courts, kayak launch, lakes and canals, dog park, and miles of walking and biking trails. All of this is located within a convenient drive of Historic Downtown Wilmington and the area's beautiful beaches.
| a month ago | Listing first seen on site | |
| a month ago | Listing updated with changes from the MLS® |

The data relating to real estate on this website comes in part from the Internet Data Exchange program of Hive MLS, and is updated as of 2026-10-14 11:29 PM UTC. All information is deemed reliable but not guaranteed and should be independently verified. All properties are subject to prior sale, change, or withdrawal. Neither listing broker(s) shall be responsible for any typographical errors, misinformation, or misprints, and shall be held totally harmless from any damages arising from reliance upon these data. Copyright 2026 Hive MLS
Did you know? You can invite friends and family to your search. They can join your search, rate and discuss listings with you.