
1107 Treyburn Court NWCalabash, NC 28467
Mortgage Calculator
Monthly Payment (Est.)
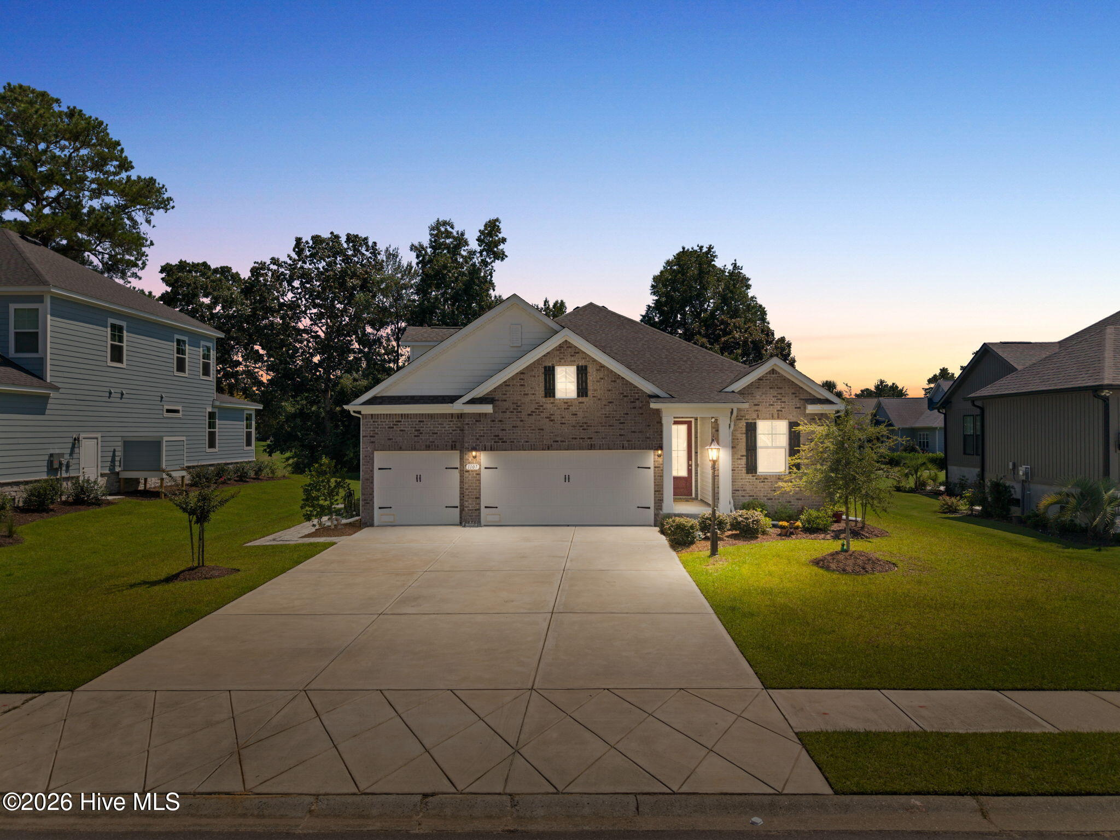
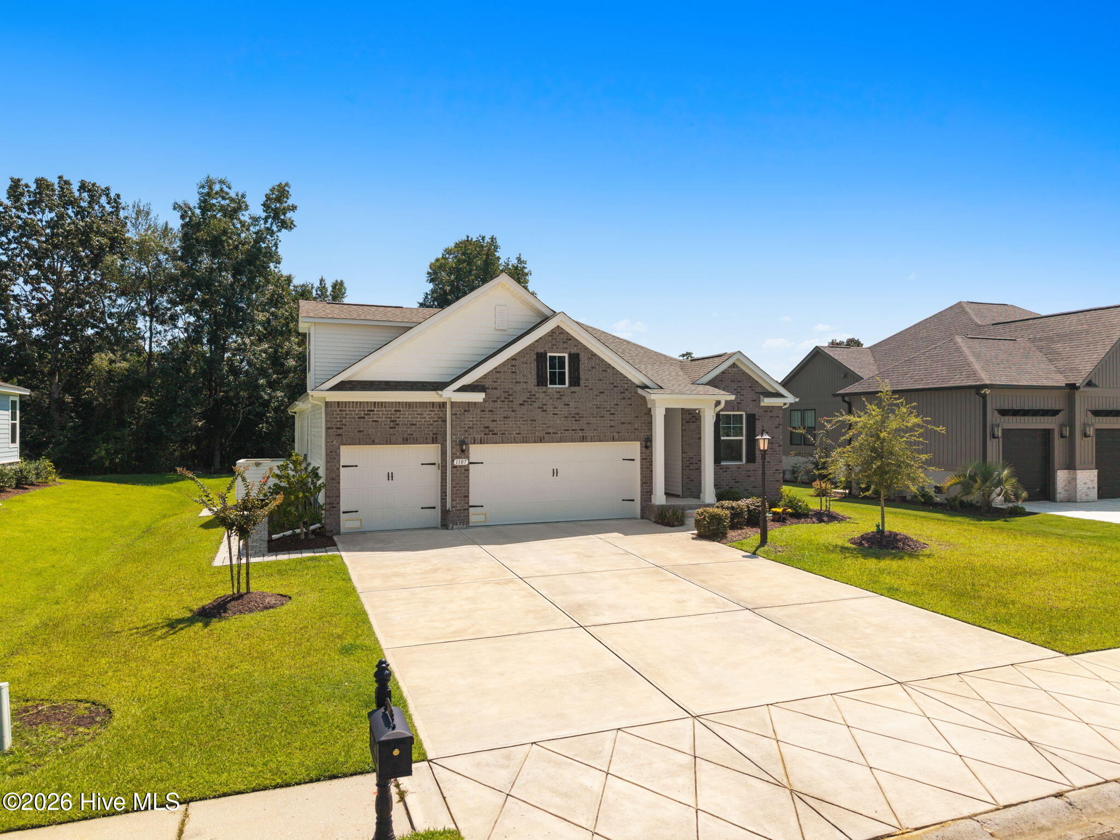
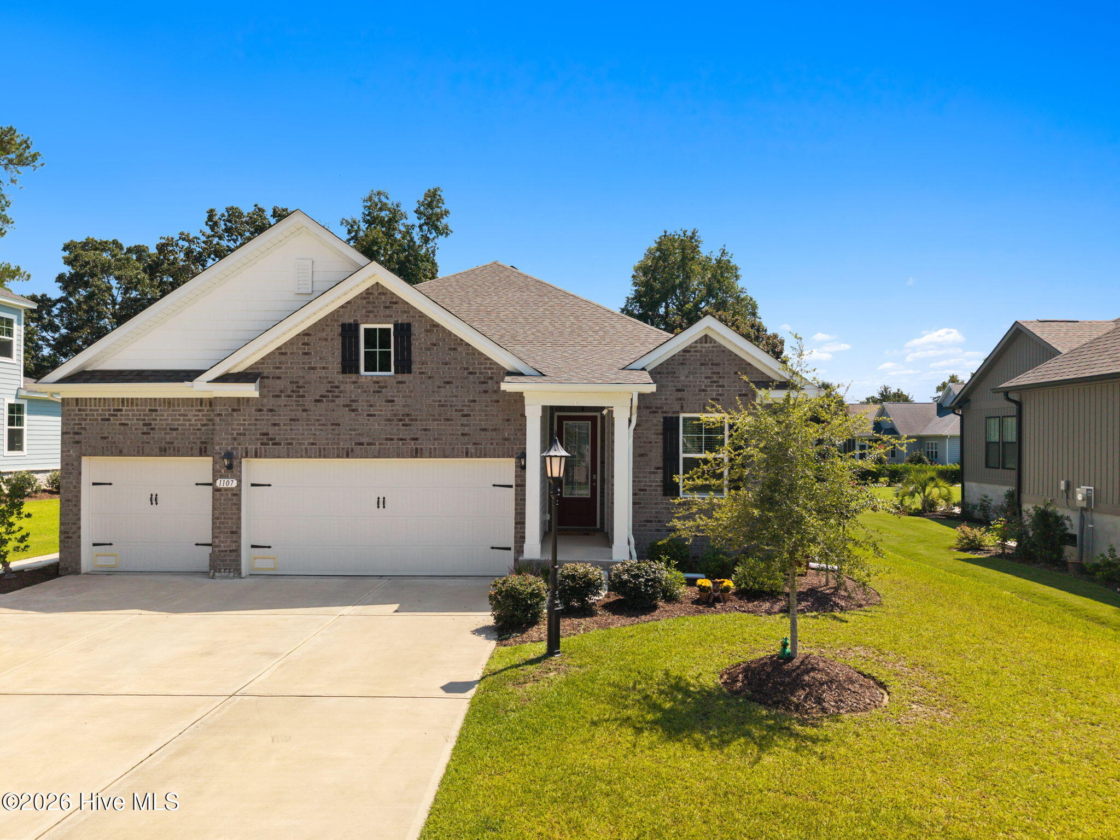
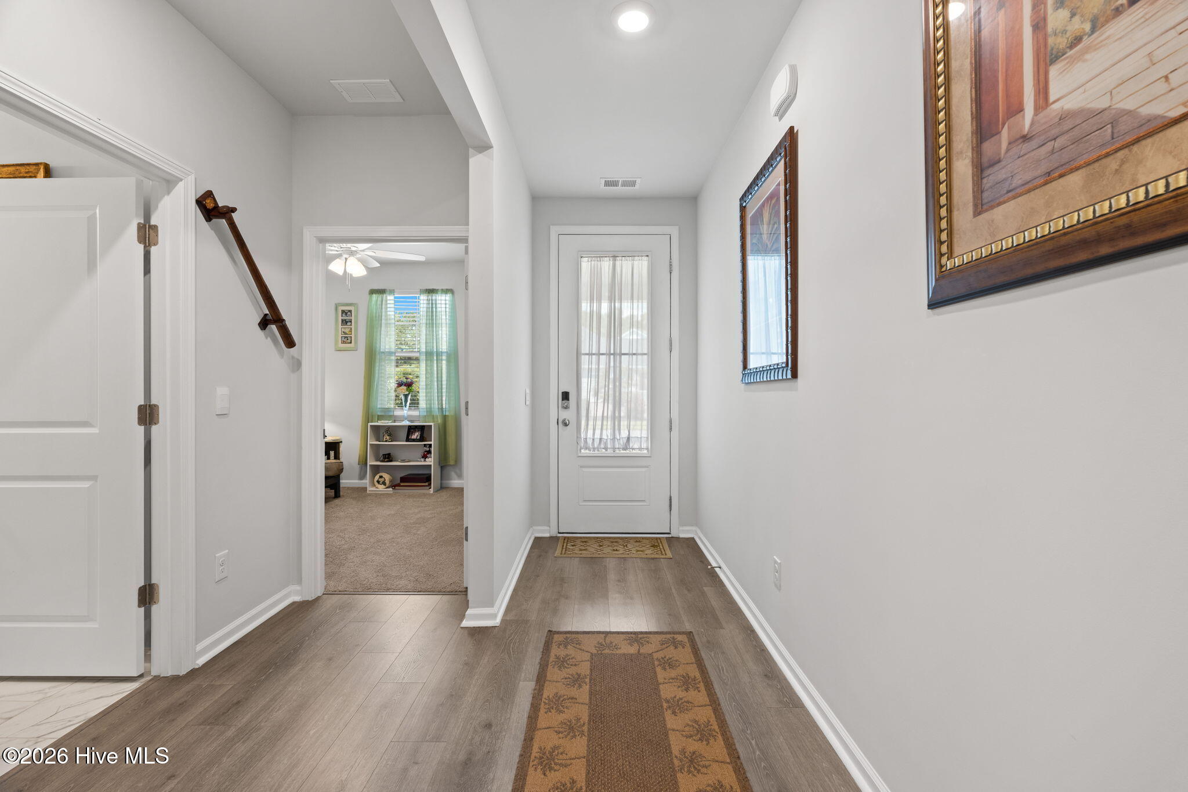
$2,322Only 3 years young and offering over 2,800 square feet of thoughtfully designed living space! This spacious 4-bedroom, 4-bath home with flex rooms in gated Brunswick Plantation provides plenty of room for everyday living, guests, and working from home. Step inside through the welcoming foyer, where French doors open to a versatile flex/office space that could also be used as an additional bedroom if desired. The open living area flows into a spacious kitchen featuring quartz countertops, a large island with seating, abundant cabinet and counter space, a generous pantry, and an adjoining dining area. Ceiling fans throughout the home add comfort, while plenty of natural light creates a bright and inviting feel. The first-floor primary suite is filled with natural light and features a walk-in closet with custom shelving and a private en-suite bath with a tiled shower and double-sink vanity. Two additional bedrooms and full bathrooms are also located on the main level, offering comfortable accommodations for family and guests. Upstairs, a large bonus room/den creates an additional living space perfect for a media room, game room, or guest retreat and leads to the fourth bedroom and bath, creating a private upstairs area with plenty of possibilities. Outside, relax on the covered and screened back patio overlooking a tree buffer with the golf course beyond. The sellers have added pavers and an irrigation system, while the 3-car garage features an epoxy-coated floor and provides plenty of space for vehicles, a golf cart, storage, or hobbies. A separate laundry room adds even more everyday convenience. Located in Brunswick Plantation, residents enjoy a gated golf community known for its active social calendar and resort-style amenities. All of this is just minutes from the restaurants and shops of the Calabash waterfront, a short drive to Sunset Beach, and convenient to the entertainment, shopping, dining, and attractions of the Myrtle Beach area, with Wilmington also within easy reach. With over 2,800 square feet, a flexible floorplan, three first-floor bedrooms, multiple living spaces, and a 3-car garage, this nearly new home offers the space and versatility that can be hard to find. *note some photos may be virtually enhanced.
| yesterday | Listing first seen on site | |
| yesterday | Listing updated with changes from the MLS® |

The data relating to real estate on this website comes in part from the Internet Data Exchange program of Hive MLS, and is updated as of 2026-09-07 07:45 AM UTC. All information is deemed reliable but not guaranteed and should be independently verified. All properties are subject to prior sale, change, or withdrawal. Neither listing broker(s) shall be responsible for any typographical errors, misinformation, or misprints, and shall be held totally harmless from any damages arising from reliance upon these data. Copyright 2026 Hive MLS
Did you know? You can invite friends and family to your search. They can join your search, rate and discuss listings with you.