
202 Shoreline DriveCedar Point, NC 28584
Mortgage Calculator
Monthly Payment (Est.)
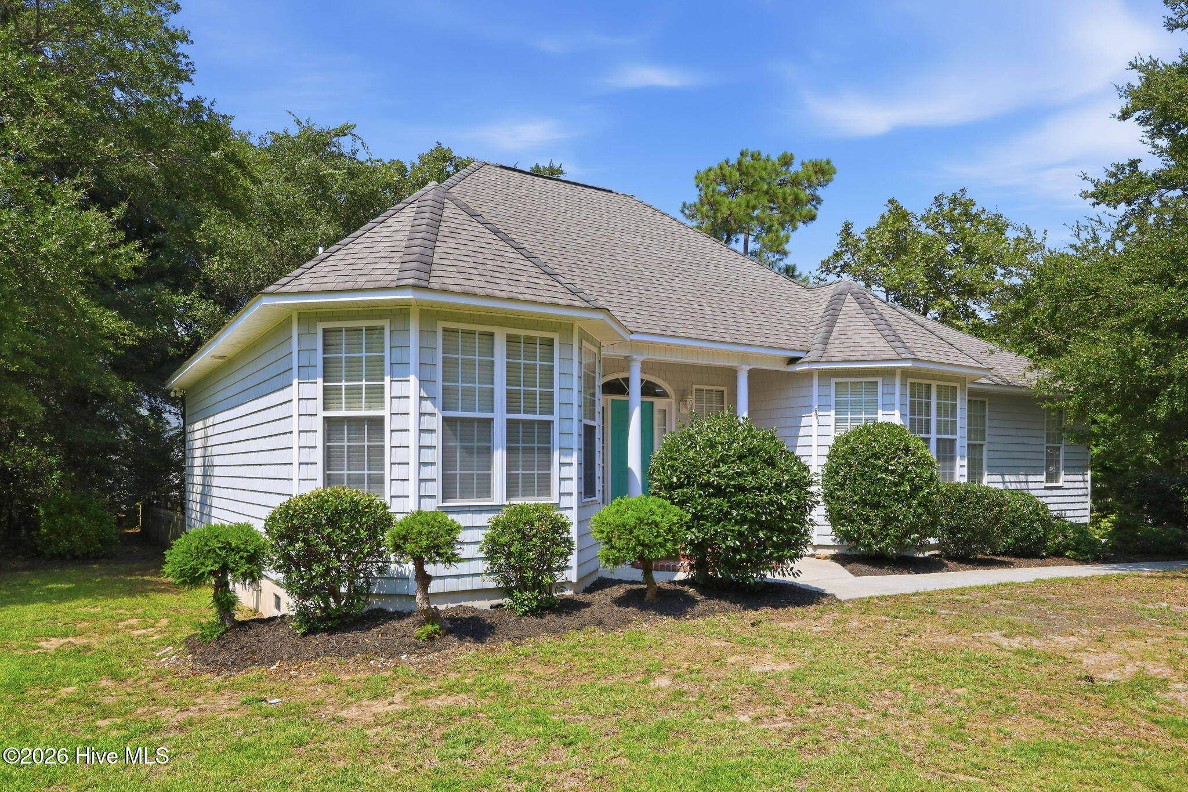
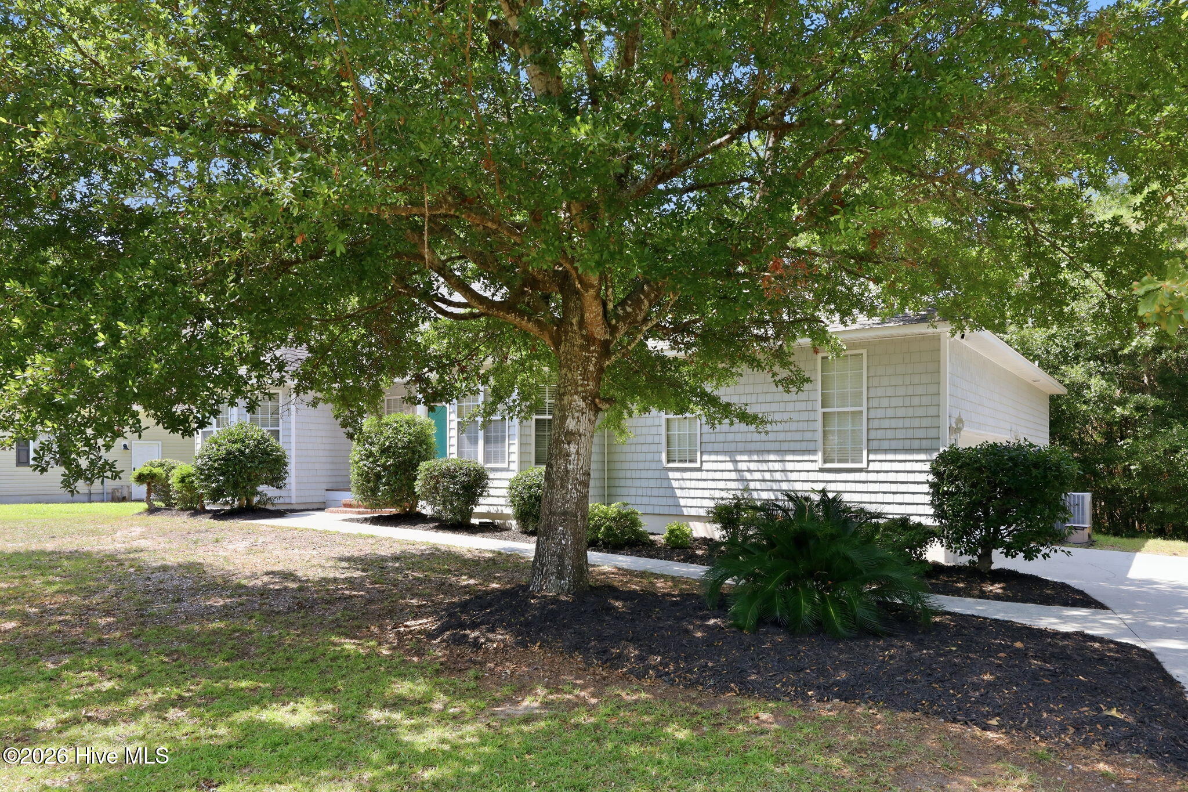
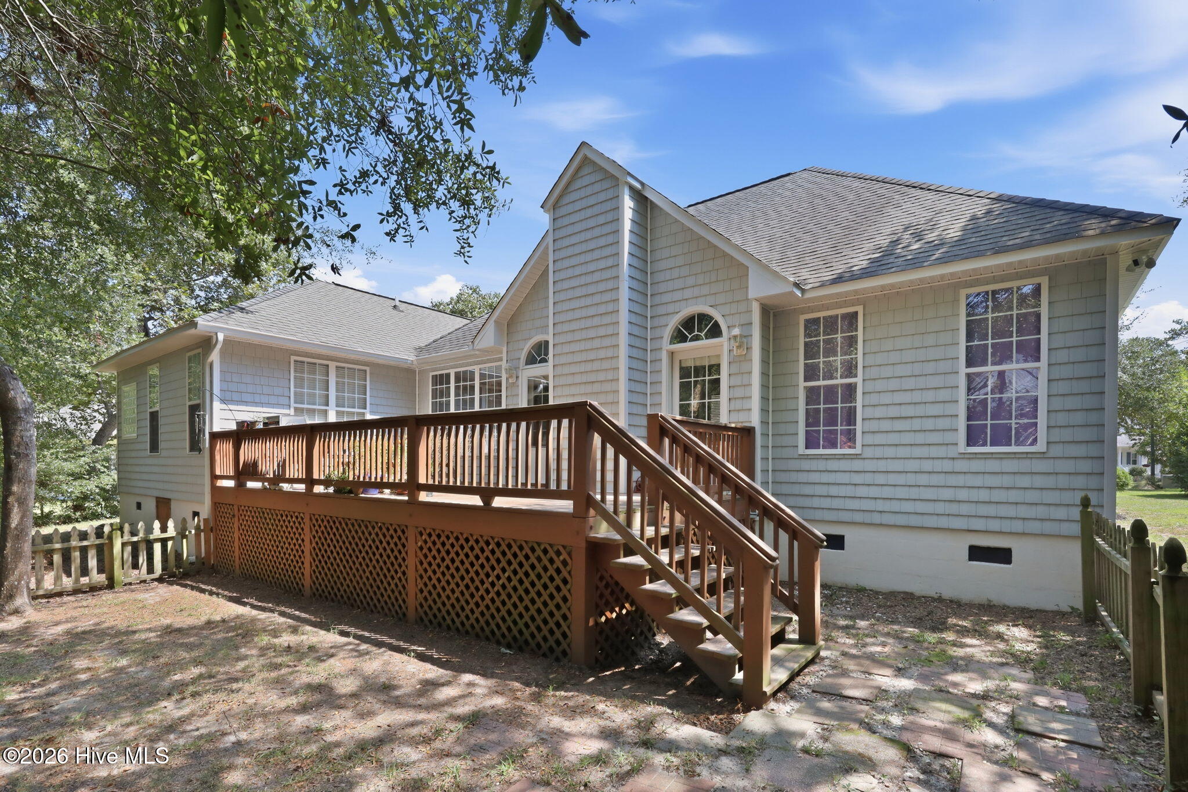
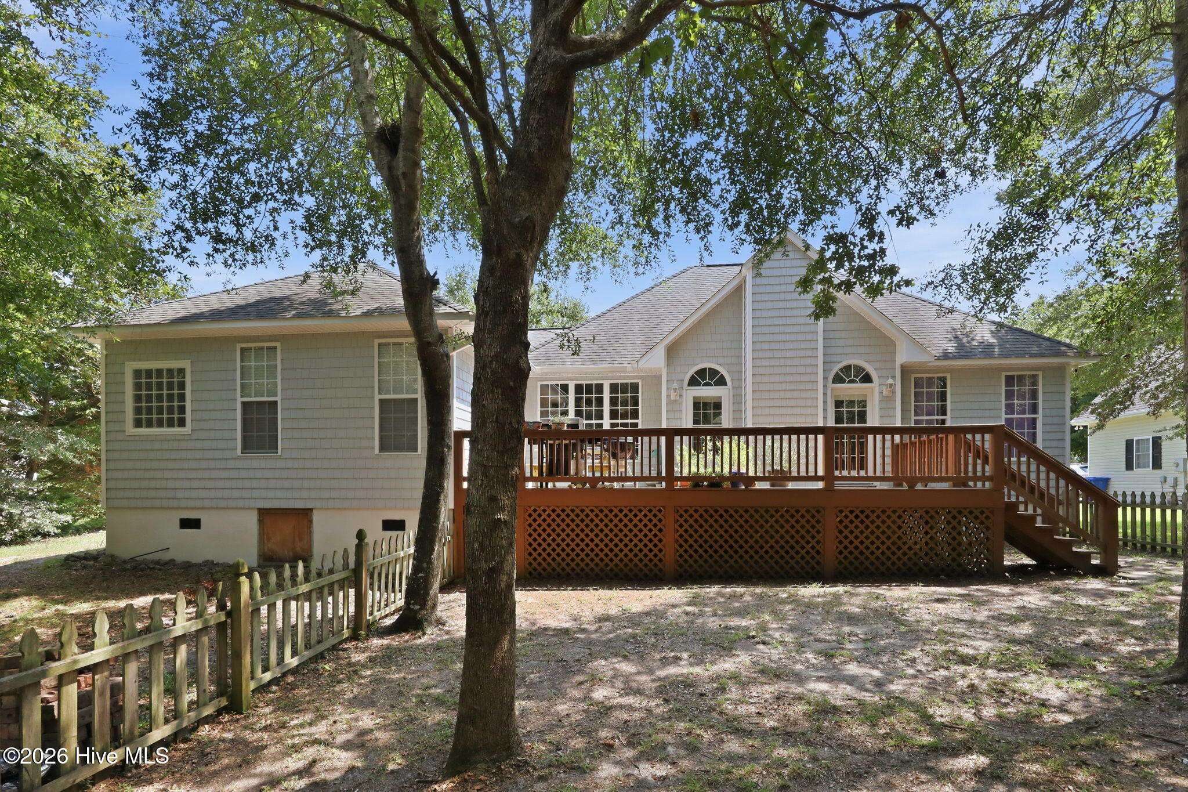
$2,099Enjoy the ease of coastal living in the sought-after Crystal Shores community of Cedar Point, where neighborhood amenities, a private backyard, and convenient access to Emerald Isle and downtown Swansboro come together in one inviting home. Inside, the open living spaces are filled with natural light and designed for comfortable everyday living. The kitchen offers generous counter space and an easy connection to the main gathering areas, while new gas logs add warmth and character to the living room. The split-bedroom layout provides separation and privacy, making the floor plan equally comfortable for daily routines, guests, or a second-home lifestyle. Outdoor living is a standout here. Mature landscaping and beautiful large trees create a settled, established feel, while the fenced backyard and spacious deck provide room to relax, entertain, or simply enjoy the coastal Carolina seasons. Crystal Shores extends the lifestyle beyond the property with a community pool, clubhouse, tennis court, and community dock. From days on the water to afternoons at the beach, the location keeps you close to the experiences that define the Crystal Coast. Emerald Isle beaches, downtown Swansboro, shopping, dining, and outdoor recreation are all convenient from Cedar Point, with 34 North within walking distance. For buyers relocating to the area, the home is also well-situated for access to Camp Lejeune and MCAS Cherry Point. This is a comfortable, connected Cedar Point home with the neighborhood amenities and coastal access that make everyday life here easy to enjoy.
| 8 hours ago | Listing first seen on site | |
| 8 hours ago | Listing updated with changes from the MLS® |

The data relating to real estate on this website comes in part from the Internet Data Exchange program of Hive MLS, and is updated as of 2026-09-06 07:35 AM UTC. All information is deemed reliable but not guaranteed and should be independently verified. All properties are subject to prior sale, change, or withdrawal. Neither listing broker(s) shall be responsible for any typographical errors, misinformation, or misprints, and shall be held totally harmless from any damages arising from reliance upon these data. Copyright 2026 Hive MLS
Did you know? You can invite friends and family to your search. They can join your search, rate and discuss listings with you.