Save
Ask
Tour
Hide
Share
$489,900
New Listing

294 Natures Lane
Aiken, SC 29803

For Sale|Single Family Residence|Active
4
Beds
3
Total Baths
3
Full Baths
2,298
SqFt
$213
/SqFt
2009
Built
Subdivision:
Other
County:
Aiken
294 Natures Lane294 Natures Lane294 Natures Lane294 Natures Lane
Save
Ask
Tour
Hide
Share

Mortgage Calculator

Monthly Payment (Est.)

$2,235
Calculator powered by Showcase IDX, a Constellation1 Company. Copyright ©2026 Information is deemed reliable but not guaranteed.

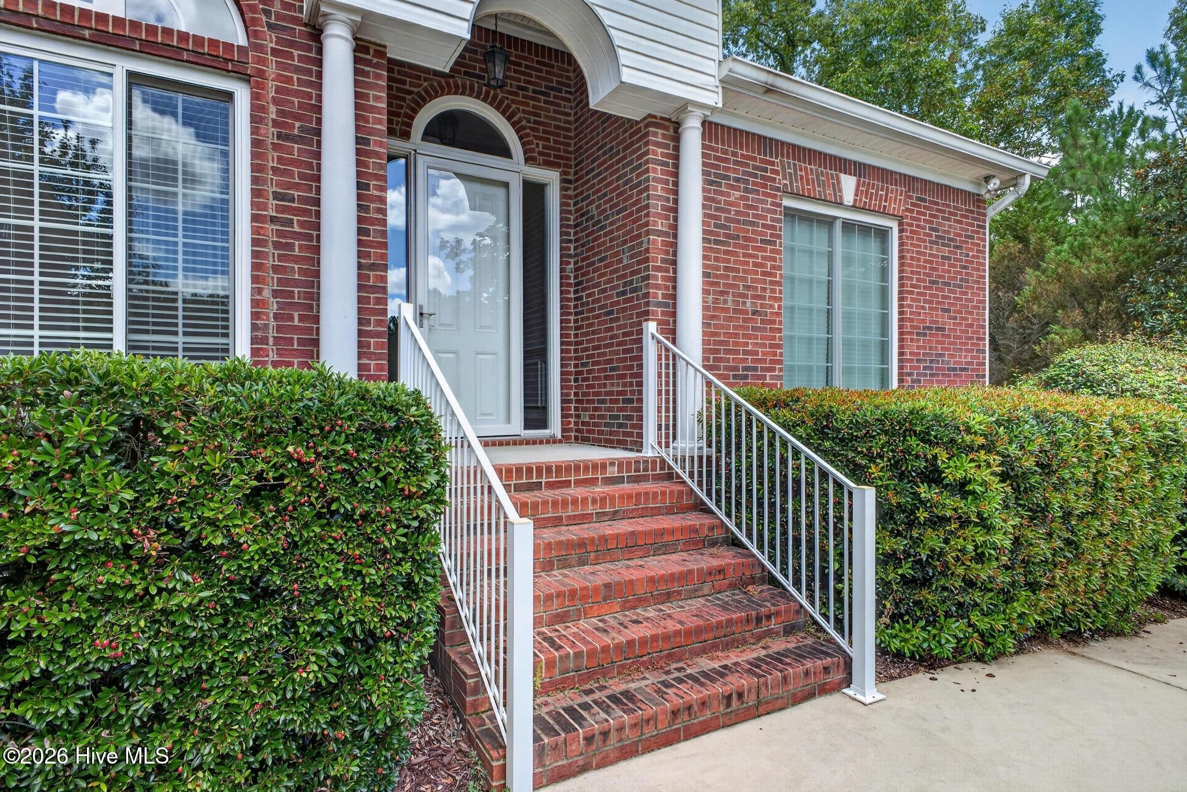
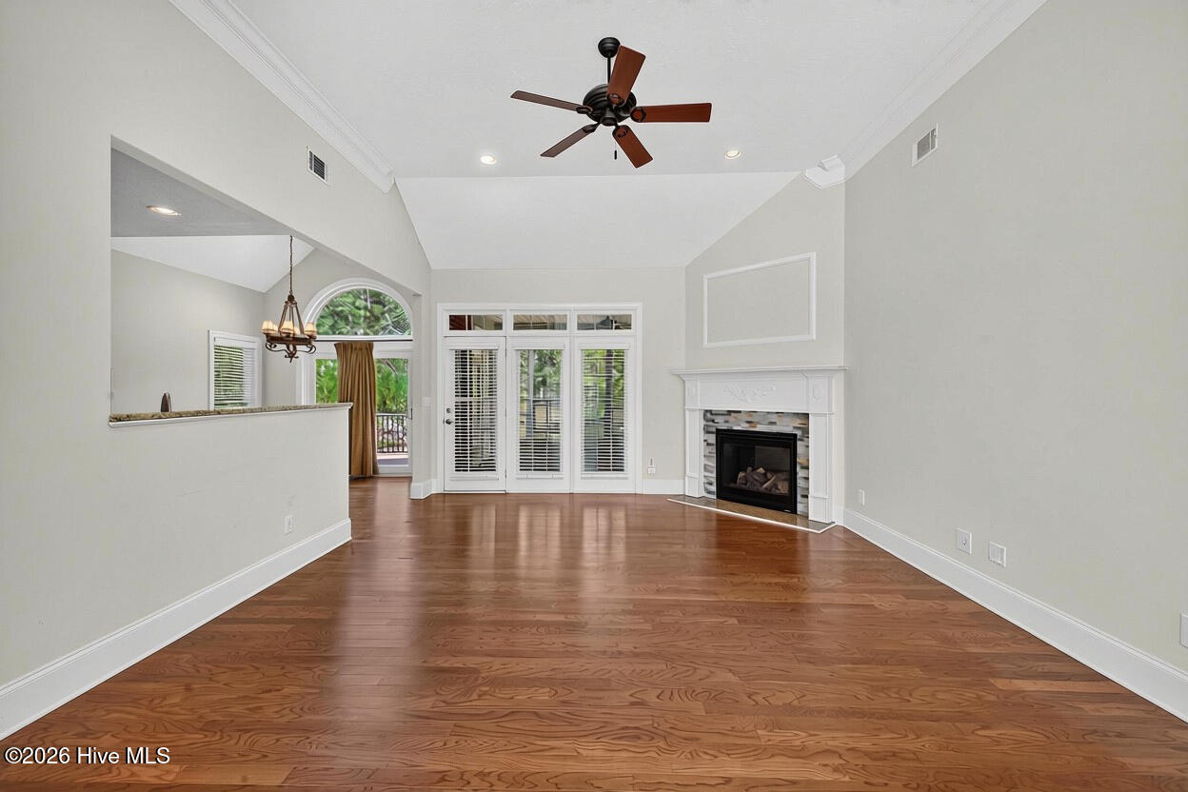
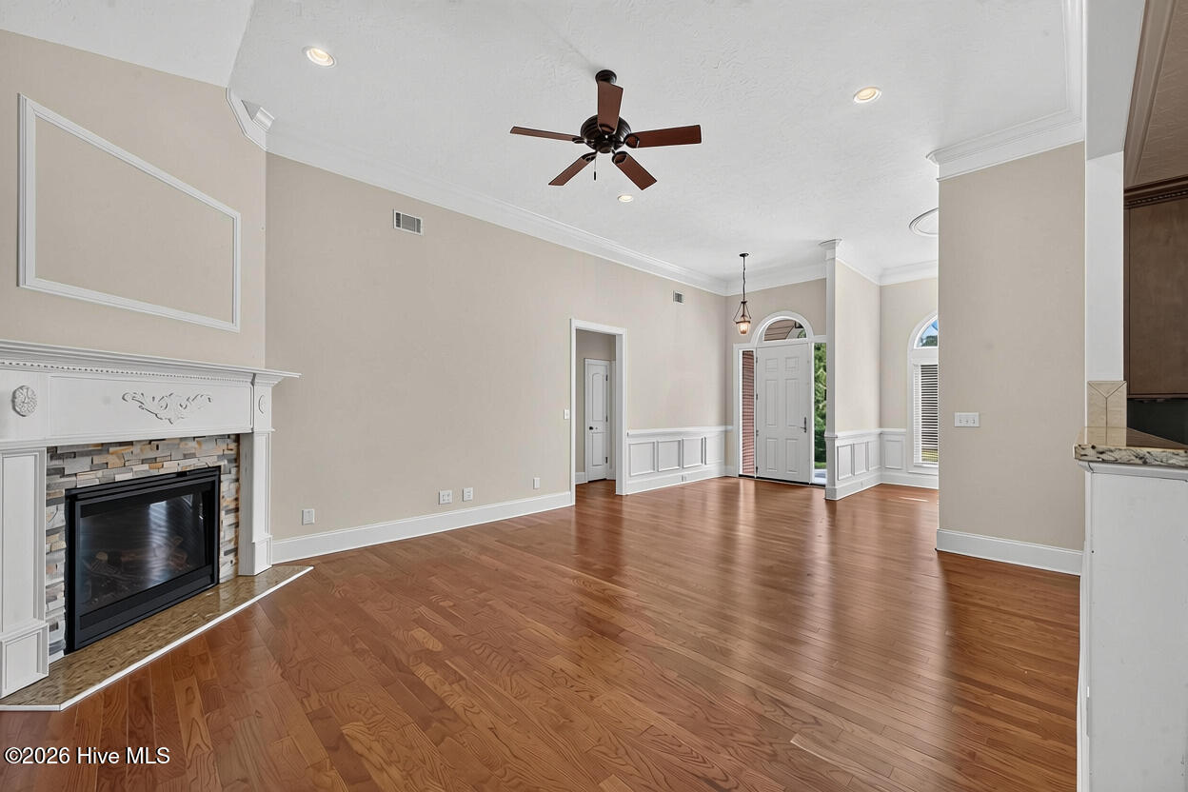
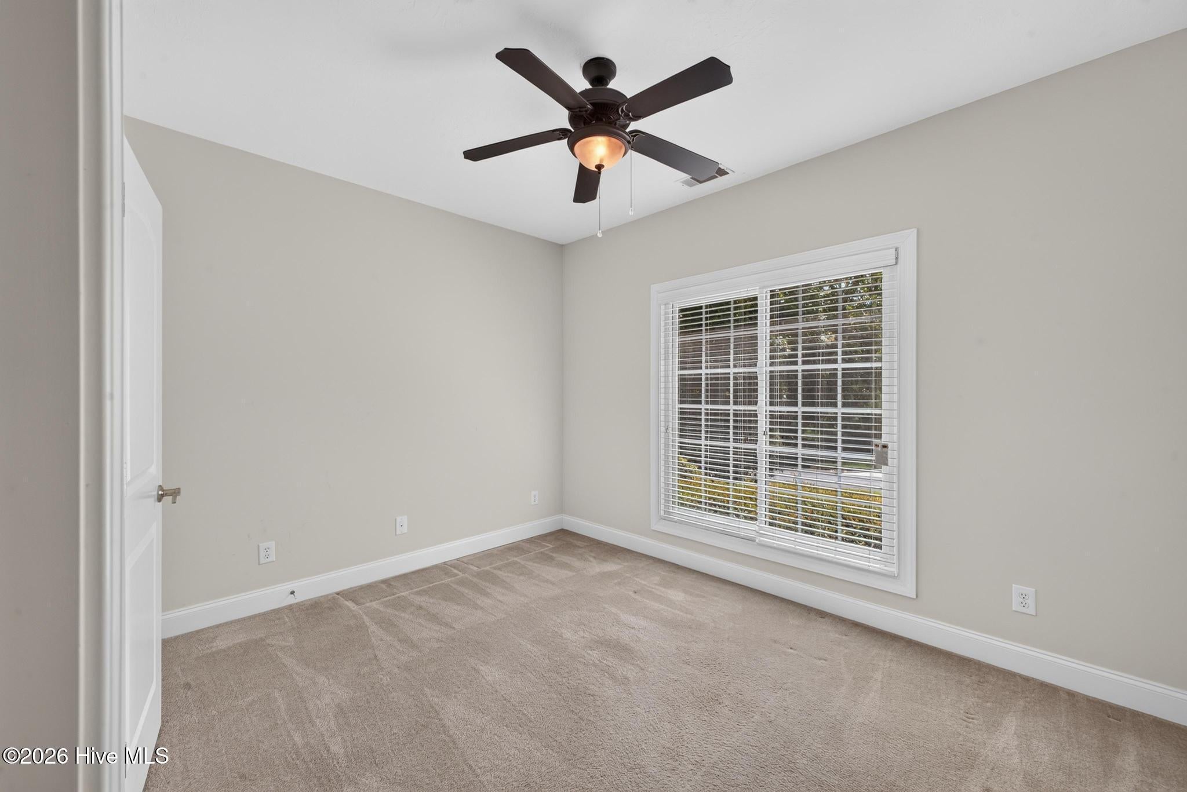
Welcome to your own retreat in this beautiful custom-built home in the desirable community of The Retreat at Crystal Lake! Offering 4 bedrooms and 3 bathrooms, this thoughtfully designed home is situated on a spacious .96-acre lot surrounded by mature trees, creating a peaceful and private setting. The home showcases quality craftsmanship and custom details throughout, including beautiful custom kitchen cabinetry. This home has an eat-in kitchen area as well as a separate dining area which provides an inviting space for family meals and entertaining. Enjoy the outdoors year-round from the screened-in porch or step out onto the deck to take in the serene, wooded surroundings. A 2-car garage offers convenient parking and additional storage. With its custom construction, generous lot, mature trees, and inviting indoor and outdoor living spaces, this home is a wonderful opportunity to enjoy comfortable living in The Retreat at Crystal Lake.

Save
Ask
Tour
Hide
Share
Listing Snapshot
Price 
$489,900
Days On Site 
0 Days
Bedrooms 
4
Inside Area (SqFt) 
2,298 sqft
Total Baths 
3
Full Baths 
3
Partial Baths 
N/A
Lot Size 
0.96 Acres
Year Built 
2009
MLS® Number 
100601771
Status 
Active
Property Tax 
N/A
HOA/Condo/Coop Fees 
$25 monthly
Sq Ft Source 
N/A
Friends & Family
Recent Activity
4 hours agoListing first seen on site
4 hours agoListing updated with changes from the MLS®
General Features
Acres 
0.96
Attached Garage 
Yes
Foundation 
Block
Garage 
Yes
Garage Spaces 
2
Levels 
Two
Number Of Stories 
2
Parking 
Garage
Parking Spaces 
2
Property Sub Type 
Single Family Residence
Sewer 
Septic Tank
Special Circumstances 
Standard
SqFt Total 
2298
Utilities 
Cable AvailableNatural Gas AvailableNatural Gas Connected
Water Source 
Well
Zoning 
RUD
Interior Features
Appliances 
WasherSelf Cleaning OvenRefrigeratorDryerTankless Water Heater
Basement 
NoneCrawl Space
Cooling 
Central Air
Fireplace 
Yes
Flooring 
CarpetTileWood
Heating 
Fireplace(s)ElectricHeat PumpNatural Gas
Interior 
High CeilingsPantrySmart Thermostat
Bedroom 1 
Dimensions - 12.58x9.33Level - Main
Bedroom 2 
Dimensions - 12.58x11.58Level - Main
Bedroom 4 
Dimensions - 12.17x18.58Level - Second
Dining Room 
Dimensions - 10.33x12.75Level - Main
Kitchen 
Dimensions - 12.67x9.75Level - Main
Living Room 
Dimensions - 14.75x18.75Level - Main
Master Bedroom 
Dimensions - 12.9x18.75Level - Main
Save
Ask
Tour
Hide
Share
Exterior Features
Construction Details 
BrickBrick VeneerFrame
Fencing 
None
Frontage 
See Remarks
Patio And Porch 
DeckScreenedRear Porch
Pool Features 
None
Roof 
ShingleComposition
View 
See Remarks
Waterview 
See Remarks
Community Features
Association Amenities 
None
Association Dues 
300
Financing Terms Available 
CashConventionalFHAVA Loan
HOA Fee Frequency 
Annually
Roads 
Paved
Schools
School District
Unknown
Elementary School
Aiken
Middle School
AIKEN MIDDLE SCHOOL
High School
AIKEN HIGH SCHOOL
Listing courtesy of Riki Strom of Blanchard & Calhoun - Evans


The data relating to real estate on this website comes in part from the Internet Data Exchange program of Hive MLS, and is updated as of 2026-09-06 06:51 AM UTC. All information is deemed reliable but not guaranteed and should be independently verified. All properties are subject to prior sale, change, or withdrawal. Neither listing broker(s) shall be responsible for any typographical errors, misinformation, or misprints, and shall be held totally harmless from any damages arising from reliance upon these data. Copyright 2026 Hive MLS

Neighborhood & Commute
Source: Walkscore
Save
Ask
Tour
Hide
Share