Save
Ask
Tour
Hide
Share
$849,900
New Listing

124 Gables Place
Moyock, NC 27958

For Sale|Single Family Residence|Active
5
Beds
4
Total Baths
4
Full Baths
3,365
SqFt
$253
/SqFt
2021
Built
Subdivision:
The Gables
County:
Currituck
124 Gables Place124 Gables Place124 Gables Place124 Gables Place
Save
Ask
Tour
Hide
Share

Mortgage Calculator

Monthly Payment (Est.)

$3,878
Calculator powered by Showcase IDX, a Constellation1 Company. Copyright ©2026 Information is deemed reliable but not guaranteed.

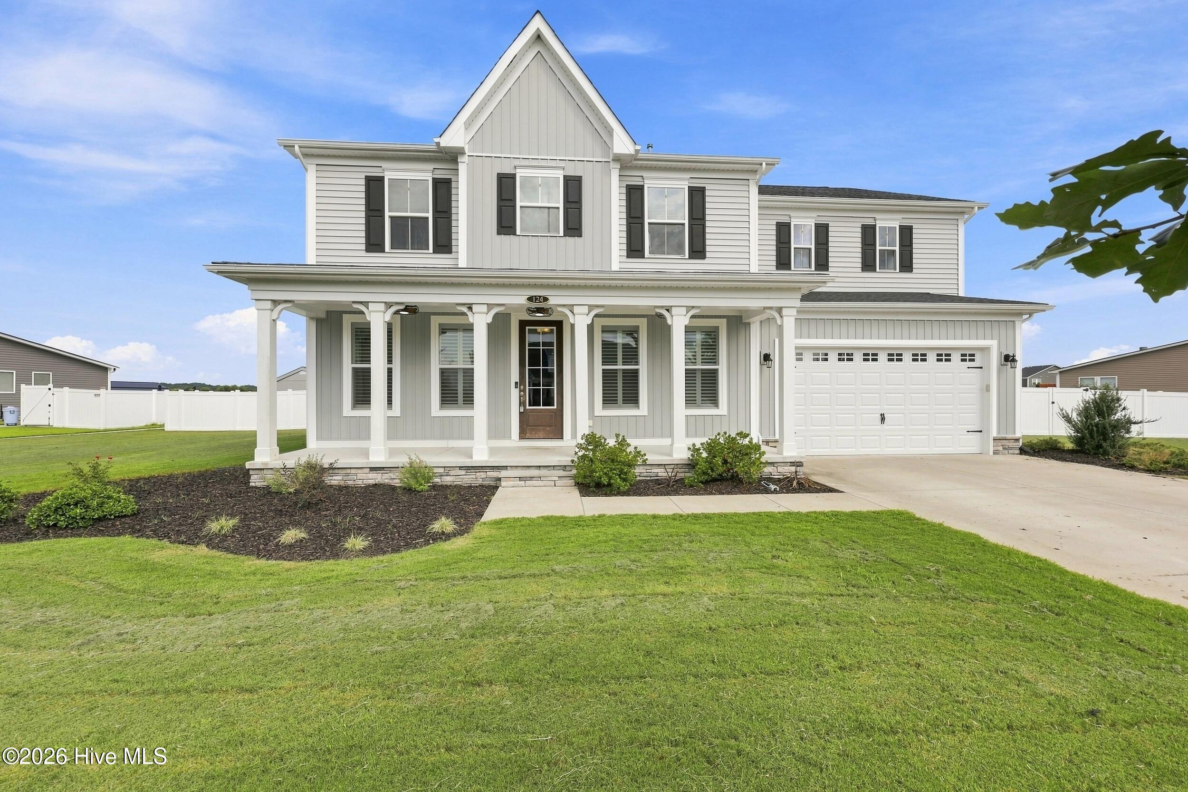
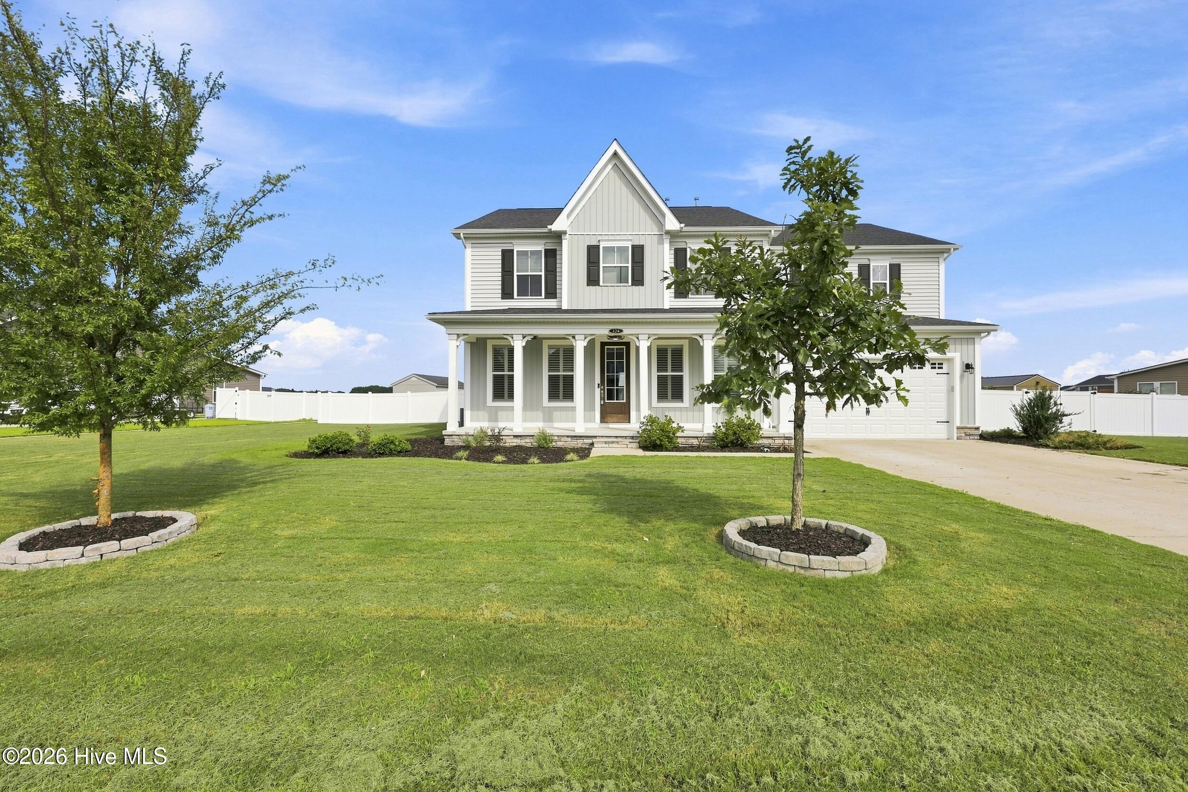
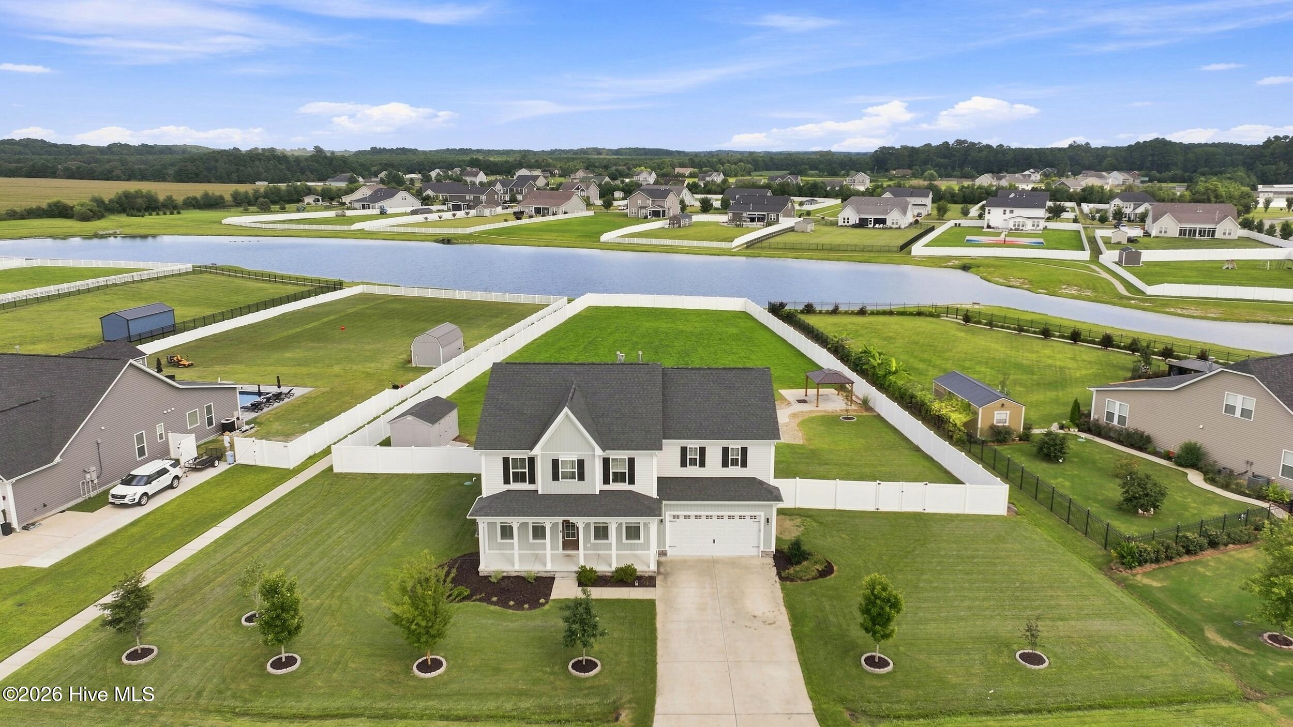
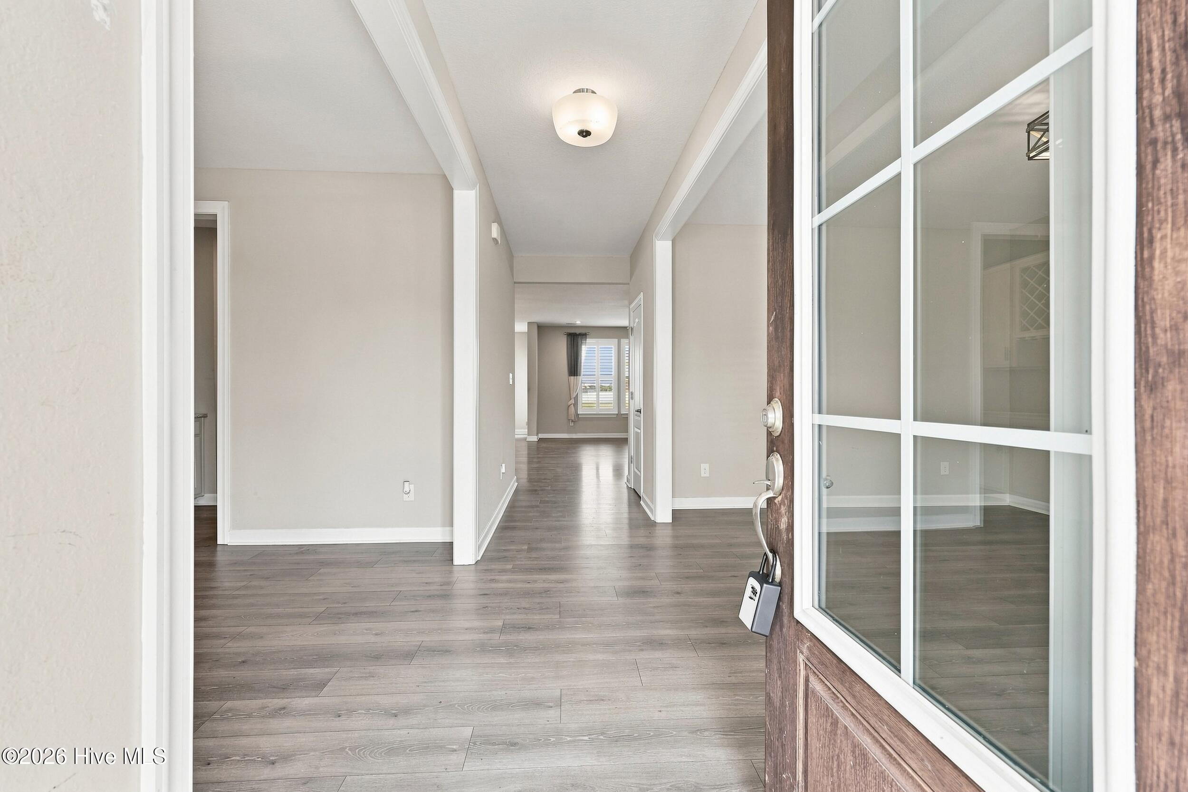
Backyard Retreat with Pool in The Gables! This beautifully designed home offers approximately 3,365 square feet of living space and the perfect blend of comfort, space and modern luxury. The first floor features a spacious, open floor plan with a gourmet style kitchen equipped with top of the line appliances, plus a large pantry. A welcoming fireplace adds warmth and character to the living space and creates the perfect gathering spot. Step outside and you'll quickly see why the backyard is such a standout feature! The fenced yard is designed for entertaining and relaxation, featuring a fiberglass inground pool. A charming gazebo beside the pool provides the perfect shaded spot for relaxing, dining outdoors or entertaining family and friends. With five bedrooms and four full baths, there's plenty of room for family, guests, a home office or flexible living space. From summer afternoons poolside to cozy evenings by the fireplace, this home offers spaces to enjoy year round. Located in The Gables in Moyock with convenient access to the Virginia state line, shopping, dining and everyday conveniences. 124 Gables Place offers the space, amenities and backyard lifestyle you've been waiting for. Come by today to see everything this beautiful home has to offer.

Save
Ask
Tour
Hide
Share
Listing Snapshot
Price 
$849,900
Days On Site 
0 Days
Bedrooms 
5
Inside Area (SqFt) 
3,365 sqft
Total Baths 
4
Full Baths 
4
Partial Baths 
N/A
Lot Size 
0.92 Acres
Year Built 
2021
MLS® Number 
100601776
Status 
Active
Property Tax 
$3,293.85
HOA/Condo/Coop Fees 
$80 monthly
Sq Ft Source 
N/A
Friends & Family
Recent Activity
3 hours agoListing first seen on site
3 hours agoListing updated with changes from the MLS®
General Features
Acres 
0.92
Attached Garage 
Yes
Foundation 
Slab
Garage 
Yes
Garage Spaces 
2
Levels 
Two
Number Of Stories 
2
Parking 
AttachedGarage Door OpenerLightedPavedGarage
Parking Spaces 
2
Pets 
Dogs OKCats OKYes
Property Sub Type 
Single Family Residence
Sewer 
Private Sewer
Special Circumstances 
Standard
SqFt Total 
3365
Utilities 
Water Connected
Water Source 
WellPrivate
Zoning 
C-Sfm: Conditional Distri
Interior Features
Appliances 
Built-In Electric OvenSelf Cleaning OvenRefrigeratorRangeDishwasherMicrowaveElectric Water Heater
Basement 
None
Cooling 
Central AirAttic FanZonedCeiling Fan(s)Heat Pump
Fireplace 
Yes
Flooring 
Ceramic Tile
Furnished 
Unfurnished
Heating 
Heat PumpFireplace(s)CoalElectricForced AirZoned
Interior 
Master DownstairsWalk-In Closet(s)Ceiling Fan(s)PantryBuilt-in FeaturesDry BarWired for Data
Laundry Features 
Washer HookupLaundry Room
Spa 
Yes
Window Features 
Window Coverings
Bedroom 1 
Bedroom 2 
Bedroom 3 
Den 
Dining Room 
Kitchen 
Living Room 
Master Bedroom 
Media Room 
Save
Ask
Tour
Hide
Share
Exterior Features
Construction Details 
Aluminum SidingVinyl SidingFrame
Fencing 
Back YardVinylFenced
Lot Features 
ClearedLandscaped
Other Structures 
Shed(s)GazeboStorage
Patio And Porch 
PatioFront PorchRear Porch
Pool Features 
In GroundPrivate
Private Pool 
Yes
Roof 
Shingle
Spa 
Yes
View 
See Remarks
Waterfront Features 
Pond
Waterview 
See Remarks
Windows/Doors 
Window Coverings
Community Features
Accessibility Features 
Accessible Full Bath
Association Amenities 
Jogging Path
Association Dues 
960
Financing Terms Available 
CashConventionalFHAUSDA LoanVA Loan
HOA Fee Frequency 
Annually
Schools
School District
Unknown
Elementary School
Shawboro Elementary
Middle School
Moyock Middle School
High School
Currituck County High
Listing courtesy of Ronda Galko of Howard Hanna WEW/Great Bridge


The data relating to real estate on this website comes in part from the Internet Data Exchange program of Hive MLS, and is updated as of 2026-09-06 06:51 AM UTC. All information is deemed reliable but not guaranteed and should be independently verified. All properties are subject to prior sale, change, or withdrawal. Neither listing broker(s) shall be responsible for any typographical errors, misinformation, or misprints, and shall be held totally harmless from any damages arising from reliance upon these data. Copyright 2026 Hive MLS

Neighborhood & Commute
Source: Walkscore
Save
Ask
Tour
Hide
Share