Save
Ask
Tour
Hide
Share
$999,000
New Listing

4037 Dewaal Street
Evans, GA 30809

For Sale|Single Family Residence|Active
7
Beds
5
Total Baths
5
Full Baths
5,465
SqFt
$183
/SqFt
2011
Built
Subdivision:
Riverwood Plantation
County:
Columbia
4037 Dewaal Street4037 Dewaal Street4037 Dewaal Street4037 Dewaal Street
Save
Ask
Tour
Hide
Share

Mortgage Calculator

Monthly Payment (Est.)

$4,558
Calculator powered by Showcase IDX, a Constellation1 Company. Copyright ©2026 Information is deemed reliable but not guaranteed.

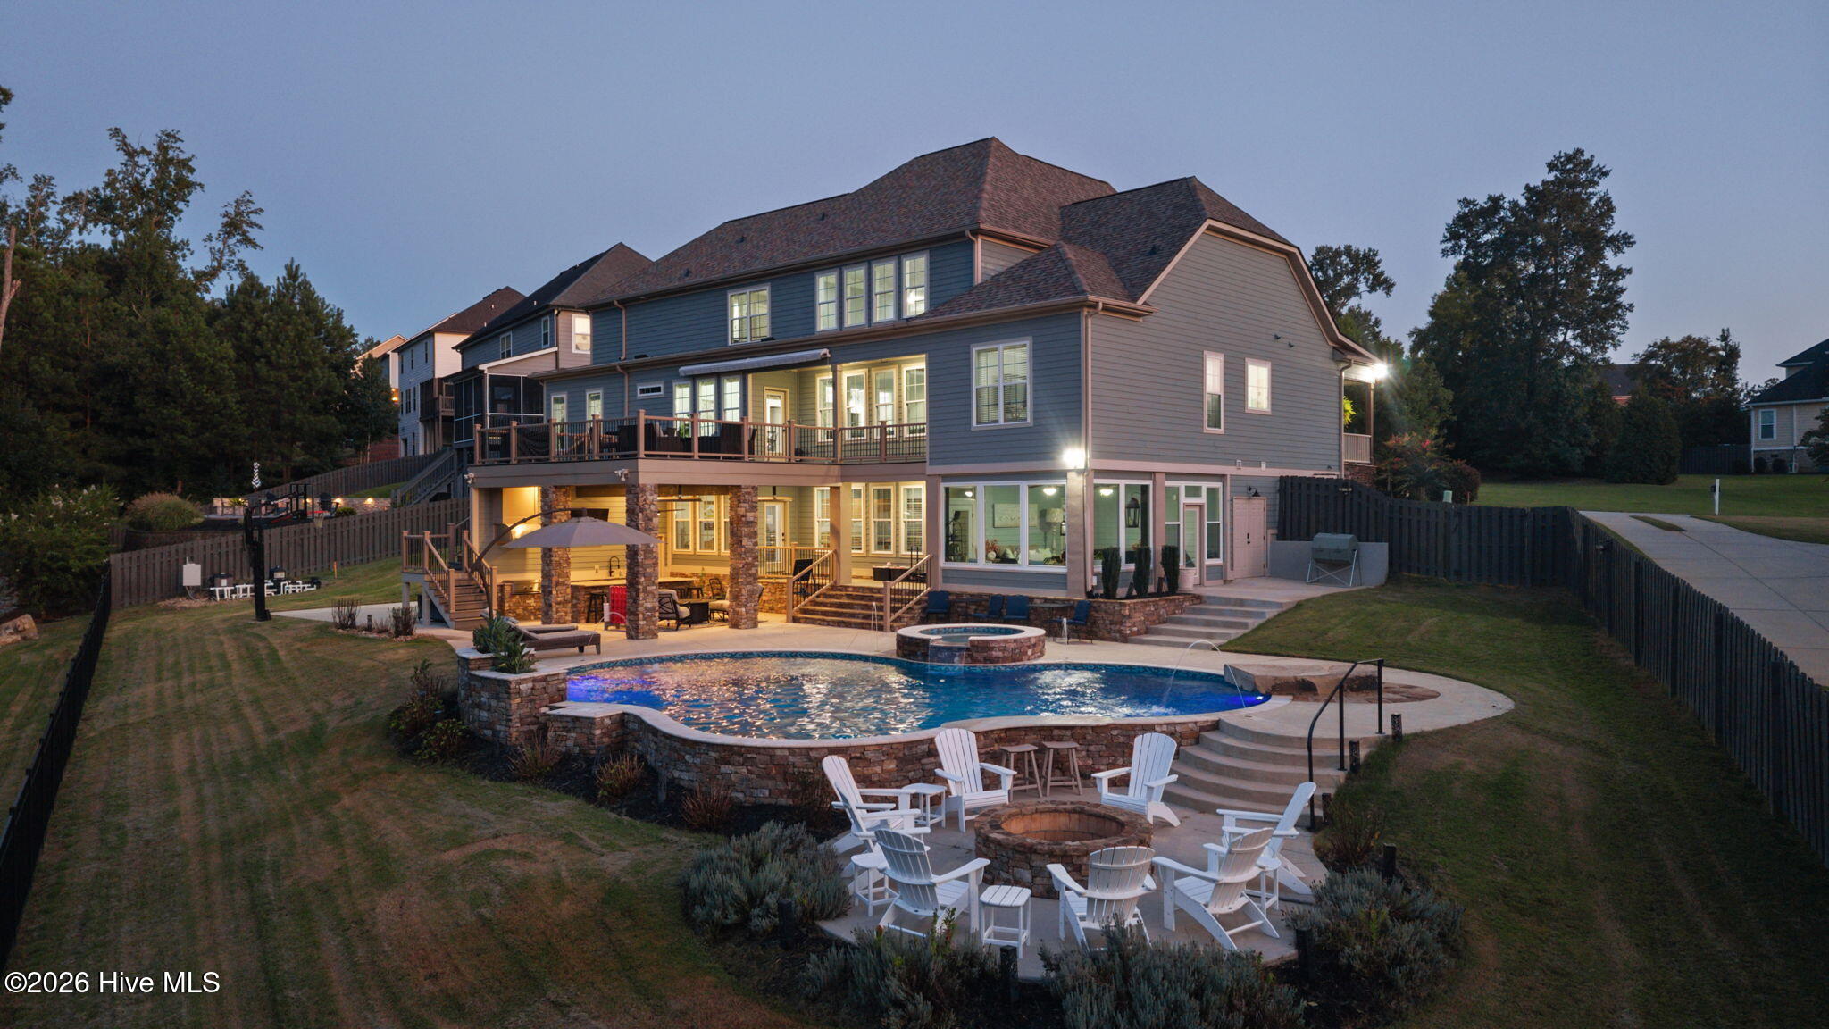
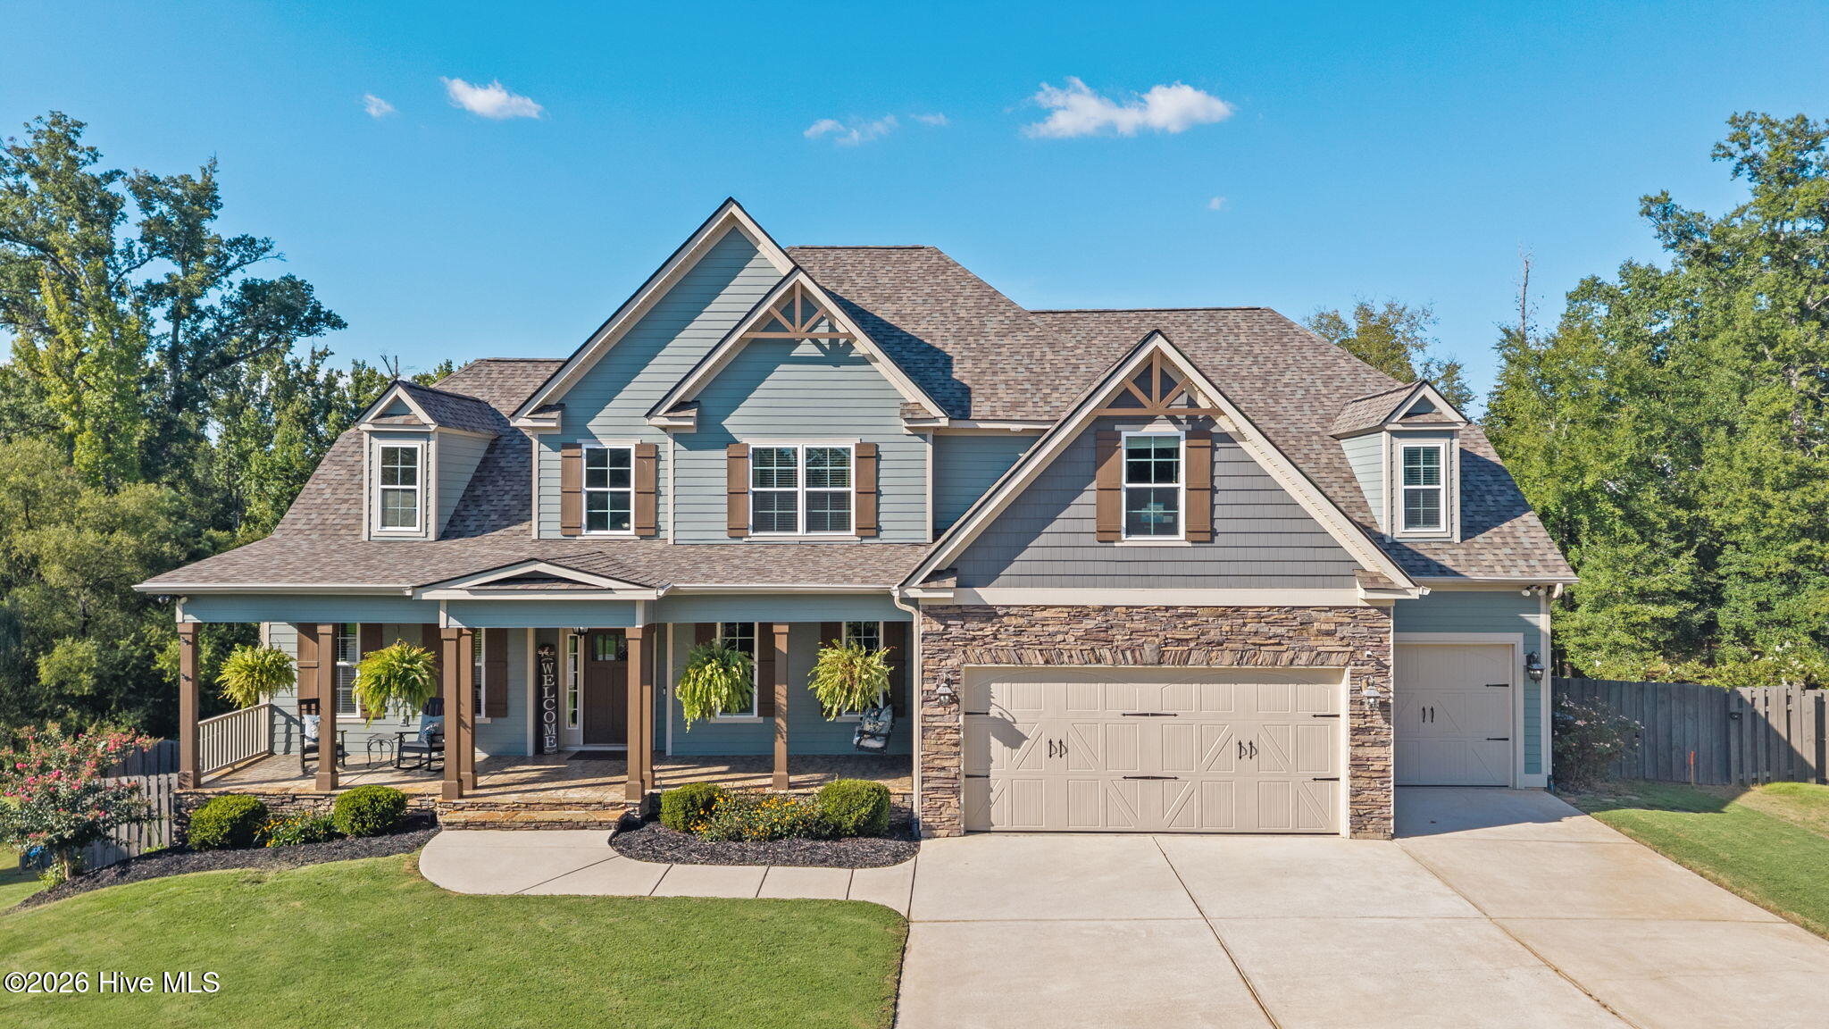
ONE-OF-A-KIND 7-BEDROOM RETREAT IN RIVERWOOD PLANTATION! This exceptional 7-bedroom, 5-full-bath home offers an incredible combination of space, style, and resort-like living. With a new roof in 2025, updated appliances, and an expansive finished basement, this home is designed to accommodate both everyday living and unforgettable entertaining. The completely finished basement takes the home to another level, featuring a dedicated theater room, home gym, recreation room, and abundant additional storage--providing flexible space for movie nights, fitness, hobbies, guests, or game days. With seven bedrooms and five full baths, there is plenty of room for everyone to spread out. Step outside and discover your own private entertainment destination. The sparkling pool is complemented by a fantastic outdoor kitchen, creating the perfect setting for summer gatherings, weekend barbecues, and relaxed afternoons by the water. A spacious deck offers another place to unwind in the evenings or enjoy as an extension of the home's main living space. Additional highlights include an EV charger and an abundance of storage throughout. From the thoughtfully designed interior to the exceptional outdoor amenities, this property offers a rare amount of space and versatility in Riverwood Plantation. A truly special home that must be seen to appreciate all it has to offer!

Save
Ask
Tour
Hide
Share
Listing Snapshot
Price 
$999,000
Days On Site 
0 Days
Bedrooms 
7
Inside Area (SqFt) 
5,465 sqft
Total Baths 
5
Full Baths 
5
Partial Baths 
N/A
Lot Size 
0.76 Acres
Year Built 
2011
MLS® Number 
100601841
Status 
Active
Property Tax 
N/A
HOA/Condo/Coop Fees 
$74.08 monthly
Sq Ft Source 
N/A
Friends & Family
Recent Activity
10 hours agoListing first seen on site
10 hours agoListing updated with changes from the MLS®
General Features
Acres 
0.76
Attached Garage 
Yes
Foundation 
Combination
Garage 
Yes
Garage Spaces 
3
Levels 
Three Or More
Number Of Stories 
2
Parking 
AttachedConcreteGarage
Parking Spaces 
3
Property Sub Type 
Single Family Residence
Special Circumstances 
Standard
SqFt Total 
5465
Utilities 
Natural Gas ConnectedSewer ConnectedUnderground UtilitiesWater Connected
Water Source 
Public
Zoning 
Residential
Interior Features
Appliances 
DishwasherGas RangeMicrowave
Basement 
Finished
Cooling 
Central AirHeat Pump
Fireplace 
Yes
Heating 
Heat PumpElectricForced AirNatural Gas
Interior 
High CeilingsEntrance FoyerCeiling Fan(s)Built-in FeaturesEat-in Kitchen
Bedroom 2 
Dimensions - 16.0x12.0Level - Main
Bedroom 3 
Dimensions - 14.0x13.0Level - Upper
Bedroom 4 
Dimensions - 14.0x12.0Level - Upper
Bedroom 5 
Dimensions - 15.0x13.0Level - Upper
Bonus Room 
Dimensions - 21.0x10.0Level - Upper
Breakfast Room 
Dimensions - 13.0x11.0Level - Main
Dining Room 
Dimensions - 16.0x13.0Level - Main
Great Room 
Dimensions - 22.0x18.0Level - Main
Kitchen 
Dimensions - 10.0x10.0Level - Main
Master Bedroom 
Dimensions - 20.0x14.0Level - Main
Save
Ask
Tour
Hide
Share
Exterior Features
Construction Details 
See RemarksStone
Fencing 
Back Yard
Frontage 
See Remarks
Lot Features 
LandscapedSprinklers In FrontSprinklers In Rear
Patio And Porch 
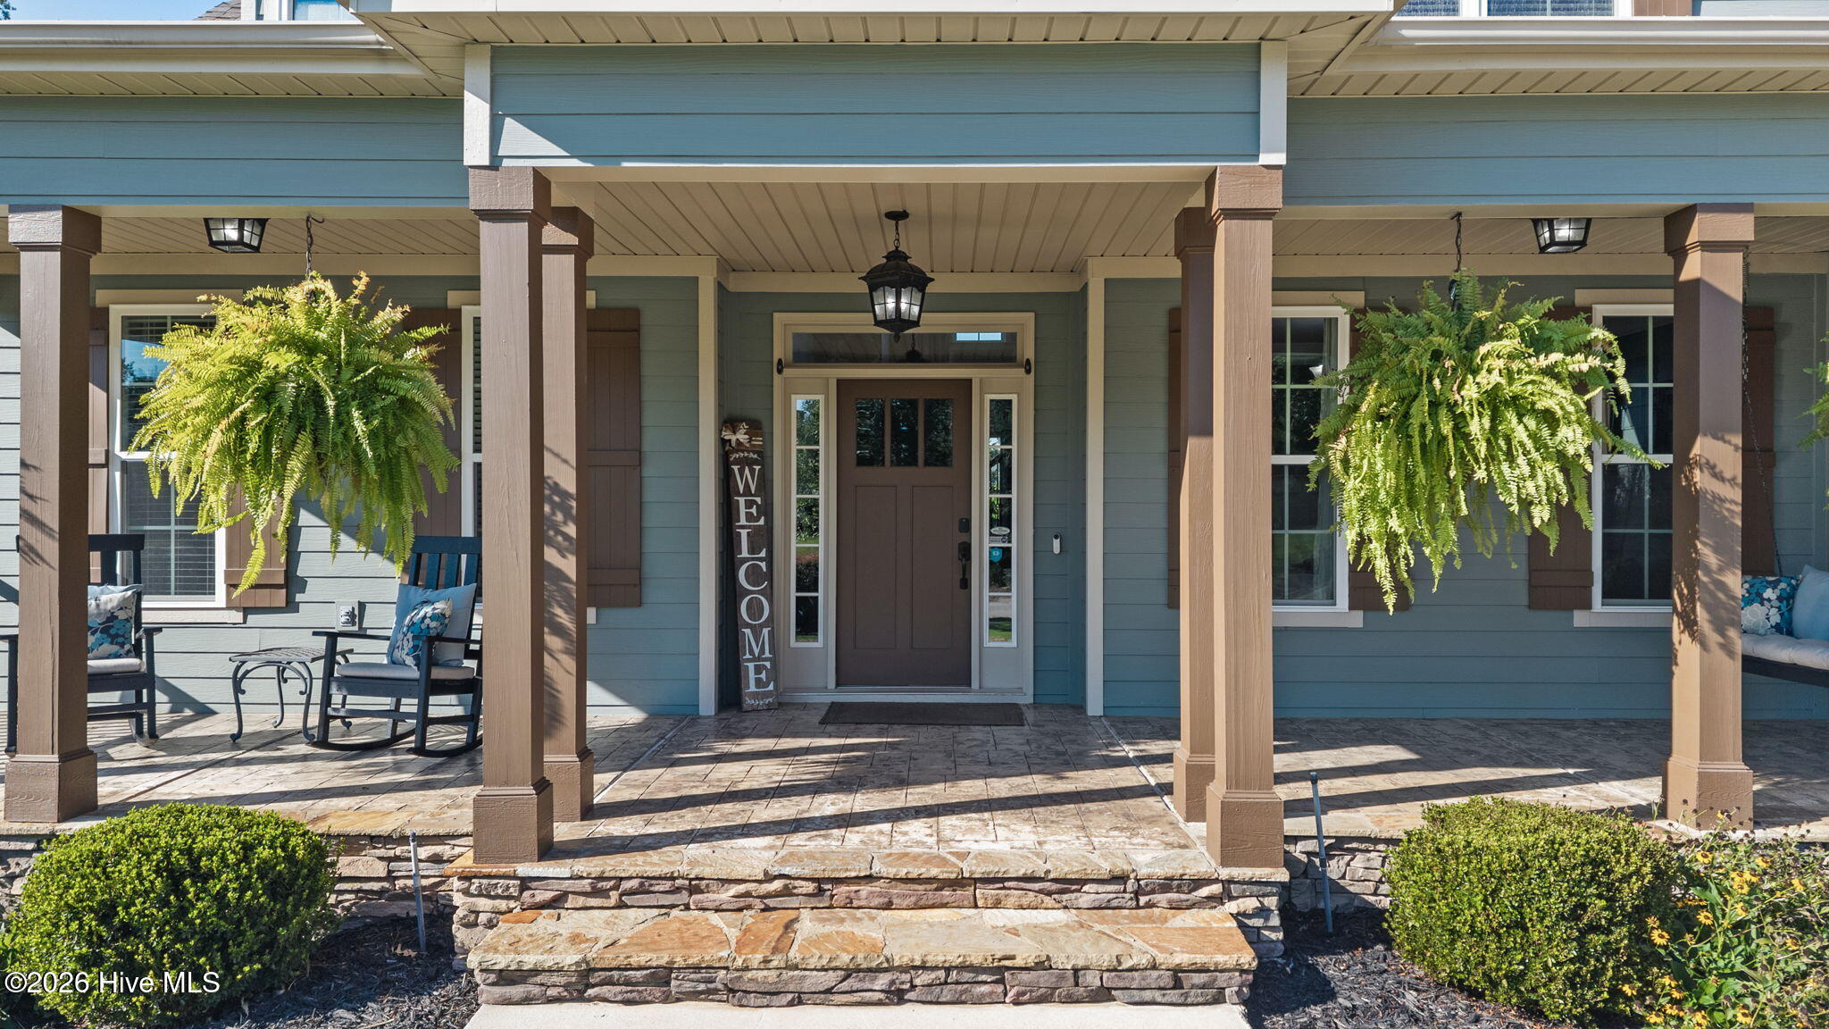
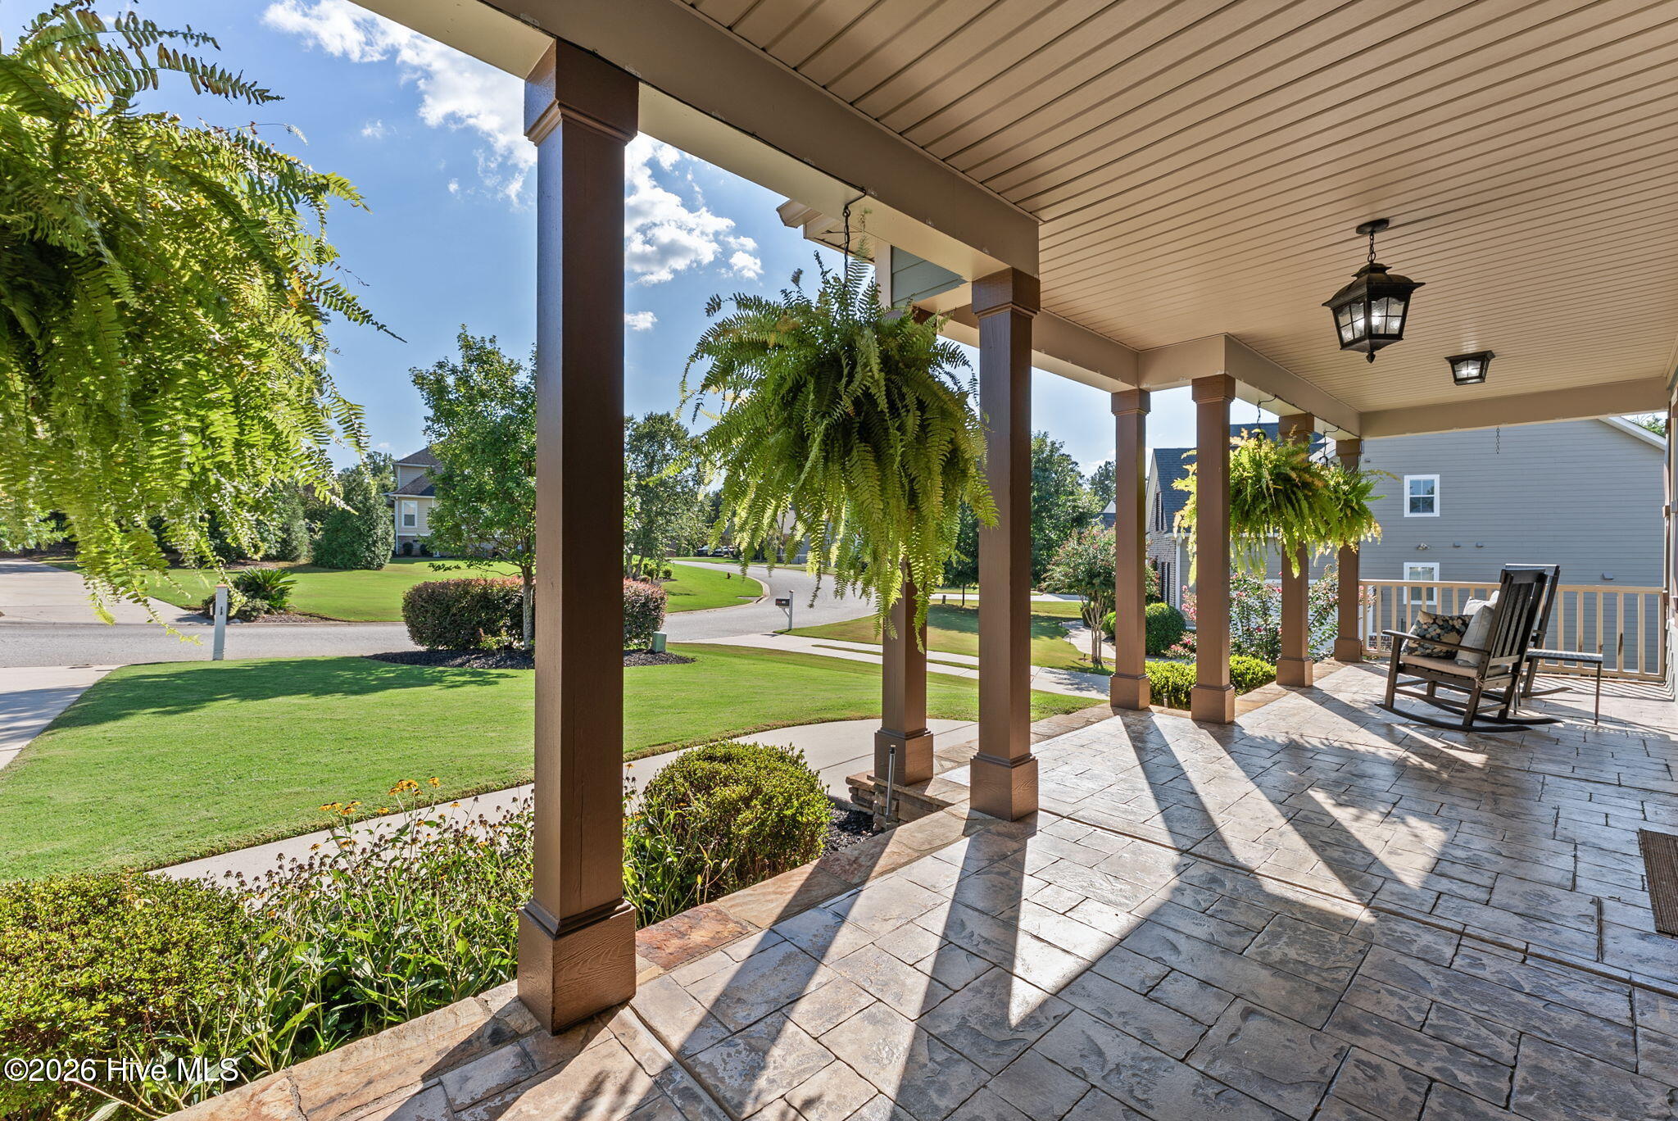
DeckPatioRear Porch
Roof 
Shingle
View 
See Remarks
Waterview 
See Remarks
Community Features
Association Amenities 
ClubhousePlayground
Association Dues 
889
Community Features 
PoolStreet Lights
Financing Terms Available 
CashConventionalFHA
HOA Fee Frequency 
Annually
Roads 
Paved
Schools
School District
Unknown
Elementary School
Greenbrier
Middle School
Greenbrier
High School
Greenbrier
Listing courtesy of Greg Oldham of Meybohm Real Estate - Evans


The data relating to real estate on this website comes in part from the Internet Data Exchange program of Hive MLS, and is updated as of 2026-09-07 09:46 AM UTC. All information is deemed reliable but not guaranteed and should be independently verified. All properties are subject to prior sale, change, or withdrawal. Neither listing broker(s) shall be responsible for any typographical errors, misinformation, or misprints, and shall be held totally harmless from any damages arising from reliance upon these data. Copyright 2026 Hive MLS

Neighborhood & Commute
Source: Walkscore
Save
Ask
Tour
Hide
Share