Save
Ask
Tour
Hide
Share
$478,990
1 Day On Site

3225 Butterfly Ginger Street Lot 73
Leland, NC 28451

For Sale|Single Family Residence|Active
3
Beds
3
Total Baths
3
Full Baths
2,325
SqFt
$206
/SqFt
2026
Built
Subdivision:
Indigo Preserve
County:
Brunswick
3225 Butterfly Ginger Street Lot 733225 Butterfly Ginger Street Lot 733225 Butterfly Ginger Street Lot 733225 Butterfly Ginger Street Lot 73
Save
Ask
Tour
Hide
Share

Mortgage Calculator

Monthly Payment (Est.)

$2,185
Calculator powered by Showcase IDX, a Constellation1 Company. Copyright ©2026 Information is deemed reliable but not guaranteed.

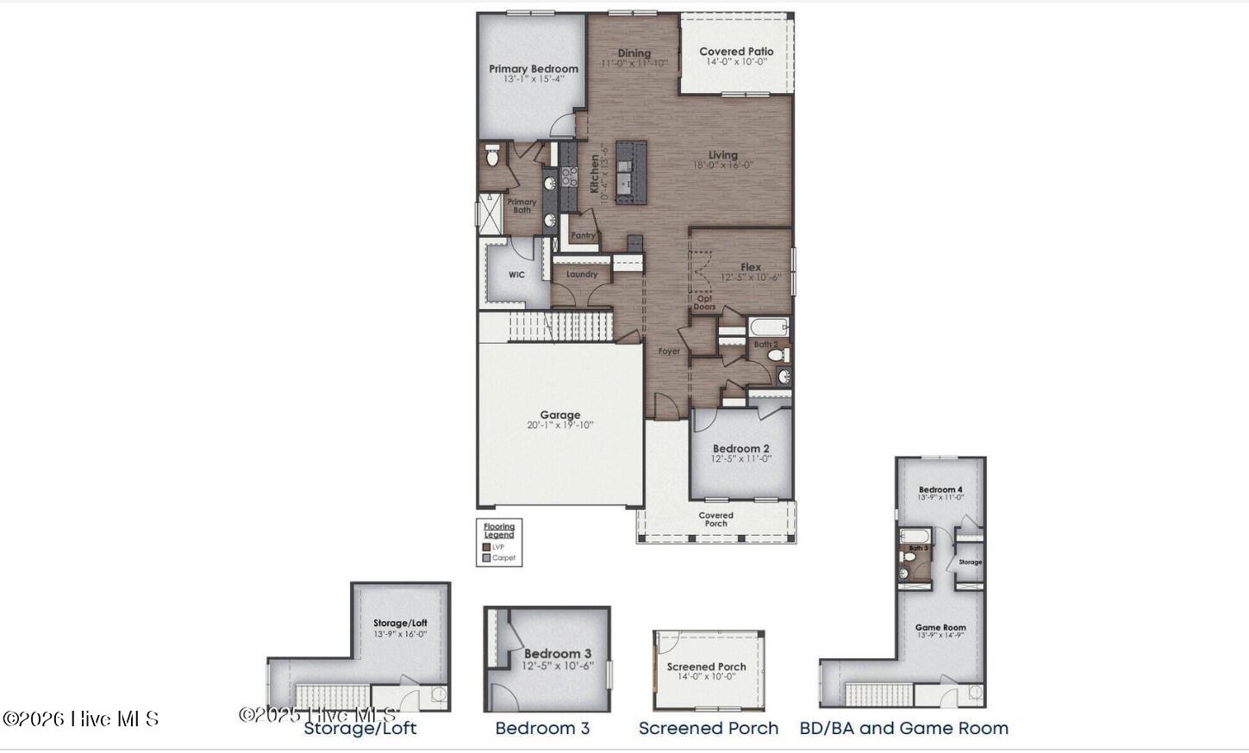
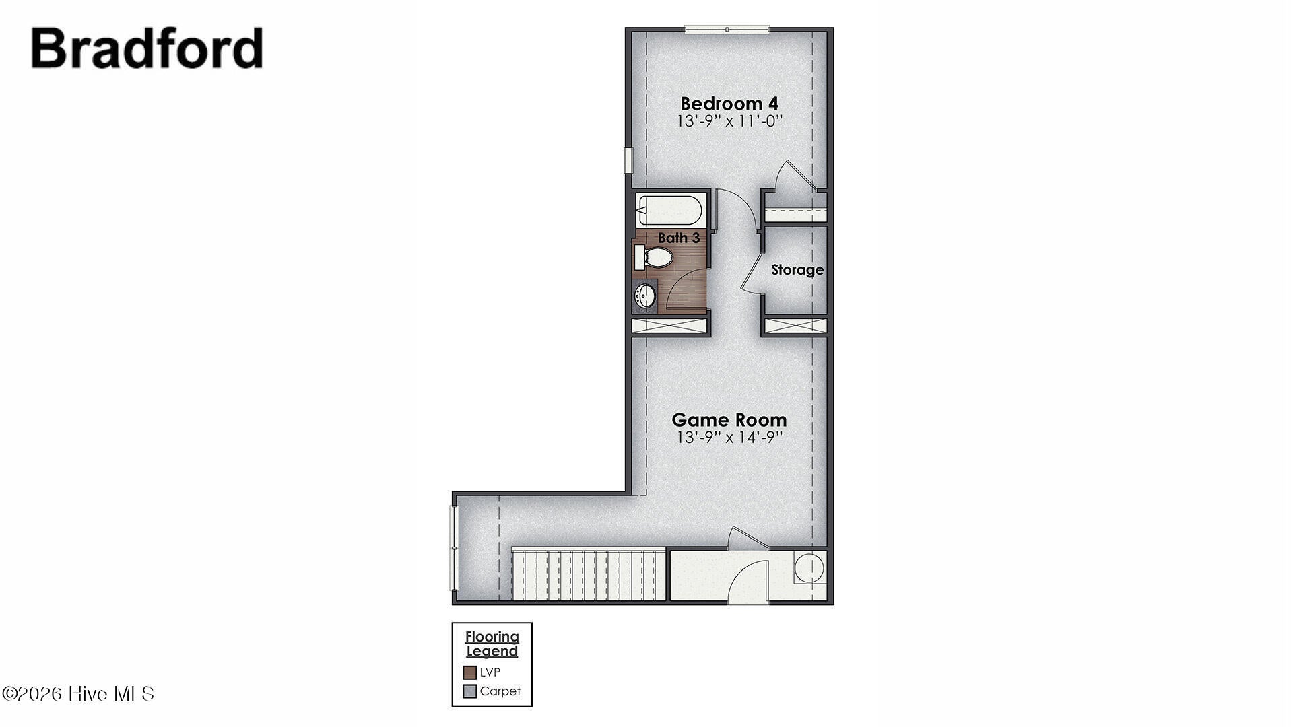
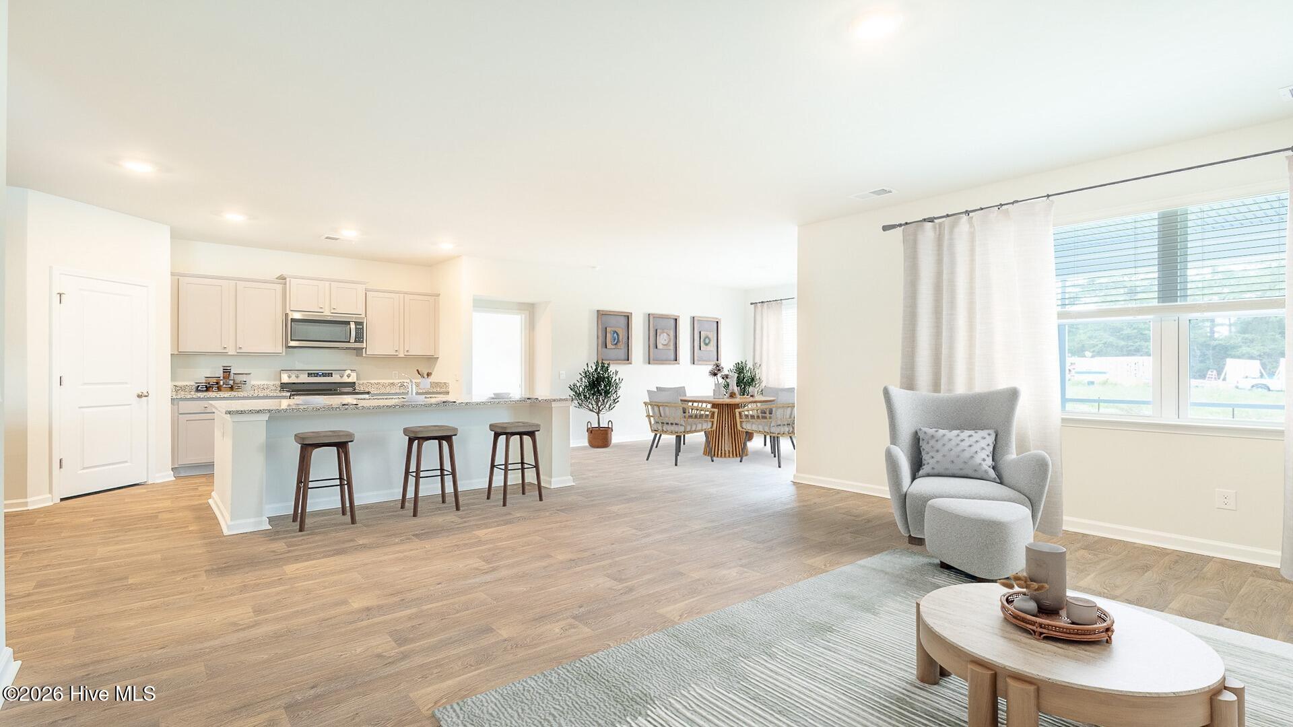
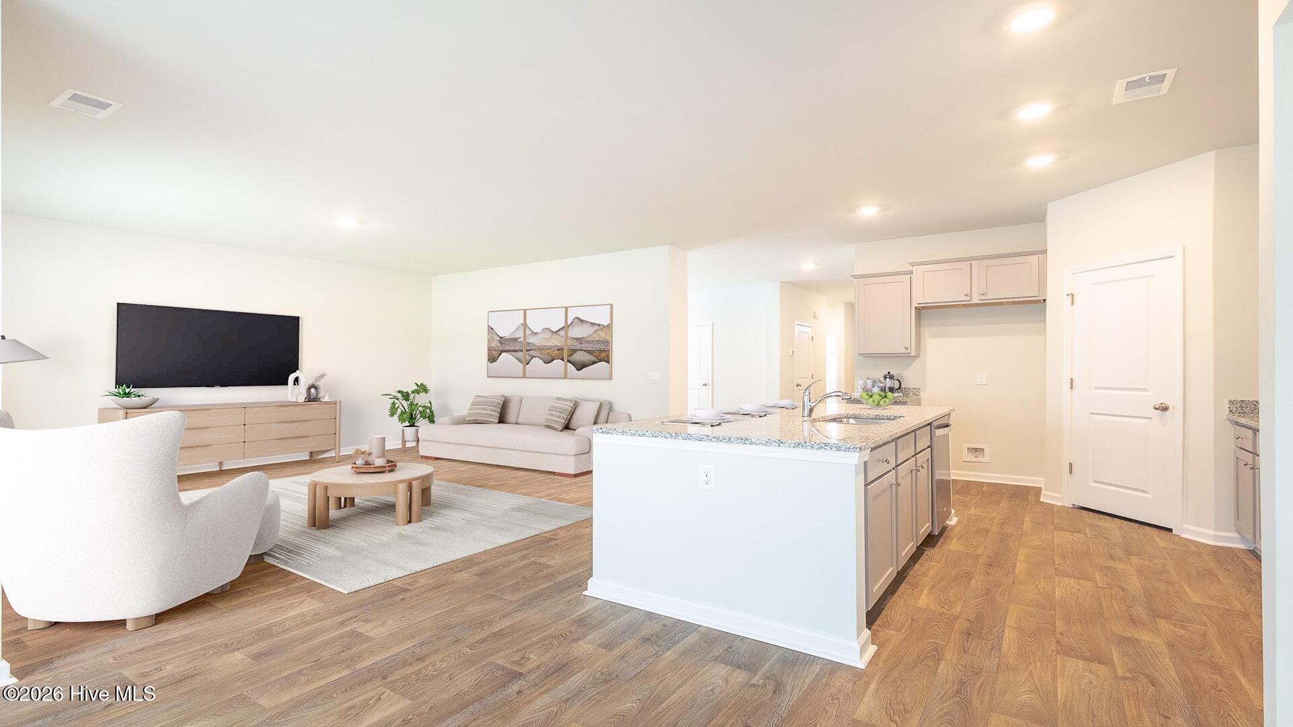
Welcome to this beautifully designed ranch-style 2-story home - The Bradford! Located in the highly sought-after Indigo Preserve community in the heart of Leland. This charming home offers 3 spacious bedrooms, a French-door flex room that is perfect for an office or formal dining space, 3 full baths, and a versatile bonus room. This floorplan is features a desirable first floor primary suite, providing comfort and convenience with easy main-level living. This specific homesite backs up to a serene pond and wooded tree line, offering privacy and separation without sacrificing yard space. Residents of Indigo Preserve enjoy an exceptional lifestyle with resort-style amenities including a sparkling pool, pickleball courts, playground, open-air pavilion, and sidewalks throughout the community. Conveniently located near shopping, dining, and area beaches, this home offers the perfect blend of comfort, recreation, and coastal living.

Save
Ask
Tour
Hide
Share
Listing Snapshot
Price 
$478,990
Days On Site 
1 Day
Bedrooms 
3
Inside Area (SqFt) 
2,325 sqft
Total Baths 
3
Full Baths 
3
Partial Baths 
N/A
Lot Size 
0.14 Acres
Year Built 
2026
MLS® Number 
100601906
Status 
Active
Property Tax 
N/A
HOA/Condo/Coop Fees 
$100 monthly
Sq Ft Source 
N/A
Friends & Family
Recent Activity
yesterdayListing first seen on site
yesterdayListing updated with changes from the MLS®
General Features
Acres 
0.14
Attached Garage 
Yes
Foundation 
Slab
Garage 
Yes
Garage Spaces 
2
Green Energy Efficient 
LightingThermostat
Levels 
One and One Half
Number Of Stories 
2
Parking 
Garage Faces FrontConcreteGarage Door Opener
Parking Spaces 
2
Property Condition 
New Construction
Property Sub Type 
Single Family Residence
Security 
Smoke Detector(s)
Special Circumstances 
Standard
SqFt Total 
2325
Utilities 
Cable AvailableSewer ConnectedWater Connected
Water Source 
Public
Zoning 
R75
Interior Features
Appliances 
Electric OvenElectric CooktopRangeDisposalDishwasherMicrowaveElectric Water Heater
Basement 
None
Cooling 
Central Air
Flooring 
Carpet
Heating 
ElectricHeat Pump
Interior 
Master DownstairsWalk-In Closet(s)High CeilingsKitchen IslandPantry
Laundry Features 
Laundry Room
Bedroom 1 
Dimensions - 10.4x11.1Level - First
Bedroom 2 
Dimensions - 10.5x11.3Level - First
Bonus Room 
Dimensions - 13.9x20.1Level - Second
Dining Room 
Dimensions - 10.0x11.1Level - First
Kitchen 
Dimensions - 13.1x11.3Level - First
Living Room 
Dimensions - 15.0x17.0Level - First
Master Bedroom 
Dimensions - 13.1x17.0Level - First
Office 
Dimensions - 12.9x10.4Level - First
Save
Ask
Tour
Hide
Share
Exterior Features
Construction Details 
Fiber CementFrame
Fencing 
None
Frontage 
See Remarks
Lot Features 
Landscaped
Patio And Porch 
CoveredFront PorchRear Porch
Road Frontage 
City StreetState Road
Roof 
Shingle
View 
PondSee Remarks
Waterview 
PondSee Remarks
Community Features
Accessibility Features 
Accessible Full Bath
Association Amenities 
CabanaExercise CourseMaintenance GroundsPicnic AreaPlaygroundSport Court
Association Fee 
$1200.0
Association Fee Frequency 
Annually
Community Features 
PoolSidewalksStreet Lights
School District 
Brunswick County Schools
Financing Terms Available 
CashConventionalFHAVA Loan
Roads 
Paved
Schools
School District
Brunswick County Schools
Elementary School
Town Creek
Middle School
Leland
High School
North Brunswick
Listing courtesy of Team D.R. Horton of D.R. Horton, Inc


The data relating to real estate on this website comes in part from the Internet Data Exchange program of Hive MLS, and is updated as of 2026-09-09 10:31 AM UTC. All information is deemed reliable but not guaranteed and should be independently verified. All properties are subject to prior sale, change, or withdrawal. Neither listing broker(s) shall be responsible for any typographical errors, misinformation, or misprints, and shall be held totally harmless from any damages arising from reliance upon these data. Copyright 2026 Hive MLS

Neighborhood & Commute
Source: Walkscore
Save
Ask
Tour
Hide
Share