
107 N Broad StreetRoseboro, NC 28382
Mortgage Calculator
Monthly Payment (Est.)
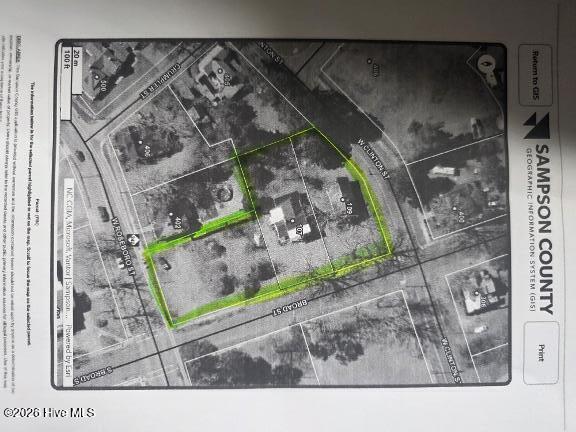
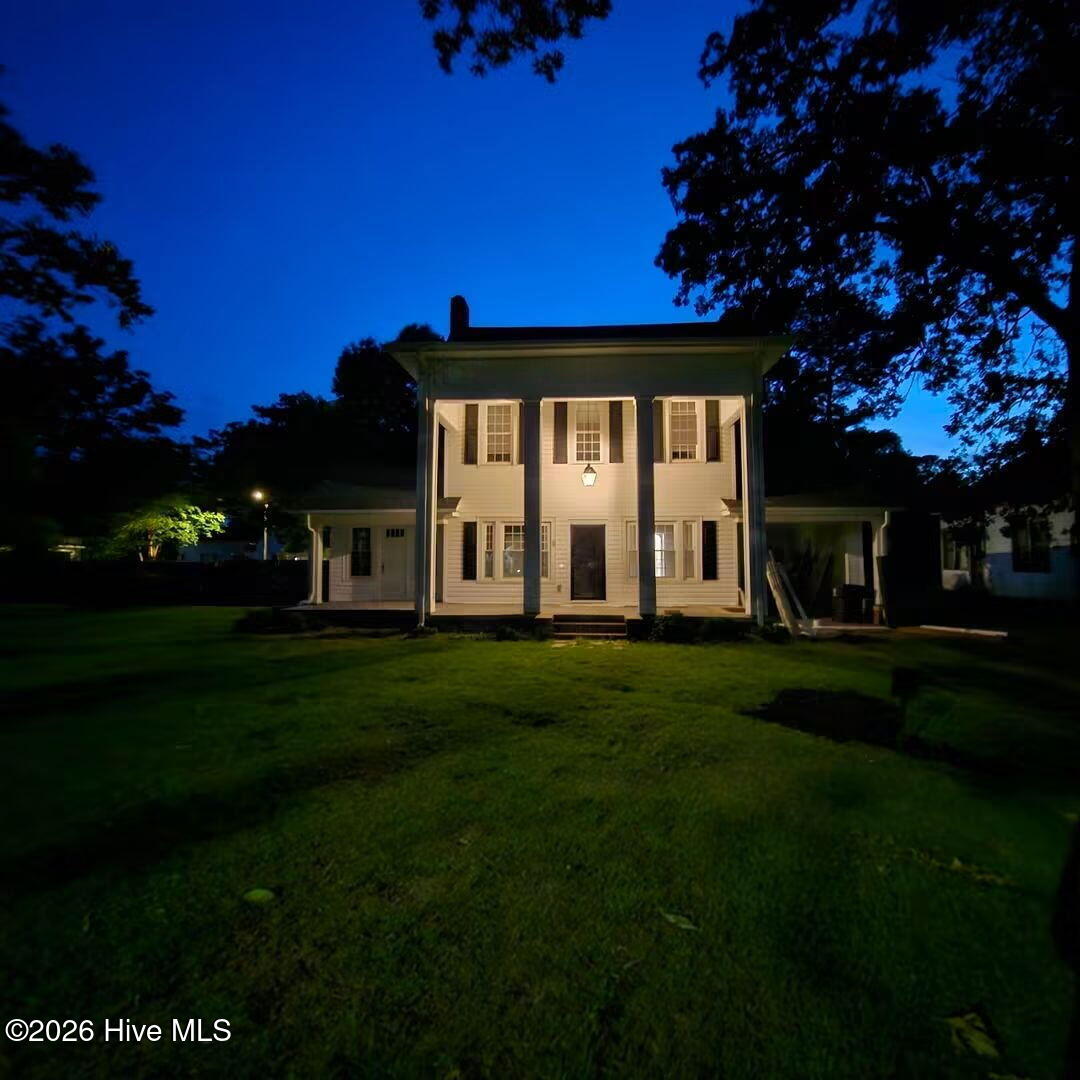
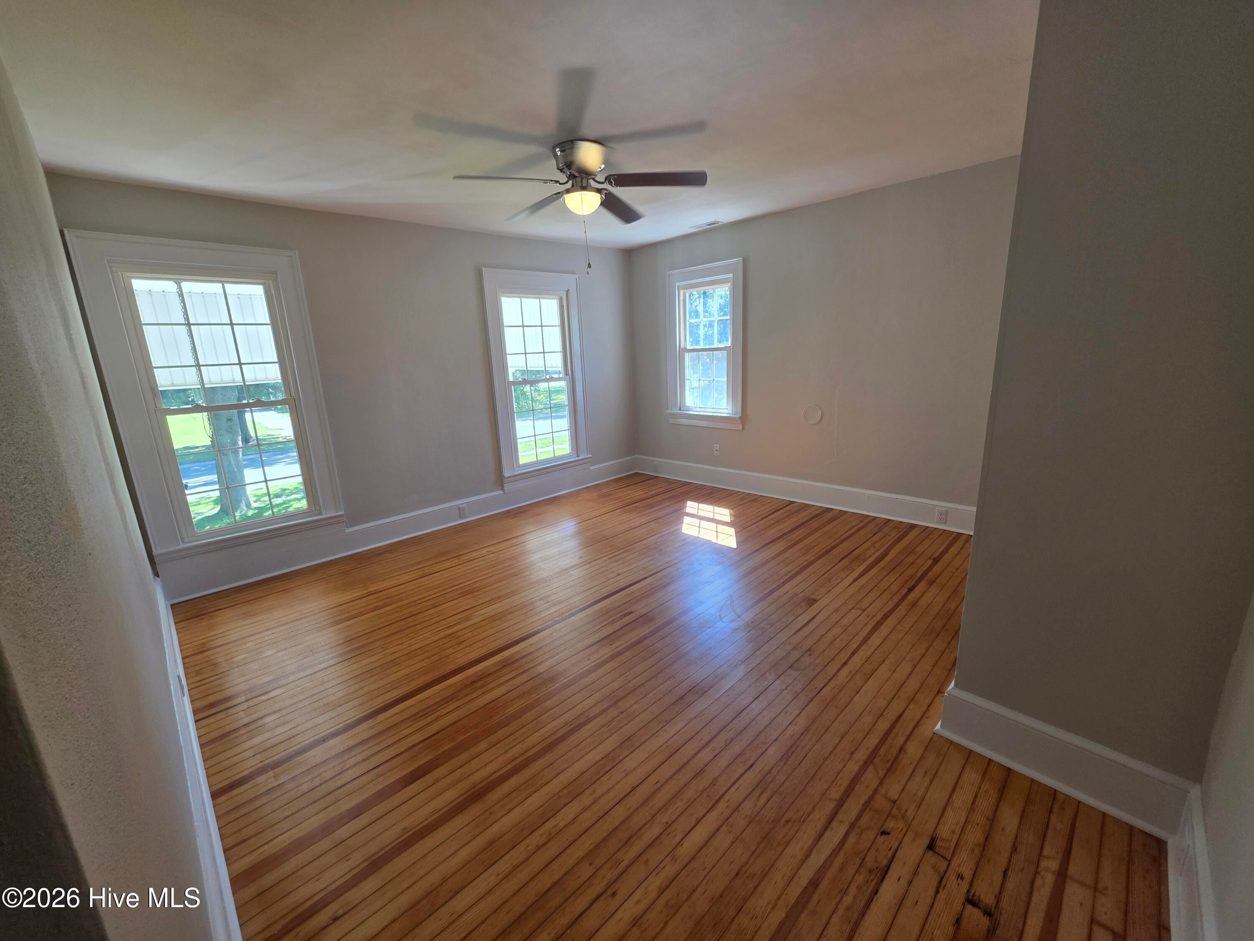
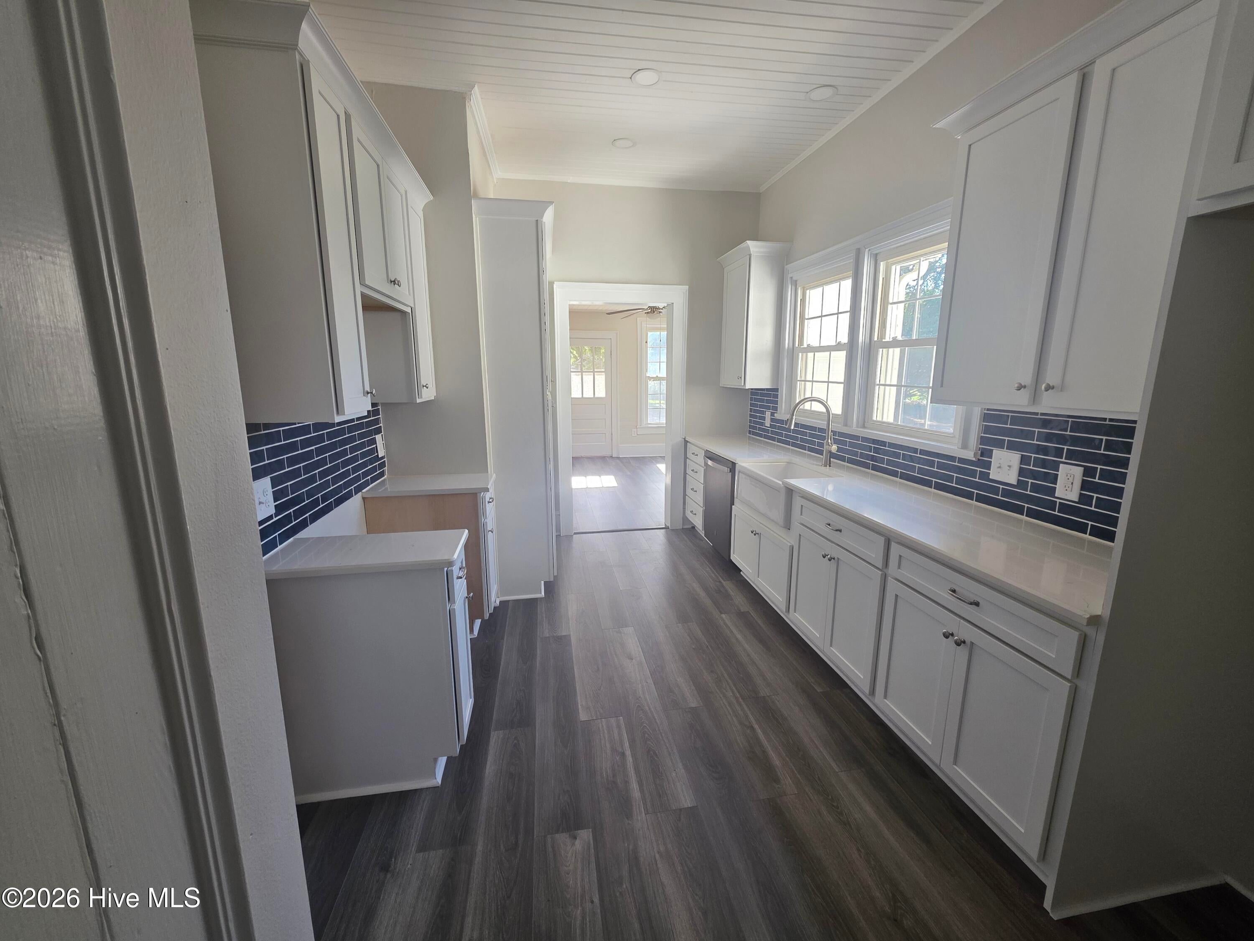
$2,555Historic character meets extensive modern updates in the heart of Roseboro! Built in 1935, this distinctive two-story home offers approximately 2,624 heated square feet, 4 bedrooms, 2.5 baths, and an abundance of the craftsmanship and character that simply cannot be recreated in a newer home. The spacious floor plan offers far more than bedrooms alone, with a living room, den, study, dining room, kitchen and sunroom/laundry area, providing flexible spaces for today's lifestyle. The master is located on the first floor. One of the home's unexpected treasures is a large cedar walk-in closet, offering remarkable storage and character. 91 Years of history ready for its next chapter. *MAJOR UPDATES* New roof (2025), fresh interior paint throughout, structural foundation and attic updates, new water heater, new plumbing, electrical updates including new circuit breakers, new lighting and ceiling fans, approximately 80% beautifully refinished original hardwood floors, and new Pergo flooring in the kitchen, sunroom and laundry area. Updated bathrooms feature anti-fog dimmable mirrors, and a new dishwasher adds another modern convenience. The sale includes 3 adjoining parcels totaling approximately 0.94 acre with city and water sewer, offering an exceptional amount of property in town. Historic character meets extensive modern updates in the heart of Roseboro! Built in 1935, this distinctive two-story home offers approximately 2,624 heated square feet, 4 bedrooms, 2.5 baths, and an abundance of the craftsmanship and character that simply cannot be recreated in a newer home. HighlihysThe spacious floor plan offers far more than bedrooms alone, with a living room, den, study, dining room, kitchen and sunroom, providing flexible spaces for today's lifestyle. One of the home's unexpected treasures is a large cedar walk-in closet, offering remarkable storage and character.
| 12 hours ago | Listing first seen on site | |
| 12 hours ago | Listing updated with changes from the MLS® |

The data relating to real estate on this website comes in part from the Internet Data Exchange program of Hive MLS, and is updated as of 2026-09-08 09:45 AM UTC. All information is deemed reliable but not guaranteed and should be independently verified. All properties are subject to prior sale, change, or withdrawal. Neither listing broker(s) shall be responsible for any typographical errors, misinformation, or misprints, and shall be held totally harmless from any damages arising from reliance upon these data. Copyright 2026 Hive MLS
Did you know? You can invite friends and family to your search. They can join your search, rate and discuss listings with you.