Save
Ask
Tour
Hide
Share
$499,000
New Listing

639 Crabtree Road
Belhaven, NC 27810

For Sale|Single Family Residence|Active
4
Beds
2
Total Baths
2
Full Baths
2,000
SqFt
$250
/SqFt
1981
Built
Subdivision:
Not In Subdivision
County:
Hyde
639 Crabtree Road639 Crabtree Road639 Crabtree Road639 Crabtree Road
Save
Ask
Tour
Hide
Share

Mortgage Calculator

Monthly Payment (Est.)

$2,277
Calculator powered by Showcase IDX, a Constellation1 Company. Copyright ©2026 Information is deemed reliable but not guaranteed.

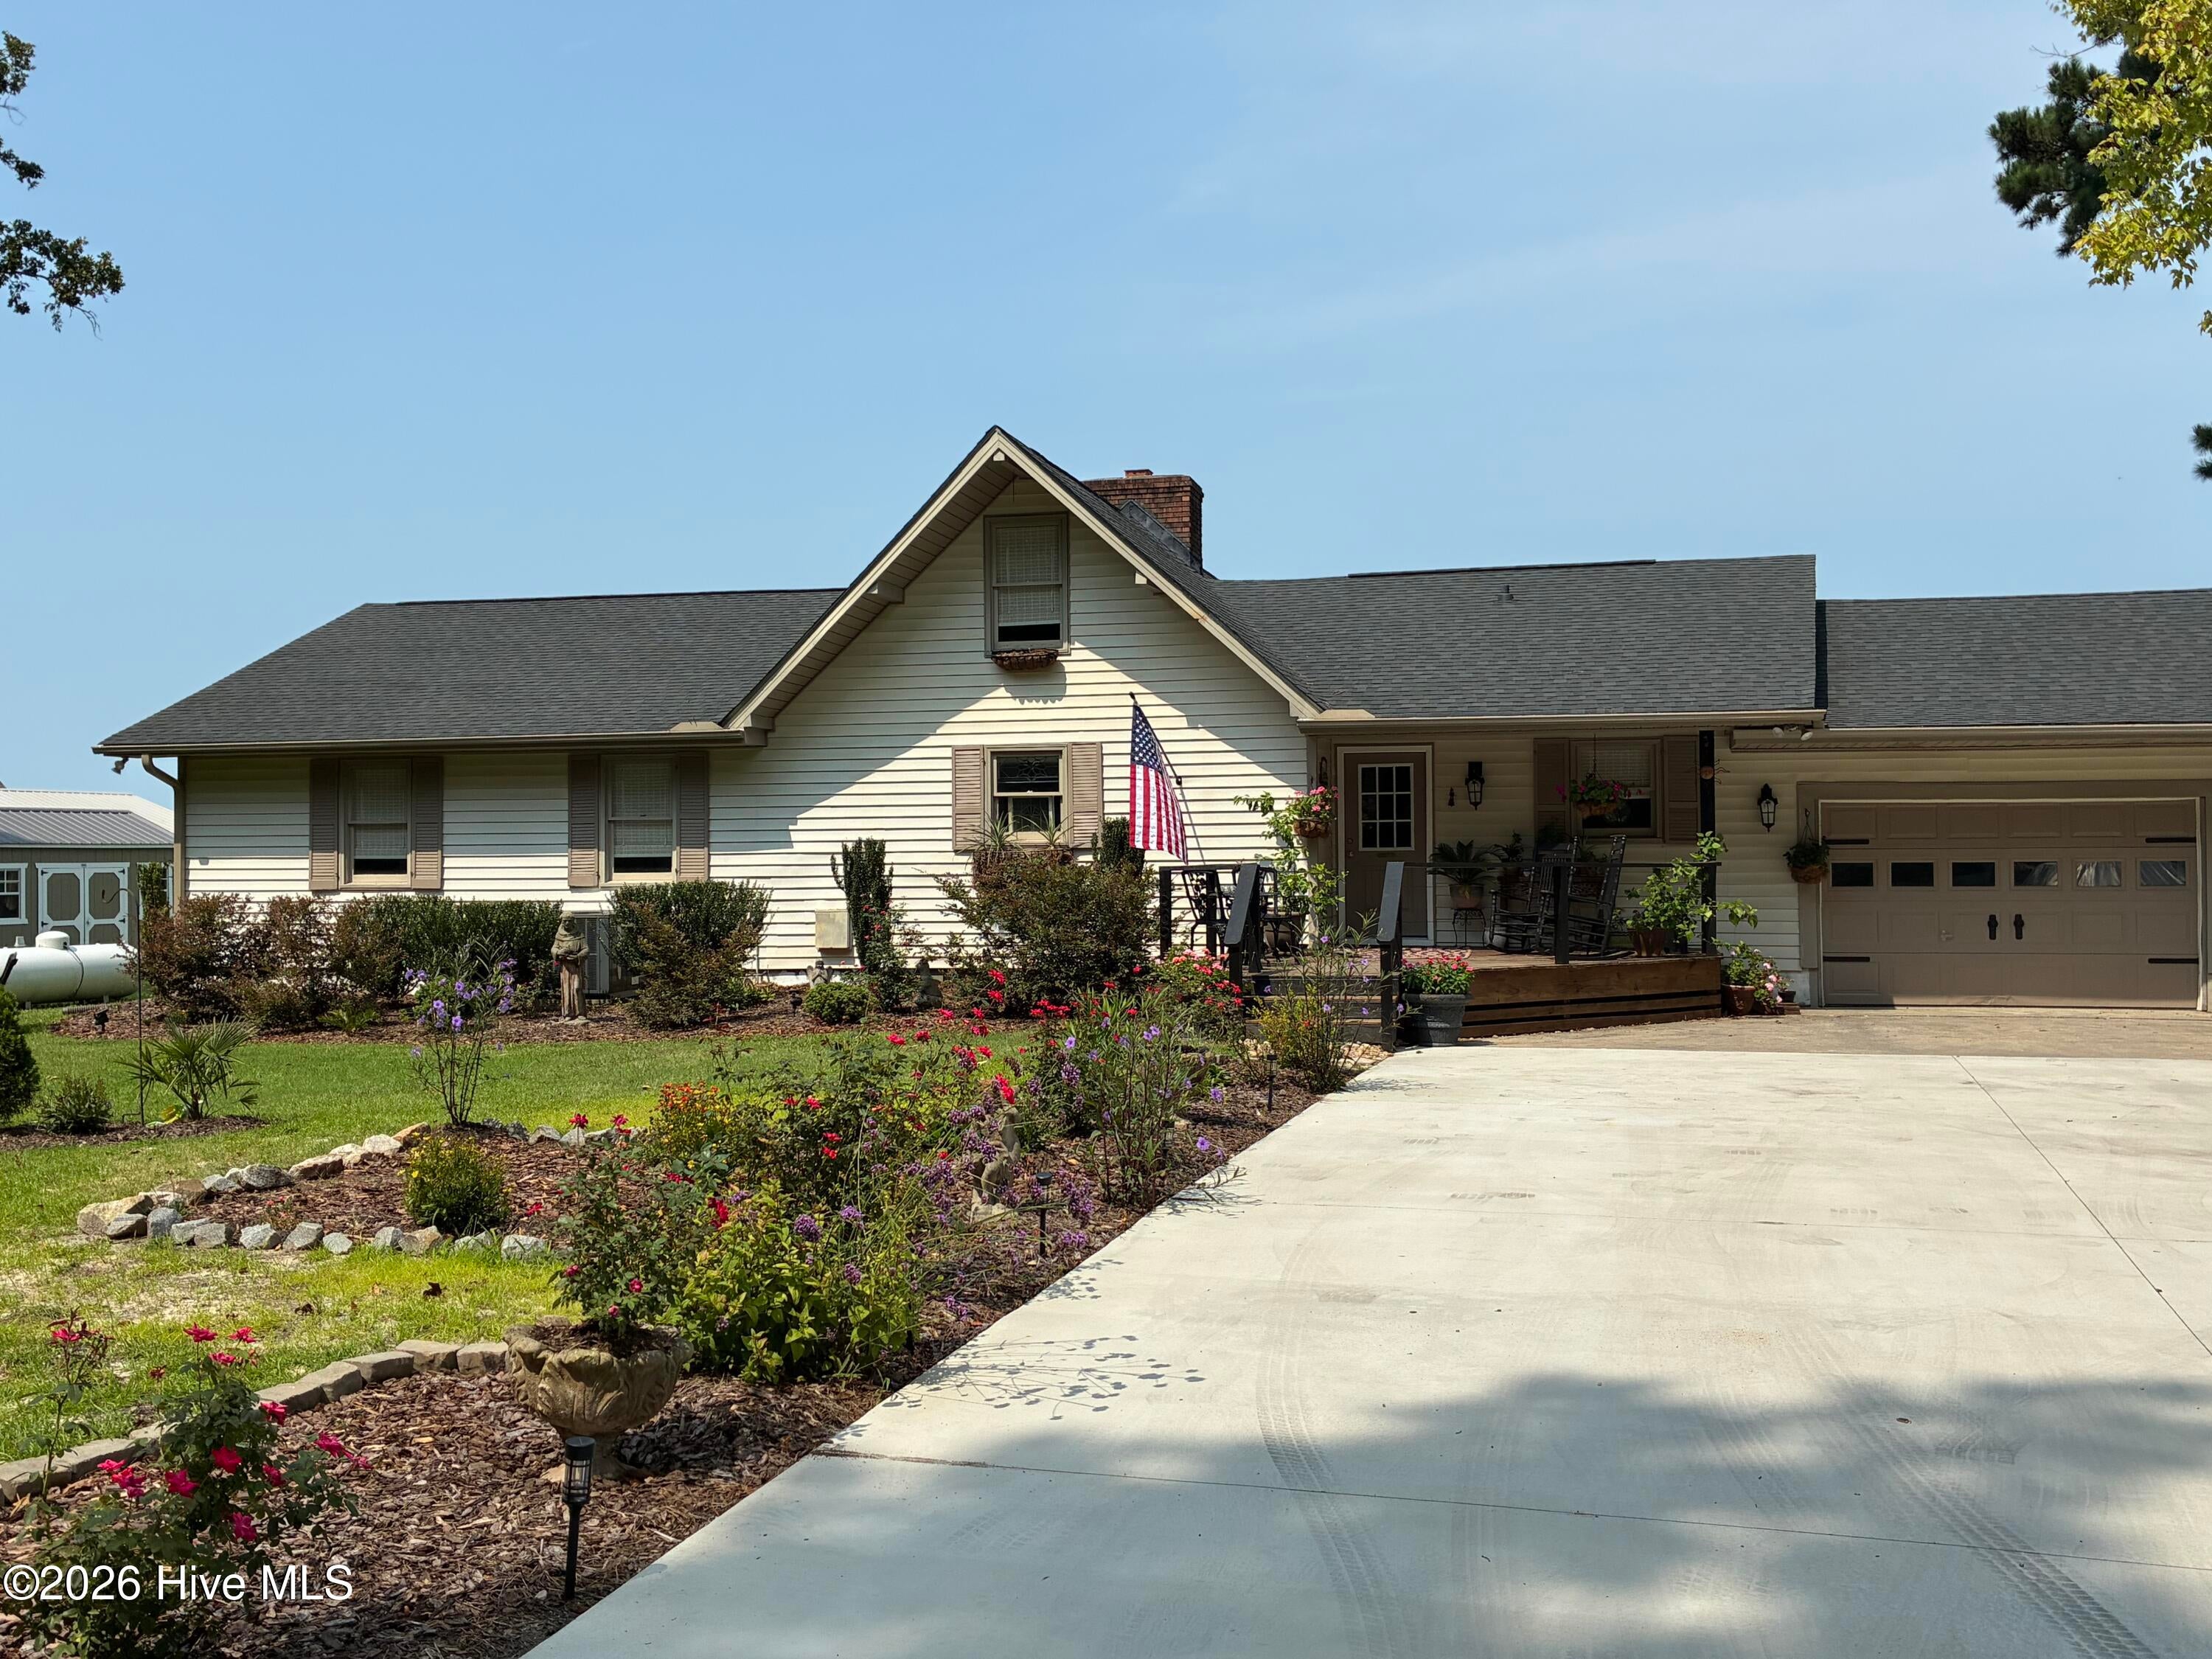
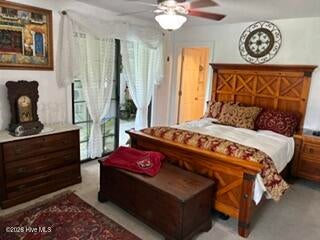
Waterfront Relaxation! This Unique 3 Bedroom 2 Bath floor plan lives like a 4 Bedroom. (Extra office has a closet) It is located on protected Crab Tree Bay on the Pungo River. It offers the best of Waterfront & Country Living in a (No HOA, Flood Ins. is not needed). 171 Ft. on the water. Incredible, Vivid Sunsets & Amazing breezes from the Deck & Dock! Boaters will love the convenience of 5+ ft. Year-round Water depth. There is a Boat Landing. A Bright dramatic Living area has High Ceiling/Beams & Fireplace. Spacious Kitchen features Upgraded Appliances & sleek new Quartz Countertops. Main Floor, Ensuite has Granite, Double Vanity, Huge Shower w/Steam option. Other home features; A Sunroom w/Bay Window. A Loft room is great for Workouts/Office. Walk in Attic. Man Cave/Game room. Roof & Heat & Air 2022. Encapsulated Crawl Space. Amazing Landscaping! Recent improvements: New Deck, Upgraded Dock, New XLarge Concrete Driveway (fits up to 6 Vehicles) New Gutters, New Shed, New Hardwoods in Game room. Easy 10 min. to Downtown Belhaven, Restaurants, doctors & all Services.

Save
Ask
Tour
Hide
Share
Listing Snapshot
Price 
$499,000
Days On Site 
0 Days
Bedrooms 
4
Inside Area (SqFt) 
2,000 sqft
Total Baths 
2
Full Baths 
2
Partial Baths 
N/A
Lot Size 
0.82 Acres
Year Built 
1981
MLS® Number 
100601927
Status 
Active
Property Tax 
$4,770.64
HOA/Condo/Coop Fees 
N/A
Sq Ft Source 
N/A
Friends & Family
Recent Activity
11 hours agoListing first seen on site
11 hours agoListing updated with changes from the MLS®
General Features
Acres 
0.82
Attached Garage 
Yes
Garage 
Yes
Garage Spaces 
1
Levels 
One
Number Of Stories 
1
Parking 
AttachedConcreteGarage Door OpenerGarage
Parking Spaces 
1
Pets 
Yes
Property Sub Type 
Single Family Residence
Sewer 
Septic Tank
Special Circumstances 
Standard
SqFt Total 
2000
Utilities 
Water AvailableWater Connected
Water Source 
Public
Zoning 
Residential
Interior Features
Appliances 
WasherRefrigeratorDryerDishwasherElectric RangeMicrowave
Basement 
NoneCrawl Space
Cooling 
Central AirCeiling Fan(s)
Fireplace 
Yes
Flooring 
CarpetTileWood
Furnished 
Unfurnished
Heating 
PropaneElectricHeat Pump
Interior 
Walk-In Closet(s)Vaulted Ceiling(s)High CeilingsCeiling Fan(s)Eat-in Kitchen
Laundry Features 
Washer HookupLaundry Room
Bedroom 2 
Level - First
Bedroom 3 
Level - First
Bedroom 4 
Level - First
Family Room 
Level - First
Kitchen 
Level - First
Living Room 
Level - First
Master Bedroom 
Level - First
Save
Ask
Tour
Hide
Share
Exterior Features
Construction Details 
Vinyl SidingFrame
Exterior 
GardenDock
Fencing 
None
Frontage 
RiverBay/Harbor
Lot Features 
Landscaped
Other Structures 
Shed(s)
Patio And Porch 
Deck
Pool Features 
None
Road Frontage 
Private Road
Roof 
Shingle
View 
RiverWater
Waterfront 
Yes
Waterview 
RiverWater
Community Features
Financing Terms Available 
CashConventionalFHAUSDA LoanVA Loan
Schools
School District
Unknown
Elementary School
Beaufort
Middle School
Mattamuskeet
High School
Beaufort
Listing courtesy of Ralph M Harvey of ListWithFreedom.com


The data relating to real estate on this website comes in part from the Internet Data Exchange program of Hive MLS, and is updated as of 2026-09-08 09:45 AM UTC. All information is deemed reliable but not guaranteed and should be independently verified. All properties are subject to prior sale, change, or withdrawal. Neither listing broker(s) shall be responsible for any typographical errors, misinformation, or misprints, and shall be held totally harmless from any damages arising from reliance upon these data. Copyright 2026 Hive MLS

Neighborhood & Commute
Source: Walkscore
Save
Ask
Tour
Hide
Share