
2181 Beaver Creek LaneAiken, SC 29803
Mortgage Calculator
Monthly Payment (Est.)
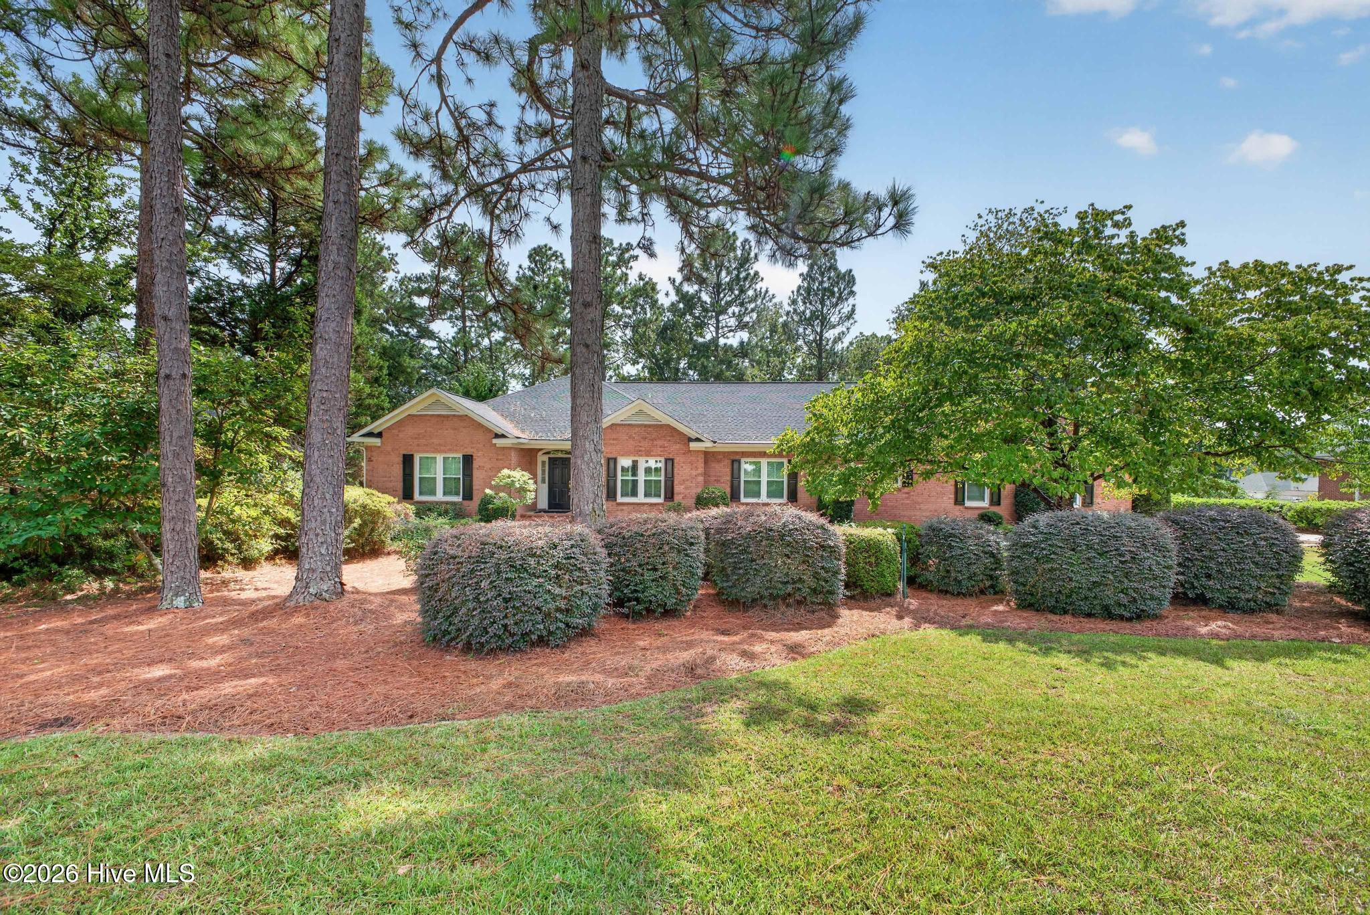
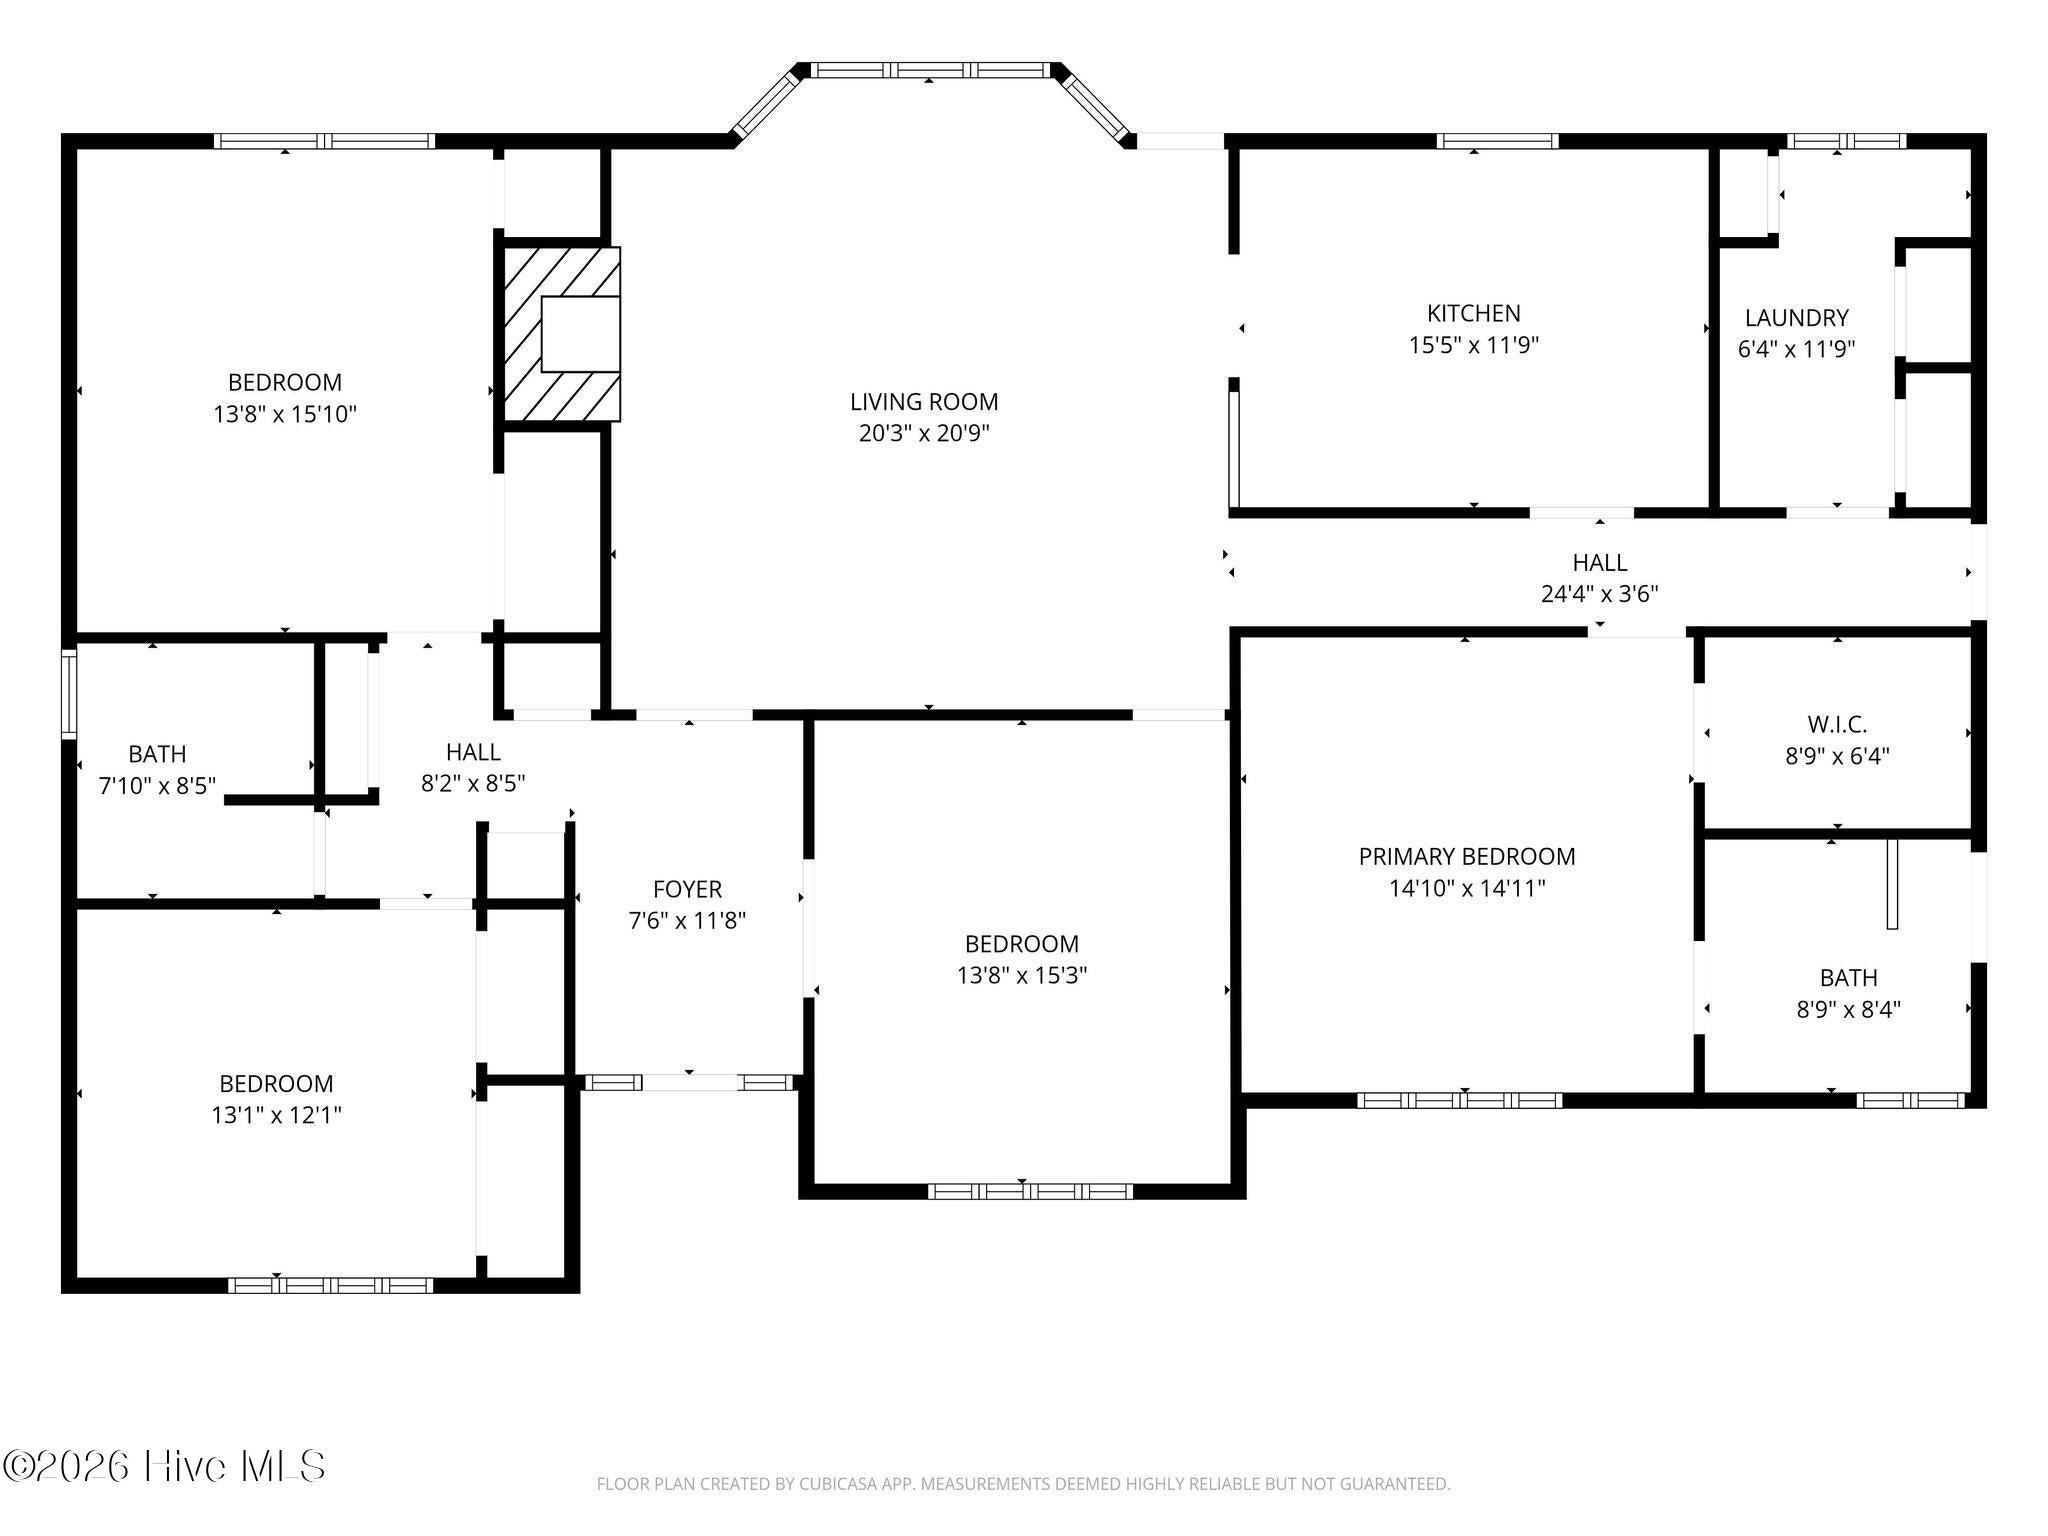
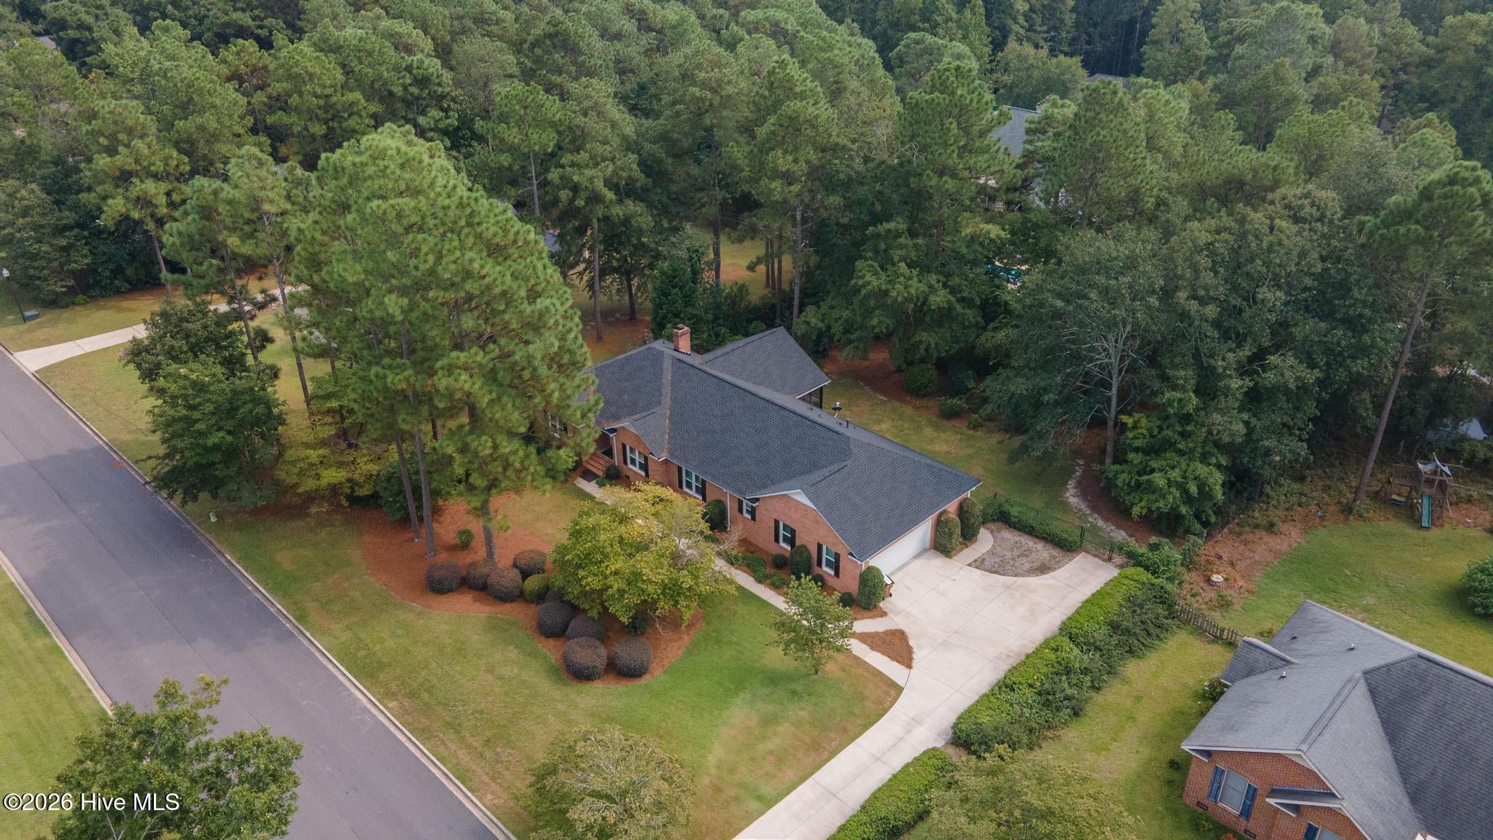
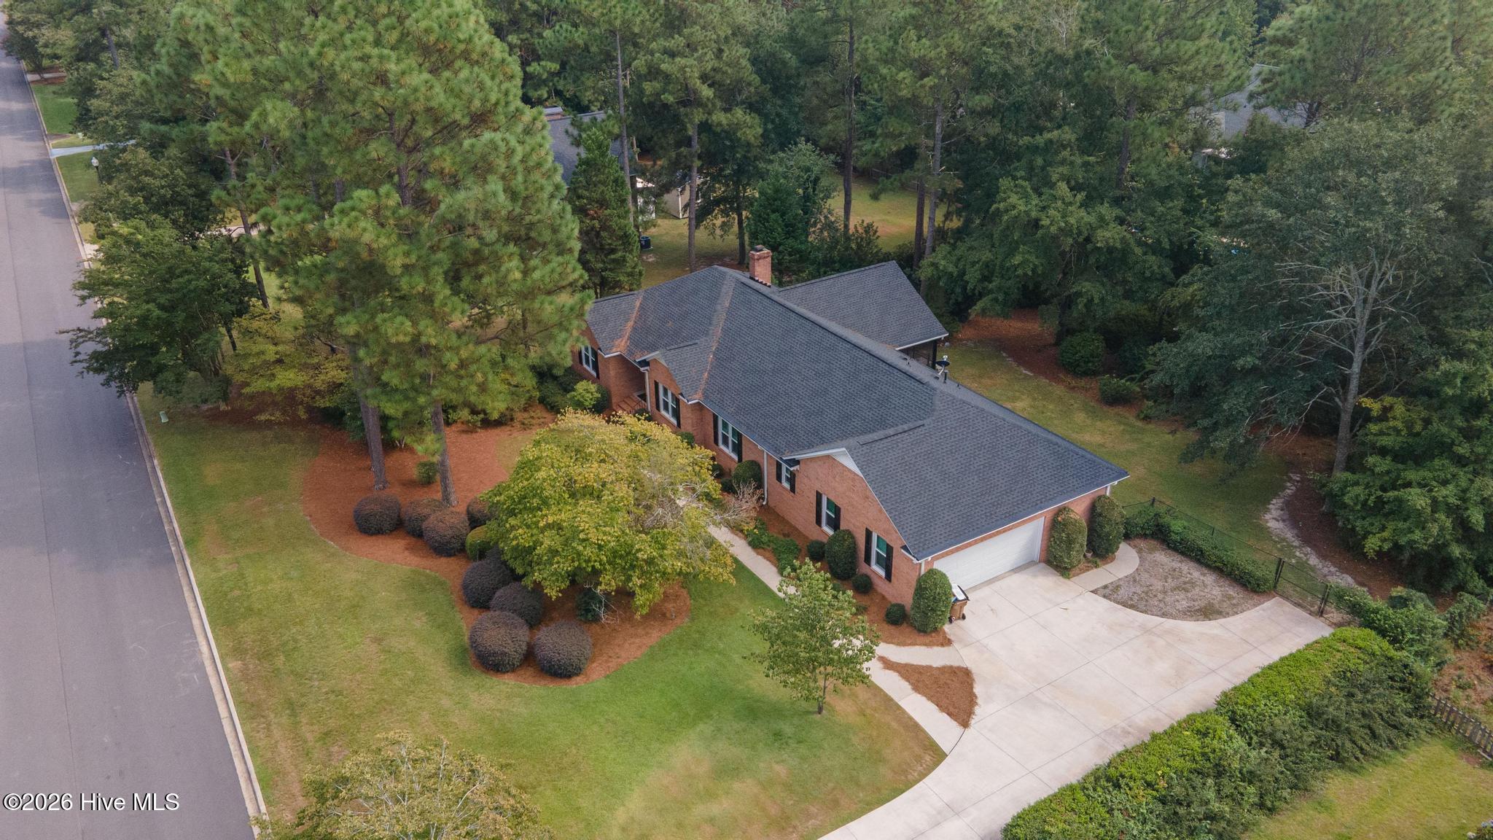
$2,030Beautifully Maintained Brick Ranch with Extensive Updates and Exceptional Outdoor Living! Welcome home to this charming brick ranch, where timeless appeal meets thoughtful updates and everyday functionality. Lovingly maintained and truly move-in ready, this home offers the comfort of one-level living with plenty of space, storage, and features designed for today's lifestyle. Major improvements provide peace of mind, including a new roof installed in December 2024, HVAC replaced in 2019, replacement windows in 2023, and a new driveway installed in 2024. The septic system was professionally inspected and pumped in July 2026, adding another layer of confidence for the new homeowner. Step inside to find a warm and inviting interior featuring a combination of hardwood and carpet flooring, plantation shutters, and an abundance of storage space. The spacious kitchen includes appliances that convey with the home, making the transition to your new home that much easier. A dedicated laundry room adds everyday convenience. One of the home's standout features is the screened-in porch, installed in 2022, offering a wonderful space to enjoy your morning coffee, unwind after a long day, or entertain friends and family while taking in the beautifully landscaped surroundings. The garage is more than just a place to park! Epoxy flooring, a convenient drain, utility room, and half bath make this space exceptionally functional and provide valuable flexibility for storage, hobbies, projects, or everyday use. Outside, the property has been beautifully landscaped while the interior has been professionally cleaned and the carpets professionally washed, allowing the next owner to move in and enjoy the home from day one. With its classic brick exterior, well-maintained grounds, numerous updates, generous storage, and inviting screened porch, this home offers the rare combination of character, comfort, and important recent improvements. A wonderful opportunity for buyers looking for a home that has been cared for and thoughtfully updated without sacrificing the charm of a classic ranch. Come see all this well-loved home has to offer!
| 10 hours ago | Listing first seen on site | |
| 10 hours ago | Listing updated with changes from the MLS® |

The data relating to real estate on this website comes in part from the Internet Data Exchange program of Hive MLS, and is updated as of 2026-09-08 09:45 AM UTC. All information is deemed reliable but not guaranteed and should be independently verified. All properties are subject to prior sale, change, or withdrawal. Neither listing broker(s) shall be responsible for any typographical errors, misinformation, or misprints, and shall be held totally harmless from any damages arising from reliance upon these data. Copyright 2026 Hive MLS