
1001 Lismore WayLeland, NC 28451
Mortgage Calculator
Monthly Payment (Est.)
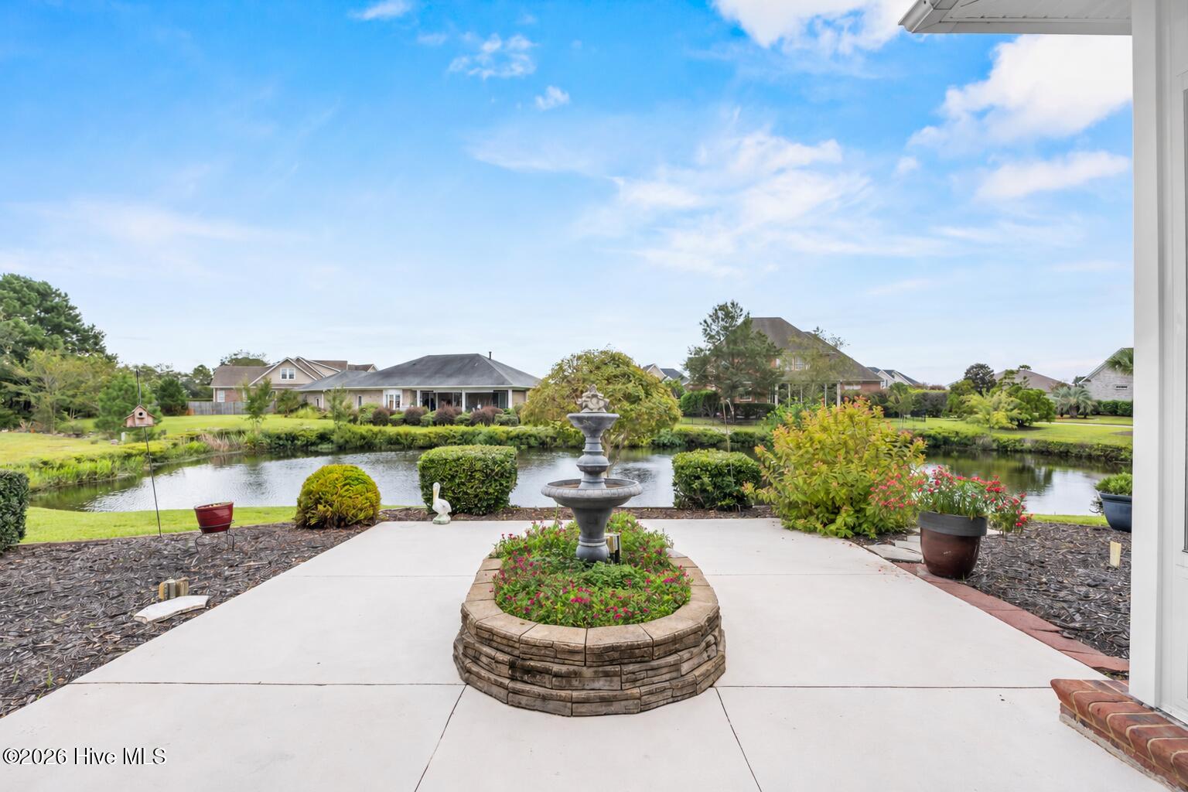
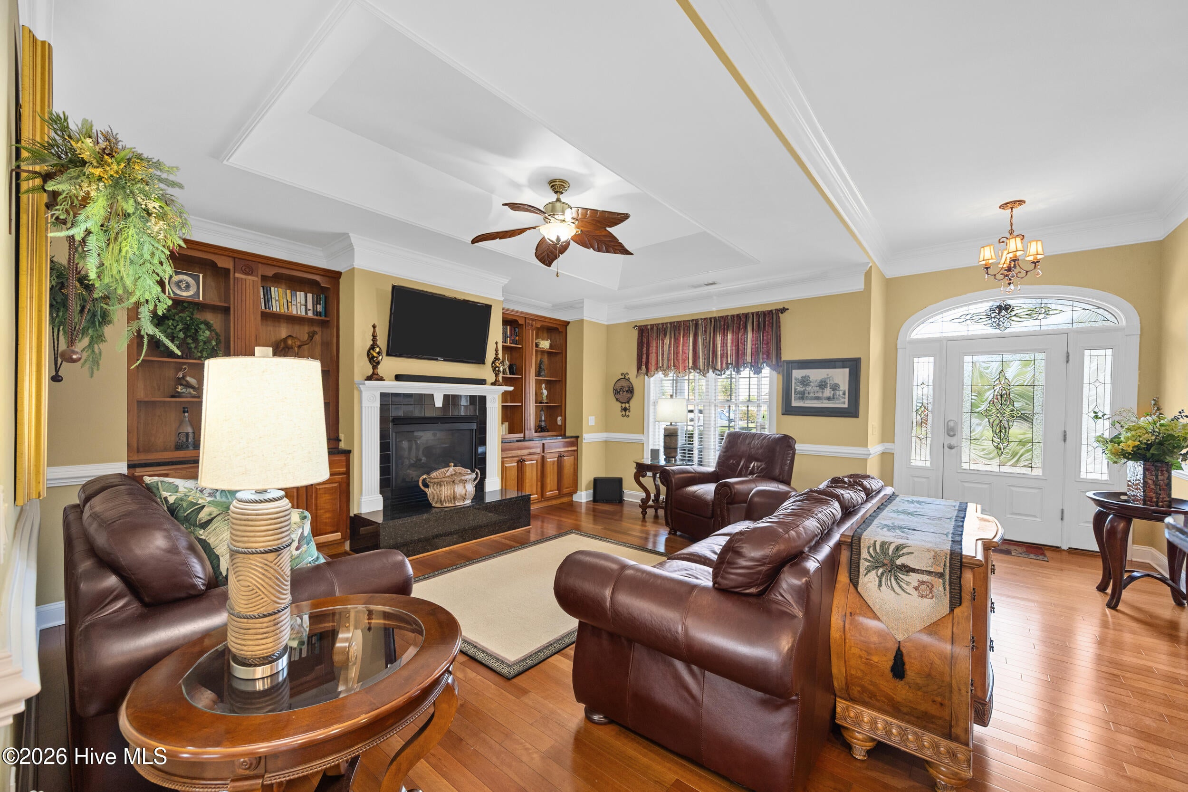
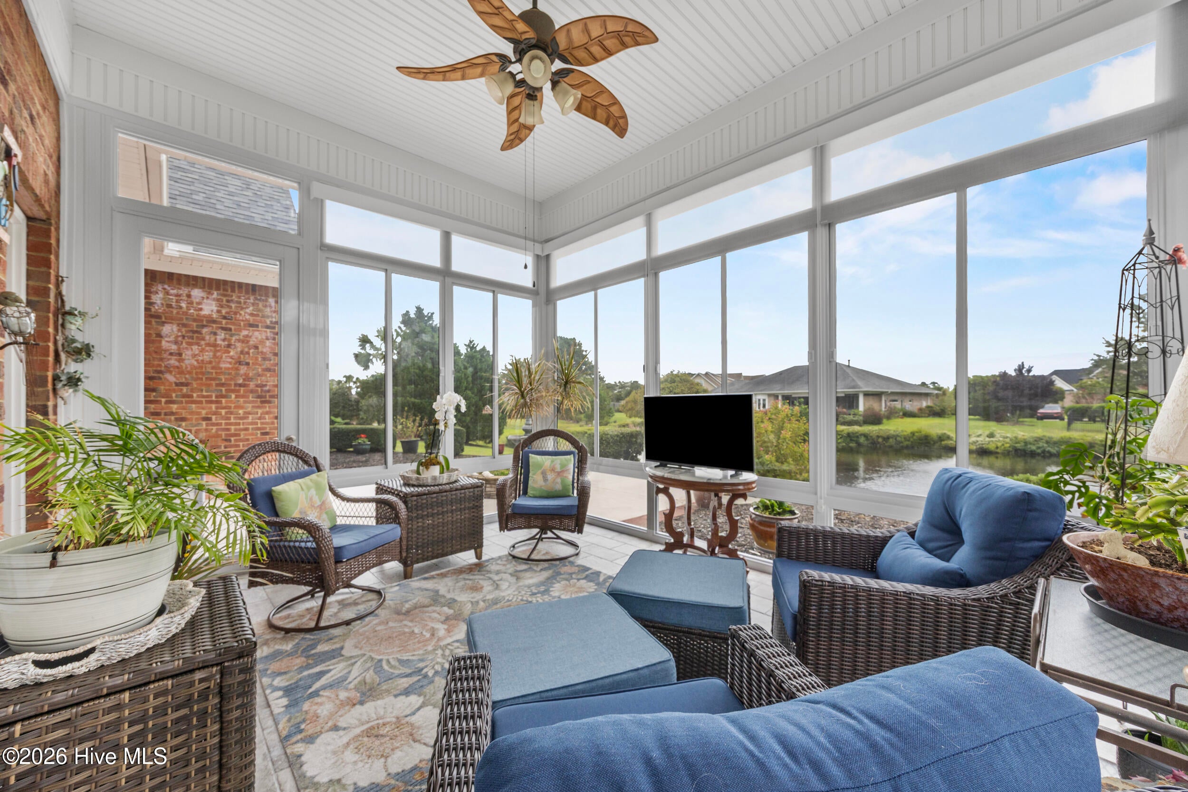
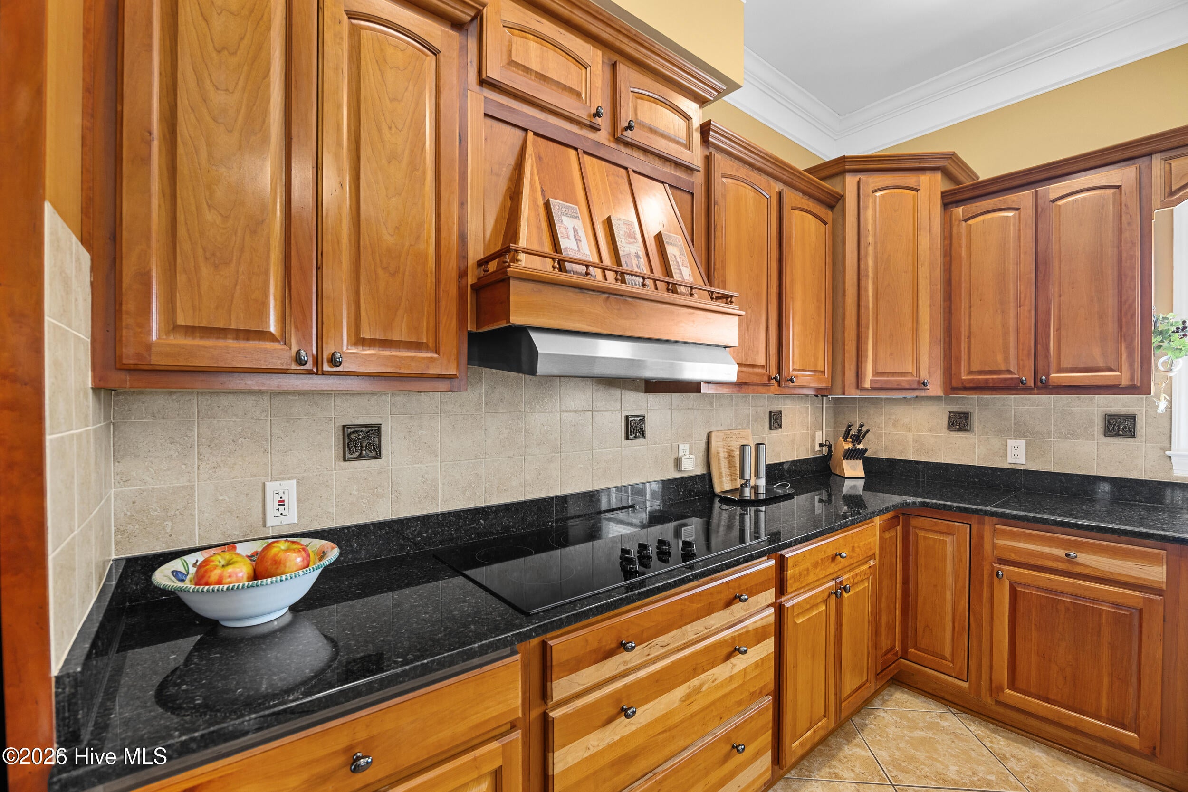
Enter an interest rate to see your estimated monthly payment.If you're searching for that area of Waterford that doesn't come available often, Lismore is that perfect pocket where peace and quiet, and low traffic are found. This property is offering a lender incentive of up to $5000 toward closing costs or a rate buy down. Use as you choose. And, now your first year of HOA dues are covered with an acceptable offer by 10/15. This beautiful custom built, original owner home is now available and features every must-have you can mention. A premium lot welcomes you with a spacious circular driveway, sweeping front porch, side loading oversized garage, and stunning landscaping with palms that makes Waterford feel like every day is a vacation. Upon entry into this home, you will instantly be impressed by the Brazilian Cherry Hardwoods, 10' ceilings, and solid crafstmanship. The great room is anchored by a gas fireplace and solid wood built ins, a trey ceiling with tasteful ceiling fan and stunning crown molding. Beyond the great room, there is a formal dining room with the same elevated features, a spacious and bright breakfast nook that easily leads into the newly added sunroom overlooking the water. The kitchen is a dream with gleaming granite counters, solid wood cabinets in place of builder grade millwork you would typically find, a pantry, newer stainless appliances including a wall oven and built in microwave, and a vented range hood. The cabinets even include fabulous must have pull out drawers. Beyond the gathering areas, you will find a spacious primary bedroom overlooking the water where you can wake up to eastern sunrises to begin your day. The primary bathroom is an oasis with stunning arches above the dual vanities, complete with solid wood cabinetry, and a massive walk in tile shower. If closets are on your list, this home has ample storage and closet space throughout, but the primary closet is the size of most bedrooms! There is an additional downstairs guest suite with full three piece guest bathroom, perfect for multi generational living or visiting friends and family. A laundry room off the garage is perfectly tucked away for functionality and convenience and includes a large utility sink and room for a refrigerator. Making your way up the tasteful wood tread staircase you'll find a spacious landing that would work well for a small office nook or recreation for the family, and two massive bedrooms with loads of additional storage/closet space. The walk in attic is the real star of the show upstairs with nearly 400 sq. ft. of floored storage! Outside of the home, you will find a gated location with ample neighborhood amenities, sure to please and a FABULOUS location within Leland. Just minutes to shopping, dining, medical, and any day to day conveniences, Waterford is one of the most requested neighborhoods in Leland. Spend your day at the community pool, fitness center, or tennis courts, and your evenings with neighbors in one of the many clubs/groups that Waterford has to offer. See the features list for a full list of upgrades and neighborhood amenities and schedule a showing today before this stunning home is gone.
| 2 weeks ago | Price changed to $810,000 | |
| 2 weeks ago | Listing updated with changes from the MLS® | |
| a month ago | Listing first seen on site |

The data relating to real estate on this website comes in part from the Internet Data Exchange program of Hive MLS, and is updated as of 2026-10-14 11:29 PM UTC. All information is deemed reliable but not guaranteed and should be independently verified. All properties are subject to prior sale, change, or withdrawal. Neither listing broker(s) shall be responsible for any typographical errors, misinformation, or misprints, and shall be held totally harmless from any damages arising from reliance upon these data. Copyright 2026 Hive MLS
Did you know? You can invite friends and family to your search. They can join your search, rate and discuss listings with you.