
4841 Wendell BoulevardWendell, NC 27591
Mortgage Calculator
Monthly Payment (Est.)
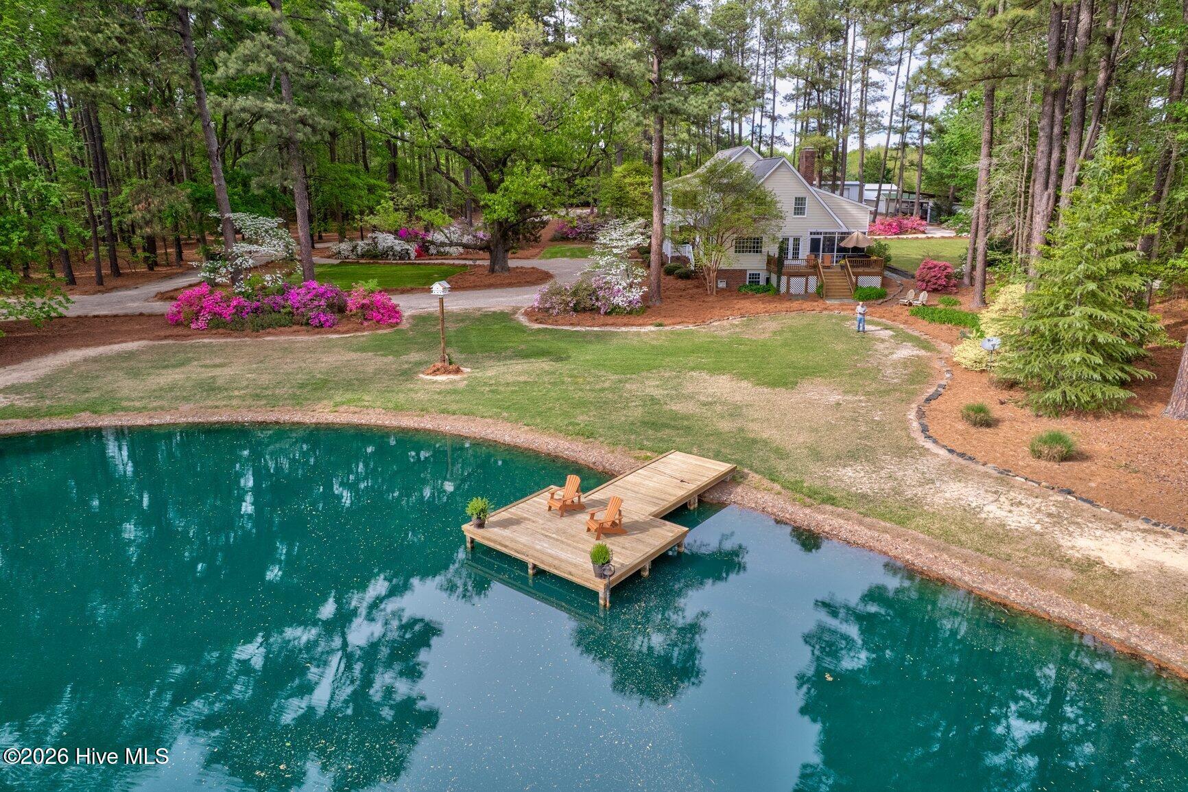
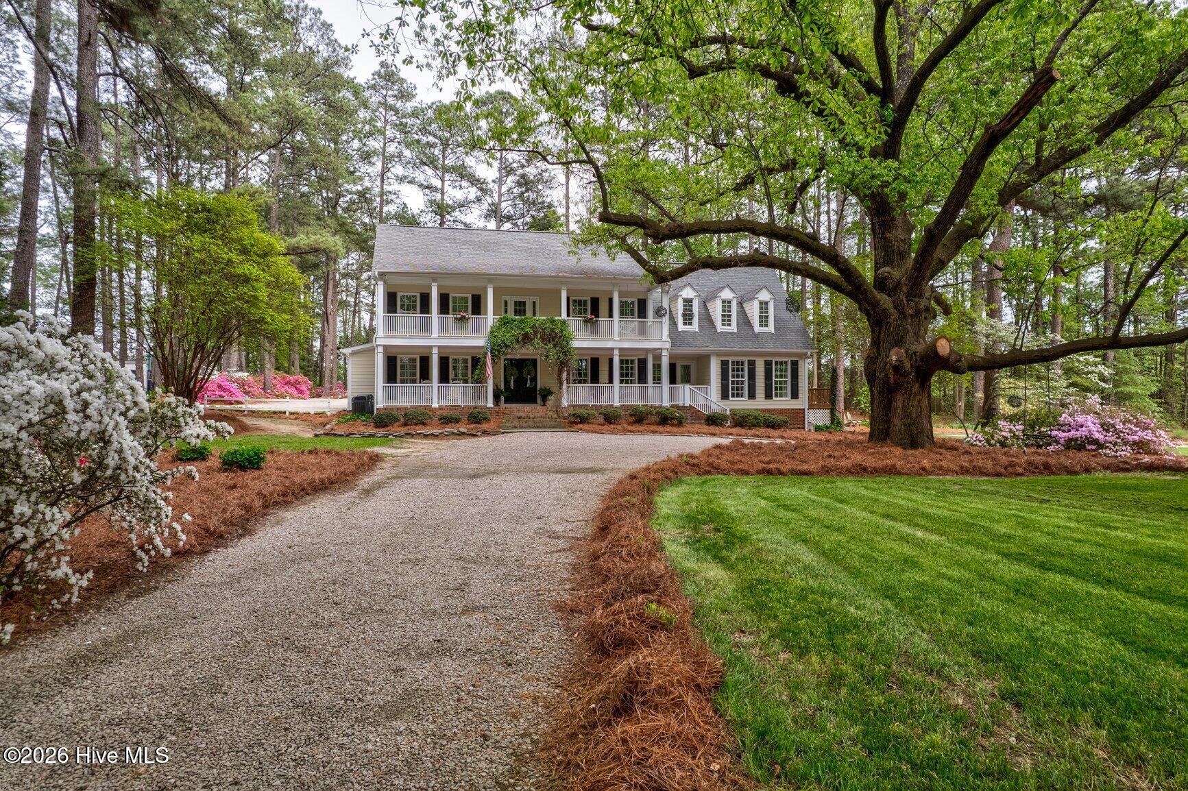
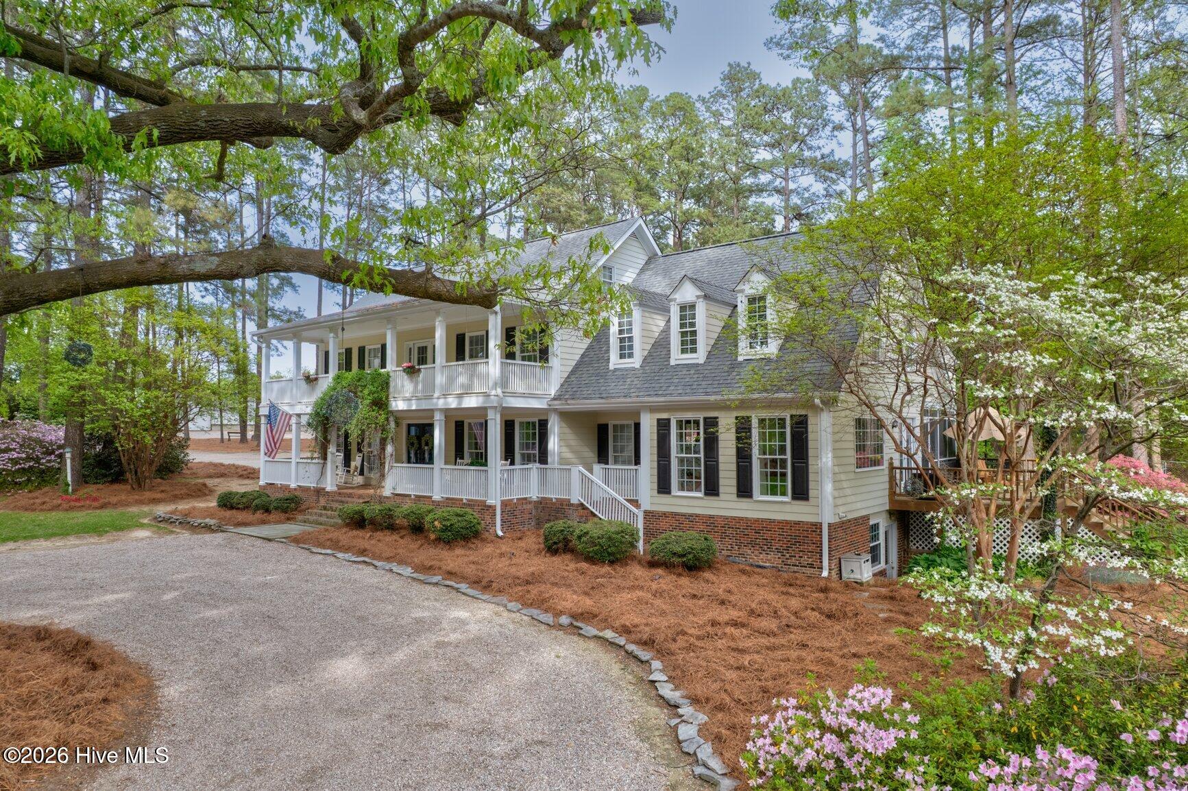
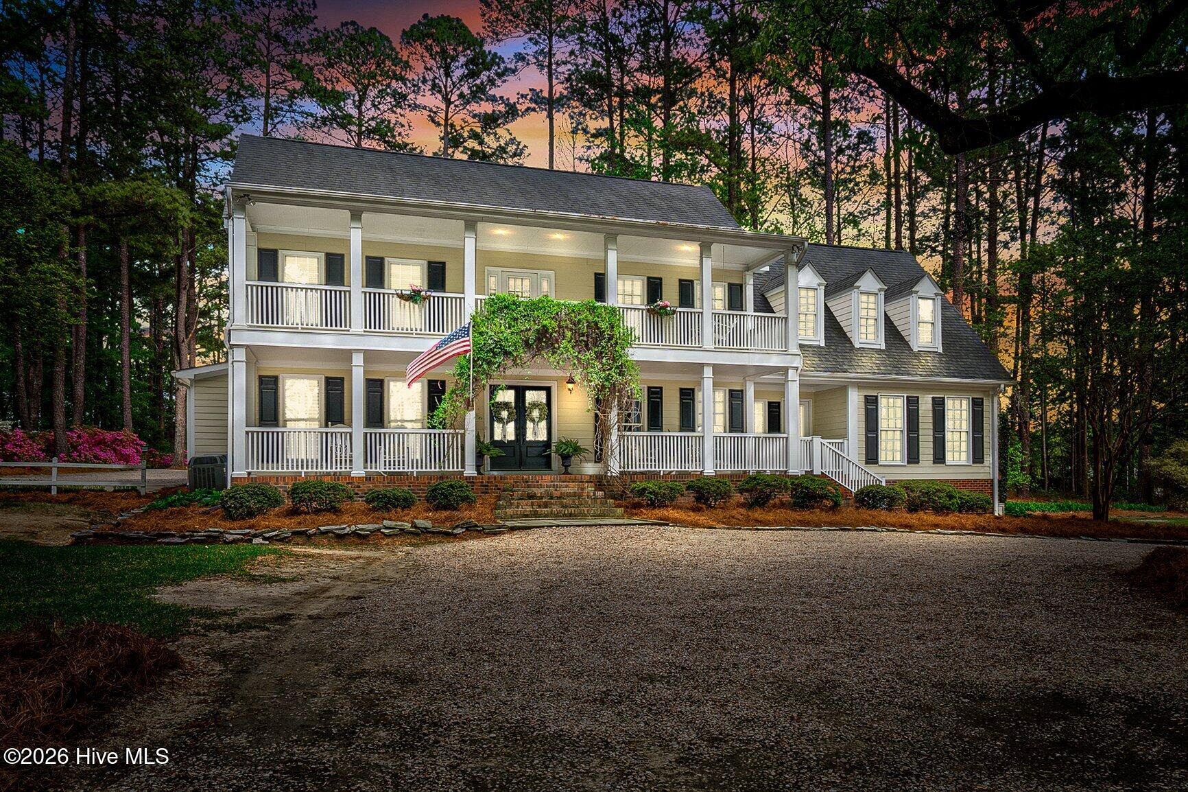
$4,334Tucked just outside the city limits of Wendell, this exceptional property offers a rare balance of convenience, privacy, and peaceful country living, all while being less than 30 minutes from Raleigh. Located just minutes from Wendell Falls, you'll enjoy easy access to shopping, dining, parks, and everyday conveniences, then return home to the space and serenity of more than 6 acres. Beautiful pond views create a picturesque backdrop from both inside and out and immediately set this property apart. The home also features a brand-new 2026 roof, providing peace of mind for years to come. The main level features a well-appointed kitchen with granite countertops, a walk-in pantry, eat-at island, recessed lighting, and a separate breakfast area. A formal dining room and inviting living room with gas-log fireplace provide comfortable spaces for gathering, while large windows take full advantage of the water views. The first-floor primary suite offers a walk-in closet, double vanity, and stone walk-in shower. Upstairs, you'll find three additional bedrooms, two full bathrooms, and a spacious bonus room with excellent storage. The third level adds approximately 350 square feet of flexible space, ideal for a homeschool room, home office, playroom, or additional flex space. Outdoor living is just as inviting, with a front porch, screened porch, and deck all oriented toward the pond. The private, thoughtfully maintained setting provides plenty of room to enjoy the outdoors while still being close to everything Wendell has to offer. A true standout is the expansive detached shop with a half bath, offering exceptional versatility for a home business, car enthusiast, hobbyist, or sportsman. For a travel-ball family, the space could even be transformed into an impressive batting-cage setup--a rare and highly functional feature. Two additional detached carports provide storage for lawn equipment, ATVs, or recreational gear, while a separate carport accommodates a boat or RV. With acreage, water views, multiple flexible spaces, and an impressive collection of outbuildings, this property offers a combination of privacy, functionality, and convenience that is hard to find.
| 12 hours ago | Listing first seen on site | |
| 12 hours ago | Listing updated with changes from the MLS® |

The data relating to real estate on this website comes in part from the Internet Data Exchange program of Hive MLS, and is updated as of 2026-09-14 03:30 AM UTC. All information is deemed reliable but not guaranteed and should be independently verified. All properties are subject to prior sale, change, or withdrawal. Neither listing broker(s) shall be responsible for any typographical errors, misinformation, or misprints, and shall be held totally harmless from any damages arising from reliance upon these data. Copyright 2026 Hive MLS
Did you know? You can invite friends and family to your search. They can join your search, rate and discuss listings with you.