Save
Ask
Tour
Hide
Share
$1,475,000
New Listing

16 Ballybunion Lane 352
Pinehurst, NC 28374

For Sale|Single Family Residence|Active
4
Beds
5
Total Baths
4
Full Baths
1
Partial Bath
4,266
SqFt
$346
/SqFt
2022
Built
Subdivision:
National
County:
Moore
16 Ballybunion Lane 35216 Ballybunion Lane 35216 Ballybunion Lane 35216 Ballybunion Lane 352
Save
Ask
Tour
Hide
Share

Mortgage Calculator

Monthly Payment (Est.)

$6,730
Calculator powered by Showcase IDX, a Constellation1 Company. Copyright ©2026 Information is deemed reliable but not guaranteed.

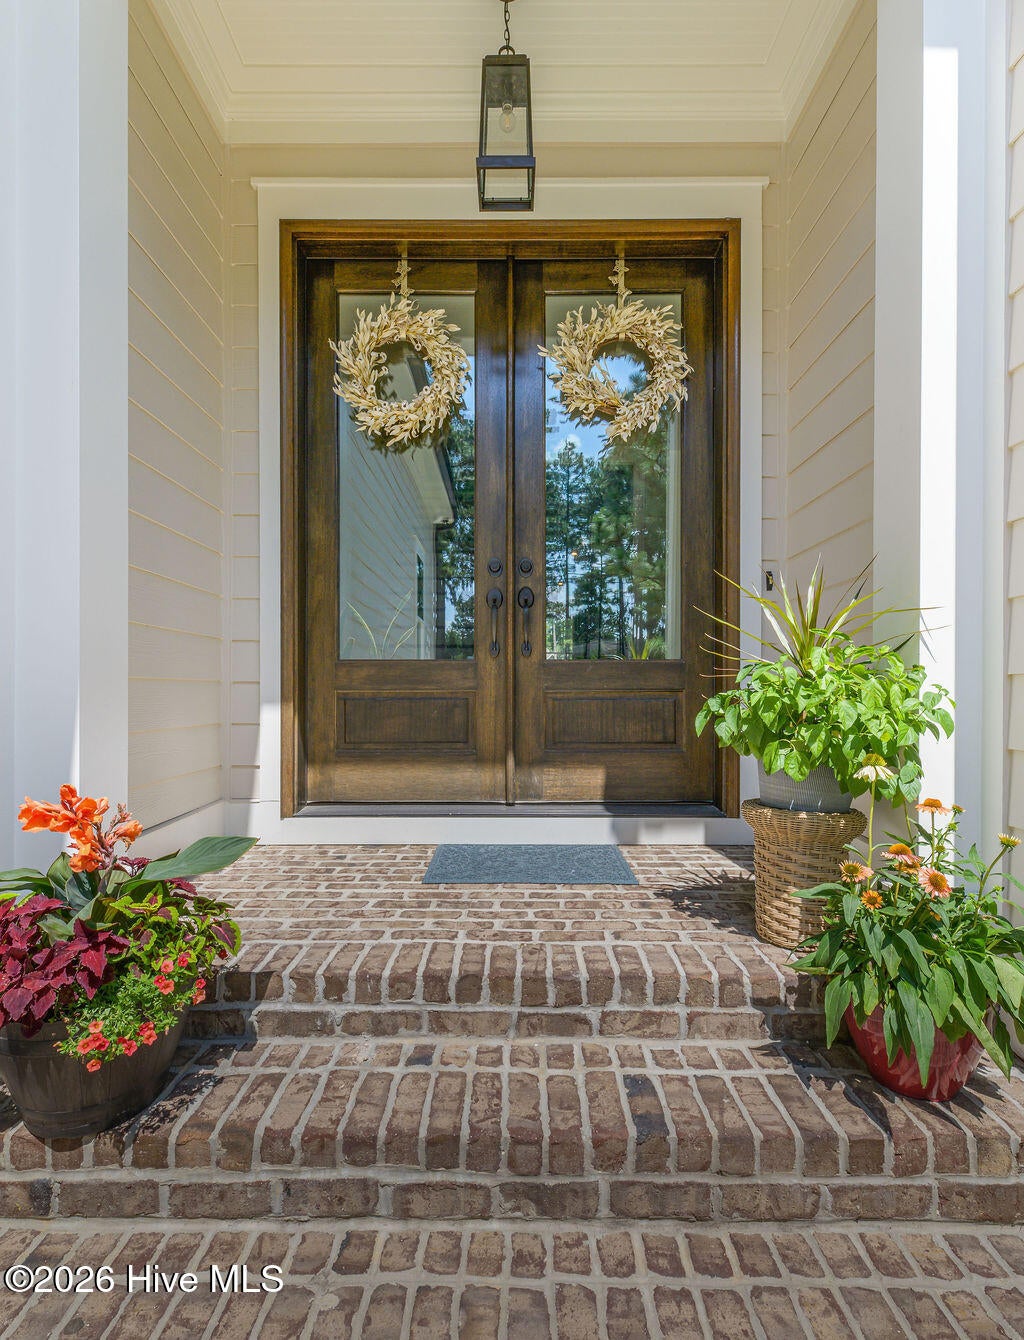
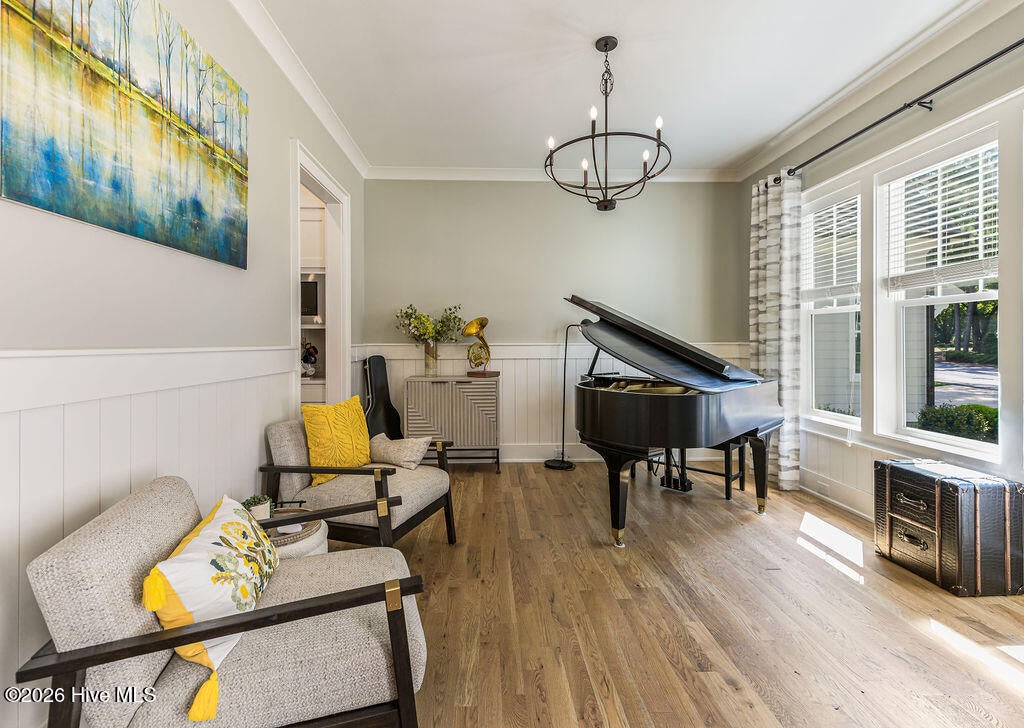
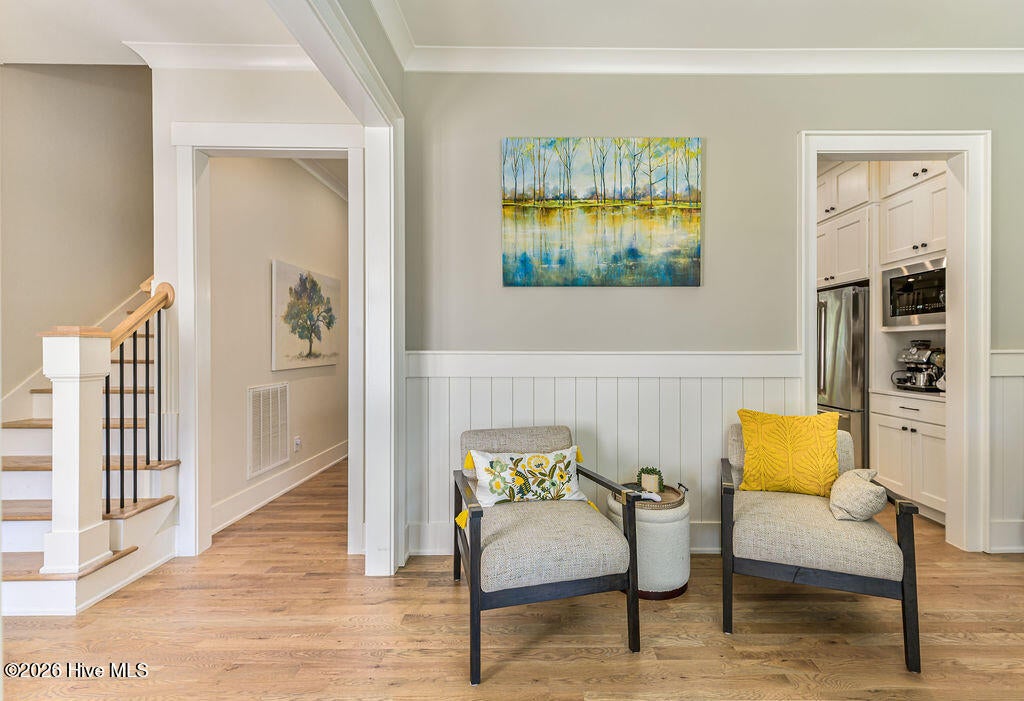
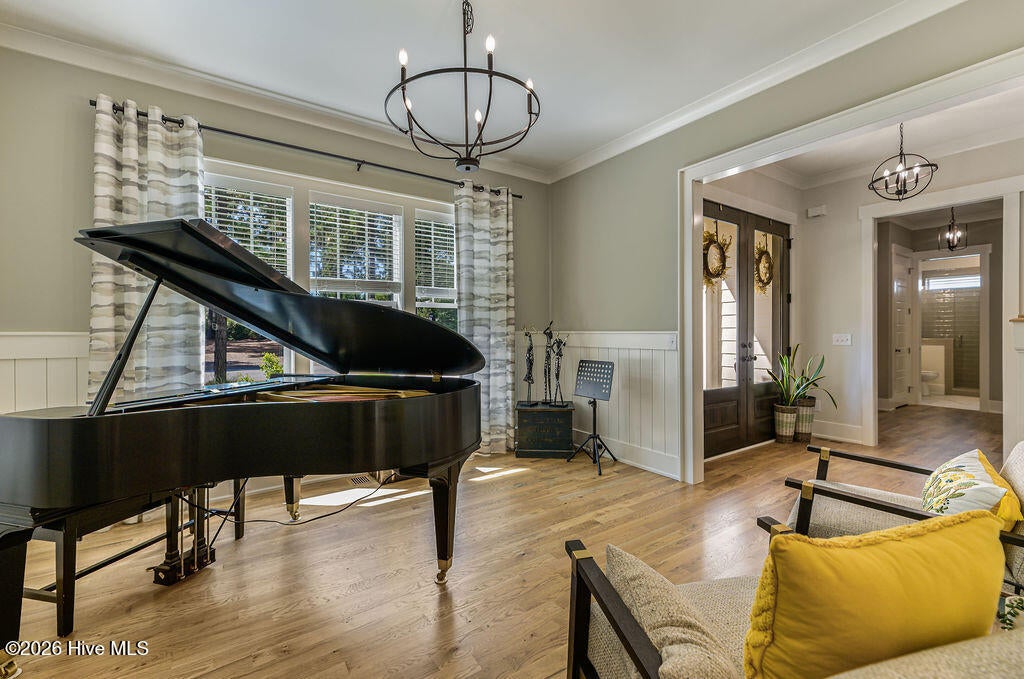
Ready to take on Jack? Located in the desirable Ballybunion section, this nearly new home by Homes by Dickerson backs up to the 18th hole of the newly restored Jack Nicklaus signature course. The property offers views of both the golf course and the Clubhouse from the backyard. Key features of the property include: - Spacious Layout: 4 bedrooms and 4.5 bathrooms. - Main Floor: Private primary suite connected to the main bath and laundry room, plus an additional bedroom and full bath. - Second Floor: 2 ensuite bedrooms, a den, and an expansive rec/exercise room. - Kitchen: Well-designed with ample cabinet space, a large island, and a walk-in pantry. - Low Maintenance & Security: Located in a gated community with yard maintenance covered by the Ballybunion HOA--ideal for a ''lock and leave'' lifestyle.

Save
Ask
Tour
Hide
Share
Listing Snapshot
Price 
$1,475,000
Days On Site 
0 Days
Bedrooms 
4
Inside Area (SqFt) 
4,266 sqft
Total Baths 
5
Full Baths 
4
Partial Baths 
1
Lot Size 
0.17 Acres
Year Built 
2022
MLS® Number 
100603283
Status 
Active
Property Tax 
$6,569.06
HOA/Condo/Coop Fees 
$501.5 monthly
Sq Ft Source 
N/A
Friends & Family
Recent Activity
6 hours agoListing first seen on site
6 hours agoListing updated with changes from the MLS®
General Features
Acres 
0.17
Attached Garage 
Yes
Garage 
Yes
Garage Spaces 
2
Home Warranty 
Yes
Levels 
Two
Number Of Stories 
2
Parking 
Garage Faces FrontGarage Door OpenerGarage
Parking Spaces 
2
Pets 
Yes
Property Sub Type 
Single Family Residence
Special Circumstances 
Standard
SqFt Total 
4266
Utilities 
Sewer AvailableWater Available
Water Source 
Public
Zoning 
RS-2CD
Interior Features
Appliances 
Gas OvenWasherRefrigeratorDryerDisposalGas RangeMicrowaveTankless Water Heater
Basement 
NoneCrawl Space
Cooling 
Central Air
Fireplace 
Yes
Fireplace Features 
Gas Log
Flooring 
CarpetWoodCeramic Tile
Furnished 
Unfurnished
Heating 
ElectricHeat Pump
Interior 
Master DownstairsHigh CeilingsEntrance FoyerBookcasesKitchen IslandCeiling Fan(s)PantryDry BarEat-in Kitchen
Laundry Features 
Washer Hookup
Window Features 
Window Coverings
Bedroom 1 
Level - First
Bedroom 2 
Level - Second
Bedroom 3 
Level - Second
Bonus Room 
Level - Second
Breakfast Room 
Level - First
Den 
Level - Second
Dining Room 
Level - First
Family Room 
Level - First
Kitchen 
Level - First
Laundry 
Level - First
Living Room 
Level - First
Master Bedroom 
Level - First
Save
Ask
Tour
Hide
Share
Exterior Features
Construction Details 
BrickFiber CementFrame
Fencing 
None
Lot Features 
On Golf CourseGentle SlopingLandscaped
Patio And Porch 
CoveredPatioPorchScreened
Roof 
Shingle
View 
Golf Course
Waterview 
Golf Course
Windows/Doors 
Window Coverings
Community Features
Association Amenities 
ClubhouseGolf CourseTennis Court(s)
Association Fee 
$1820.0
Association Fee Frequency 
Annually
Additional Association Fee 
$4198.0
Additional Association Fee Frequency 
Annually
Community Features 
Pool
School District 
Moore County Schools
Financing Terms Available 
CashConventional
Roads 
Paved
Schools
School District
Moore County Schools
Elementary School
Southern Pines
Middle School
Southern Pines Middle School
High School
Pinecrest High
Listing courtesy of Diana Brock of Diana Brock, LLC


The data relating to real estate on this website comes in part from the Internet Data Exchange program of Hive MLS, and is updated as of 2026-09-14 03:30 AM UTC. All information is deemed reliable but not guaranteed and should be independently verified. All properties are subject to prior sale, change, or withdrawal. Neither listing broker(s) shall be responsible for any typographical errors, misinformation, or misprints, and shall be held totally harmless from any damages arising from reliance upon these data. Copyright 2026 Hive MLS

Neighborhood & Commute
Source: Walkscore
Save
Ask
Tour
Hide
Share