Save
Ask
Tour
Hide
Share
$550,000
New Listing

101 Boyd Lane
Southern Pines, NC 28387

For Sale|Single Family Residence|Active
4
Beds
3
Total Baths
3
Full Baths
3,200
SqFt
$172
/SqFt
1965
Built
Subdivision:
Highland Trails
County:
Moore
101 Boyd Lane101 Boyd Lane101 Boyd Lane101 Boyd Lane
Save
Ask
Tour
Hide
Share

Mortgage Calculator

Monthly Payment (Est.)

$2,509
Calculator powered by Showcase IDX, a Constellation1 Company. Copyright ©2026 Information is deemed reliable but not guaranteed.

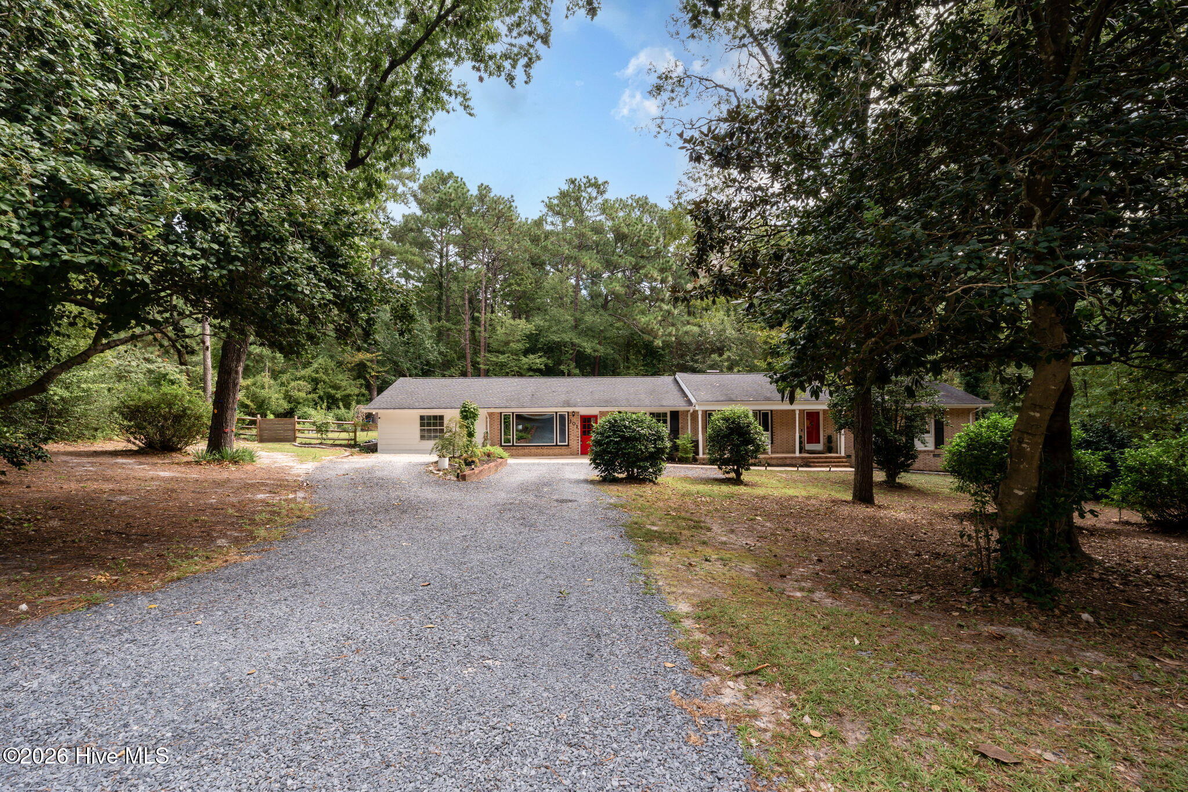
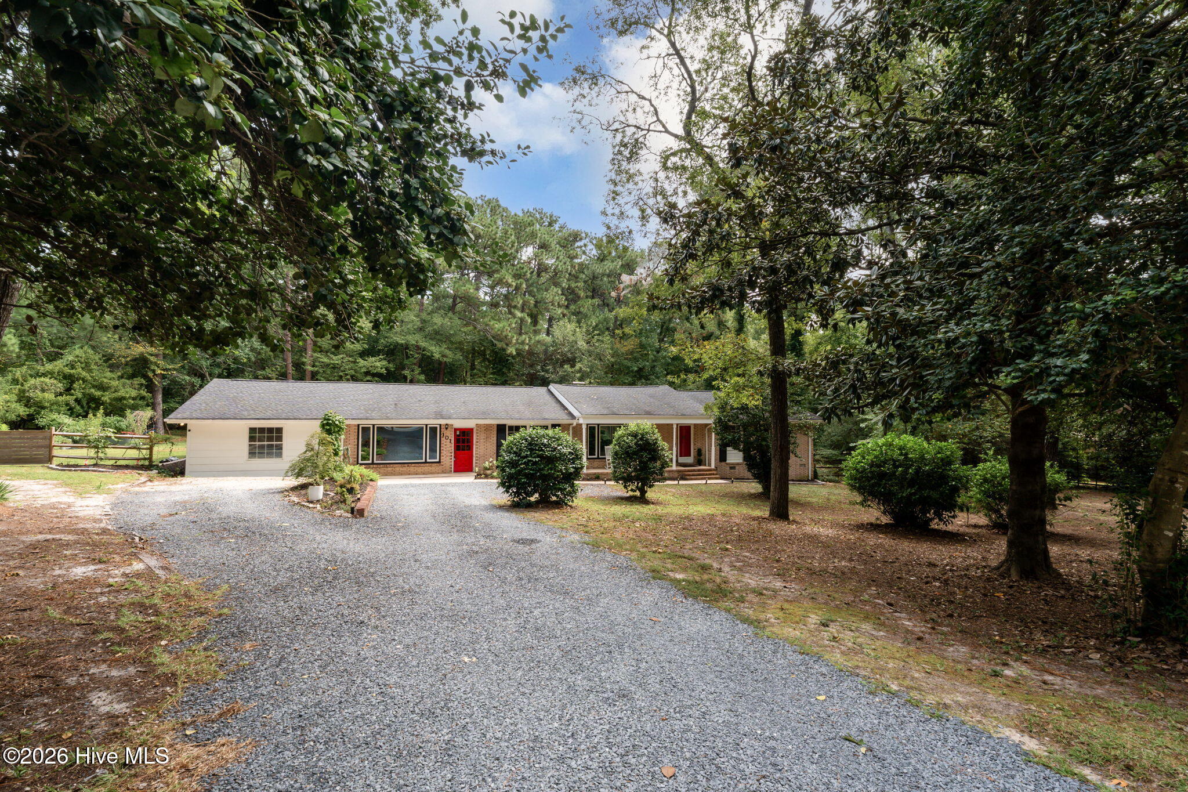
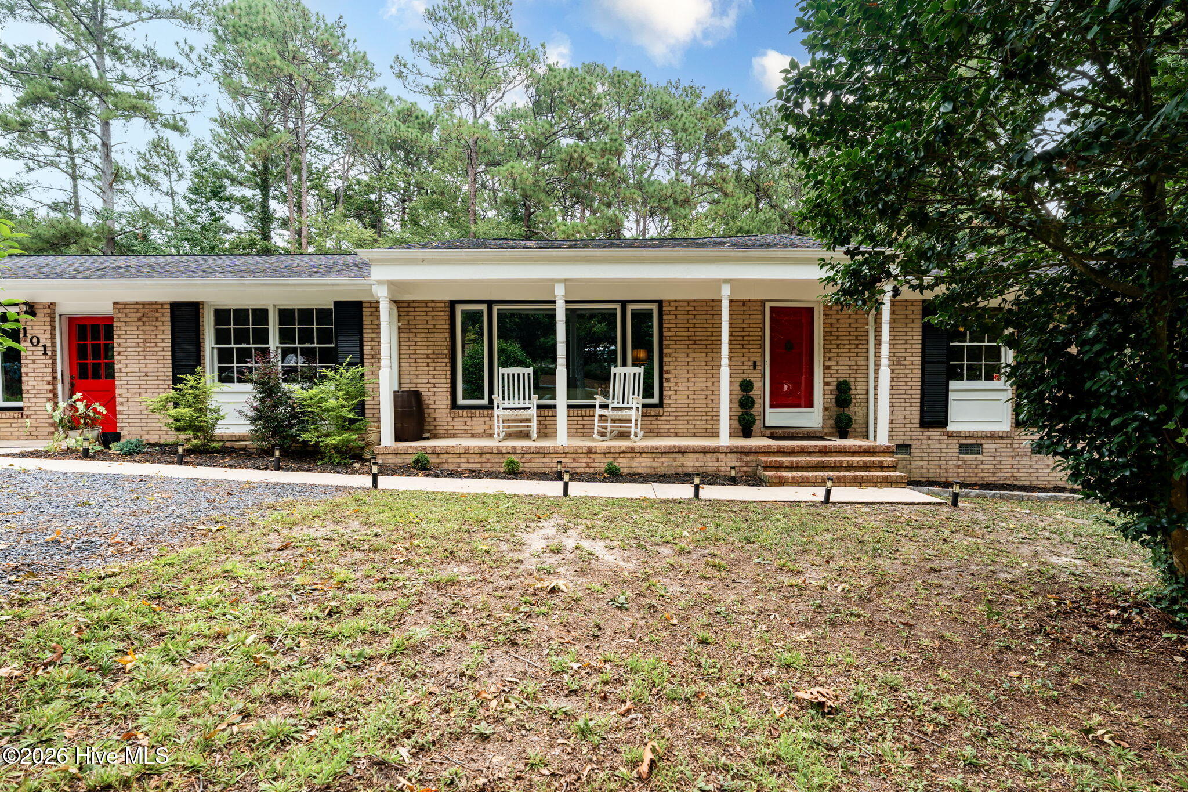
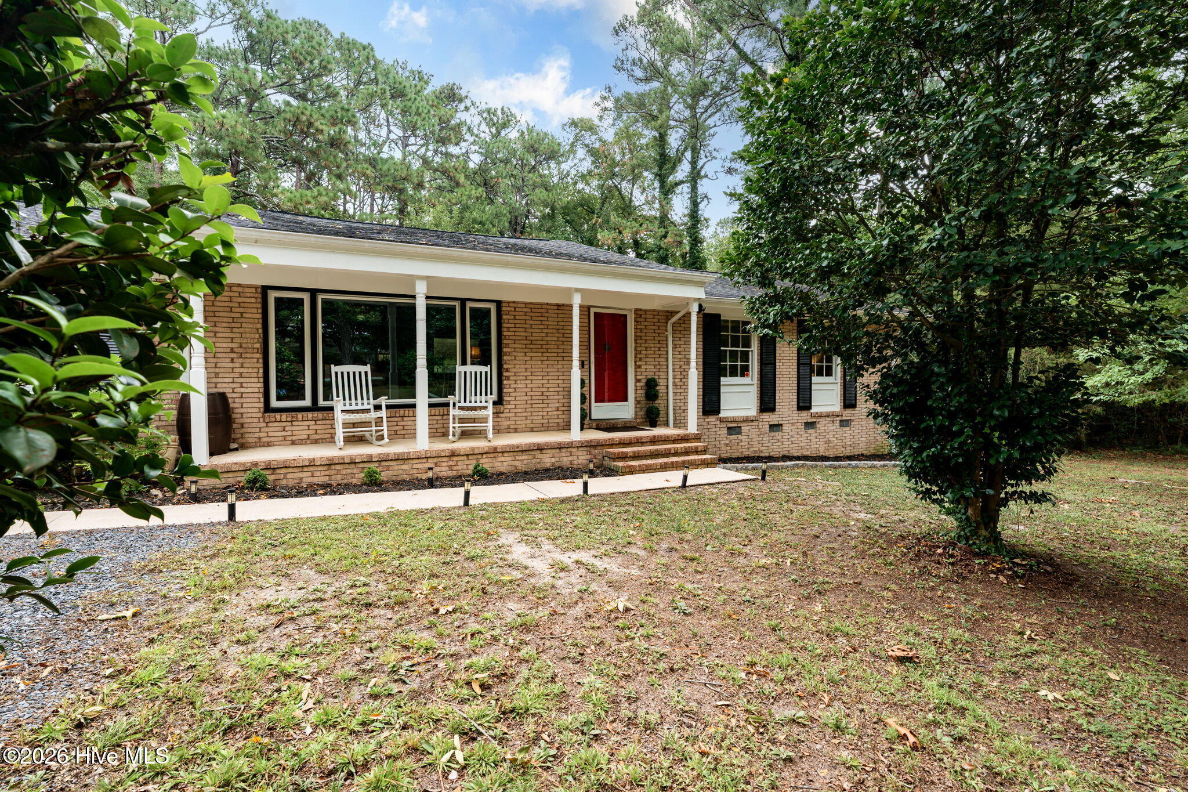
Small-town charm meets peaceful, private living at 101 Boyd Lane. Tucked into the mature surroundings of the desirable Highland Trails neighborhood, this nearly 3,200-square-foot home sits on a private 1.34-acre corner lot, just minutes from the heart of Southern Pines. Step inside and you'll quickly see how easily this home adapts to everyday life. The living and family rooms offer space to gather or spread out, with a wood-burning fireplace bringing warmth and character to the heart of the home. Mornings can begin at the breakfast bar, dinners can linger around the table in the formal dining area, and the sunroom offers a quiet place to slow down while looking out over the backyard. A generous flex space with a wet bar invites game nights, celebrations, or relaxed evenings with friends. One of the home's most unique features is a more private section with its own exterior entrance and mini-split system. With a bedroom, full bathroom, and office space together in one area, it creates a comfortable retreat for guests, a convenient work-from-home setup, or simply a little extra separation when you need it. Newer windows in the kitchen, dining room, and flex space bring in abundant natural light along the way. Outside, the property feels like an extension of the home. The expanded concrete patio is ready for seasonal dinners, weekend grilling, and evenings gathered around the fire. Beyond it, fruit trees and established garden beds bring a touch of backyard homesteading, while the chicken coop, additional fencing, and open lawn make the most of the generous acreage. There is space here to garden, play, entertain, or simply enjoy the privacy of your own backyard. Life at 101 Boyd Lane feels tucked away without feeling far away. Downtown Southern Pines, Weymouth Woods, local restaurants and shops, parks, and golf are all within easy reach, offering a peaceful place to call home with the character and small-town charm that make Southern Pines so special.

Save
Ask
Tour
Hide
Share
Listing Snapshot
Price 
$550,000
Days On Site 
0 Days
Bedrooms 
4
Inside Area (SqFt) 
3,200 sqft
Total Baths 
3
Full Baths 
3
Partial Baths 
N/A
Lot Size 
1.34 Acres
Year Built 
1965
MLS® Number 
100603555
Status 
Active
Property Tax 
N/A
HOA/Condo/Coop Fees 
$4.17 monthly
Sq Ft Source 
N/A
Friends & Family
Recent Activity
7 hours agoListing first seen on site
7 hours agoListing updated with changes from the MLS®
General Features
Acres 
1.34
Levels 
One
Number Of Stories 
1
Parking 
Gravel
Property Sub Type 
Single Family Residence
Security 
Smoke Detector(s)
Sewer 
Septic Tank
Special Circumstances 
Standard
SqFt Total 
3200
Utilities 
Water Available
Water Source 
Public
Zoning 
RS-3
Interior Features
Appliances 
Electric OvenElectric CooktopRefrigeratorDishwasherMicrowaveElectric Water Heater
Basement 
NoneCrawl Space
Cooling 
Central AirZonedHeat Pump
Fireplace 
Yes
Flooring 
Wood
Furnished 
Unfurnished
Heating 
Heat PumpFireplace(s)Electric
Interior 
Ceiling Fan(s)Wet Bar
Laundry Features 
Washer Hookup
Bathroom 1 
Dimensions - 7.7x7.2Level - FirstDescription - All measurements are approximate and not guaranteed. Buyer to verify.
Bathroom 2 
Dimensions - 6.11x7.3Level - FirstDescription - All measurements are approximate and not guaranteed. Buyer to verify.
Bedroom 2 
Dimensions - 13.7x12.11Level - FirstDescription - All measurements are approximate and not guaranteed. Buyer to verify.
Bedroom 3 
Dimensions - 10.1x10.3Level - FirstDescription - All measurements are approximate and not guaranteed. Buyer to verify.
Bonus Room 
Dimensions - 20.0x27.9Level - FirstDescription - All measurements are approximate and not guaranteed. Buyer to verify.
Dining Room 
Dimensions - 10.1x14.4Level - FirstDescription - All measurements are approximate and not guaranteed. Buyer to verify.
Family Room 
Dimensions - 16.7x14.11Level - FirstDescription - All measurements are approximate and not guaranteed. Buyer to verify.
Kitchen 
Dimensions - 15.3x12.6Level - FirstDescription - All measurements are approximate and not guaranteed. Buyer to verify.
Living Room 
Dimensions - 18.11x14.4Level - FirstDescription - All measurements are approximate and not guaranteed. Buyer to verify.
Master Bedroom 
Dimensions - 12.11x16.2Level - FirstDescription - All measurements are approximate and not guaranteed. Buyer to verify.
Sunroom 
Dimensions - 23.6x8.3Level - FirstDescription - All measurements are approximate and not guaranteed. Buyer to verify.
Save
Ask
Tour
Hide
Share
Exterior Features
Construction Details 
BrickFiber CementFrame
Exterior 
Garden
Fencing 
Back Yard
Frontage 
See Remarks
Lot Features 
See RemarksCorner Lot
Other Structures 
Shed(s)See Remarks
Patio And Porch 
CoveredEnclosedPatioPorch
Pool Features 
None
Road Frontage 
City StreetState Road
Roof 
Shingle
View 
See Remarks
Waterview 
See Remarks
Windows/Doors 
Storm Door(s)
Community Features
Accessibility Features 
Accessible Full Bath
Association Amenities 
None
Association Fee 
$50.0
Association Fee Frequency 
Annually
School District 
Moore County Schools
Financing Terms Available 
CashConventionalFHAUSDA LoanVA Loan
Schools
School District
Moore County Schools
Elementary School
Southern Pines Elementary
Middle School
Southern Middle
High School
Pinecrest High
Listing courtesy of Kayla Ivelisse Braaten of Everything Pines Partners LLC


The data relating to real estate on this website comes in part from the Internet Data Exchange program of Hive MLS, and is updated as of 2026-09-15 09:40 AM UTC. All information is deemed reliable but not guaranteed and should be independently verified. All properties are subject to prior sale, change, or withdrawal. Neither listing broker(s) shall be responsible for any typographical errors, misinformation, or misprints, and shall be held totally harmless from any damages arising from reliance upon these data. Copyright 2026 Hive MLS

Neighborhood & Commute
Source: Walkscore
Save
Ask
Tour
Hide
Share