Save
Ask
Tour
Hide
Share
$500,000
New Listing

300 Midlothian Drive
Southern Pines, NC 28387

For Sale|Single Family Residence|Active
3
Beds
2
Total Baths
2
Full Baths
2,187
SqFt
$229
/SqFt
1975
Built
Subdivision:
Not In Subdivision
County:
Moore
300 Midlothian Drive300 Midlothian Drive300 Midlothian Drive300 Midlothian Drive
Save
Ask
Tour
Hide
Share

Mortgage Calculator

Monthly Payment (Est.)

$2,281
Calculator powered by Showcase IDX, a Constellation1 Company. Copyright ©2026 Information is deemed reliable but not guaranteed.

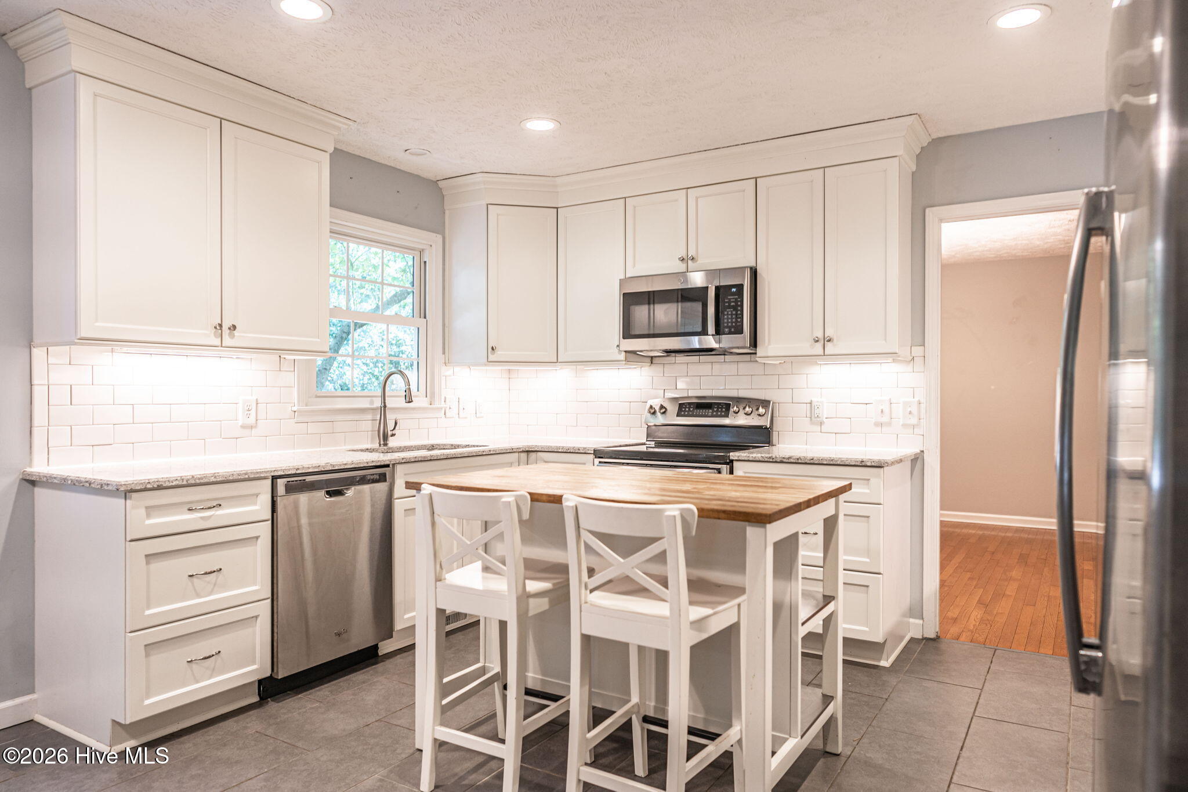
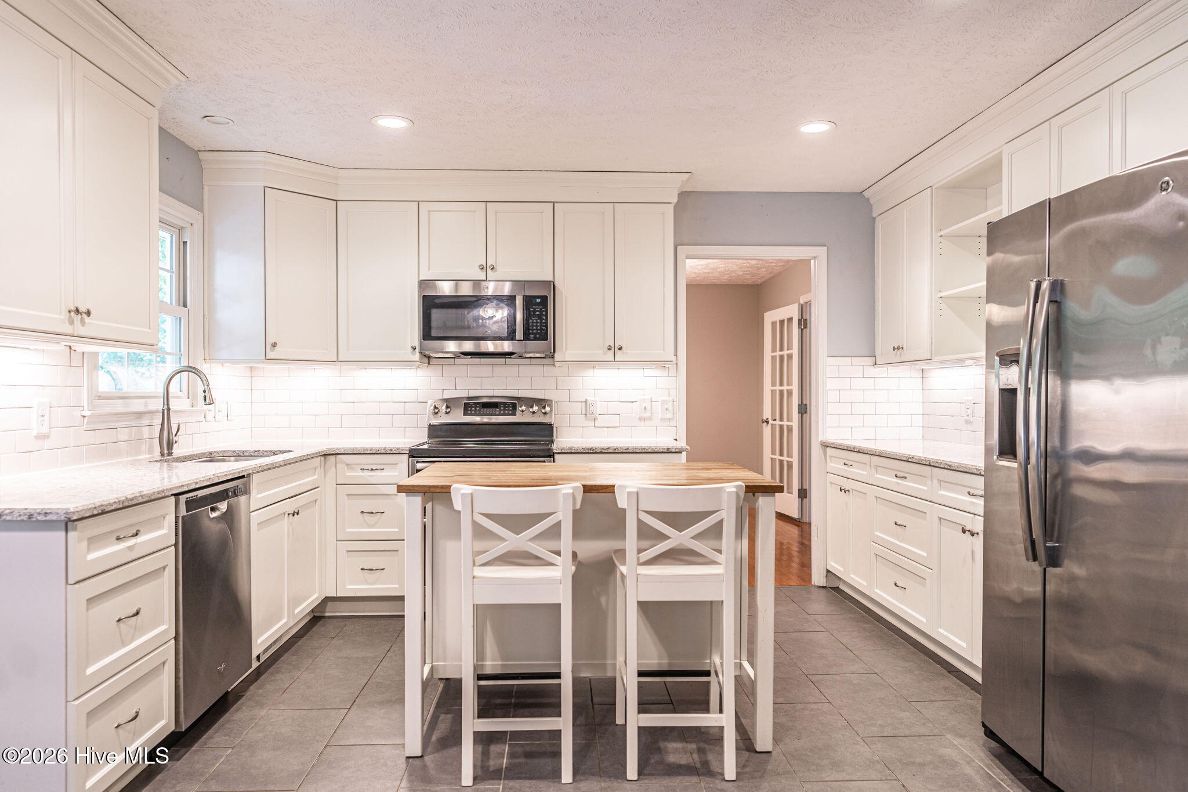
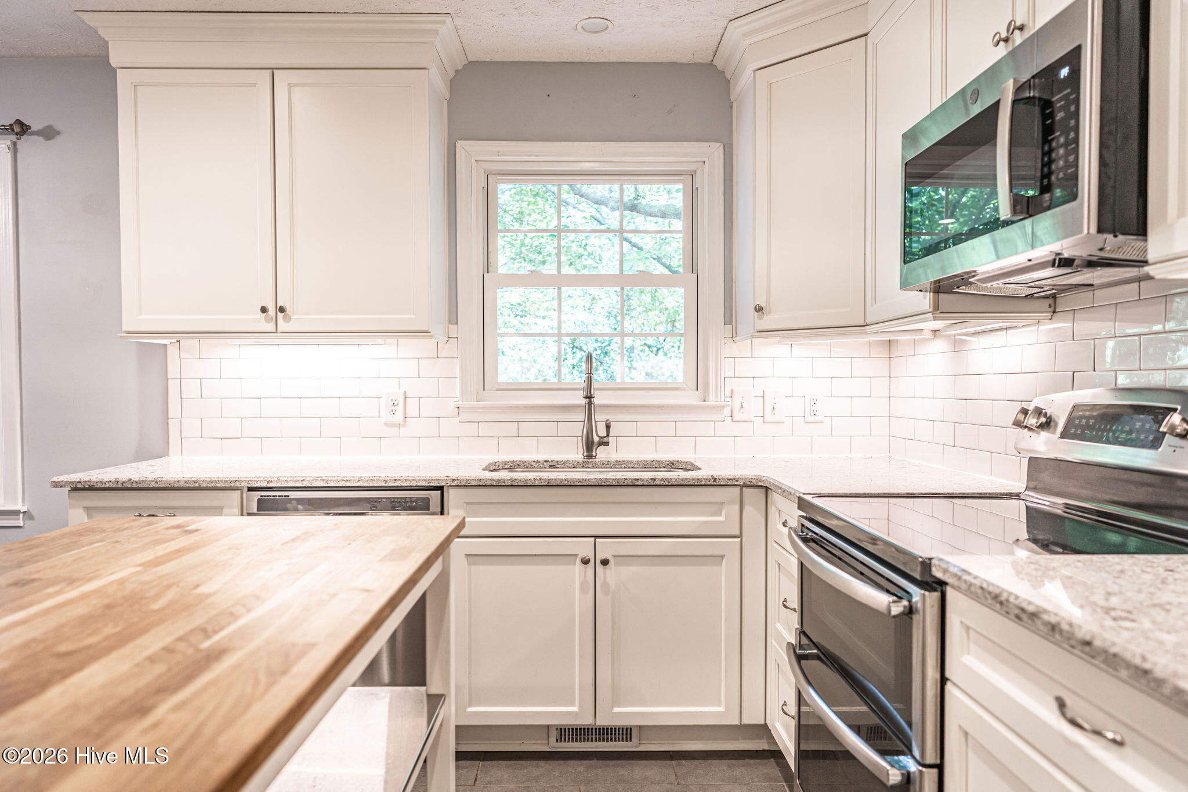
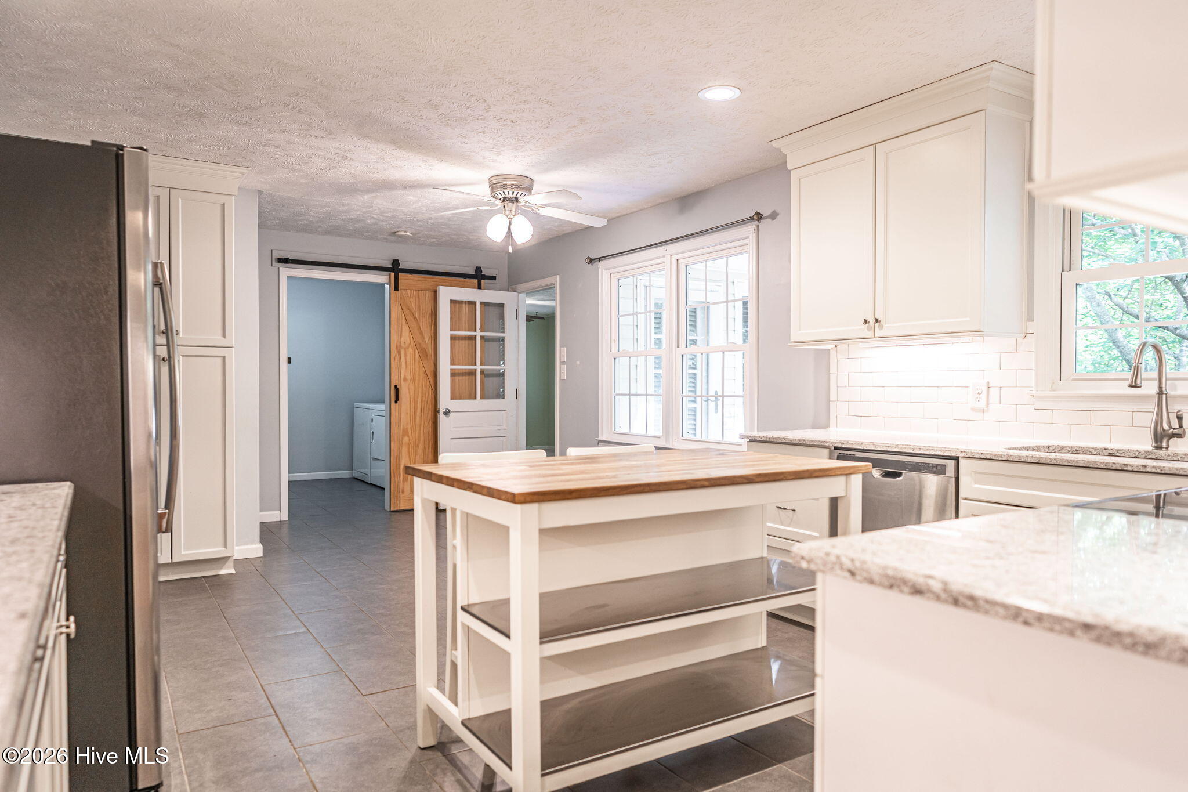
Welcome to 300 Midlothian Drive, where space, privacy, and Southern Pines lifestyle come together in one inviting setting. Tucked into an established neighborhood just minutes from downtown Southern Pines, this home sits on an oversized, level, private lot with a circular drive an increasingly rare combination of convenience and breathing room. Inside, the kitchen and baths have just the right amount of thoughtful updating to make everyday living easy, while leaving plenty of room for you to bring your own style and vision. The generous lot offers room to garden, play, entertain, add outdoor living spaces, or simply enjoy the privacy that comes with having a little more land. And then there's Southern Pines. Sidewalks lead to charming boutiques, locally owned restaurants, coffee shops, galleries, and community events throughout the year. With an attractive commute to Fort Bragg and Raleigh, this is a location that makes both work and weekends feel a little easier. If you've been looking for a Southern Pines home with a large lot, established neighborhood, convenient location, and room to make it your own, this one is worth a closer look.

Save
Ask
Tour
Hide
Share
Listing Snapshot
Price 
$500,000
Days On Site 
0 Days
Bedrooms 
3
Inside Area (SqFt) 
2,187 sqft
Total Baths 
2
Full Baths 
2
Partial Baths 
N/A
Lot Size 
0.51 Acres
Year Built 
1975
MLS® Number 
100603670
Status 
Active
Property Tax 
$2,348.88
HOA/Condo/Coop Fees 
N/A
Sq Ft Source 
N/A
Friends & Family
Recent Activity
3 hours agoListing first seen on site
4 hours agoListing updated with changes from the MLS®
General Features
Acres 
0.51
Attached Garage 
Yes
Garage 
Yes
Garage Spaces 
2
Levels 
One
Number Of Stories 
1
Parking 
On Site
Parking Spaces 
2
Property Sub Type 
Single Family Residence
Sewer 
Septic Tank
Special Circumstances 
Standard
SqFt Total 
2187
Utilities 
Water Connected
Water Source 
Public
Zoning 
RS-3
Interior Features
Basement 
Crawl Space
Cooling 
Central AirHeat Pump
Fireplace 
Yes
Fireplace Features 
Gas Log
Heating 
Heat PumpElectricForced Air
Interior 
Kitchen Island
Bedroom 1 
Dimensions - 15.0x13.6Level - Main
Bedroom 2 
Dimensions - 13.6x11.0Level - Main
Bedroom 3 
Dimensions - 13.0x11.0
Breakfast Nook 
Dimensions - 11.0x8.0Level - Main
Dining Room 
Dimensions - 13.0x13.6Level - Main
Kitchen 
Dimensions - 11.6x13.6Level - Main
Laundry 
Dimensions - 9.0x6.0Level - Main
Living Room 
Dimensions - 20.0x15.0Level - Main
Sunroom 
Dimensions - 23.6x11.6Level - Main
Save
Ask
Tour
Hide
Share
Exterior Features
Construction Details 
BrickVinyl SidingFrame
Fencing 
None
Frontage 
See Remarks
Patio And Porch 
Deck
Roof 
Composition
View 
See Remarks
Waterview 
See Remarks
Community Features
School District 
Moore County Schools
Financing Terms Available 
CashConventionalFHA
Schools
School District
Moore County Schools
Elementary School
McDeeds Creek Elementary
Middle School
Crain's Creek Middle
High School
Pinecrest High
Listing courtesy of Beverly Gentry of Coldwell Banker Advantage-Southern Pines


The data relating to real estate on this website comes in part from the Internet Data Exchange program of Hive MLS, and is updated as of 2026-09-15 08:39 PM UTC. All information is deemed reliable but not guaranteed and should be independently verified. All properties are subject to prior sale, change, or withdrawal. Neither listing broker(s) shall be responsible for any typographical errors, misinformation, or misprints, and shall be held totally harmless from any damages arising from reliance upon these data. Copyright 2026 Hive MLS

Neighborhood & Commute
Source: Walkscore
Save
Ask
Tour
Hide
Share