
Save
Ask
Tour
Hide
$425,000
New Listing
1408 Parker LaneHenderson, NC 27536
For Sale|Single Family Residence|Active
6
Beds
4
Total Baths
4
Full Baths
3,348
SqFt
$127
/SqFt
1955
Built
Subdivision:
Not In Subdivision
County:
Vance
Save
Ask
Tour
Hide
Mortgage Calculator
Monthly Payment (Est.)
$1,939Calculator powered by Showcase IDX, a Constellation1 Company. Copyright ©2026 Information is deemed reliable but not guaranteed.
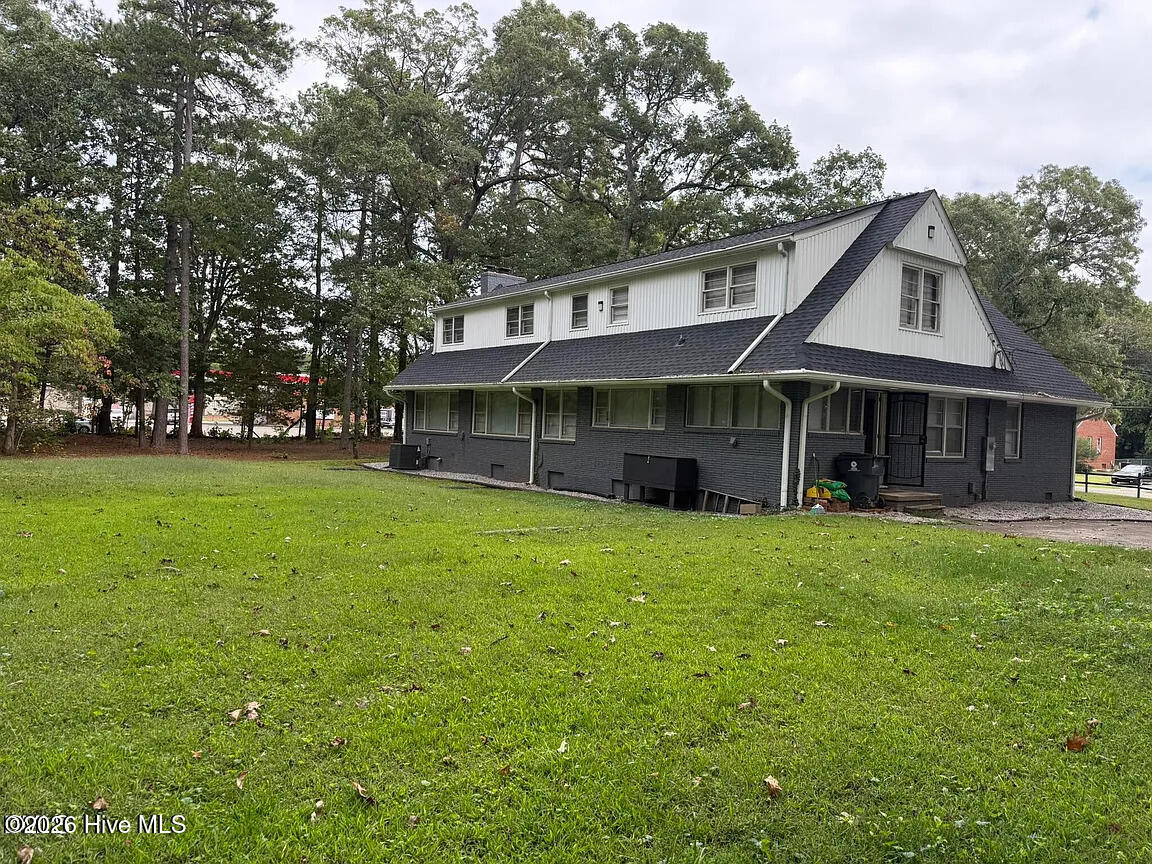
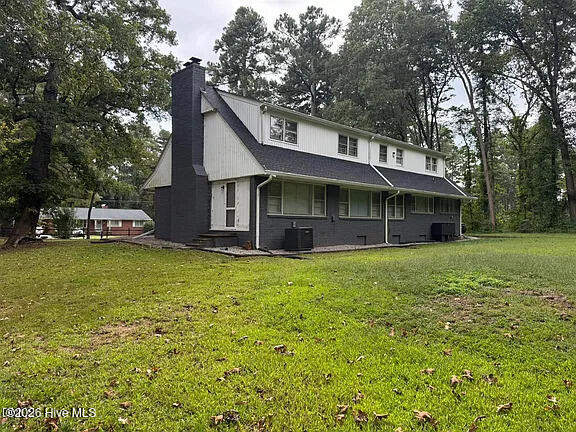
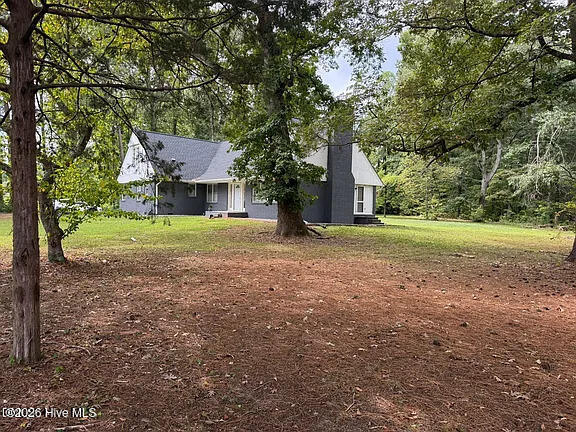
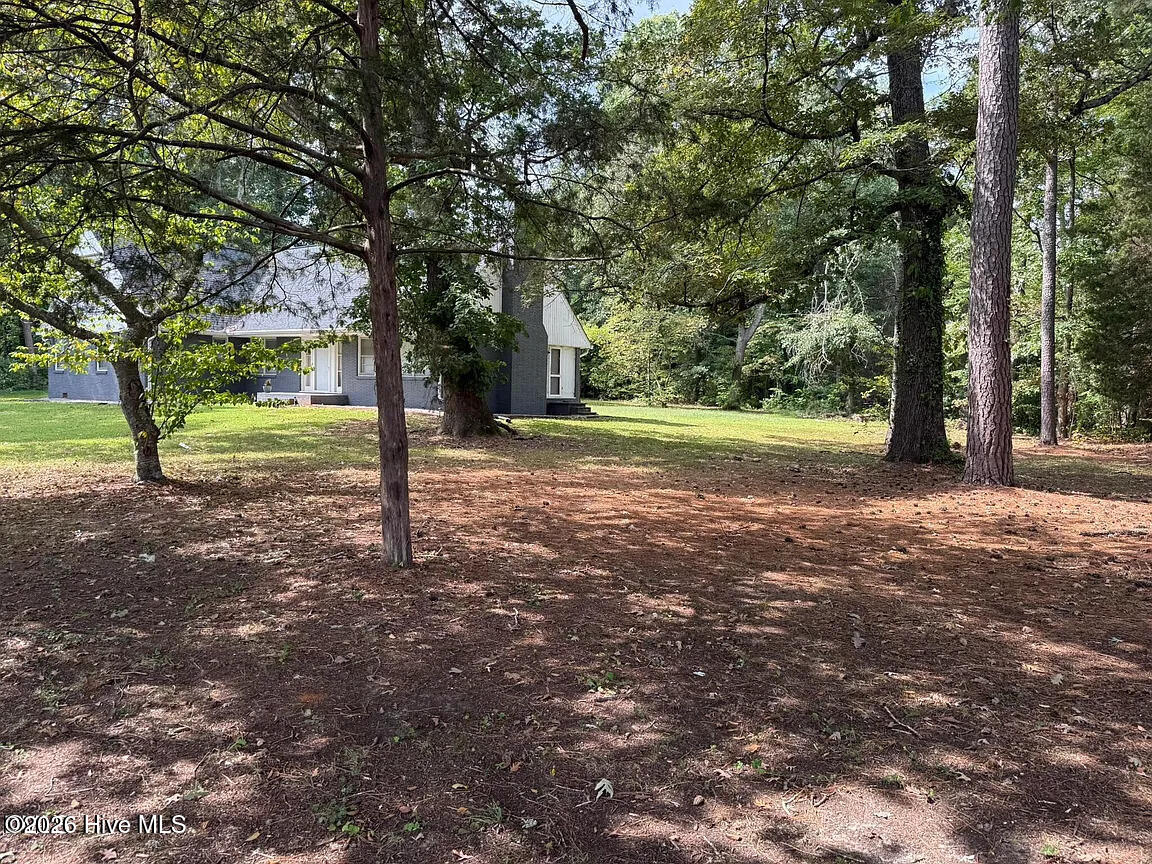
PRICE ADJUSTMENT and HIGHLY MOTIVATED SELLER! This six-bedroom, four-bathroom residence in Henderson offers substantial living space on a generous lot spanning nearly half an acre. The single-family home provides ample room for personalized design and outdoor enjoyment. With over 18,000 square feet of land, the property presents flexibility for various uses and future development potential. Located outside a subdivision, this residence appeals to buyers seeking independence and space. The combination of bedrooms and bathrooms supports multiple living arrangements and entertaining possibilities for years to come.
Save
Ask
Tour
Hide
Listing Snapshot
Price
$425,000
Days On Site
0 Days
Bedrooms
6
Inside Area (SqFt)
3,348 sqft
Total Baths
4
Full Baths
4
Partial Baths
N/A
Lot Size
0.86 Acres
Year Built
1955
MLS® Number
100603795
Status
Active
Property Tax
$5,656.01
HOA/Condo/Coop Fees
N/A
Sq Ft Source
N/A
Friends & Family
Recent Activity
| 11 hours ago | Listing first seen on site | |
| 11 hours ago | Listing updated with changes from the MLS® |
General Features
Acres
0.86
Foundation
Permanent
Levels
Two
Number Of Stories
2
Parking
Off StreetPaved
Parking Spaces
5
Property Sub Type
Single Family Residence
Security
Smoke Detector(s)Security System Leased
Sewer
Public Sewer
Special Circumstances
Standard
SqFt Total
3348
Utilities
Cable AvailableSewer AvailableWater Available
Water Source
Public
Zoning
residential
Interior Features
Appliances
WasherDryerElectric RangeElectric Water Heater
Basement
Partially FinishedFullInterior Entry
Cooling
Central AirHeat Pump
Fireplace
Yes
Flooring
TileWoodHardwood
Furnished
Unfurnished
Heating
Heat PumpFireplace(s)ElectricForced Air
Interior
Master DownstairsEntrance Foyer
Laundry Features
Washer Hookup
Window Features
ShuttersWindow Coverings
Bathroom 1
Level - Main
Bathroom 2
Level - Main
Bathroom 3
Level - Second
Bathroom 4
Level - Second
Bedroom 1
Level - Main
Bedroom 3
Level - Main
Bedroom 4
Level - Second
Bedroom 5
Level - Second
Bedroom 6
Level - Second
Breakfast Nook
Level - Main
Kitchen
Level - Main
Laundry
Level - Main
Living Room
Level - Main
Loft
Level - Second
Master Bedroom
Level - Main
Save
Ask
Tour
Hide
Exterior Features
Construction Details
Brick Veneer
Fencing
Back YardWoodFront Yard
Frontage
See Remarks
Lot Features
Front YardLevelRectangular Lot
Other Structures
Storage
Patio And Porch
Front Porch
Pool Features
None
Road Frontage
City StreetState Road
Roof
Shingle
View
See Remarks
Waterview
See Remarks
Windows/Doors
ShuttersWindow Coverings
Community Features
Accessibility Features
Accessible Full Bath
Financing Terms Available
CashConventionalFHAUSDA LoanVA Loan
Roads
Paved
Schools
School District
Unknown
Elementary School
Aycock Elementary School
Middle School
Vance County Middle
High School
Vance County High School
Listing courtesy of Roxanne Howell of Star Power Realty, LLC

The data relating to real estate on this website comes in part from the Internet Data Exchange program of Hive MLS, and is updated as of 2026-09-16 10:17 AM UTC. All information is deemed reliable but not guaranteed and should be independently verified. All properties are subject to prior sale, change, or withdrawal. Neither listing broker(s) shall be responsible for any typographical errors, misinformation, or misprints, and shall be held totally harmless from any damages arising from reliance upon these data. Copyright 2026 Hive MLS
The data relating to real estate on this website comes in part from the Internet Data Exchange program of Hive MLS, and is updated as of 2026-09-16 10:17 AM UTC. All information is deemed reliable but not guaranteed and should be independently verified. All properties are subject to prior sale, change, or withdrawal. Neither listing broker(s) shall be responsible for any typographical errors, misinformation, or misprints, and shall be held totally harmless from any damages arising from reliance upon these data. Copyright 2026 Hive MLS
Neighborhood & Commute
Source: Walkscore
Save
Ask
Tour
Hide
Did you know? You can invite friends and family to your search. They can join your search, rate and discuss listings with you.