Save
Ask
Tour
Hide
Share
$999,000
1 Day On Site

433 Dolphin Street
Sunset Beach, NC 28468

For Sale|Single Family Residence|Active
4
Beds
2
Total Baths
2
Full Baths
1,679
SqFt
$595
/SqFt
1977
Built
Subdivision:
Not In Subdivision
County:
Brunswick
433 Dolphin Street433 Dolphin Street433 Dolphin Street433 Dolphin Street
Save
Ask
Tour
Hide
Share

Mortgage Calculator

Monthly Payment (Est.)

$4,558
Calculator powered by Showcase IDX, a Constellation1 Company. Copyright ©2026 Information is deemed reliable but not guaranteed.

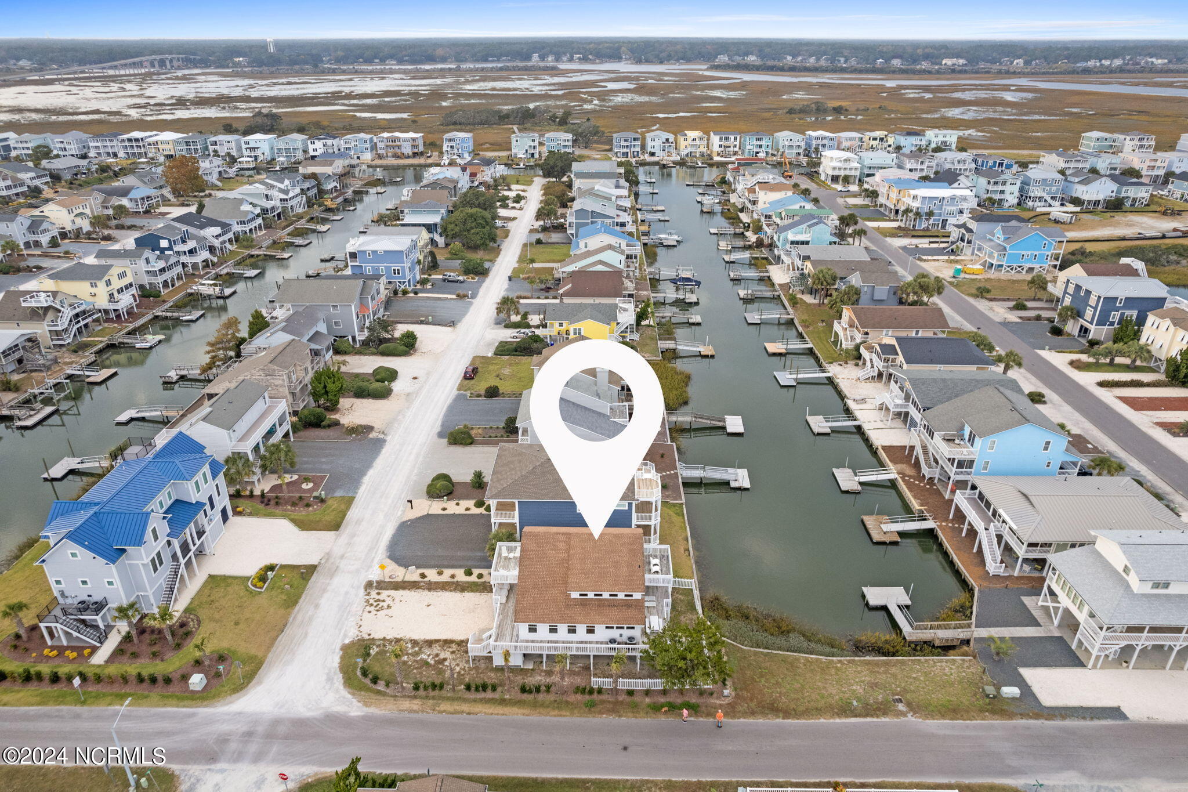
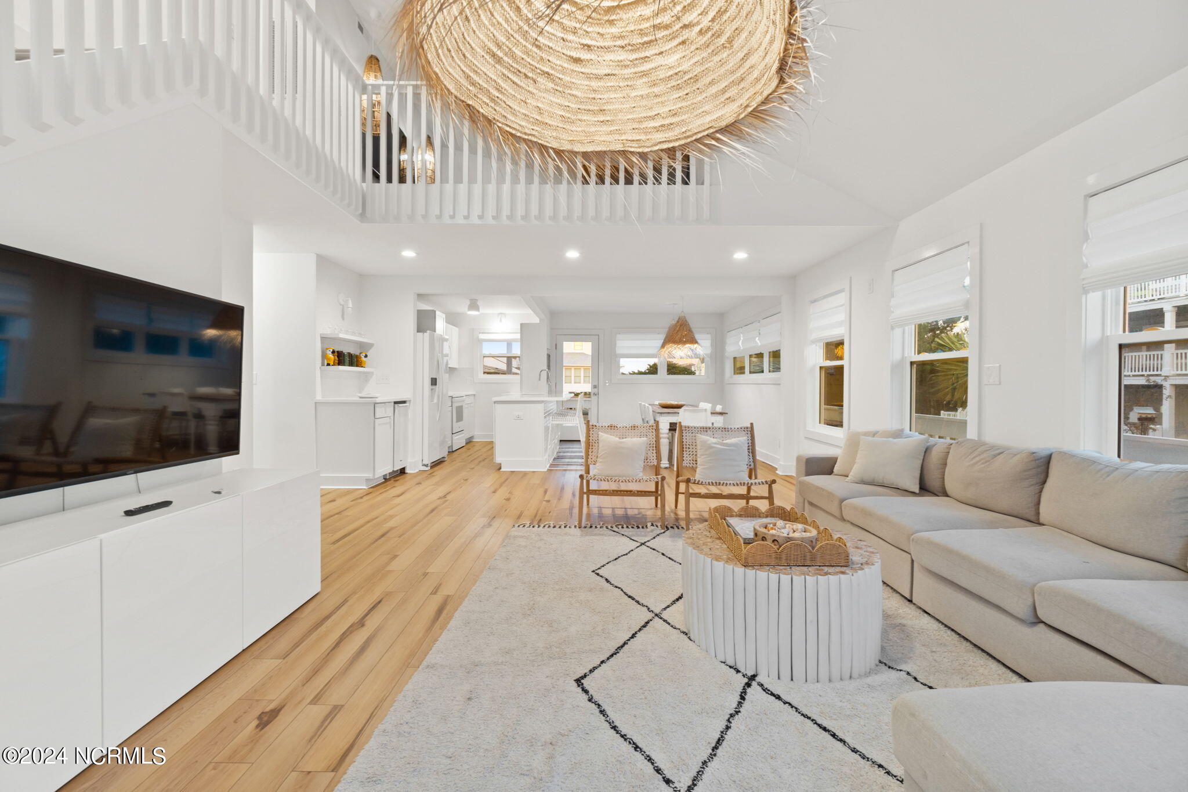
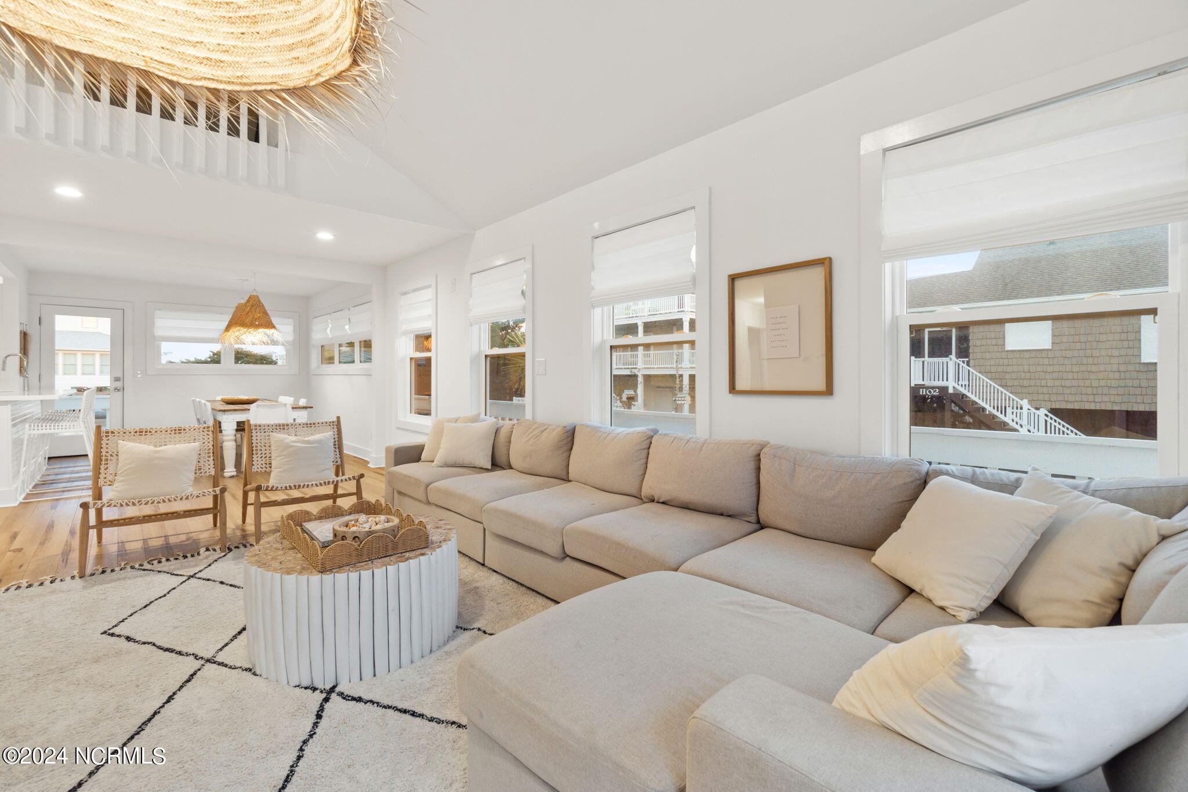
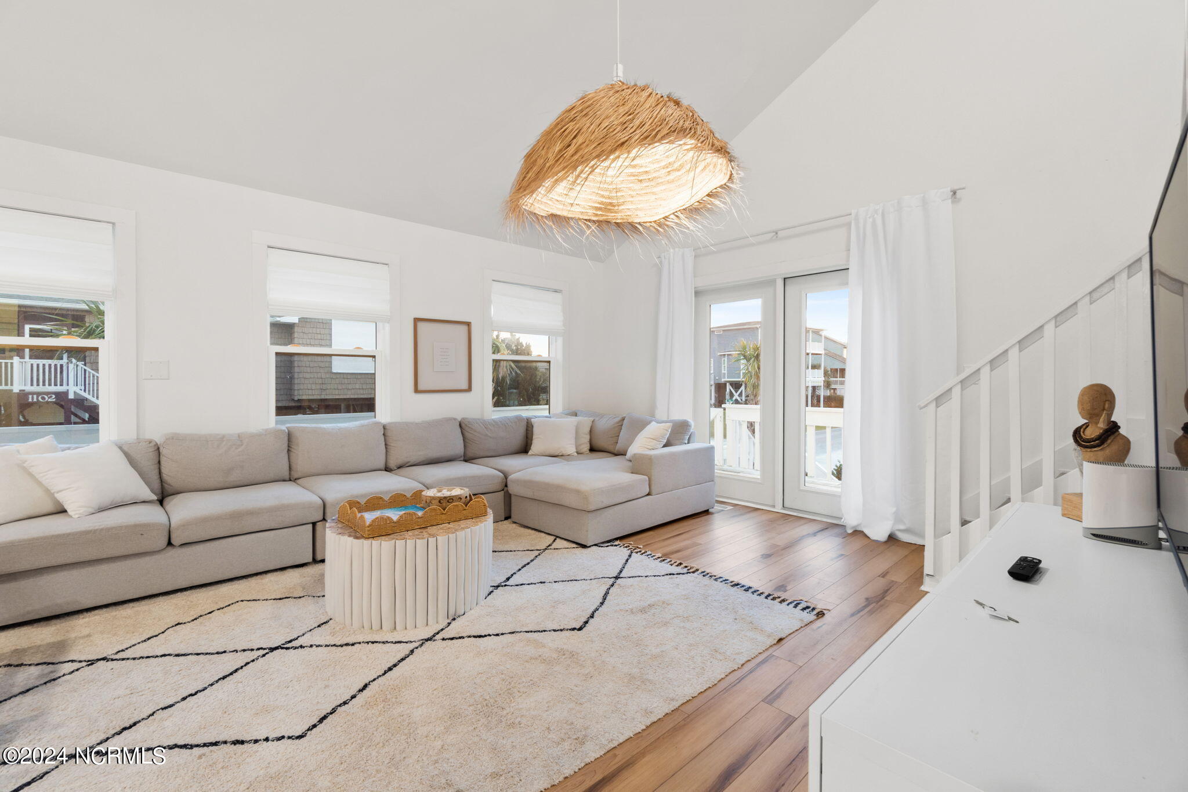
This Is The One!!!! The best canal opportunity at Sunset Beach!!! Not only do you get to live on the canal you are perfectly located on a direct beach access street!!! This home is the perfect blend of boho beach vibes and is 100% totally turn key ready and sold fully furnished!! This home lives much larger with the open concept and extra high vaulted ceilings!! Bright white and wood accents set this home apart from the rest with all of the designer details inside and out!! 4 beds 2 baths and two very large sized living spaces make for the perfect beach home whether you are looking for a primary, second home or vacation rental income producing property. This home is currently on a rental market and this home gets rave reviews from everyone that stays here!! Not only is the home super cute but check out all of the substantial updates that make this home even more desirable.. New Flooring 2022, HVAC 2022, Hot Water Heater 2022, Windows & Doors 2022, Kitchen Cabinets 2022, Kitchen Counters 2022, Appliances 2022, Updated Baths 2022, Roof 2012!! This home is the perfect opportunity that you have been waiting for!! Move right in and start enjoying your best beach life here at Sunset Beach!!

Save
Ask
Tour
Hide
Share
Listing Snapshot
Price 
$999,000
Days On Site 
1 Day
Bedrooms 
4
Inside Area (SqFt) 
1,679 sqft
Total Baths 
2
Full Baths 
2
Partial Baths 
N/A
Lot Size 
0.11 Acres
Year Built 
1977
MLS® Number 
100603819
Status 
Active
Property Tax 
N/A
HOA/Condo/Coop Fees 
N/A
Sq Ft Source 
N/A
Friends & Family
Recent Activity
yesterdayListing first seen on site
yesterdayListing updated with changes from the MLS®
General Features
Acres 
0.11
Foundation 
OtherPillar/Post/Pier
Levels 
Two
Number Of Stories 
2
Parking 
Off StreetOn SiteAttached Carport
Property Sub Type 
Single Family Residence
Special Circumstances 
Standard
SqFt Total 
1679
Utilities 
Sewer AvailableWater Available
Water Source 
Public
Zoning 
SB-BR-2
Interior Features
Appliances 
WasherRefrigeratorRangeDryerDisposalDishwasherMicrowaveElectric Water Heater
Cooling 
Central Air
Flooring 
See Remarks
Furnished 
Furnished
Heating 
ElectricHeat Pump
Interior 
Vaulted Ceiling(s)High Ceilings
Window Features 
Window Coverings
Bedroom 1 
Bedroom 2 
Bedroom 3 
Bedroom 4 
Save
Ask
Tour
Hide
Share
Exterior Features
Construction Details 
Vinyl SidingFrame
Exterior 
Outdoor ShowerBalcony
Fencing 
Back YardVinyl
Lot Features 
Corner Lot
Patio And Porch 
CoveredDeckPorchWrap AroundFront PorchRear Porch
Road Frontage 
City StreetState Road
Roof 
Shingle
View 
CanalWater
Waterfront 
Yes
Waterfront Features 
Canal FrontWaterfront Access
Waterview 
CanalWater
Windows/Doors 
Window Coverings
Community Features
Association Amenities 
None
School District 
Brunswick County Schools
Financing Terms Available 
CashConventionalVA Loan
Schools
School District
Brunswick County Schools
Elementary School
Jessie Mae Monroe Elementary
Middle School
Shallotte Middle
High School
South Brunswick
Listing courtesy of Baxter Cheek of Keller Williams Innovate-OIB Mainland


The data relating to real estate on this website comes in part from the Internet Data Exchange program of Hive MLS, and is updated as of 2026-09-17 12:31 PM UTC. All information is deemed reliable but not guaranteed and should be independently verified. All properties are subject to prior sale, change, or withdrawal. Neither listing broker(s) shall be responsible for any typographical errors, misinformation, or misprints, and shall be held totally harmless from any damages arising from reliance upon these data. Copyright 2026 Hive MLS

Neighborhood & Commute
Source: Walkscore
Save
Ask
Tour
Hide
Share