
67 Hoyle LaneHenderson, NC 27537
Mortgage Calculator
Monthly Payment (Est.)
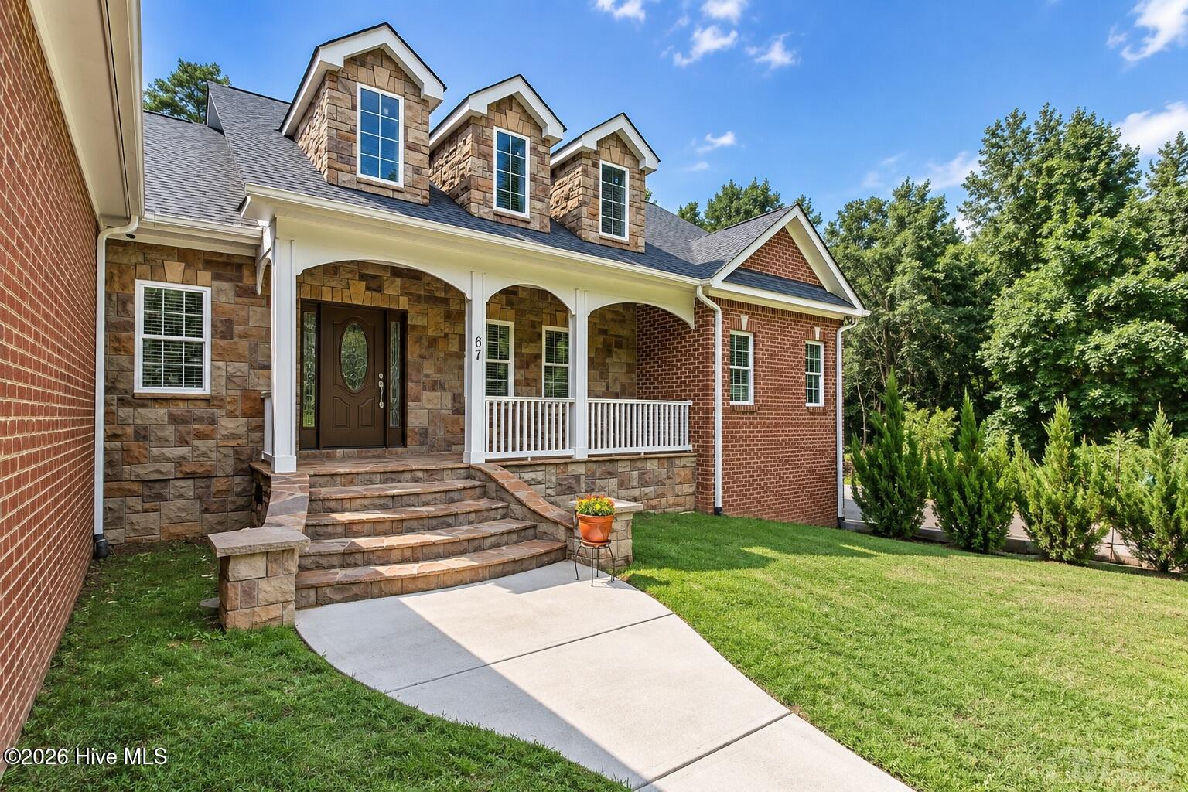
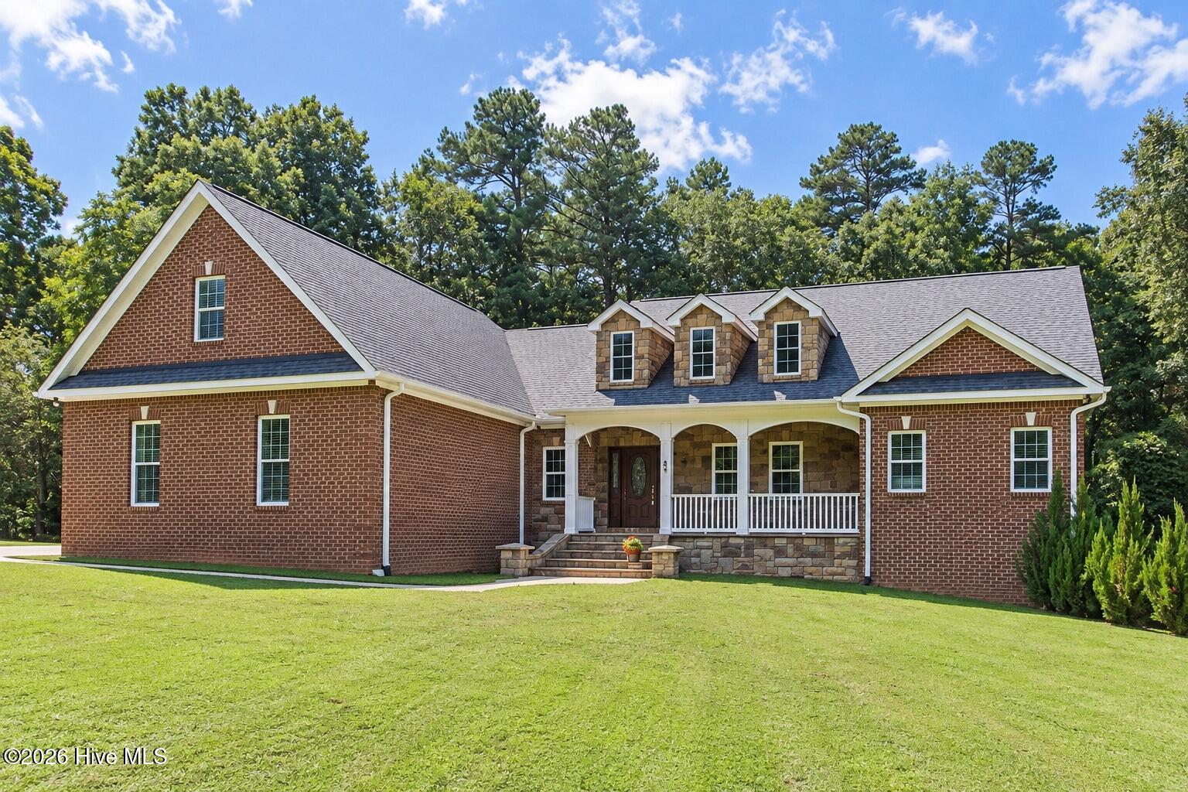
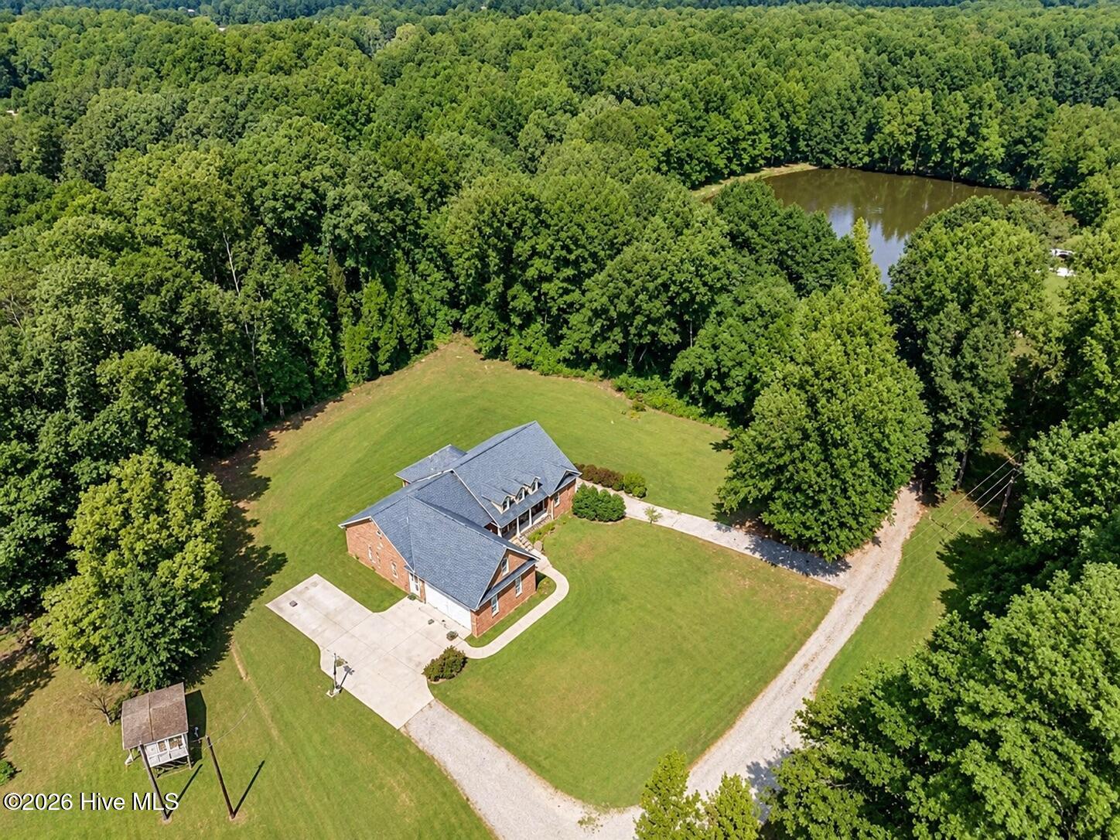
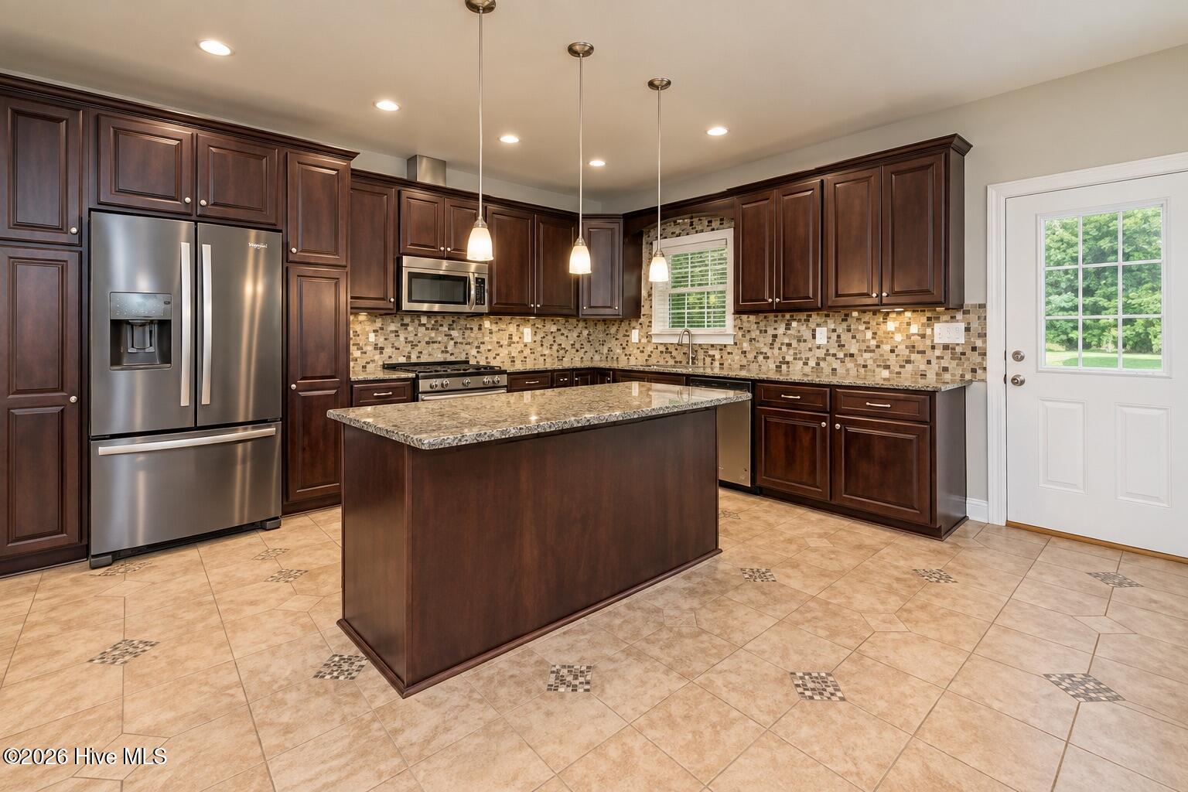
$2,509Discover refined Southern living in this stunning custom-built all-brick home, privately set on 1.47 acres with a beautiful stone-accented façade. This is a rare combination with no HOA fees and no lot restrictions. Thoughtfully designed with exceptional space and versatility, this residence offers 3 bedrooms on the main level, three bonus rooms, a partially finished basement, and an array of sophisticated finishes throughout. The main level welcomes you with beautiful hardwood flooring and an elegant owner's suite featuring a dramatic tray ceiling and luxurious en-suite bath with designer tile and a spacious tiled shower. The open gourmet kitchen is truly the heart of the home, showcasing granite countertops, stainless steel appliances, a generous center island illuminated by stylish pendant lighting, and an inviting breakfast/dining area designed for both everyday living and effortless entertaining. Two additional main-level bedrooms are complemented by a private office or spacious playroom, creating an ideal layout for today's lifestyle. Upstairs, discover a beautifully finished bonus room offering exceptional flexibility for a media room, guest retreat, or additional living space. The finished basement provides an impressive extension of the home's living and entertaining possibilities. With abundant space and endless potential, it can easily accommodate recreation, gatherings, hobbies, or a private retreat. Set on a beautiful 1.47-acre homesite, this exceptional property delivers the space, privacy, craftsmanship, and freedom rarely found in today's market--all without HOA restrictions. A truly distinctive custom home designed for those who appreciate quality, comfort, and elevated living.
| yesterday | Listing first seen on site | |
| yesterday | Listing updated with changes from the MLS® |

The data relating to real estate on this website comes in part from the Internet Data Exchange program of Hive MLS, and is updated as of 2026-09-17 11:46 AM UTC. All information is deemed reliable but not guaranteed and should be independently verified. All properties are subject to prior sale, change, or withdrawal. Neither listing broker(s) shall be responsible for any typographical errors, misinformation, or misprints, and shall be held totally harmless from any damages arising from reliance upon these data. Copyright 2026 Hive MLS
Did you know? You can invite friends and family to your search. They can join your search, rate and discuss listings with you.