Save
Ask
Tour
Hide
Share
$839,900
27 Days On Site

2552 E Timber Crest Drive NE
Leland, NC 28451

For Sale|Single Family Residence|Active
4
Beds
4
Total Baths
3
Full Baths
1
Partial Bath
2,883
SqFt
$291
/SqFt
2022
Built
Subdivision:
Compass Pointe
County:
Brunswick
2552 E Timber Crest Drive NE2552 E Timber Crest Drive NE2552 E Timber Crest Drive NE2552 E Timber Crest Drive NE
Save
Ask
Tour
Hide
Share

Mortgage Calculator

Monthly Payment (Est.)

Enter an interest rate to see your estimated monthly payment.
Calculator powered by Showcase IDX, a Constellation1 Company. Copyright ©2026 Information is deemed reliable but not guaranteed.

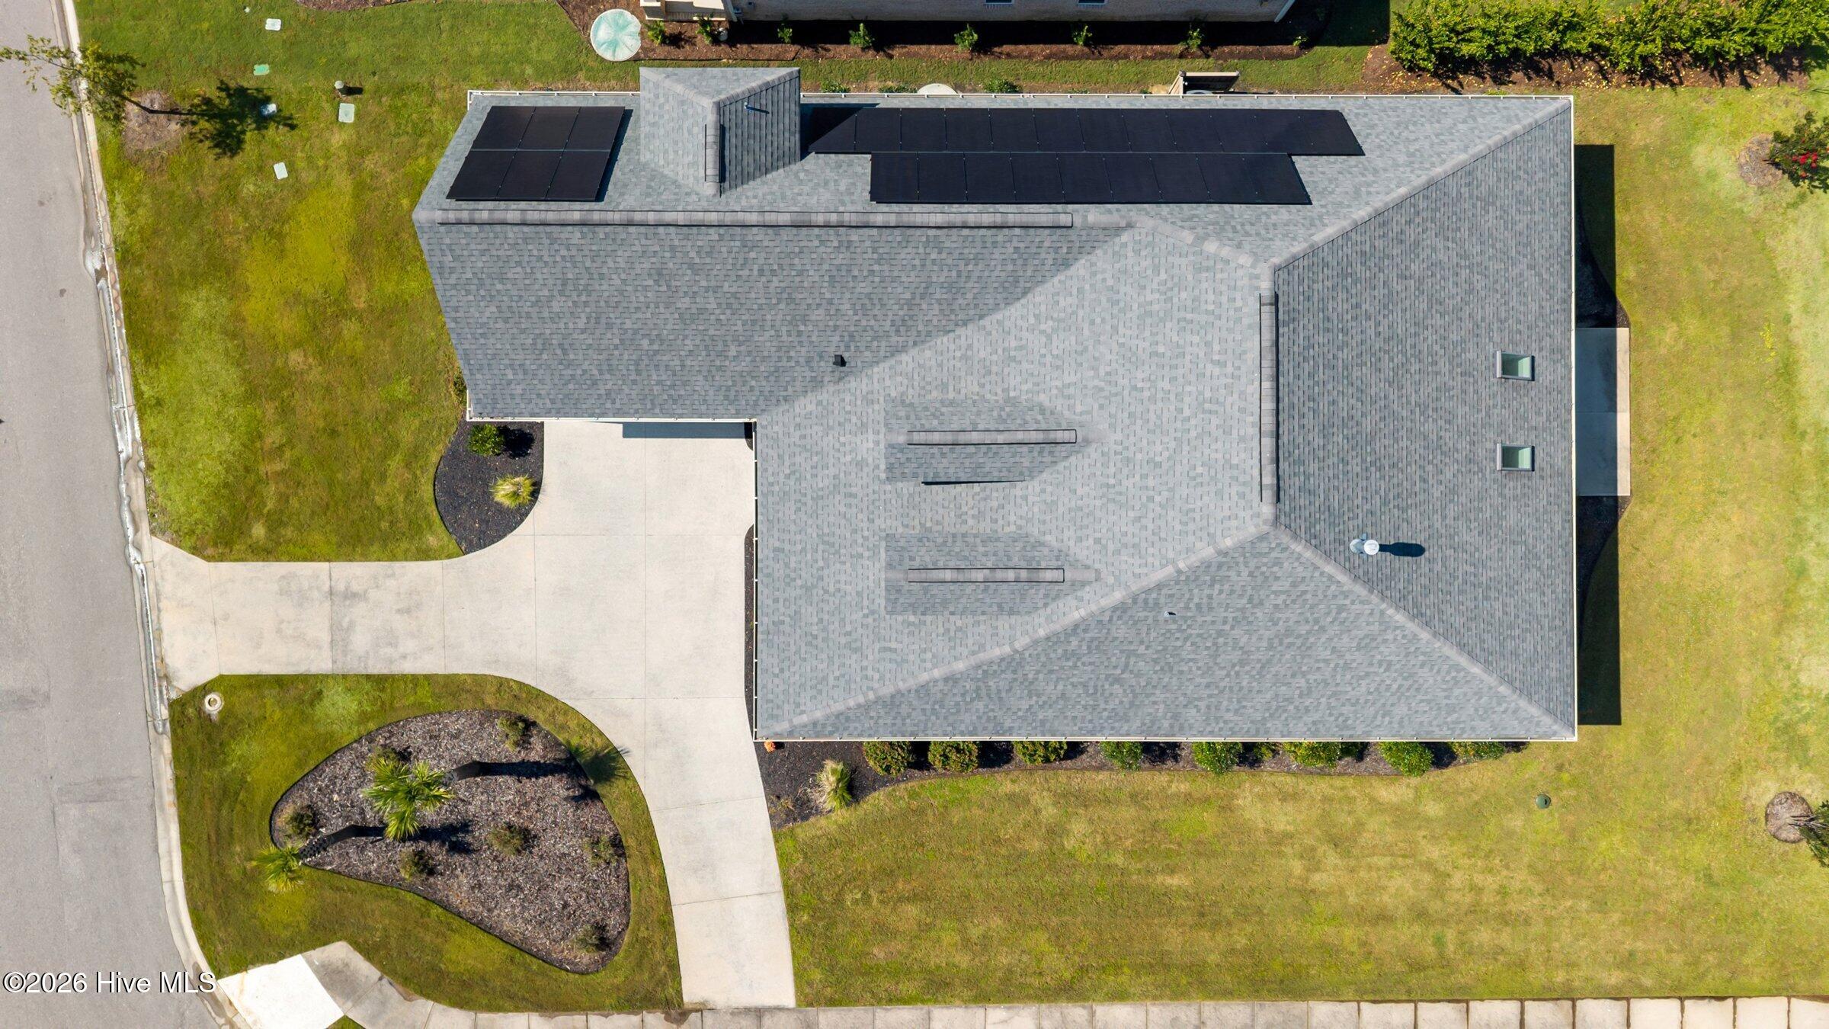
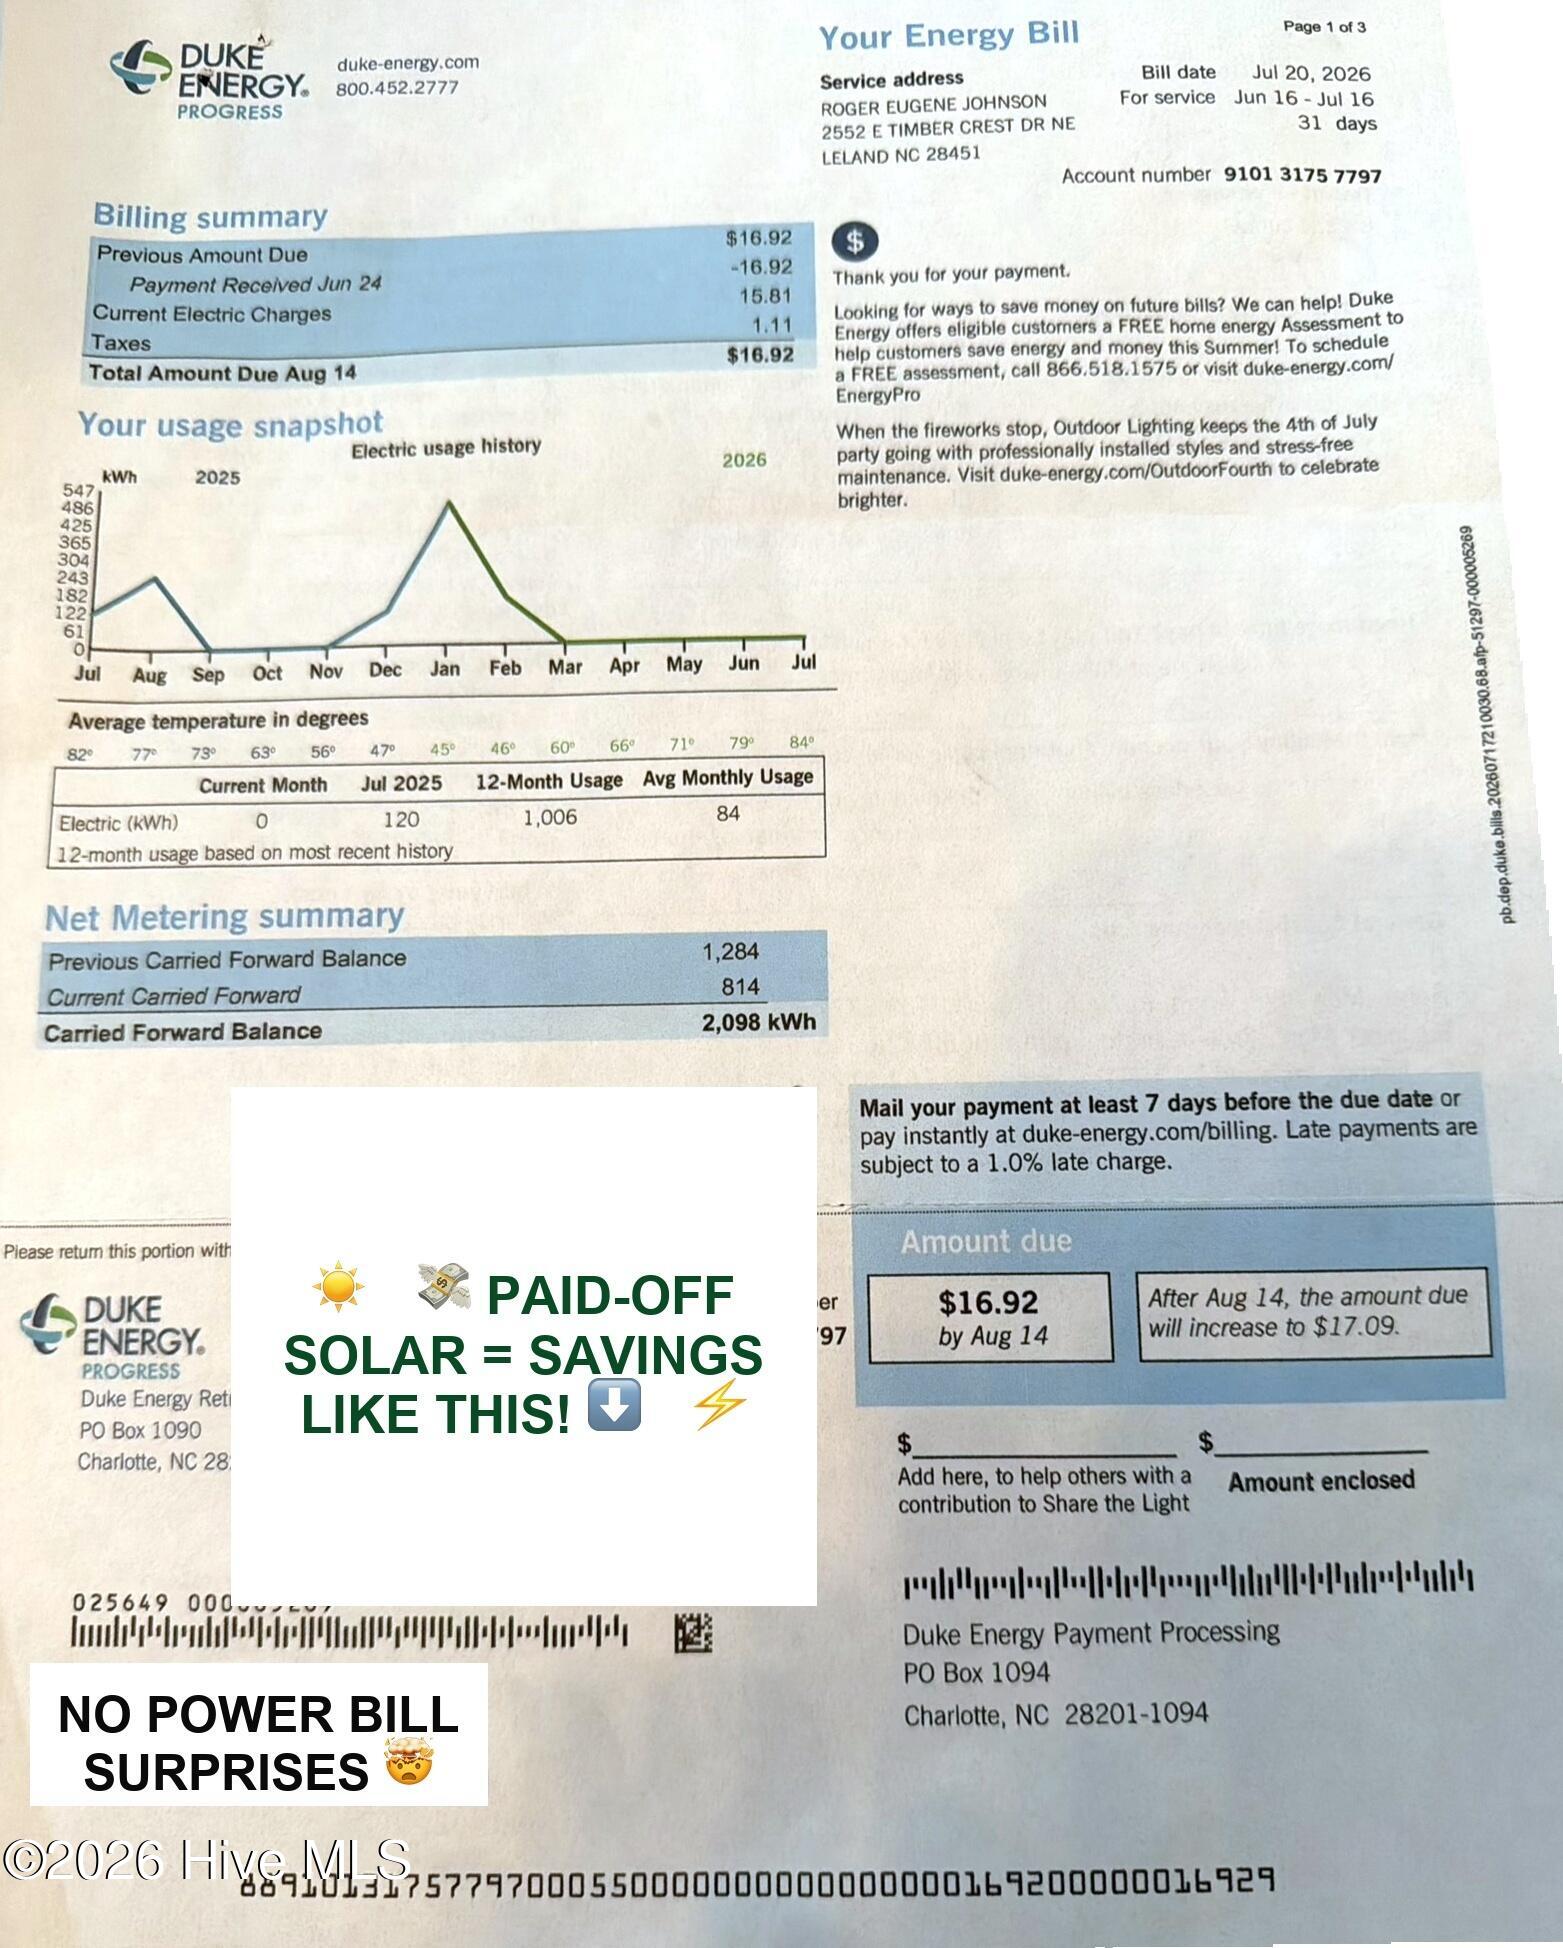
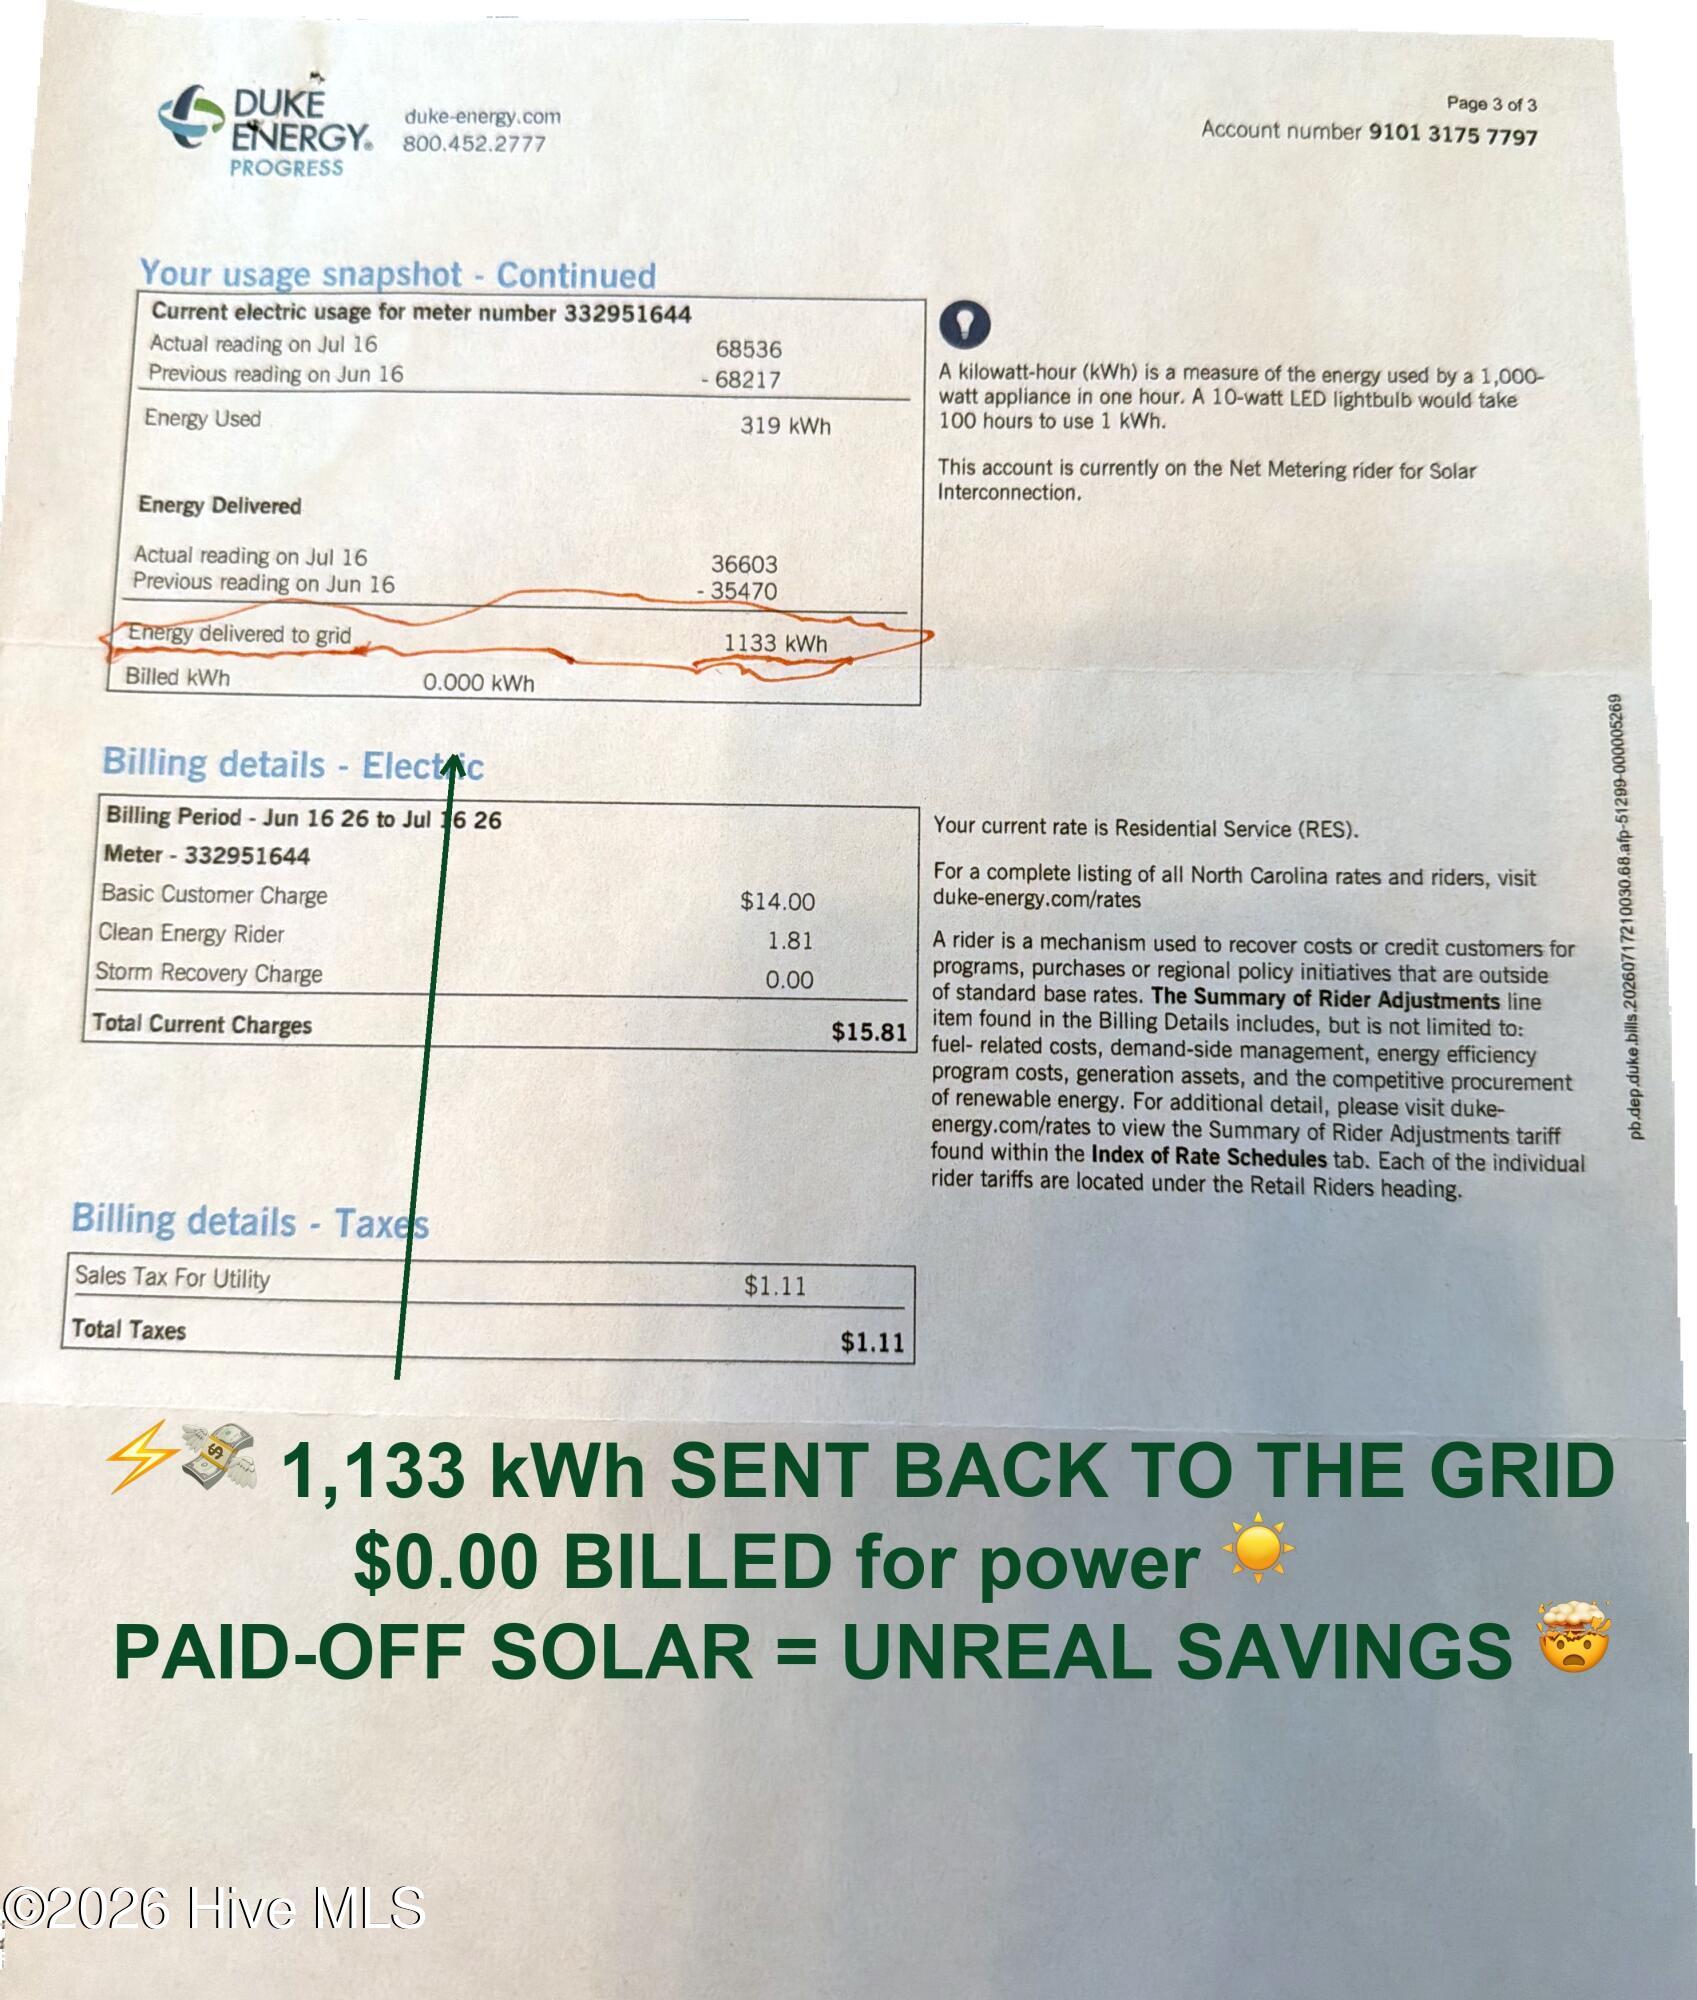
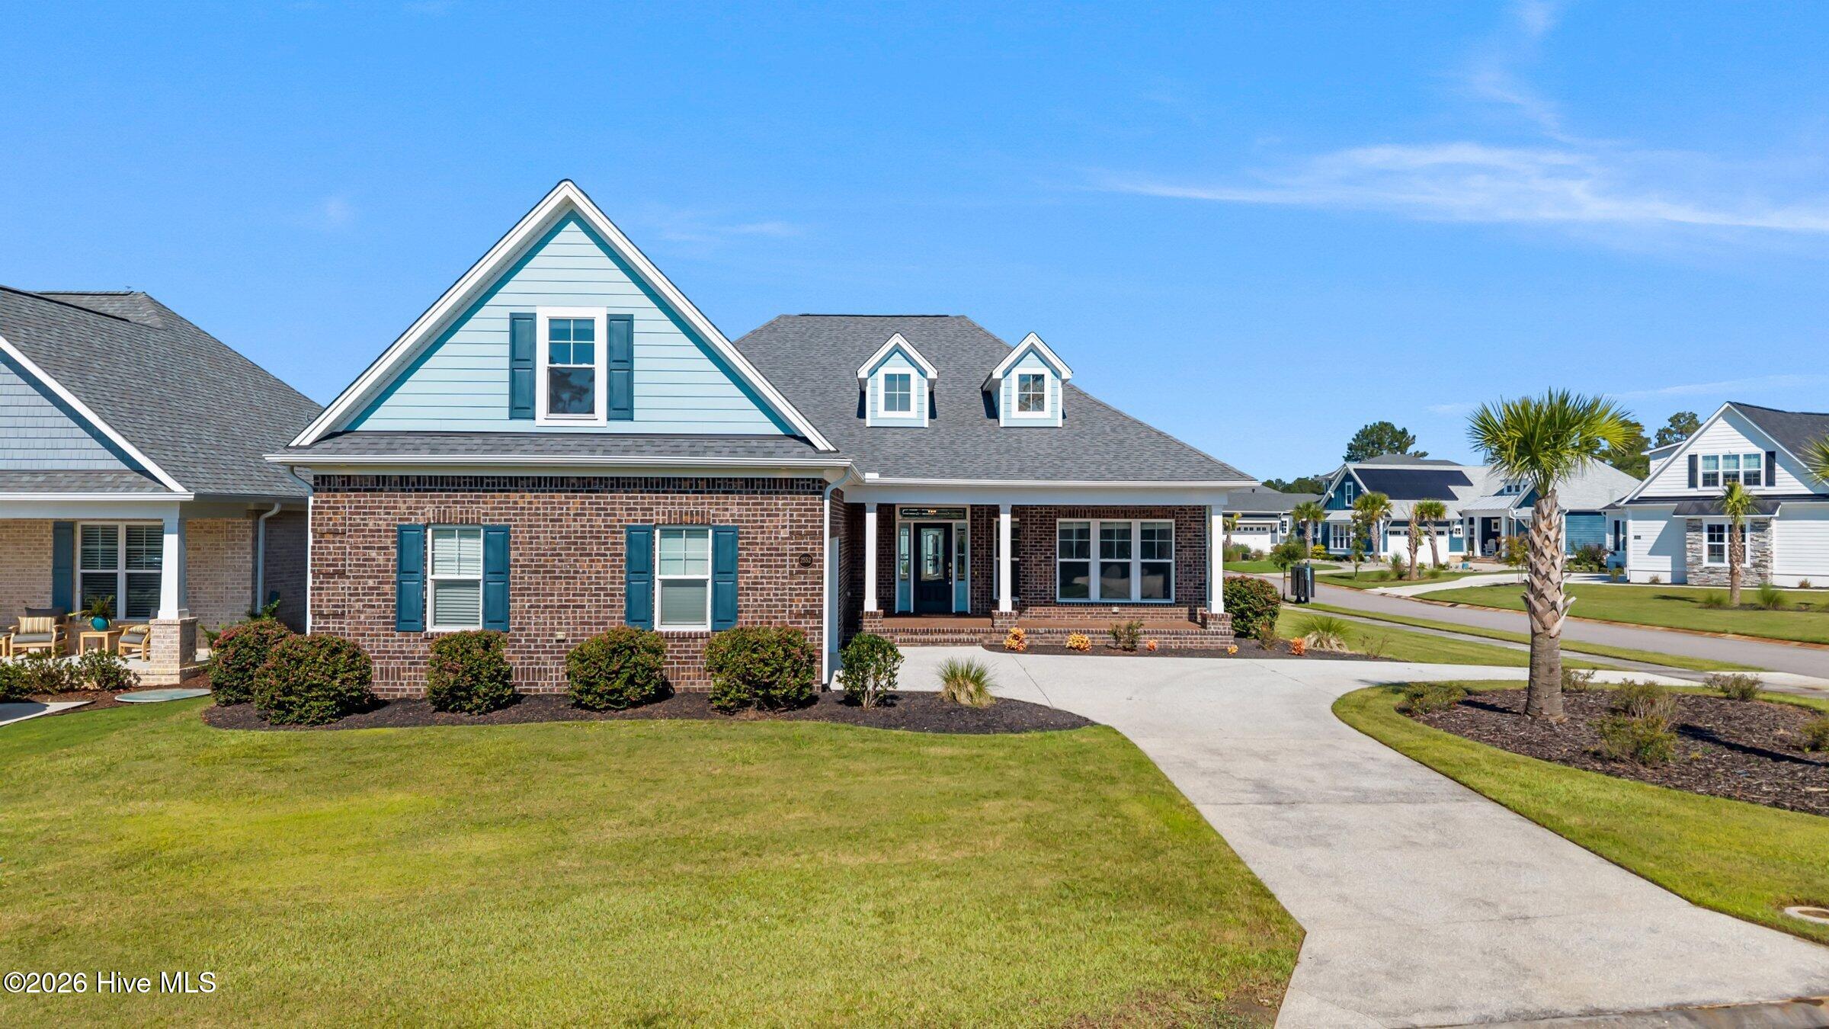
PAID-FOR SOLAR PANELS THAT CONVEY WITH THE HOME - NO LEASE OR AGREEMENT TO WORRY ABOUT! Last year's highest electric bill was just $17 for the month of January (copy in documents). Built in 2022 by Trusst Builders, this all-brick home sits on a corner lot with a circle driveway inside the gated Compass Pointe community. A covered front porch leads to the foyer and a private office with French doors. The living room features coffered ceilings, hardwood floors, a gas fireplace, custom built-ins and ceiling speakers. The kitchen is built for cooking and entertaining: shaker-style cabinetry with crown molding, granite counters, white subway tile backsplash, gas cooktop, stainless wall oven and built-in microwave, recessed lighting, and a large island with sink, pendant lights and bar seating. It opens to the dining area with a lighted tray ceiling, statement chandelier and sliding glass doors to the tiled screened lanai with telescoping glass doors and skylights. The first-floor primary suite has an LED-lit tray ceiling, ceiling fan and windows on three sides. The primary bath offers two separate granite vanities, marble-look tile floors, a glass-enclosed walk-in shower with marble-look tile walls, pebble floor and built-in corner seat, a private water closet, and a large walk-in closet with wood shelving. Two more bedrooms, a full hall bath and a powder room are also on the main level. Upstairs you'll find a bonus suite with its own walk-in closet and full bath, plus a floored walk-in attic with radiant barrier. The two-car side-entry garage has a 220V outlet, the home is wired for a generator, and irrigation is included in the HOA dues. Compass Pointe offers resort-style living: the Grand Lanai amenity center, an outdoor pool with lazy river, an indoor pool, the Pointe Wellness Center with sauna and steam room, tennis and pickleball courts, walking and biking trails, kayaking in the marshes, a dog park and nature areas. Membership in the private championship Compass Pointe Golf Club is available. A golf-cart-friendly neighborhood just minutes from historic downtown Wilmington and an easy drive to area beaches.

Save
Ask
Tour
Hide
Share
Listing Snapshot
Price 
$839,900
Days On Site 
27 Days
Bedrooms 
4
Inside Area (SqFt) 
2,883 sqft
Total Baths 
4
Full Baths 
3
Partial Baths 
1
Lot Size 
0.25 Acres
Year Built 
2022
MLS® Number 
100604094
Status 
Active
Property Tax 
$2,699.59
HOA/Condo/Coop Fees 
$255.27 monthly
Sq Ft Source 
N/A
Friends & Family
Recent Activity
4 weeks agoListing first seen on site
4 weeks agoListing updated with changes from the MLS®
General Features
Acres 
0.25
Attached Garage 
Yes
Foundation 
RaisedSlab
Garage 
Yes
Garage Spaces 
2
Green Energy Efficient 
Lighting
Levels 
Two
Number Of Stories 
2
Parking 
Garage Faces SideCircular DrivewayAttachedConcreteGarage Door OpenerOff StreetPavedGarage
Parking Spaces 
4
Pets 
Yes
Property Sub Type 
Single Family Residence
Security 
Security SystemSmoke Detector(s)
Special Circumstances 
Standard
SqFt Total 
2883
Utilities 
Sewer ConnectedWater Connected
Water Source 
Public
Zoning 
Co-Sbr-6000
Interior Features
Appliances 
Gas CooktopDown DraftBuilt-In Electric OvenDisposalDishwasherCooktopMicrowaveElectric Water Heater
Basement 
None
Cooling 
Central AirZonedCeiling Fan(s)Heat Pump
Fireplace 
Yes
Fireplace Features 
Gas Log
Flooring 
CarpetWoodCeramic Tile
Furnished 
Unfurnished
Heating 
Heat PumpFireplace(s)Active SolarPassive SolarElectricForced AirZoned
Interior 
Sound SystemMaster DownstairsWalk-In Closet(s)Tray Ceiling(s)High CeilingsEntrance FoyerBookcasesKitchen IslandCeiling Fan(s)Pantry
Laundry Features 
Washer HookupLaundry Room
Window Features 
Skylight(s)Window CoveringsInsulated Windows
Bathroom 1 
Dimensions - 12.08x12.58Level - FirstDescription - Primary bath
Bathroom 2 
Dimensions - 10.5x5.83Level - FirstDescription - Hall full bath
Bathroom 3 
Dimensions - 7.5x8.92Level - SecondDescription - Upstairs full bath
Bathroom 4 
Dimensions - 3.33x6.58Level - FirstDescription - Half bath
Bedroom 2 
Dimensions - 14.33x11.08Level - First
Bedroom 3 
Dimensions - 14.33x11.33Level - First
Bedroom 4 
Dimensions - 14.17x17.58Level - SecondDescription - Upstairs suite with walk-in closet and full bath
Dining Room 
Dimensions - 14.17x11.5Level - First
Kitchen 
Dimensions - 18.5x15.67Level - First
Laundry 
Dimensions - 7.25x8.83Level - First
Living Room 
Dimensions - 19.92x26.75Level - First
Master Bedroom 
Dimensions - 14.25x18.33Level - First
Office 
Dimensions - 14.17x10.83Level - First
Other 
Dimensions - 22.08x18.17Level - FirstDescription - Screened porch / lanai
Save
Ask
Tour
Hide
Share
Exterior Features
Construction Details 
Brick VeneerFrame
Fencing 
None
Frontage 
See Remarks
Lot Features 
Corner LotLandscaped
Patio And Porch 
CoveredPatioPorchScreenedFront PorchRear Porch
Pool Features 
None
Road Frontage 
Private Road
Roof 
Shingle
View 
See Remarks
Waterview 
See Remarks
Windows/Doors 
Skylight(s)Window CoveringsInsulated Windows
Community Features
Accessibility Features 
Accessible Full Bath
Association Amenities 
Basketball CourtCabanaClubhouseDog ParkFitness CenterGatedGolf CourseIndoor PoolJogging PathManagementMeeting RoomParkParty RoomPicnic AreaSaunaTennis Court(s)Trail(s)OtherSport Court
Association Fee 
$3063.24
Association Fee Frequency 
Annually
Community Features 
PoolSidewalksStreet Lights
School District 
Brunswick County Schools
Financing Terms Available 
CashConventionalFHAVA Loan
Roads 
Paved
Schools
School District
Brunswick County Schools
Elementary School
Lincoln
Middle School
Leland
High School
North Brunswick
Listing courtesy of Matt Snyder of Realty ONE Group Affinity-Wilmington


The data relating to real estate on this website comes in part from the Internet Data Exchange program of Hive MLS, and is updated as of 2026-10-14 11:29 PM UTC. All information is deemed reliable but not guaranteed and should be independently verified. All properties are subject to prior sale, change, or withdrawal. Neither listing broker(s) shall be responsible for any typographical errors, misinformation, or misprints, and shall be held totally harmless from any damages arising from reliance upon these data. Copyright 2026 Hive MLS

Neighborhood & Commute
Source: Walkscore
Save
Ask
Tour
Hide
Share