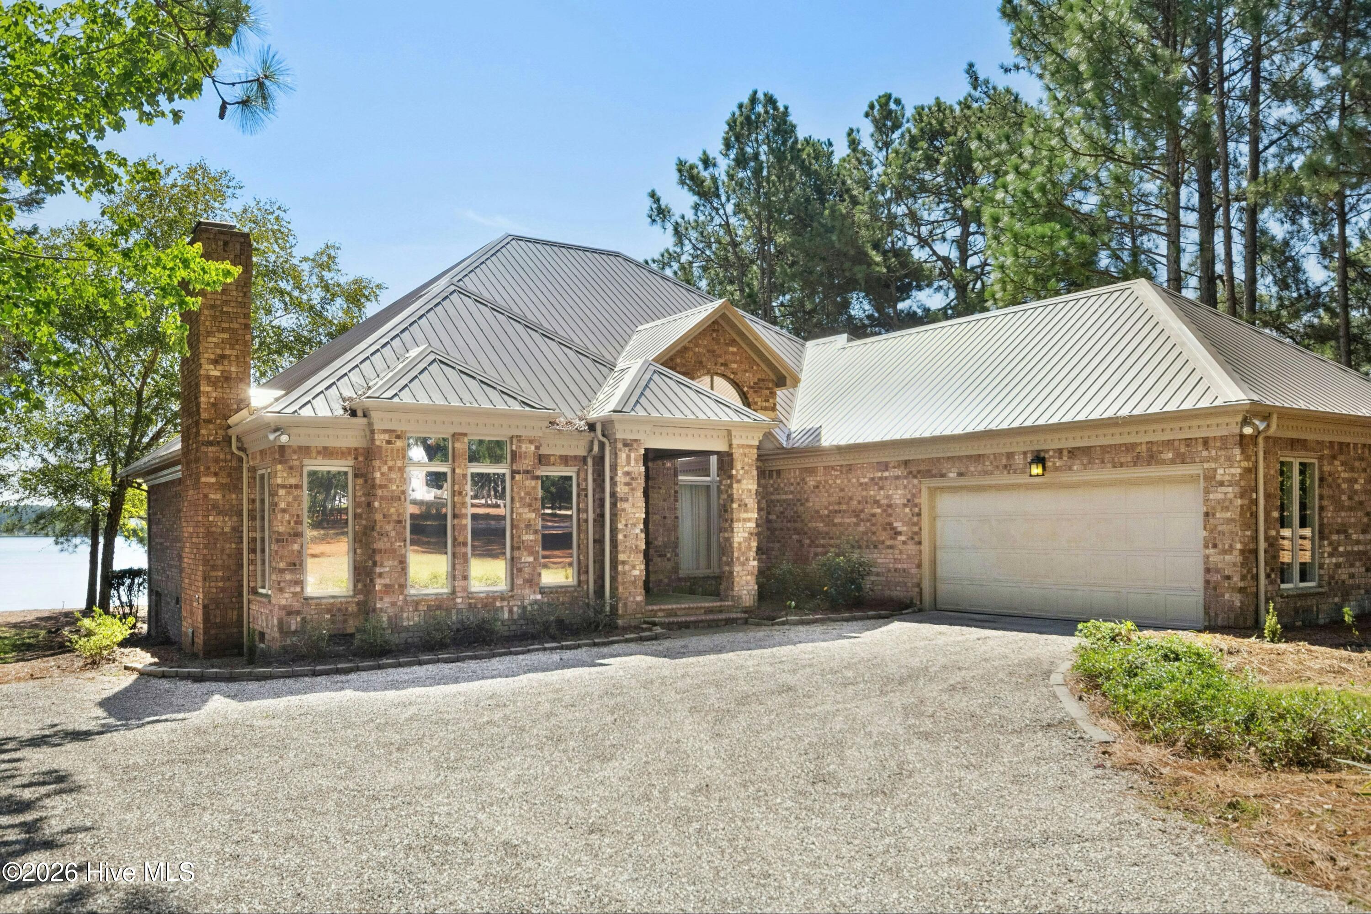
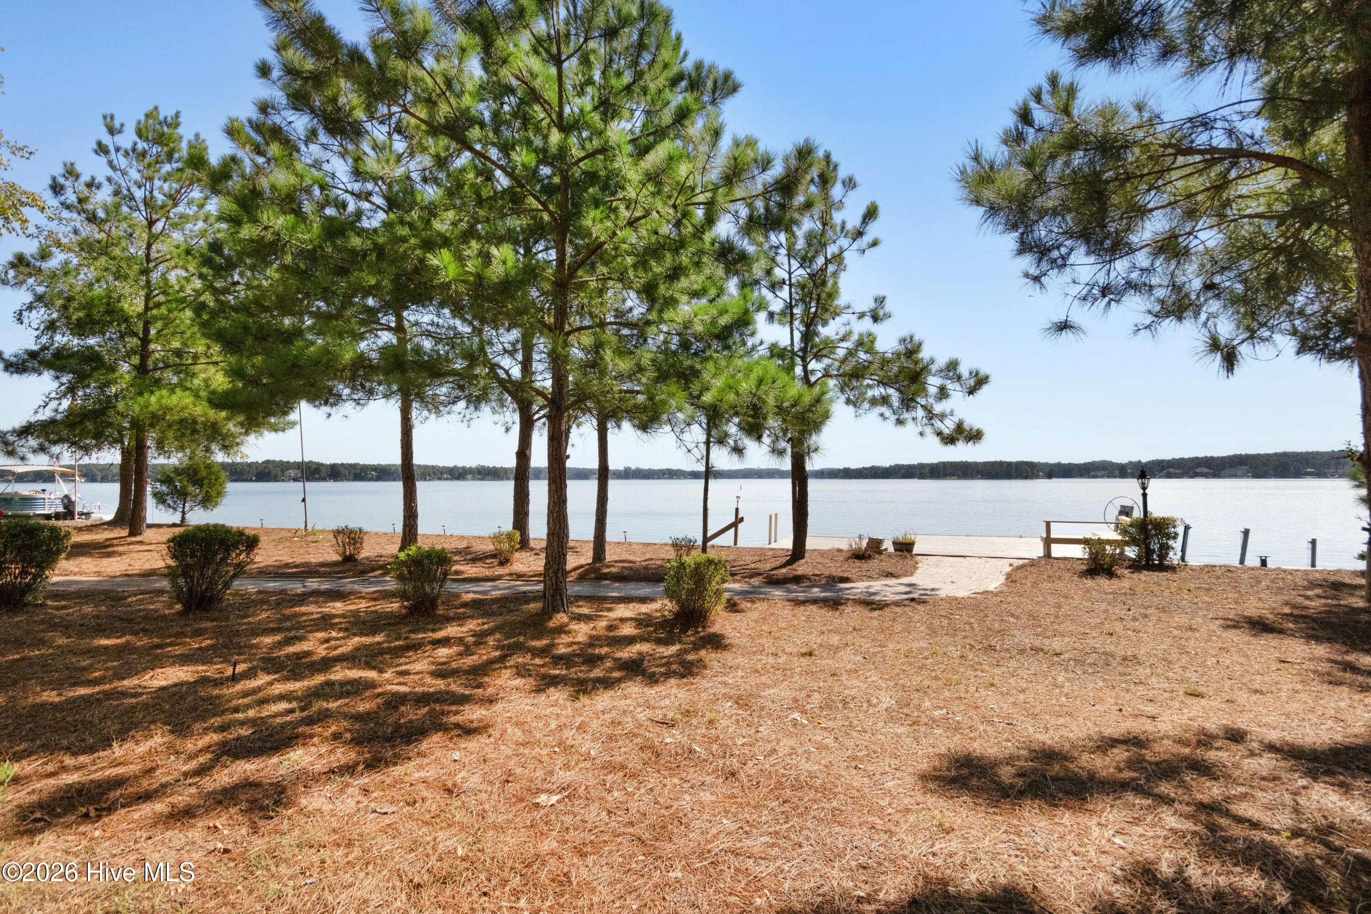
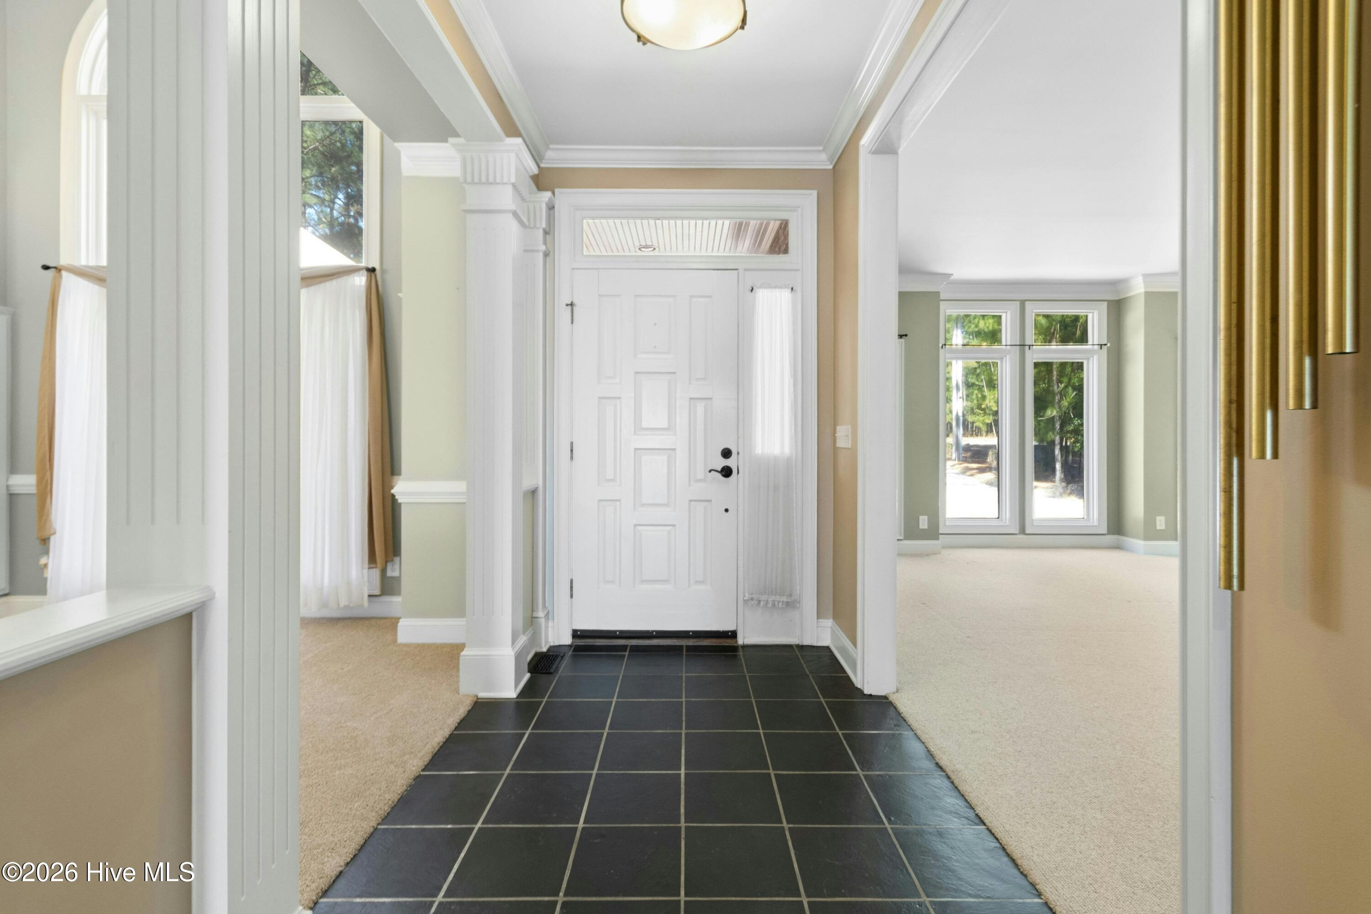
Outstanding design! This all brick, single level, water front home has wide, open water views of Lake Auman! Built by Yates Hussey and selected as the Grand Prize Winner in 1995 by the Moore County Homebuilders Association. Very tasteful and elegantly appointed with imported slate tile and hardwood flooring, a formal dining room with a soaring 15' ceiling, formal living room with a wood-burning masonry fireplace and floor to ceiling windows, and a wonderful, separate family room with gas fireplace and an open granite kitchen. HUGE water views!
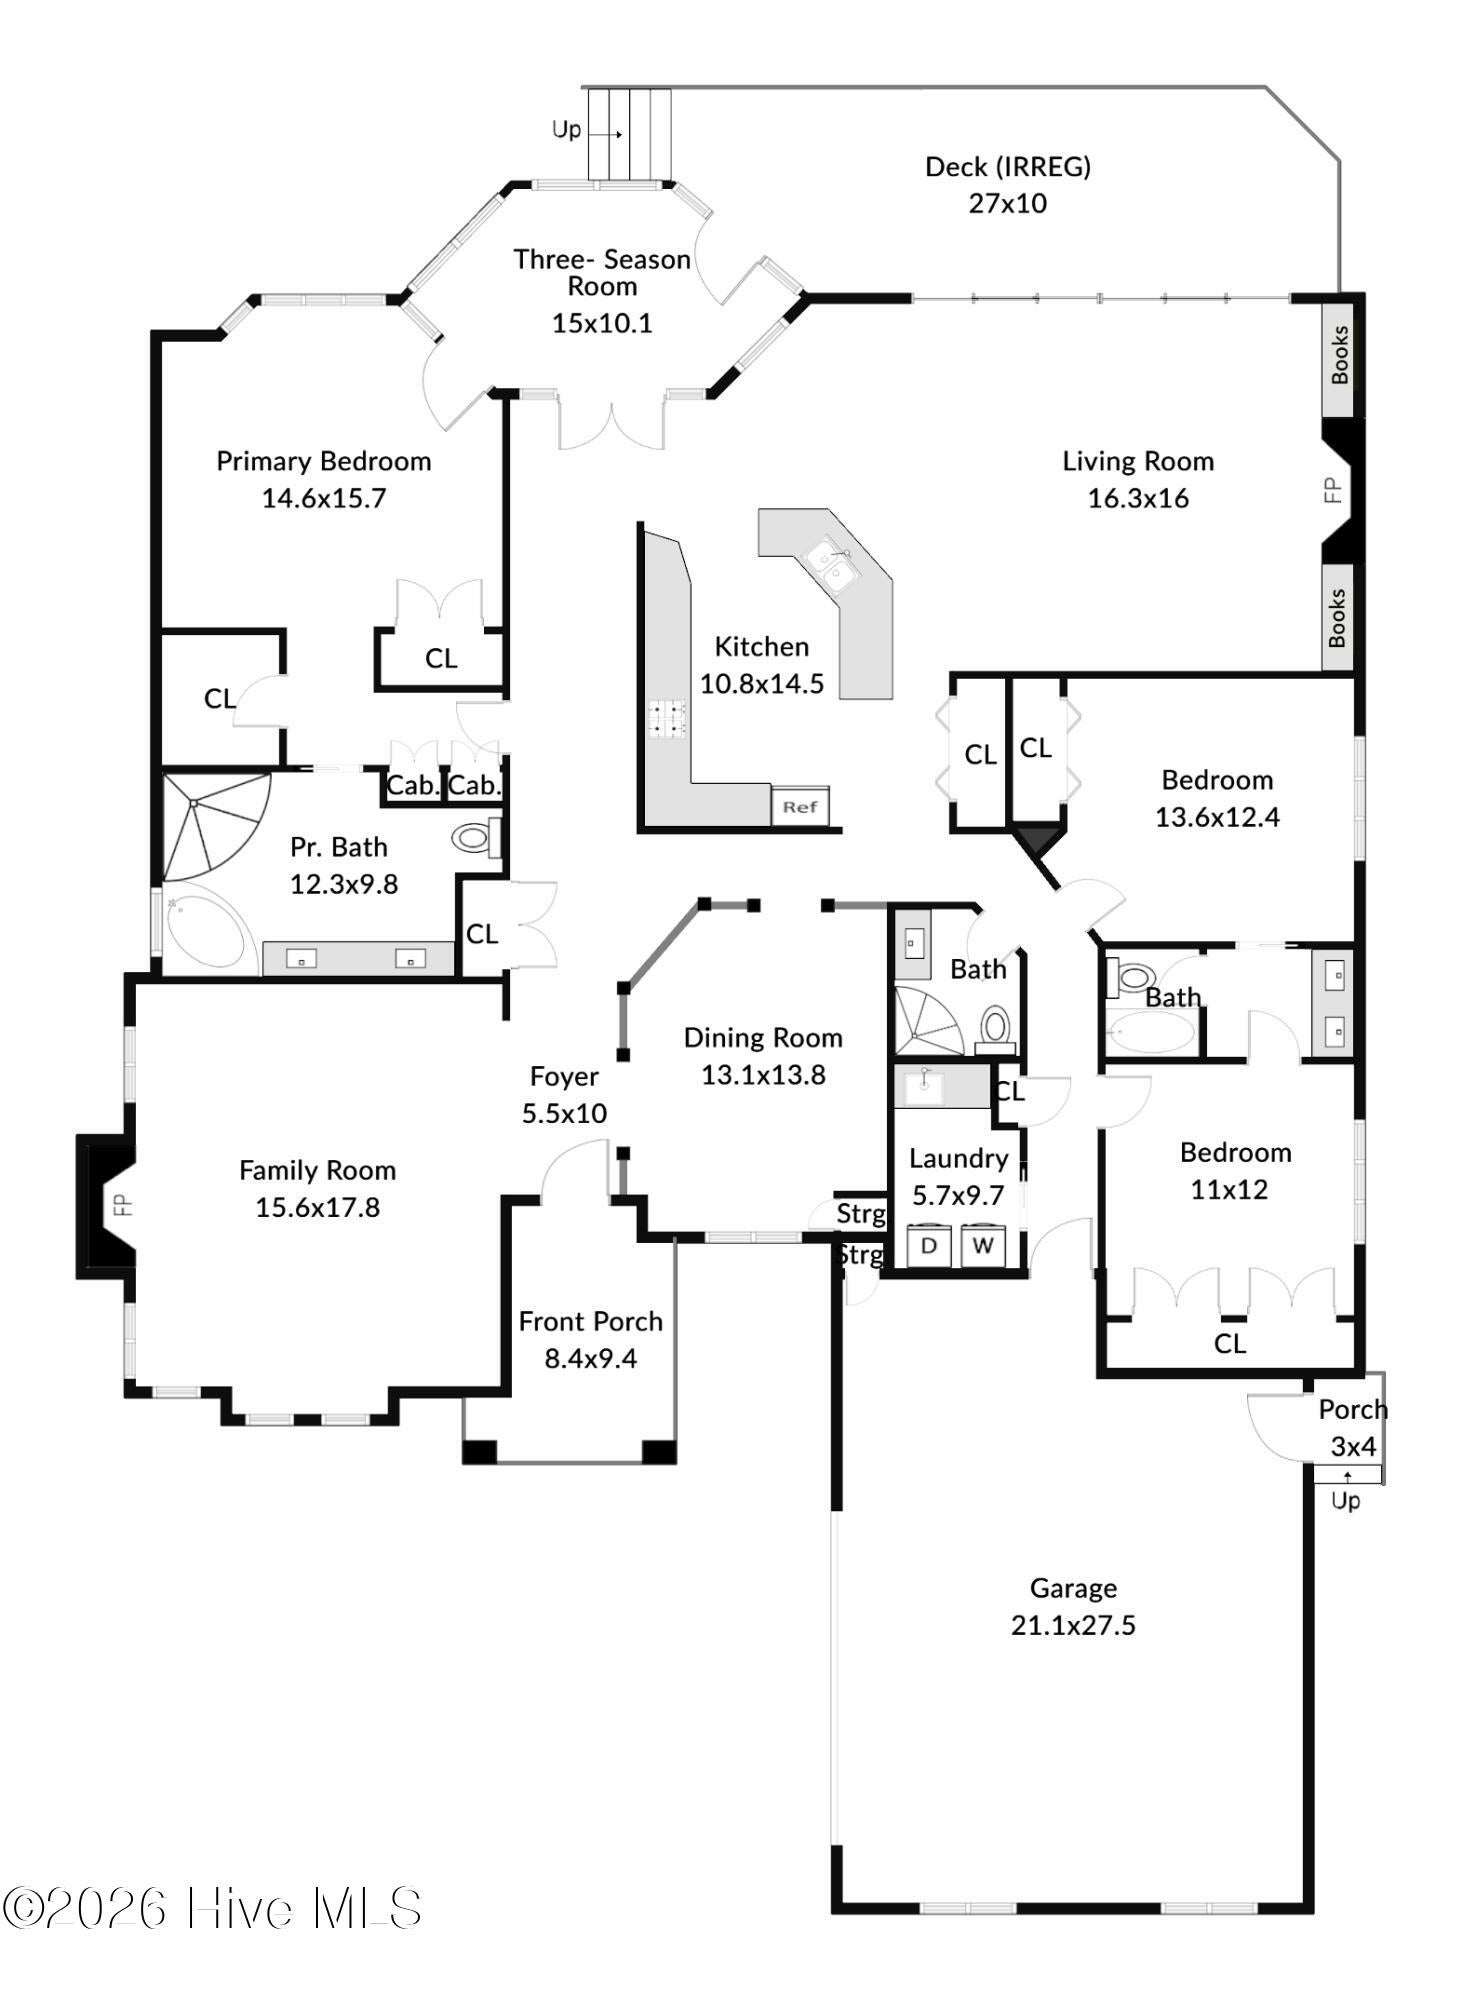
The main bedroom has a walk in closet, built in cabinetry, tile & granite bath and incredible views of the lake. The split floor plan provides two, additional, well appointed guest bedrooms. A screened/three season porch, large rear deck and boat dock allow for great outdoor entertaining. Fishing, swimming & boating at your door!
Listing Snapshot
Inside Area (SqFt)
2,698 sqft
HOA/Condo/Coop Fees
$174.08 monthly
Recent Activity
| 10 hours ago | | Listing first seen on site |
| 10 hours ago | | Listing updated with changes from the MLS® |
General Features
Parking
Workshop in GarageGarage Faces SideAggregateOn SiteGarage
Property Sub Type
Single Family Residence
Security
Smoke Detector(s)
Special Circumstances
Standard
Utilities
Cable AvailableWater Connected
Interior Features
Appliances
WasherRefrigeratorDryerDisposalDishwasherElectric RangeMicrowaveGas Water HeaterTankless Water Heater
Cooling
Central AirWhole House FanHeat Pump
Fireplace Features
Gas Log
Flooring
CarpetSlateTileWood
Heating
Heat PumpElectric
Interior
Master DownstairsWalk-In Closet(s)High CeilingsEntrance FoyerCeiling Fan(s)PantryBuilt-in FeaturesEat-in Kitchen
Laundry Features
Laundry Room
Window Features
Insulated Windows
Bedroom 2
Dimensions - 14.0x12.0Level - Main
Bedroom 3
Dimensions - 12.0x11.0Level - Main
Dining Room
Dimensions - 14.0x13.0Level - Main
Family Room
Dimensions - 17.0x16.0Level - Main
Kitchen
Dimensions - 15.0x11.0Level - Main
Laundry
Dimensions - 10.0x6.0Level - Main
Living Room
Dimensions - 18.0x16.0Level - Main
Master Bedroom
Dimensions - 16.0x15.0Level - Main
Other
Dimensions - 10.0x6.0Level - MainDescription - Foyer
Sunroom
Dimensions - 15.0x10.0Level - MainDescription - Room Size: Irreg
Exterior Features
Construction Details
See RemarksBrick
Lot Features
LevelSee RemarksLandscaped
Patio And Porch
CoveredDeckEnclosedScreenedFront PorchRear Porch
Road Frontage
Private Road
Windows/Doors
Insulated Windows
Community Features
Accessibility Features
Accessible Full BathTherapeutic Whirlpool
Association Amenities
Beach AccessClubhouseGatedGolf CourseIndoor PoolMarinaMeeting RoomPicnic AreaPlaygroundSecurityTennis Court(s)
Association Fee Frequency
Annually
School District
Moore County Schools
Financing Terms Available
CashConventionalVA Loan
Schools
School DistrictMoore County Schools
Elementary SchoolWest End Elementary
Middle SchoolWest Pine Middle
High SchoolPinecrest High
Listing courtesy of Christine Sellers of Assist-2-Sell

The data relating to real estate on this website comes in part from the Internet Data Exchange program of Hive MLS, and is updated as of 2026-09-18 09:27 AM UTC. All information is deemed reliable but not guaranteed and should be independently verified. All properties are subject to prior sale, change, or withdrawal. Neither listing broker(s) shall be responsible for any typographical errors, misinformation, or misprints, and shall be held totally harmless from any damages arising from reliance upon these data. Copyright 2026 Hive MLS
Source: Walkscore

Did you know? You can invite friends and family to your search. They can join your search, rate and discuss listings with you.