Save
Ask
Tour
Hide
Share
$495,000
New Listing

634 Ashbury Drive SE
Bolivia, NC 28422

For Sale|Single Family Residence|Active
3
Beds
4
Total Baths
3
Full Baths
1
Partial Bath
2,193
SqFt
$226
/SqFt
2013
Built
Subdivision:
Riversea Plantation
County:
Brunswick
634 Ashbury Drive SE634 Ashbury Drive SE634 Ashbury Drive SE634 Ashbury Drive SE
Save
Ask
Tour
Hide
Share

Mortgage Calculator

Monthly Payment (Est.)

$2,258
Calculator powered by Showcase IDX, a Constellation1 Company. Copyright ©2026 Information is deemed reliable but not guaranteed.

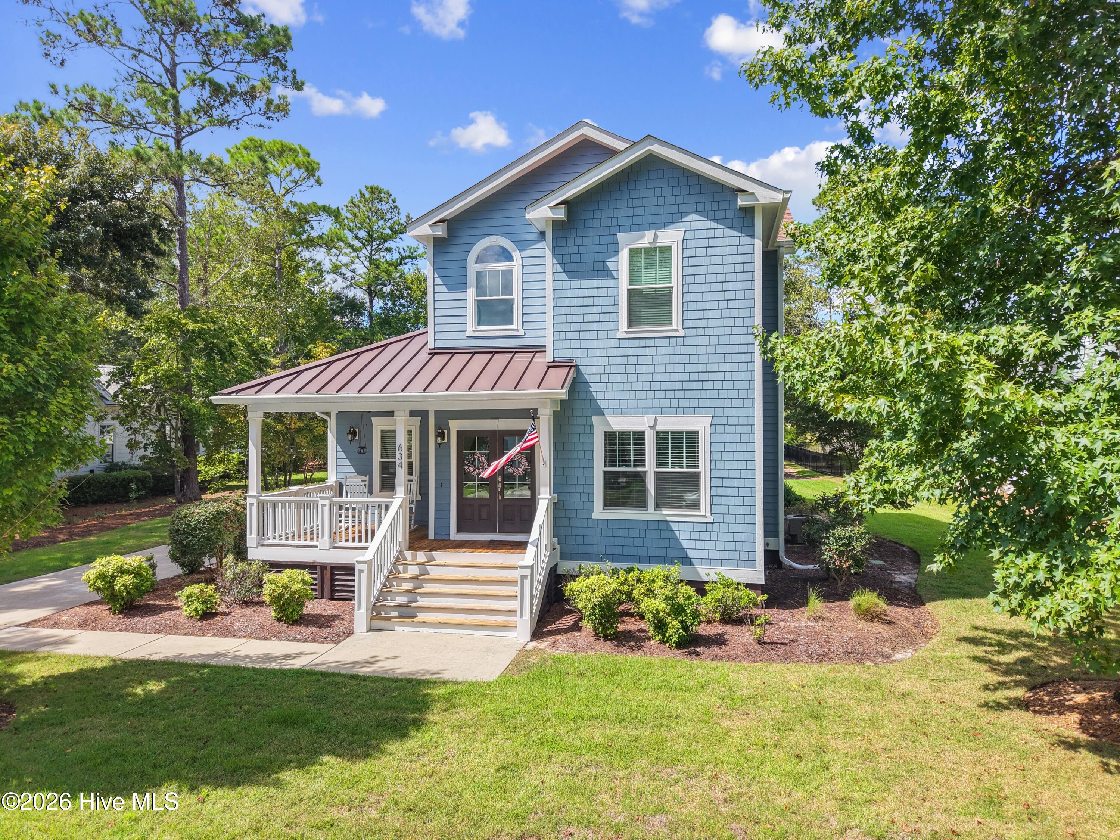
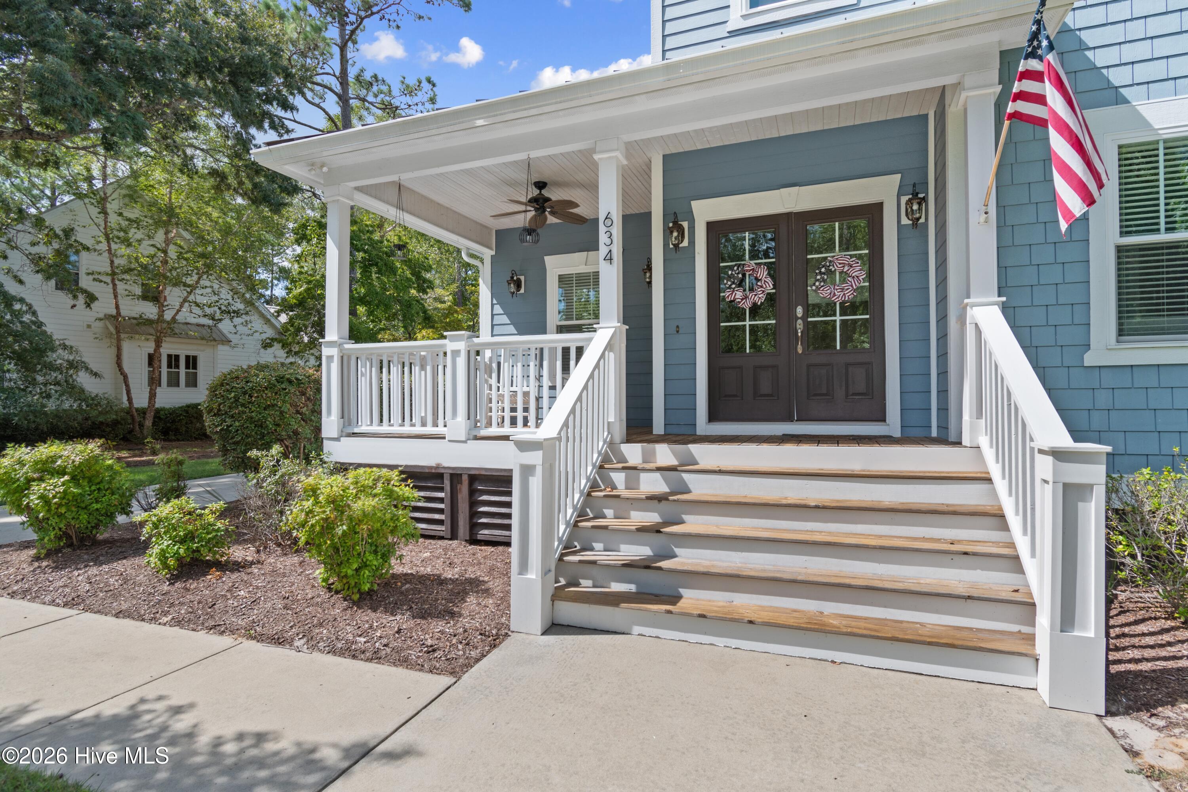
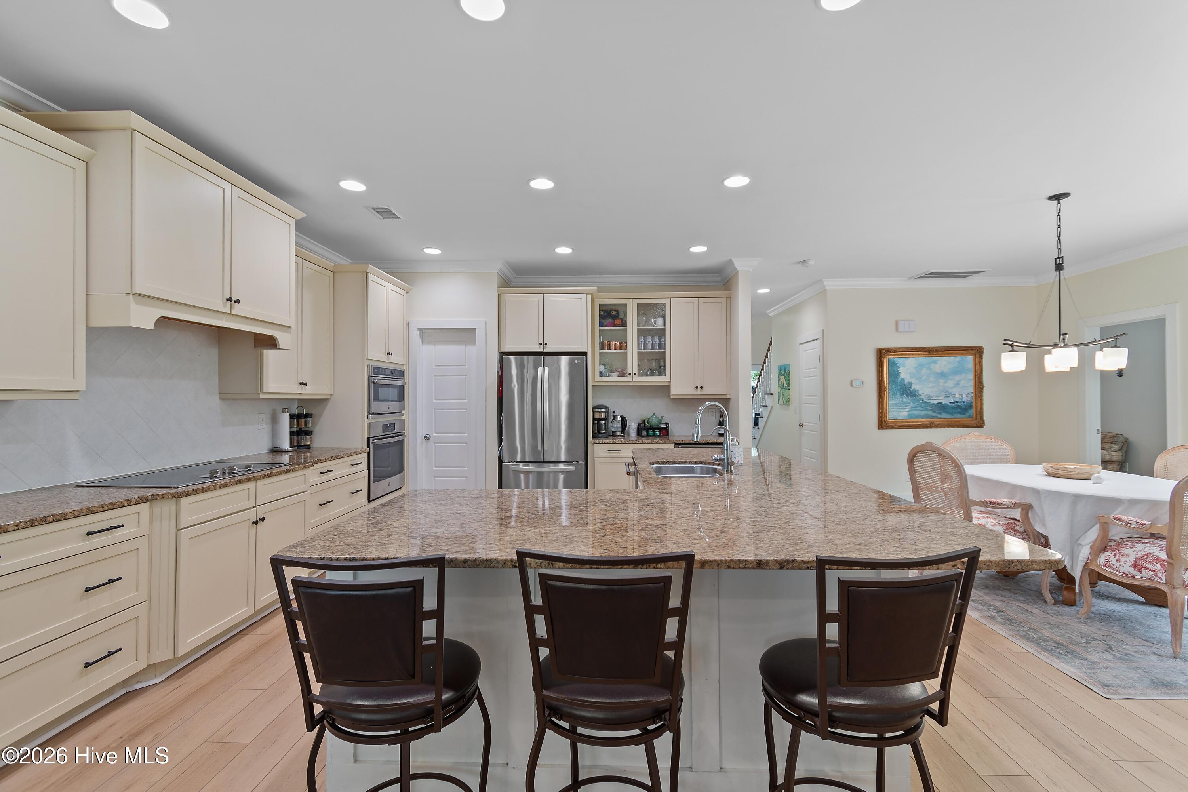
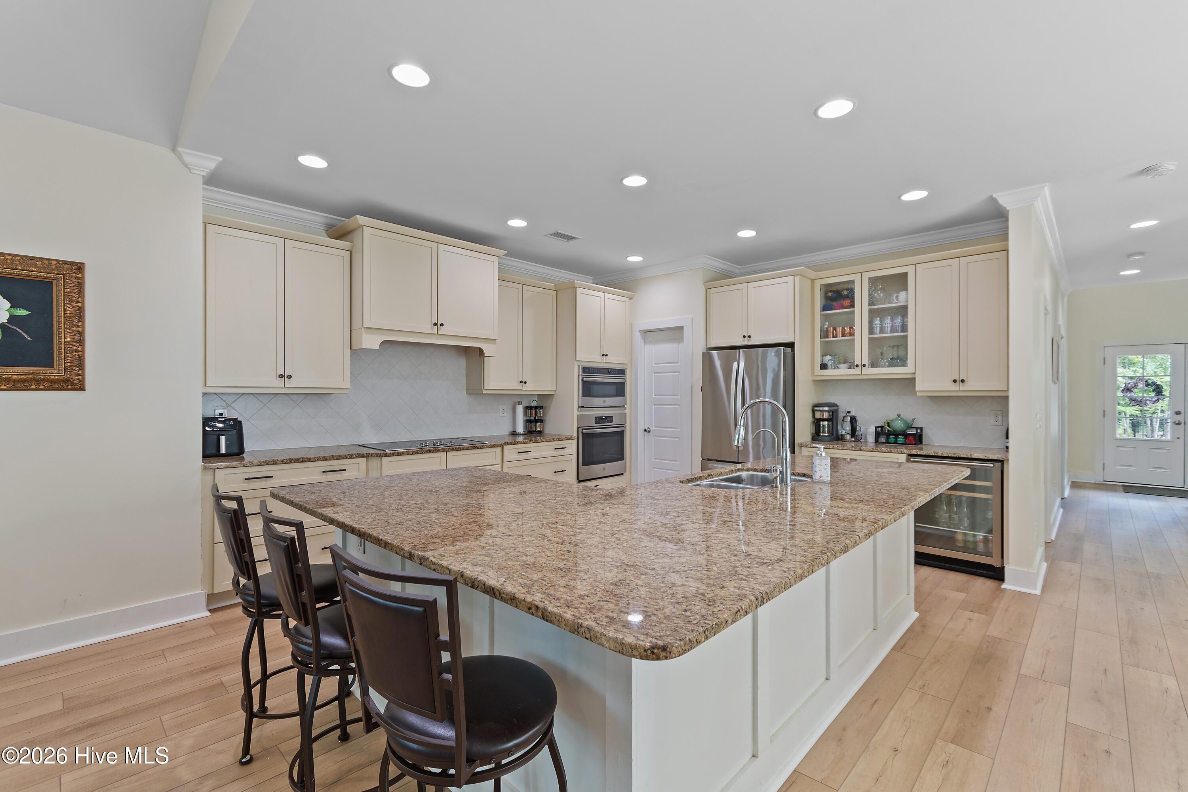
Come and tour this beautiful home in RiverSea Plantation situated on a pond! The open floorplan with large dine-in kitchen and bright living area with vaulted ceiling and built-ins lends itself to entertainment. The center of the kitchen is a large island surrounded by extensive off-white cabinetry, a wall oven, beautiful backsplash and stainless-steel appliances. The dining area is of good size and is open to the living area, which is spacious with lots of windows. An office is adjacent to the living areas making the first floor perfect for anyone with a work-from-home schedule. A well-sized bedroom with full bath, a powder room and a laundry room finishes up downstairs. Two more bedrooms are upstairs. One main bedroom with bath with a walk-in shower and large walk-in closet plus an additional bedroom also with a full bathroom. The two-car garage is attached via a covered porch and has permanent stairs to the attic, which has lots of potential. All this is situated on a 1/3-acre lot with a pond. Recent upgrades include new flooring, irrigation and sod. RiverSea is one of few communities with an indoor and outdoor pool, fitness center, tennis/pickle ball, beautiful walking trails and boat ramp at the Lockwood Folly River. Make your appointment and enjoy the water view!

Save
Ask
Tour
Hide
Share
Listing Snapshot
Price 
$495,000
Days On Site 
0 Days
Bedrooms 
3
Inside Area (SqFt) 
2,193 sqft
Total Baths 
4
Full Baths 
3
Partial Baths 
1
Lot Size 
0.36 Acres
Year Built 
2013
MLS® Number 
100604405
Status 
Active
Property Tax 
$1,959.52
HOA/Condo/Coop Fees 
$125 monthly
Sq Ft Source 
N/A
Friends & Family
Recent Activity
8 hours agoListing first seen on site
8 hours agoListing updated with changes from the MLS®
General Features
Acres 
0.36
Garage 
Yes
Garage Spaces 
2
Levels 
Two
Number Of Stories 
2
Parking 
Garage Faces SideDetached
Parking Spaces 
2
Property Sub Type 
Single Family Residence
Special Circumstances 
Standard
SqFt Total 
2193
Utilities 
Water Connected
Water Source 
Public
Zoning 
Co-R-7500
Interior Features
Appliances 
Electric CooktopBuilt-In Electric OvenDishwasherMicrowave
Basement 
NoneCrawl Space
Cooling 
Heat Pump
Flooring 
LaminateTile
Heating 
Heat PumpElectric
Interior 
Walk-In Closet(s)Vaulted Ceiling(s)Kitchen IslandCeiling Fan(s)Built-in Features
Laundry Features 
Laundry Room
Window Features 
Window Coverings
Bedroom 1 
Dimensions - 14.0x13.0Level - Second
Bedroom 2 
Dimensions - 11.0x11.0Level - First
Bedroom 3 
Dimensions - 11.0x10.0Level - Second
Dining Room 
Dimensions - 16.0x12.0Level - First
Kitchen 
Dimensions - 15.0x13.0Level - First
Laundry 
Dimensions - 11.0x9.0Level - First
Living Room 
Dimensions - 17.0x14.0Level - First
Office 
Dimensions - 11.0x10.0Level - First
Save
Ask
Tour
Hide
Share
Exterior Features
Construction Details 
Fiber CementFrame
Fencing 
None
Patio And Porch 
PorchFront Porch
Roof 
MetalShingle
View 
Pond
Waterfront 
Yes
Waterfront Features 
Pond
Waterview 
Pond
Windows/Doors 
Window Coverings
Community Features
Accessibility Features 
Accessible Full Bath
Association Amenities 
ClubhouseIndoor PoolPlaygroundRV ParkingTennis Court(s)Trail(s)Sport Court
Association Fee 
$1500.0
Association Fee Frequency 
Annually
Community Features 
PoolSidewalks
School District 
Brunswick County Schools
Financing Terms Available 
CashConventional
Roads 
Paved
Schools
School District
Brunswick County Schools
Elementary School
Virginia Williamson
Middle School
Cedar Grove
High School
South Brunswick
Listing courtesy of Elvira B Ruebel-Gilbert of Margaret Rudd Assoc/Sp


The data relating to real estate on this website comes in part from the Internet Data Exchange program of Hive MLS, and is updated as of 2026-09-18 08:44 AM UTC. All information is deemed reliable but not guaranteed and should be independently verified. All properties are subject to prior sale, change, or withdrawal. Neither listing broker(s) shall be responsible for any typographical errors, misinformation, or misprints, and shall be held totally harmless from any damages arising from reliance upon these data. Copyright 2026 Hive MLS

Neighborhood & Commute
Source: Walkscore
Save
Ask
Tour
Hide
Share