
Save
Ask
Tour
Hide
$2,095,000
14 Days On Site
335 Bradley Drive 11Wilmington, NC 28409
Condominium|Coming Soon
4
Beds
4
Total Baths
3
Full Baths
1
Partial Bath
2,731
SqFt
$767
/SqFt
1984
Built
Subdivision:
Bradley Oaks Condominiums
County:
New Hanover
Save
Ask
Tour
Hide
Mortgage Calculator
Monthly Payment (Est.)
Enter an interest rate to see your estimated monthly payment.Calculator powered by Showcase IDX, a Constellation1 Company. Copyright ©2026 Information is deemed reliable but not guaranteed.
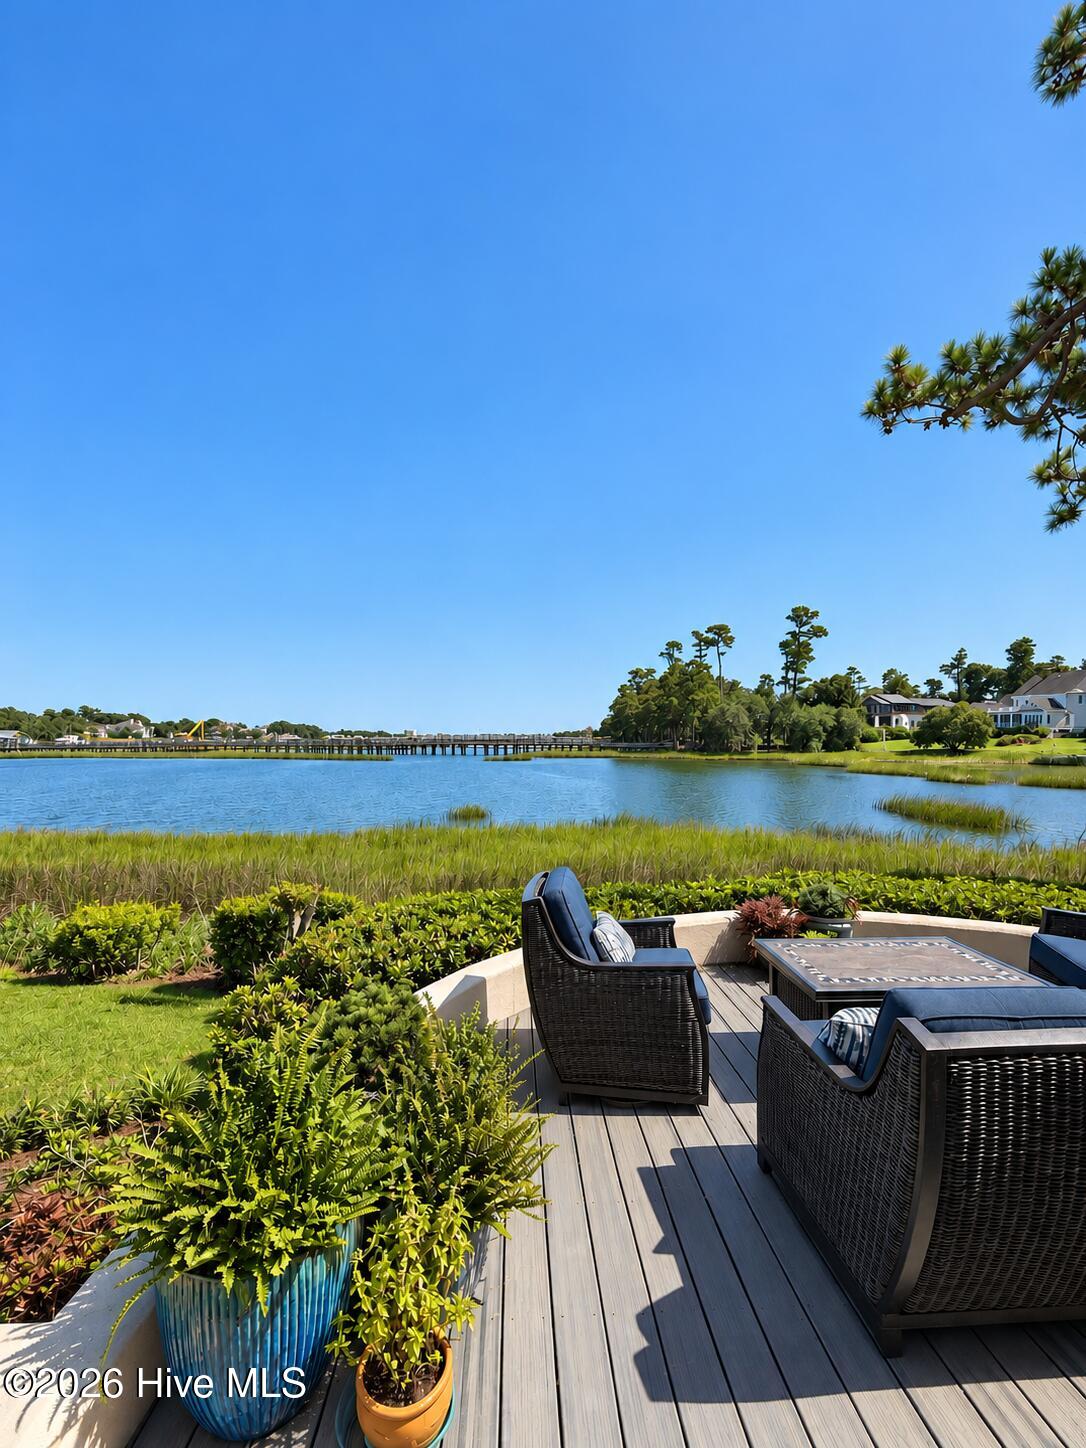
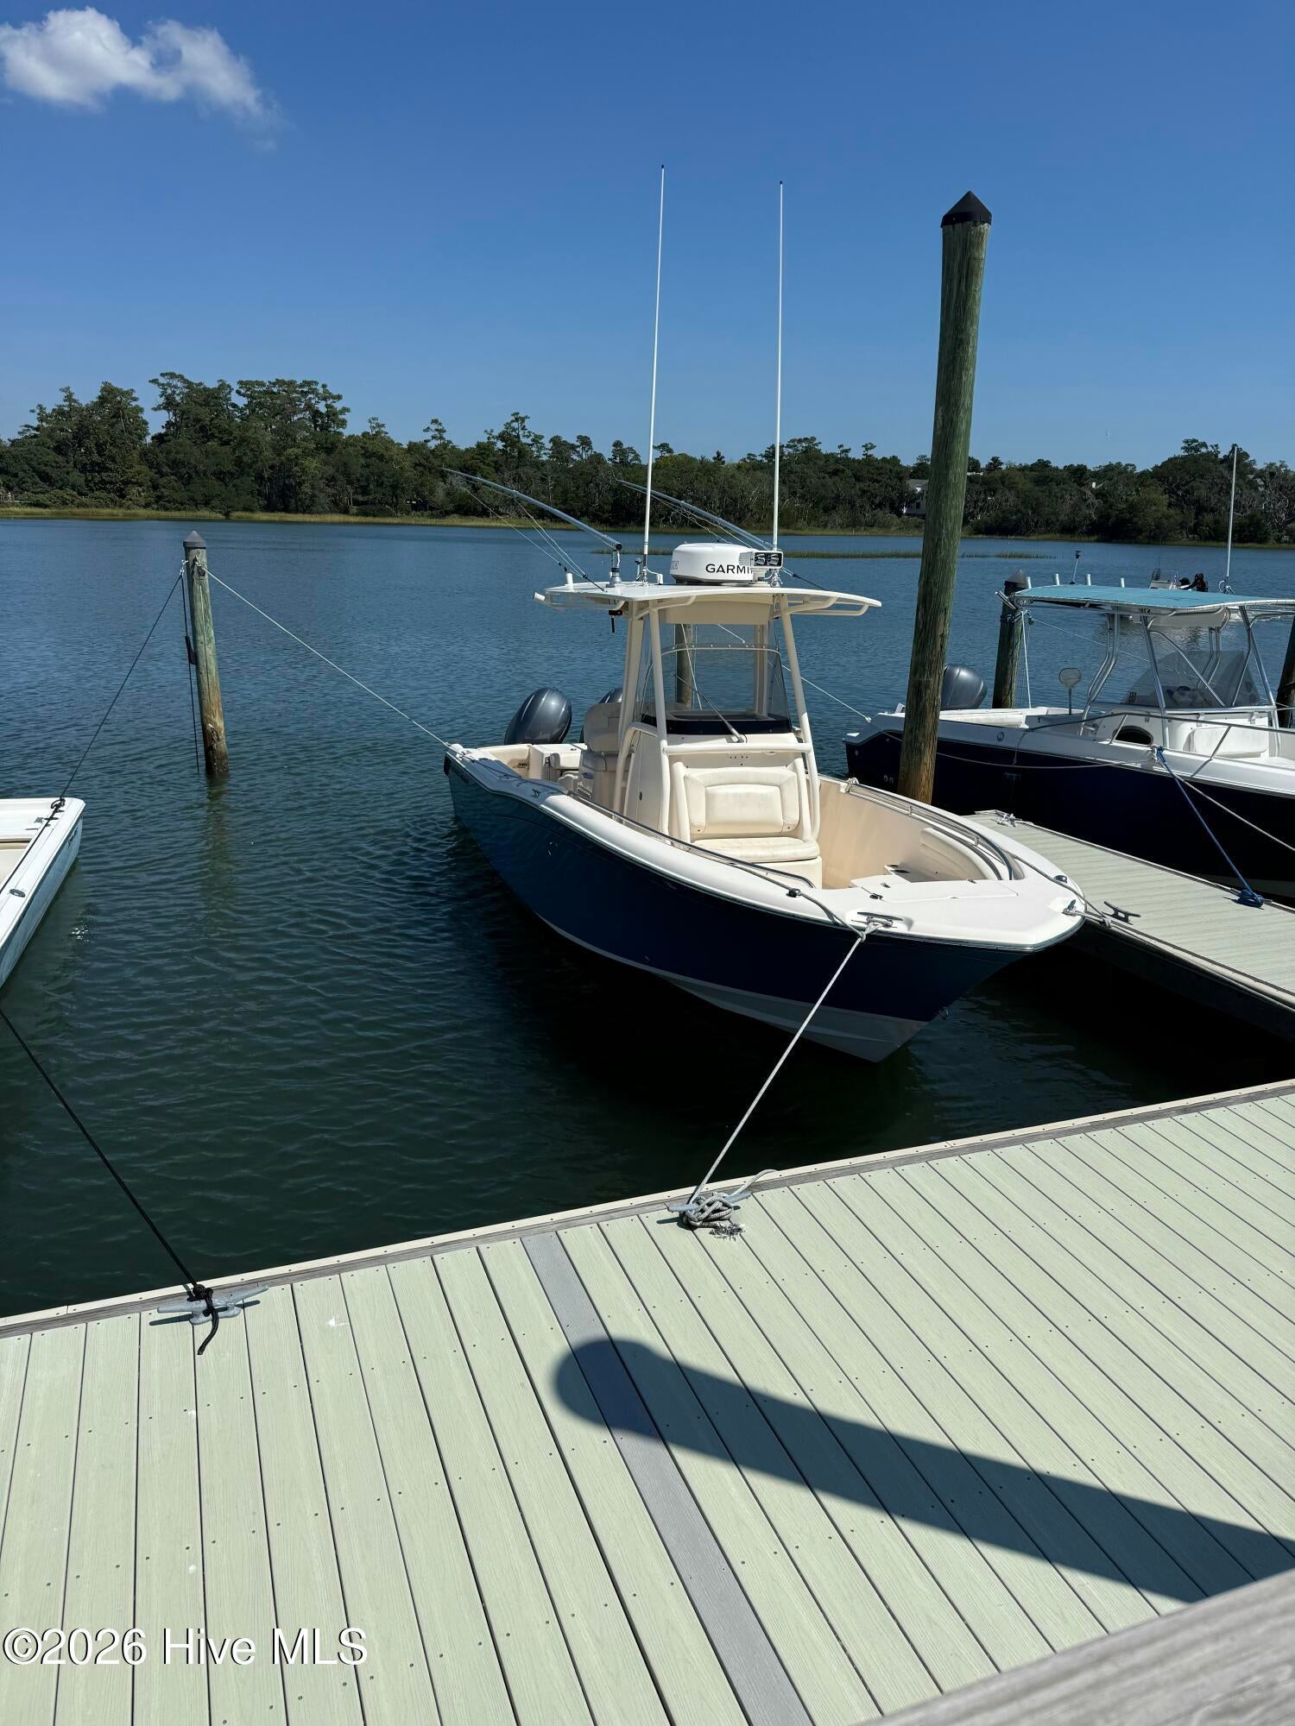
A rare opportunity in one of Wilmington's most coveted communities, where opportunities like this seldom become available. This exceptional four-bedroom residence is distinguished as one of the few homes in the community featuring a finished basement, providing an impressive amount of additional living and entertaining space. Expansive views of Bradley Creek and the Intracoastal Waterway set the backdrop for an elevated coastal lifestyle, complemented by a coveted 40-foot deeded wet boat slip. With its unique floor plan, generous living spaces, exceptional water views, and direct access to life on the water, 335 Bradley Drive presents an opportunity that is truly difficult to replicate. Additional details coming soon.
Save
Ask
Tour
Hide
Listing Snapshot
Price
$2,095,000
Days On Site
14 Days
Bedrooms
4
Inside Area (SqFt)
2,731 sqft
Total Baths
4
Full Baths
3
Partial Baths
1
Lot Size
0.02 Acres
Year Built
1984
MLS® Number
100604447
Status
Coming Soon
Property Tax
$7,757.02
HOA/Condo/Coop Fees
$610 monthly
Sq Ft Source
N/A
Friends & Family
Recent Activity
| 2 weeks ago | Listing first seen on site | |
| 2 weeks ago | Listing updated with changes from the MLS® |
General Features
Acres
0.02
Attached Garage
Yes
Foundation
Block
Garage
Yes
Garage Spaces
2
Levels
Three Or More
Number Of Stories
5
Parking
Garage Faces FrontOff StreetPavedGarage
Parking Spaces
2
Property Sub Type
Condominium
Special Circumstances
Standard
SqFt Total
2731
Utilities
Sewer AvailableWater Available
Water Source
Public
Zoning
R-15
Interior Features
Appliances
WasherRefrigeratorDryerDisposalDishwasher
Basement
FinishedInterior Entry
Cooling
Central Air
Fireplace
Yes
Flooring
TileHardwood
Heating
ElectricForced Air
Interior
Walk-In Closet(s)High Ceilings
Laundry Features
Washer HookupLaundry Closet
Window Features
Window Coverings
Bedroom 1
Dimensions - 13.0x11.0Description - 13x11 Level: 4th Floor
Bedroom 2
Dimensions - 23.0x9.0Description - 23x9 Level: Loft
Bedroom 3
Dimensions - 19.0x11.0Description - 19x11 Level: 4th Floor
Dining Room
Dimensions - 14.0x10.0Level - SecondDescription - 14x10 Level: Up- 2nd Floor
Kitchen
Dimensions - 14.0x8.0Level - SecondDescription - 14x8 Level: Up- 2nd Floor
Living Room
Dimensions - 23.0x13.0Level - FirstDescription - 23x13 Level: Down- 1st Floor
Master Bedroom
Dimensions - 23.0x12.0Level - ThirdDescription - 23x12 Level: 3rd Floor
Other
Dimensions - 22.0x12.0Description - 22x12 Level: Basement
Save
Ask
Tour
Hide
Exterior Features
Construction Details
Wood SidingFrame
Exterior
DockBoat SlipBalcony
Fencing
None
Patio And Porch
DeckPatioPorch
Road Frontage
Private Road
Roof
Shingle
View
Creek/Stream
Waterfront
Yes
Waterfront Features
CreekWaterfront Access
Waterview
Creek/Stream
Windows/Doors
Window Coverings
Community Features
Association Amenities
Boat DockMaintenance GroundsMaintenance StructureManagementTaxesTrashWater
Association Fee
$7320.0
Association Fee Frequency
Annually
School District
New Hanover
Financing Terms Available
CashConventional
Roads
Paved
Schools
School District
New Hanover
Elementary School
Bradley Creek
Middle School
Roland Grise
High School
Hoggard
Listing courtesy of Farra Andrews of Carolina One Properties Inc.

The data relating to real estate on this website comes in part from the Internet Data Exchange program of Hive MLS, and is updated as of 2026-10-03 12:58 PM UTC. All information is deemed reliable but not guaranteed and should be independently verified. All properties are subject to prior sale, change, or withdrawal. Neither listing broker(s) shall be responsible for any typographical errors, misinformation, or misprints, and shall be held totally harmless from any damages arising from reliance upon these data. Copyright 2026 Hive MLS
The data relating to real estate on this website comes in part from the Internet Data Exchange program of Hive MLS, and is updated as of 2026-10-03 12:58 PM UTC. All information is deemed reliable but not guaranteed and should be independently verified. All properties are subject to prior sale, change, or withdrawal. Neither listing broker(s) shall be responsible for any typographical errors, misinformation, or misprints, and shall be held totally harmless from any damages arising from reliance upon these data. Copyright 2026 Hive MLS
Neighborhood & Commute
Source: Walkscore
Save
Ask
Tour
Hide
Did you know? You can invite friends and family to your search. They can join your search, rate and discuss listings with you.