Save
Ask
Tour
Hide
Share
$685,000
26 Days On Site

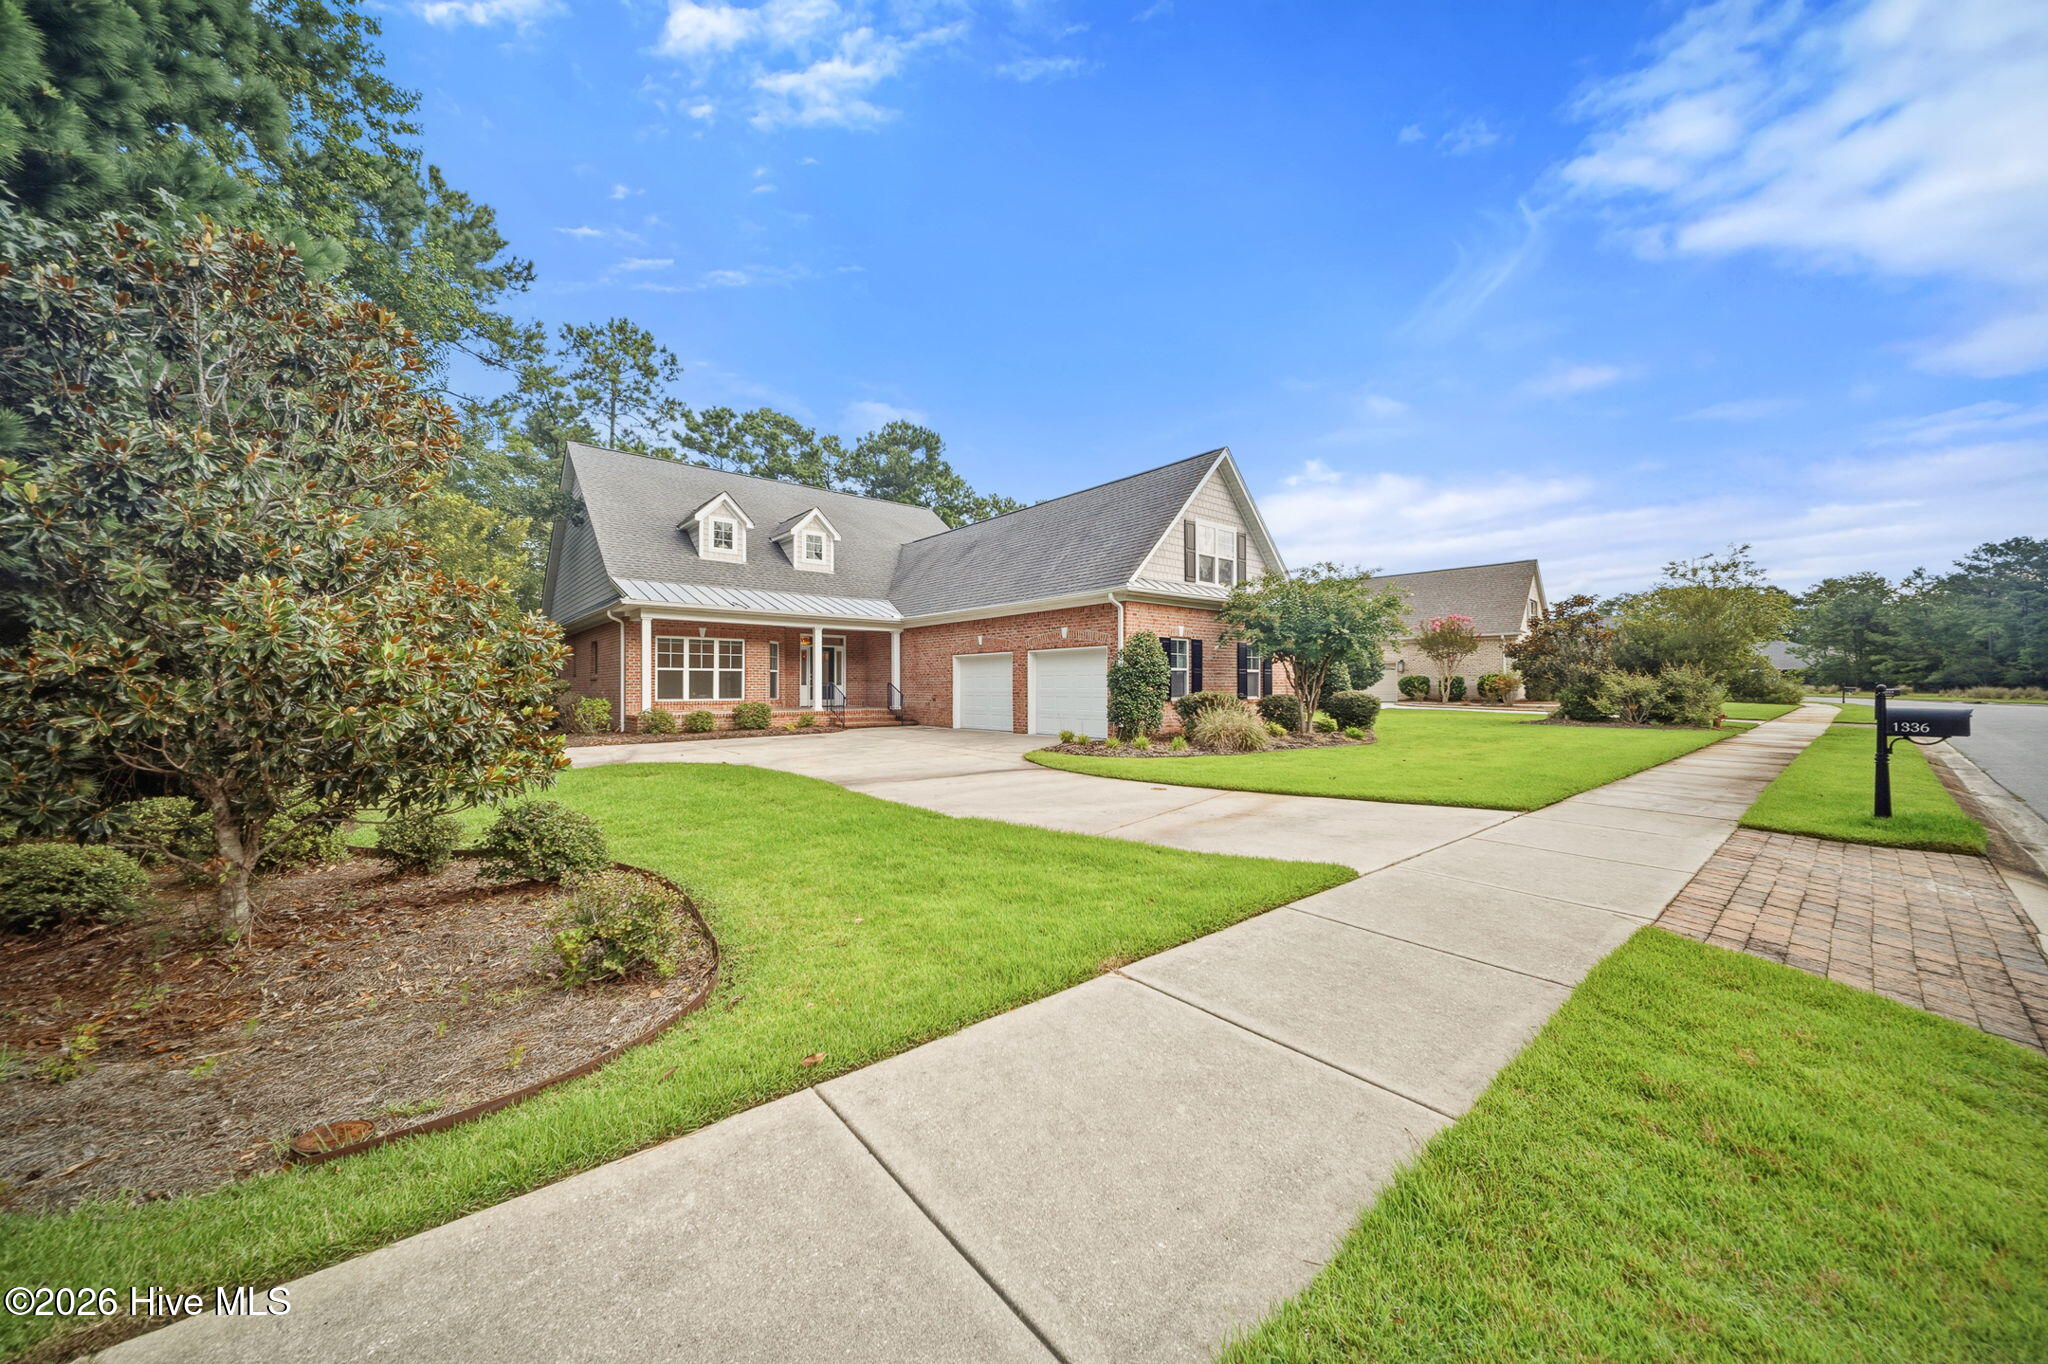
1336 Cape Fear National Drive
Leland, NC 28451

For Sale|Single Family Residence|Active
4
Beds
3
Total Baths
3
Full Baths
2,958
SqFt
$232
/SqFt
2014
Built
Subdivision:
Brunswick Forest
County:
Brunswick
1336 Cape Fear National Drive1336 Cape Fear National Drive1336 Cape Fear National Drive1336 Cape Fear National Drive
Save
Ask
Tour
Hide
Share

Mortgage Calculator

Monthly Payment (Est.)

Enter an interest rate to see your estimated monthly payment.
Calculator powered by Showcase IDX, a Constellation1 Company. Copyright ©2026 Information is deemed reliable but not guaranteed.

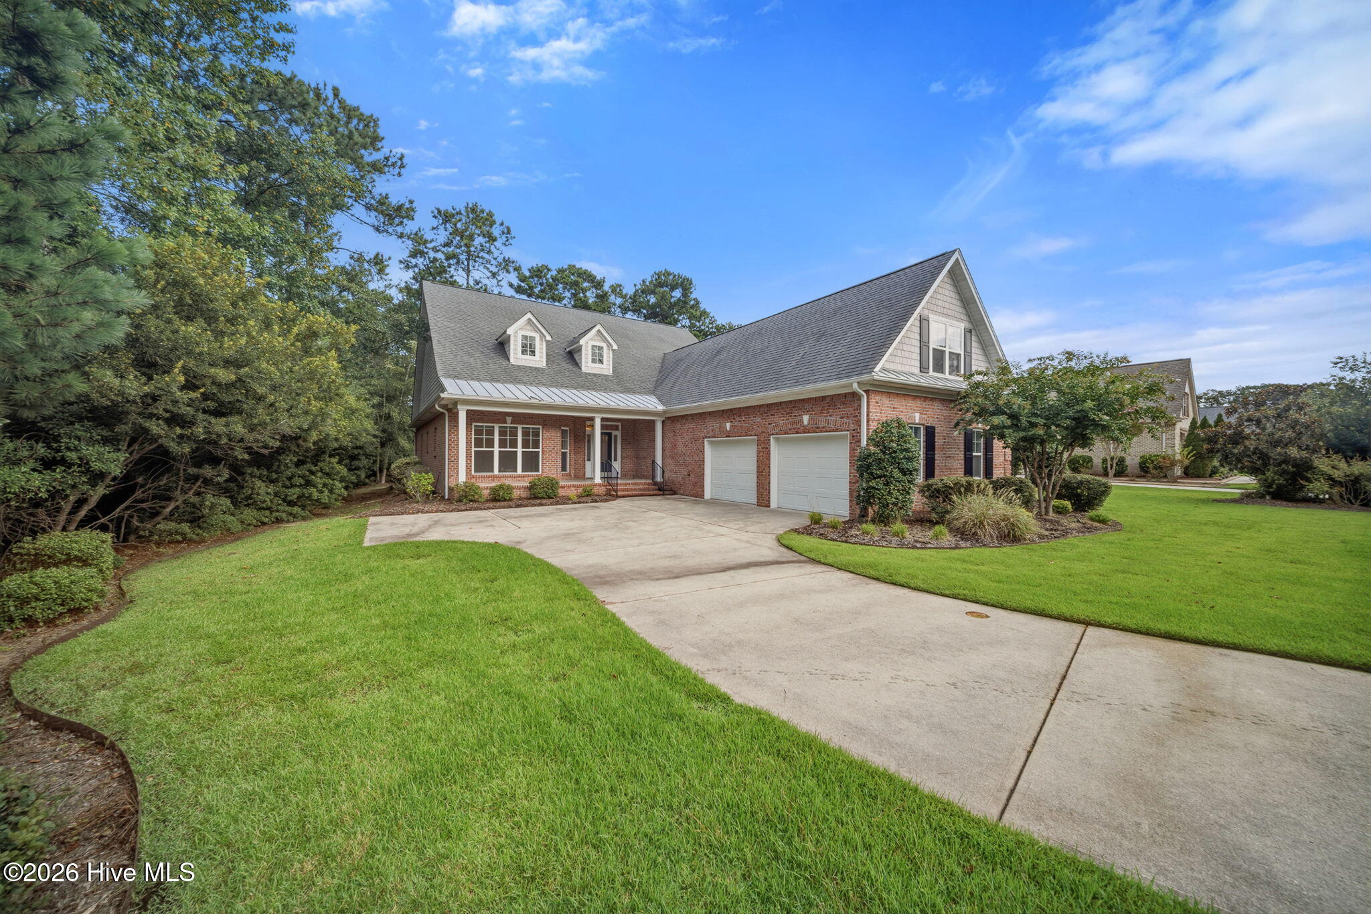
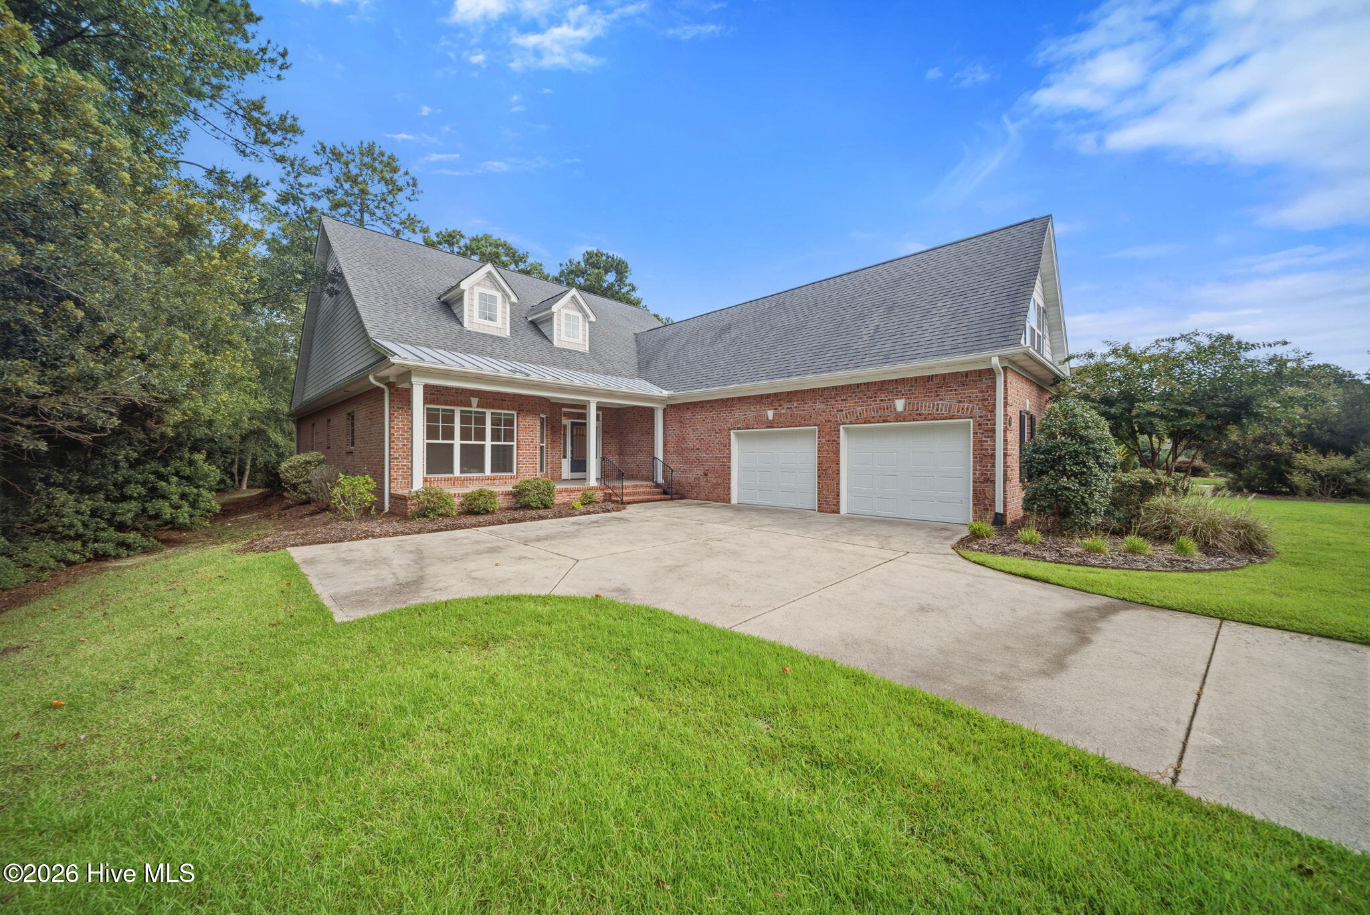
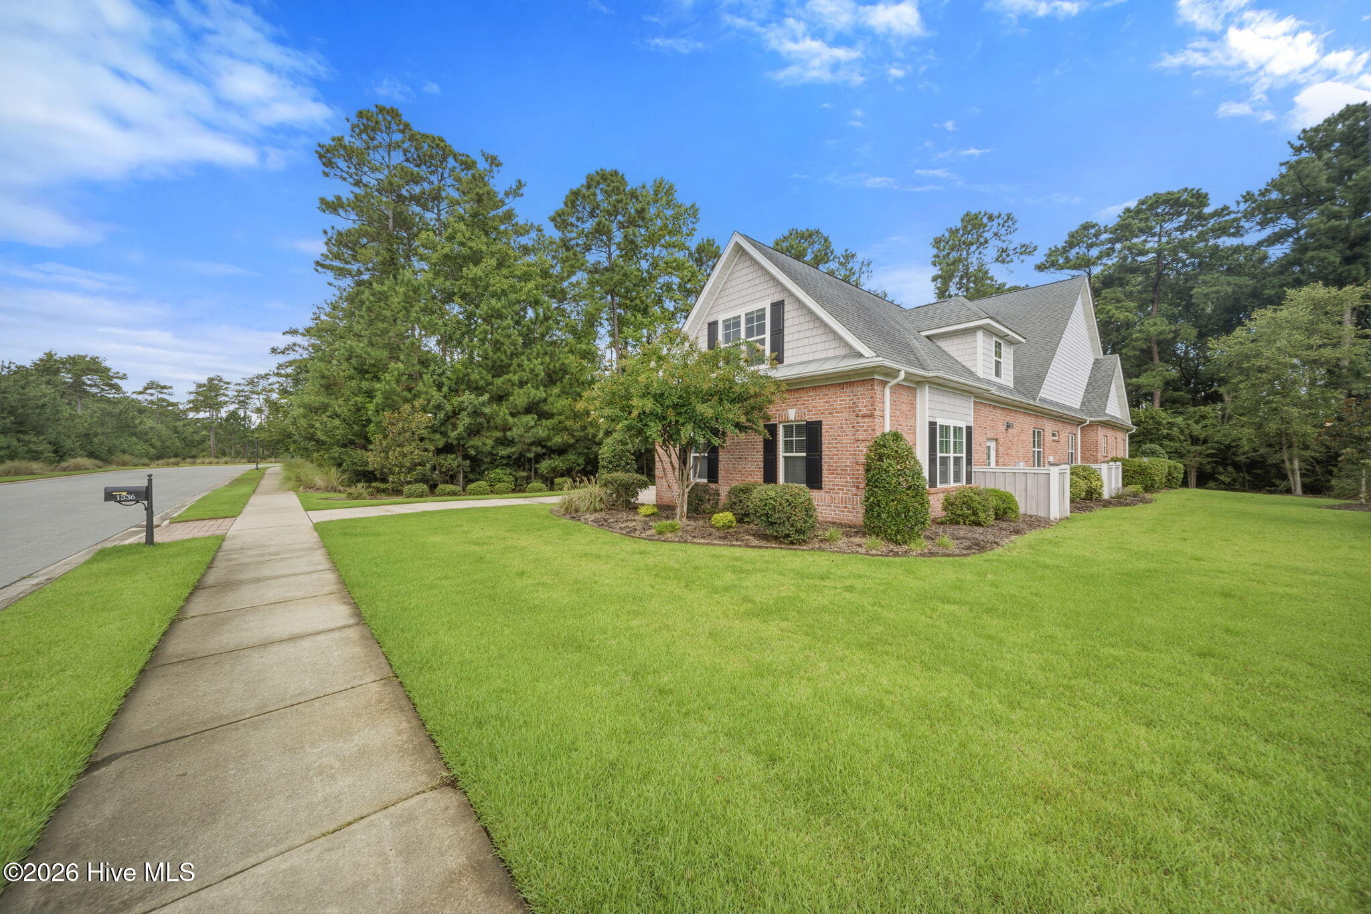
Nestled in the highly sought-after Cape Fear National neighborhood of Brunswick Forest, this beautifully appointed 4-bedroom, 3-bathroom, 2,958 square foot home offers the perfect blend of comfort, style, and versatility. Filled with natural light, the thoughtfully designed floor plan showcases rich hardwood flooring throughout the main living areas and elegant architectural details, including a coffered ceiling, fireplace with mantel, and custom built-in bookcases in the inviting living room. The spacious gourmet kitchen is designed for both everyday living and entertaining, featuring a large center island with bar seating, granite countertops, stainless steel appliances, a gas range, and a built-in convection oven. The adjoining dining area provides ample space for hosting family and friends, while a bright and airy study offers the perfect home office or flex space. The expansive primary suite is a private retreat with a generous walk-in closet and luxurious ensuite bath complete with dual vanities, a tiled walk-in shower, relaxing garden tub, and private water closet. Two additional guest bedrooms on the main level share a full bath, providing comfortable accommodations for family or visitors. Upstairs, a spacious bonus room with its own full bathroom offers endless possibilities as a guest suite, media room, hobby space, or home gym. Outdoor living is just as impressive with a large tiled, screened lanai that's perfect for enjoying coastal evenings, plus a paved patio overlooking peaceful natural surroundings. An oversized two-car garage provides abundant storage and convenience. Located in the award-winning Brunswick Forest community, this exceptional home combines elegant finishes, flexible living spaces, and a prime location near golf, walking trails, fitness amenities, shopping, dining, and the beautiful North Carolina coast.

Save
Ask
Tour
Hide
Share
Listing Snapshot
Price 
$685,000
Days On Site 
26 Days
Bedrooms 
4
Inside Area (SqFt) 
2,958 sqft
Total Baths 
3
Full Baths 
3
Partial Baths 
N/A
Lot Size 
0.47 Acres
Year Built 
2014
MLS® Number 
100604470
Status 
Active
Property Tax 
$4,955.36
HOA/Condo/Coop Fees 
$217.5 monthly
Sq Ft Source 
N/A
Friends & Family
Recent Activity
4 weeks agoListing first seen on site
4 weeks agoListing updated with changes from the MLS®
General Features
Acres 
0.47
Attached Garage 
Yes
Foundation 
Slab
Garage 
Yes
Garage Spaces 
2
Levels 
One and One Half
Number Of Stories 
2
Parking 
Off StreetPavedGarage
Parking Spaces 
2
Property Sub Type 
Single Family Residence
Special Circumstances 
Standard
SqFt Total 
2958
Utilities 
Natural Gas ConnectedSewer ConnectedWater Connected
Water Source 
Public
Zoning 
PUD
Interior Features
Appliances 
Gas CooktopBuilt-In Electric OvenRefrigeratorIce MakerConvection OvenMicrowaveElectric Water Heater
Cooling 
Central Air
Fireplace 
Yes
Flooring 
CarpetWoodCeramic Tile
Heating 
ElectricForced AirHeat Pump
Interior 
Master DownstairsWalk-In Closet(s)Tray Ceiling(s)BookcasesKitchen IslandCeiling Fan(s)Dry Bar
Laundry Features 
Laundry Room
Window Features 
Skylight(s)Window Coverings
Bedroom 2 
Dimensions - 12.0x11.7Level - First
Bedroom 3 
Dimensions - 11.7x10.8Level - First
Bonus Room 
Dimensions - 20.0x14.0Level - Second
Dining Room 
Dimensions - 16.0x13.5Level - First
Kitchen 
Dimensions - 20.0x13.5Level - First
Living Room 
Dimensions - 22.0x20.0Level - First
Master Bedroom 
Dimensions - 18.5x15.0Level - First
Office 
Dimensions - 14.0x12.0Level - First
Save
Ask
Tour
Hide
Share
Exterior Features
Construction Details 
BrickFrame
Fencing 
PrivacyBack Yard
Frontage 
See Remarks
Patio And Porch 
PatioPorch
Road Frontage 
City StreetState Road
Roof 
Shingle
View 
See Remarks
Waterview 
See Remarks
Windows/Doors 
Skylight(s)Window Coverings
Community Features
Accessibility Features 
Accessible Full Bath
Association Amenities 
Basketball CourtClubhouseDog ParkFitness CenterGolf CourseIndoor PoolJogging PathMeeting RoomParkParty RoomPicnic AreaPlaygroundSecurityShuffleboard CourtSpa/Hot TubTennis Court(s)Trail(s)Sport Court
Association Fee 
$1750.0
Association Fee Frequency 
Annually
Additional Association Fee 
$860.0
Additional Association Fee Frequency 
Annually
Community Features 
PoolSidewalksStreet Lights
School District 
Brunswick County Schools
Financing Terms Available 
CashConventional
Roads 
Paved
Schools
School District
Brunswick County Schools
Elementary School
Town Creek
Middle School
Town Creek
High School
North Brunswick
Listing courtesy of Jerry L Helms of Brunswick Forest Realty, LLC


The data relating to real estate on this website comes in part from the Internet Data Exchange program of Hive MLS, and is updated as of 2026-10-14 11:58 PM UTC. All information is deemed reliable but not guaranteed and should be independently verified. All properties are subject to prior sale, change, or withdrawal. Neither listing broker(s) shall be responsible for any typographical errors, misinformation, or misprints, and shall be held totally harmless from any damages arising from reliance upon these data. Copyright 2026 Hive MLS

Neighborhood & Commute
Source: Walkscore
Save
Ask
Tour
Hide
Share