Save
Ask
Tour
Hide
Share
$699,999
1 Day On Site

3623 Wingfoot Drive
Southport, NC 28461

For Sale|Single Family Residence|Active
3
Beds
3
Total Baths
2
Full Baths
1
Partial Bath
3,025
SqFt
$231
/SqFt
2003
Built
Subdivision:
St James
County:
Brunswick
Upcoming Open Houses
Sat, Oct 3, 12:00 PM - 3:00 PM
3623 Wingfoot Drive3623 Wingfoot Drive3623 Wingfoot Drive3623 Wingfoot Drive
Save
Ask
Tour
Hide
Share

Mortgage Calculator

Monthly Payment (Est.)

Enter an interest rate to see your estimated monthly payment.
Calculator powered by Showcase IDX, a Constellation1 Company. Copyright ©2026 Information is deemed reliable but not guaranteed.

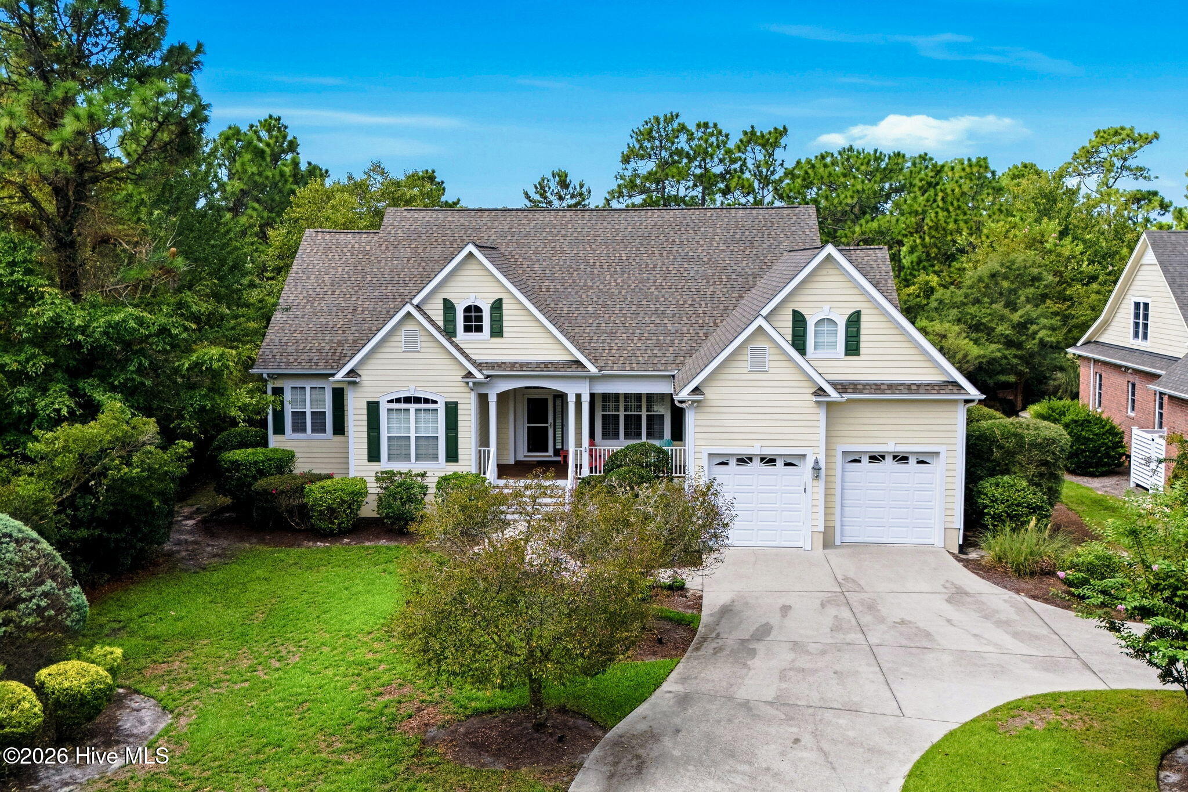
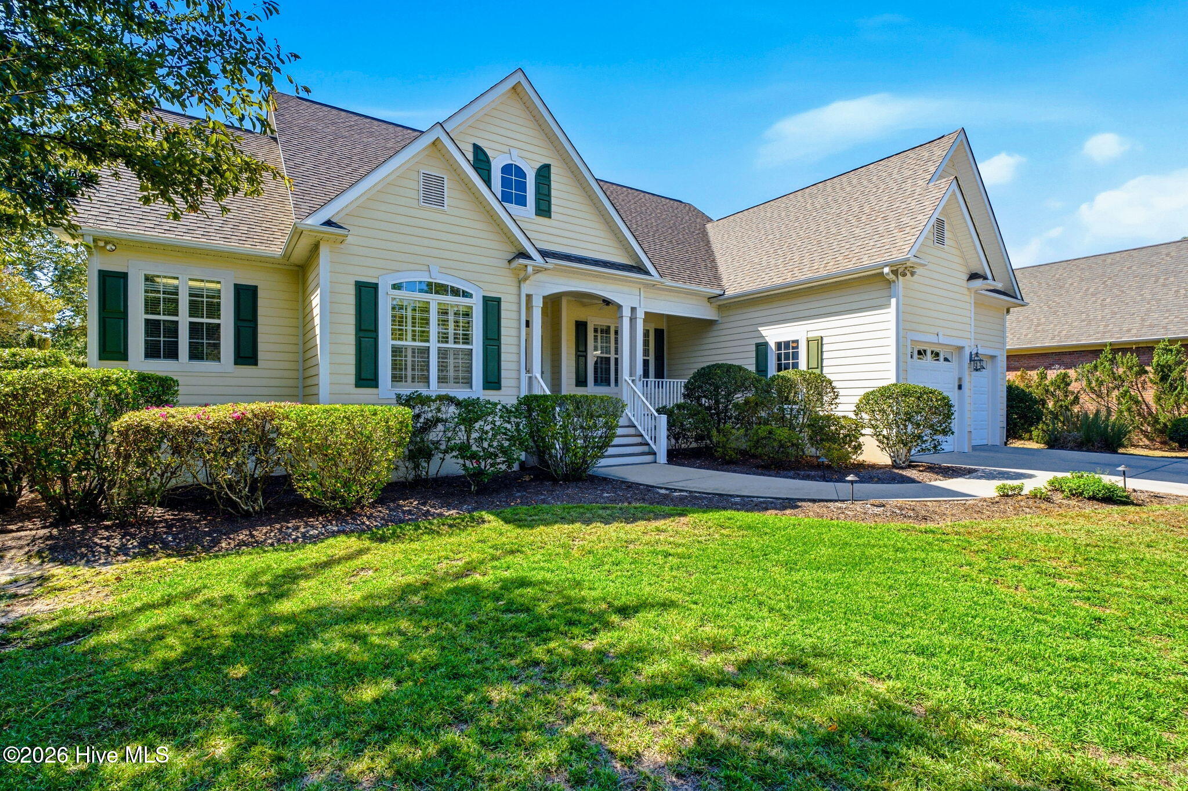
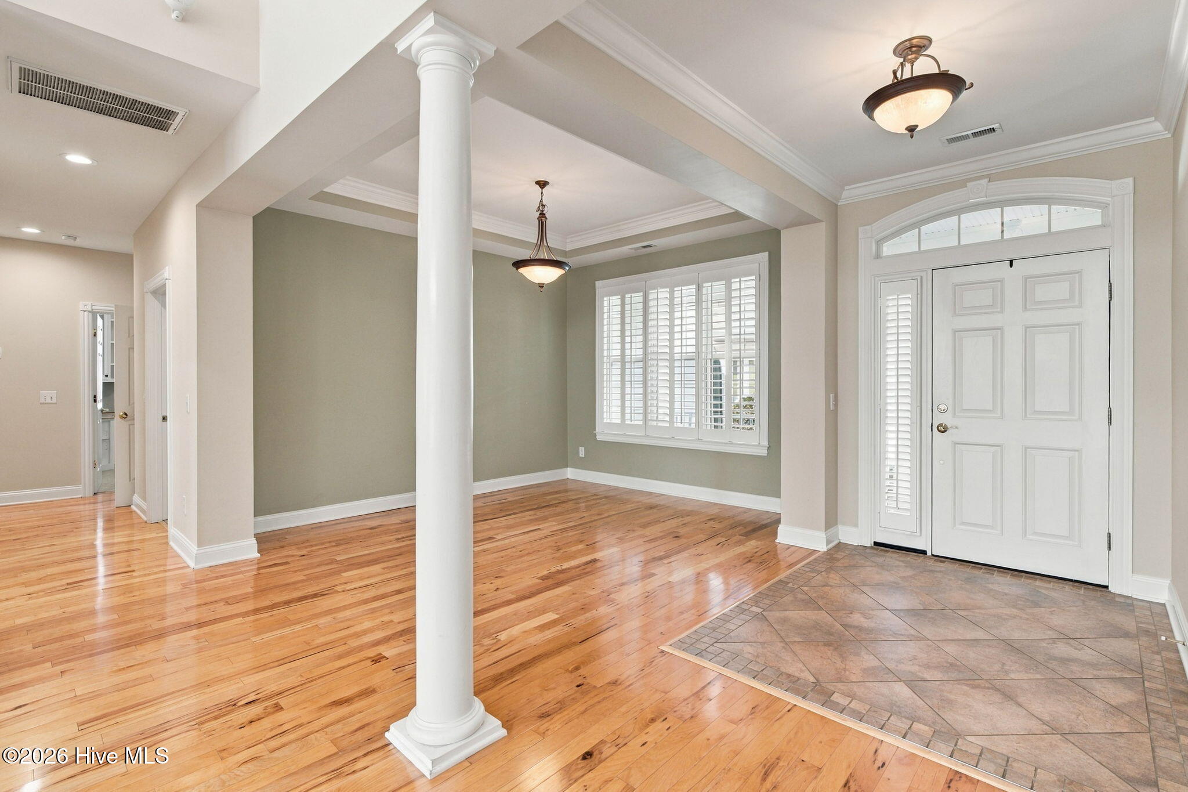
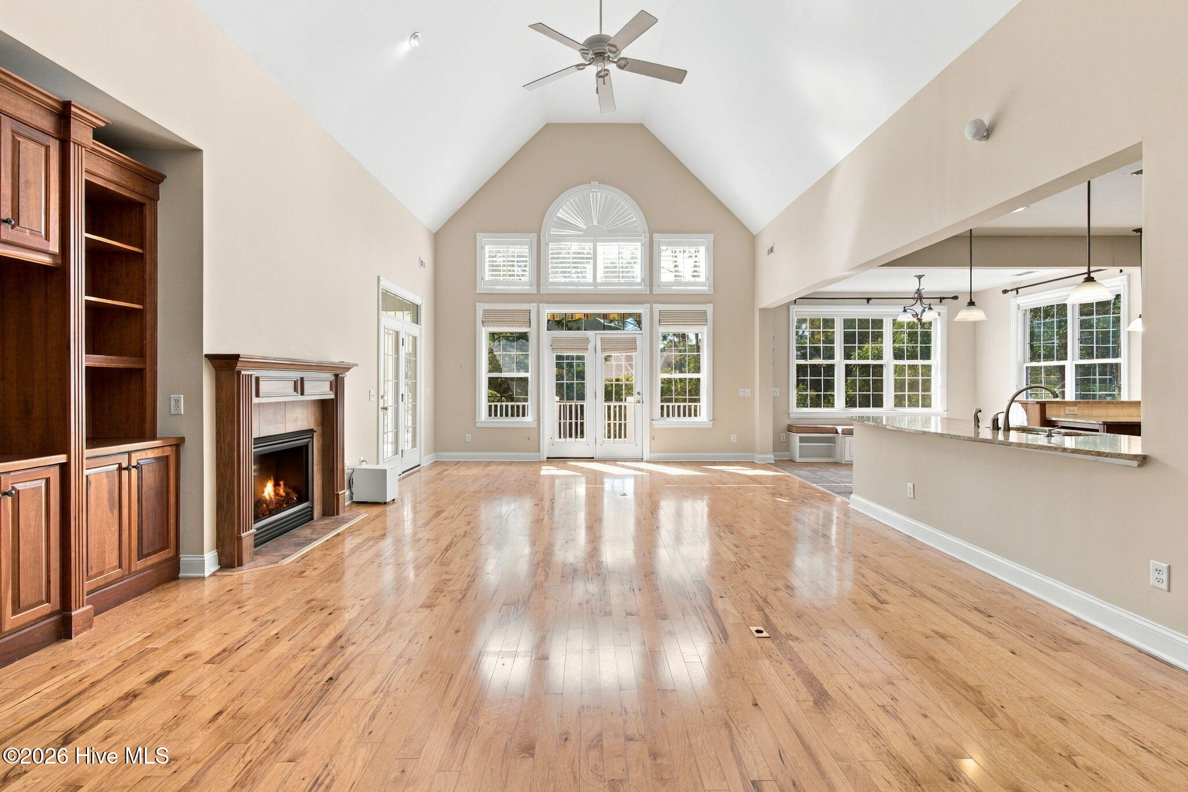
Situated on a generous, mostly private .42- acre lot abutting one of the protected nature reserves in St. James, this custom home offers room to spread out while also being able to enjoy the peaceful outdoors. New Roof and fresh paint in 2022 and reinforced foundation in 2026. Inside the home, you will find vaulted ceilings in the living, primary and bonus rooms. Attention to detail is throughout the home, including beautiful cherry kitchen cabinets, gorgeous granite countertops and a built-in pantry to make the open kitchen a chef's dream. Plantation shutters, retractable awning, and fireplace are added bonuses. Built-ins can be found throughout the home in the living area, primary bedroom and office; space was used wisely in every design aspect of this home! A spread-out floor plan allows for plenty of room for everyday living and entertaining in a warm and welcoming atmosphere, as well as quiet time and relaxation. The additional bonus rooms offer unique flexibility and privacy - for homeowners or guests - whether for work, hobbies or hosting. A finished, heated sunroom is located right off the primary and living areas for an escape close to nature. Adjustable, overhead and built in garage storage creates even more space for securing your items. Step outside onto the covered front or back porch and enjoy the peaceful, mature setting of this end cul-de-sac lot and the established side of St. James. Plus, it's only a street away from the Members Club and all the activities that makes St. James such a desirable neighborhood! Seller has done a pre-listing inspection and is willing to share with potential buyers.

Save
Ask
Tour
Hide
Share
Listing Snapshot
Price 
$699,999
Days On Site 
1 Day
Bedrooms 
3
Inside Area (SqFt) 
3,025 sqft
Total Baths 
3
Full Baths 
2
Partial Baths 
1
Lot Size 
0.42 Acres
Year Built 
2003
MLS® Number 
100604706
Status 
Active
Property Tax 
$2,360.86
HOA/Condo/Coop Fees 
$115 monthly
Sq Ft Source 
N/A
Friends & Family
Recent Activity
yesterdayStatus changed to Active
yesterdayListing first seen on site
2 weeks agoListing updated with changes from the MLS®
General Features
Acres 
0.42
Attached Garage 
Yes
Garage 
Yes
Garage Spaces 
2
Levels 
One and One Half
Number Of Stories 
2
Parking 
Garage Faces FrontAttachedAdditional ParkingAsphaltGarage Door OpenerOff StreetGarage
Parking Spaces 
2
Property Sub Type 
Single Family Residence
Security 
Smoke Detector(s)
Special Circumstances 
Standard
SqFt Total 
3025
Utilities 
Sewer ConnectedWater Connected
Water Source 
Public
Zoning 
Sj-Epud
Interior Features
Appliances 
Vented Exhaust FanElectric OvenWasherRefrigeratorHumidifierDryerDishwasherMicrowaveElectric Water Heater
Basement 
Crawl Space
Cooling 
Attic FanWall/Window Unit(s)ZonedCeiling Fan(s)Heat Pump
Fireplace 
Yes
Fireplace Features 
Gas Log
Flooring 
CarpetCeramic TileHardwood
Furnished 
Unfurnished
Heating 
Heat PumpFireplace(s)ElectricZoned
Interior 
Master DownstairsWalk-In Closet(s)Vaulted Ceiling(s)Tray Ceiling(s)High CeilingsEntrance FoyerBookcasesKitchen IslandCeiling Fan(s)PantryBuilt-in FeaturesEat-in Kitchen
Laundry Features 
Laundry Room
Window Features 
Window Coverings
Bedroom 1 
Dimensions - 12.0x11.0Level - Main
Bonus Room 
Dimensions - 24.0x14.0Level - Upper
Breakfast Room 
Dimensions - 11.0x10.0Level - Main
Dining Room 
Dimensions - 13.0x11.0Level - Main
Kitchen 
Dimensions - 12.0x12.0Level - Main
Laundry 
Dimensions - 10.0x5.0Level - Main
Living Room 
Dimensions - 27.0x17.0Level - Main
Master Bedroom 
Dimensions - 20.0x16.0Level - Main
Office 
Dimensions - 12.0x11.0Level - Main
Sunroom 
Dimensions - 23.0x12.0Level - Main
Save
Ask
Tour
Hide
Share
Exterior Features
Construction Details 
Fiber CementFrame
Exterior 
Other
Fencing 
None
Frontage 
See Remarks
Lot Features 
WoodedLandscaped
Patio And Porch 
CoveredDeckFront PorchGlass EnclosedRear Porch
Road Frontage 
Private Road
Roof 
Shingle
View 
None
Waterview 
None
Windows/Doors 
Window Coverings
Community Features
Accessibility Features 
Accessible Full BathTherapeutic Whirlpool
Association Amenities 
Beach AccessCabanaClubhouseDog ParkFitness CenterGatedGolf CourseIndoor PoolJogging PathMarinaParkPicnic AreaPlaygroundRV/Boat StorageTennis Court(s)Trail(s)WaterSport Court
Association Fee 
$1380.0
Association Fee Frequency 
Annually
Community Features 
PoolSidewalks
School District 
Brunswick County Schools
Financing Terms Available 
CashConventional
Roads 
Paved
Schools
School District
Brunswick County Schools
Elementary School
Southport
Middle School
South Brunswick
High School
South Brunswick
Listing courtesy of Becky C Locke of Swanson Realty-Brunswick County


The data relating to real estate on this website comes in part from the Internet Data Exchange program of Hive MLS, and is updated as of 2026-10-02 10:57 AM UTC. All information is deemed reliable but not guaranteed and should be independently verified. All properties are subject to prior sale, change, or withdrawal. Neither listing broker(s) shall be responsible for any typographical errors, misinformation, or misprints, and shall be held totally harmless from any damages arising from reliance upon these data. Copyright 2026 Hive MLS

Neighborhood & Commute
Source: Walkscore
Save
Ask
Tour
Hide
Share