
53 Westcliff CourtClayton, NC 27527
Mortgage Calculator
Monthly Payment (Est.)
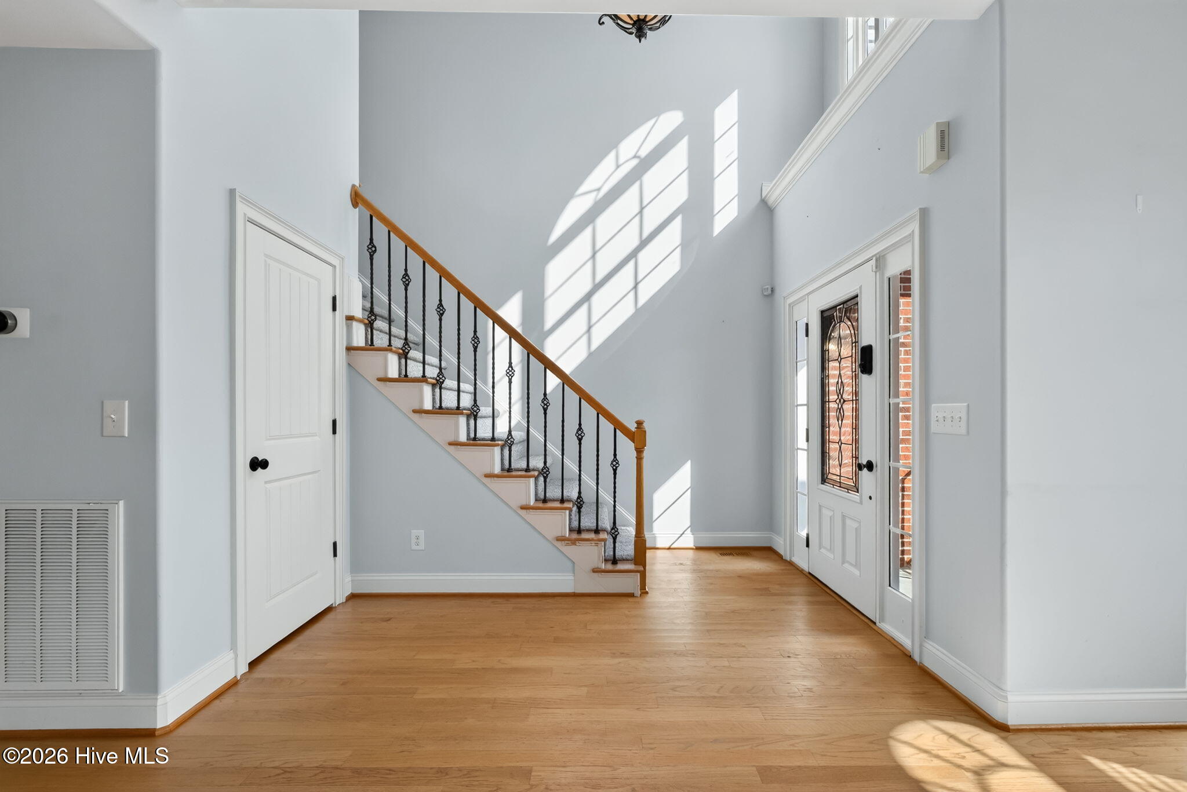
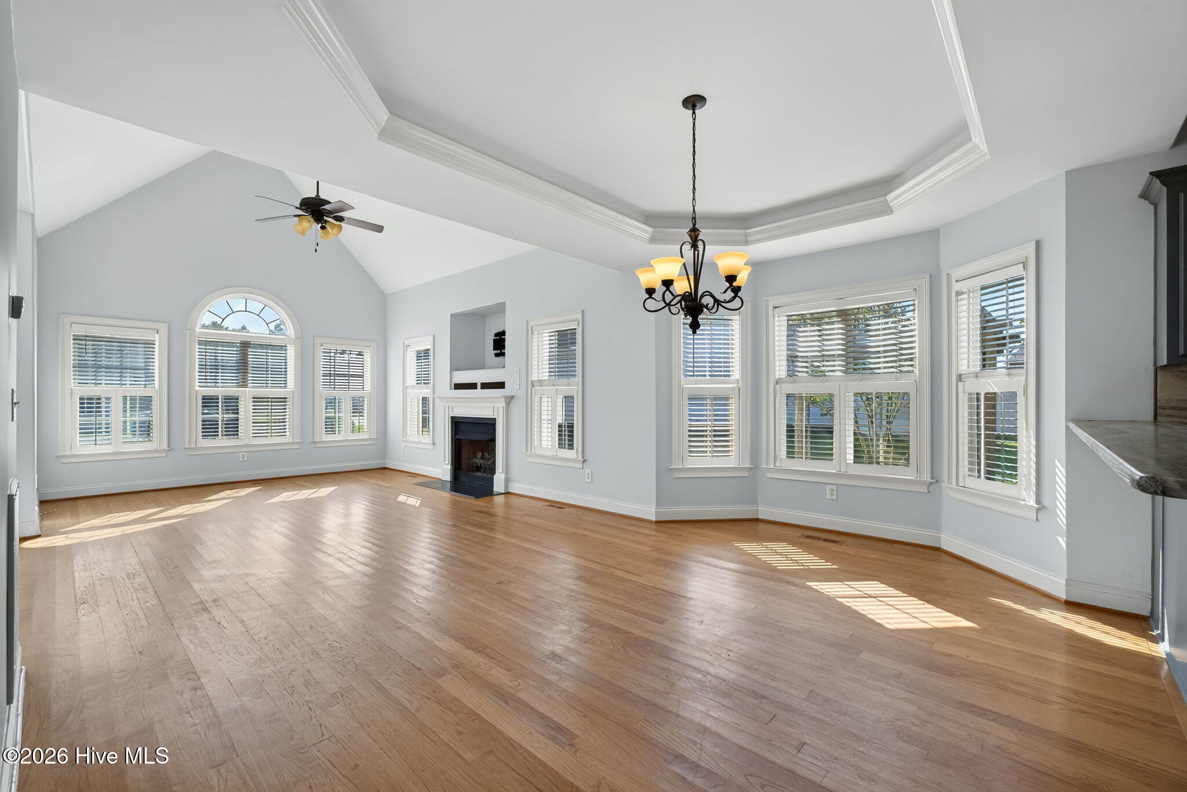
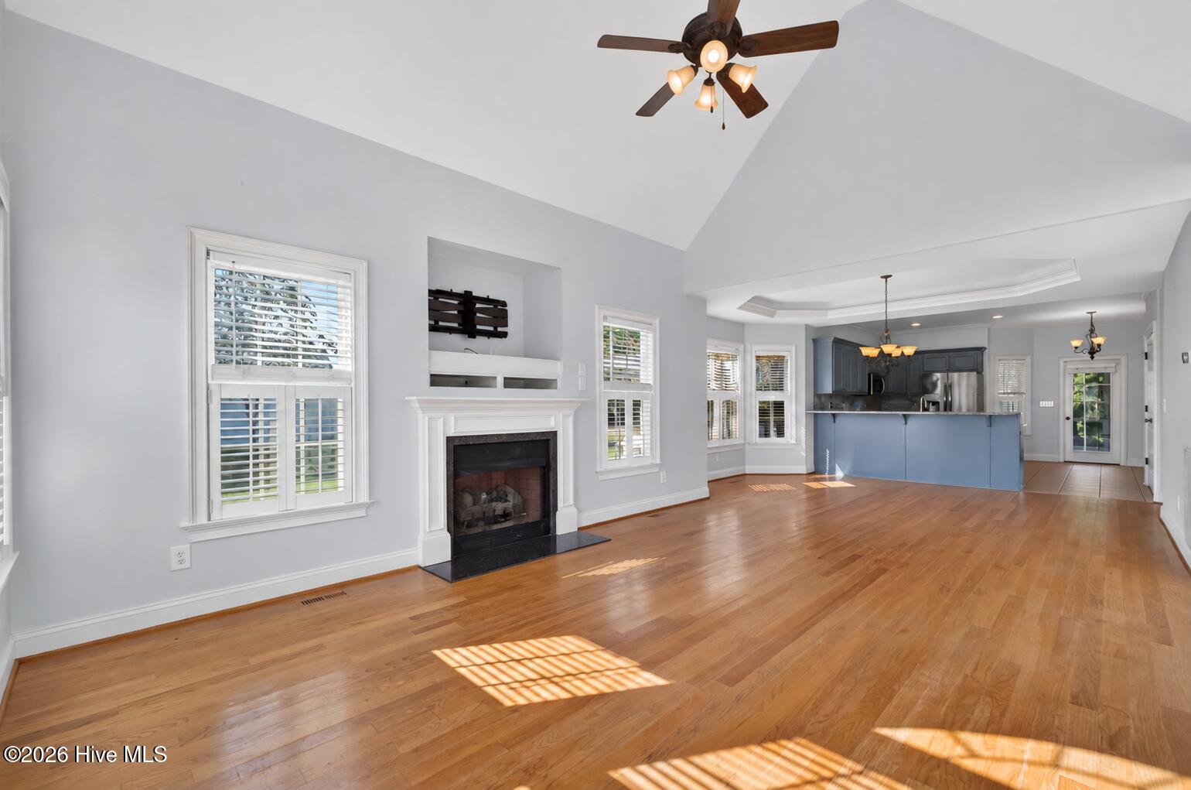
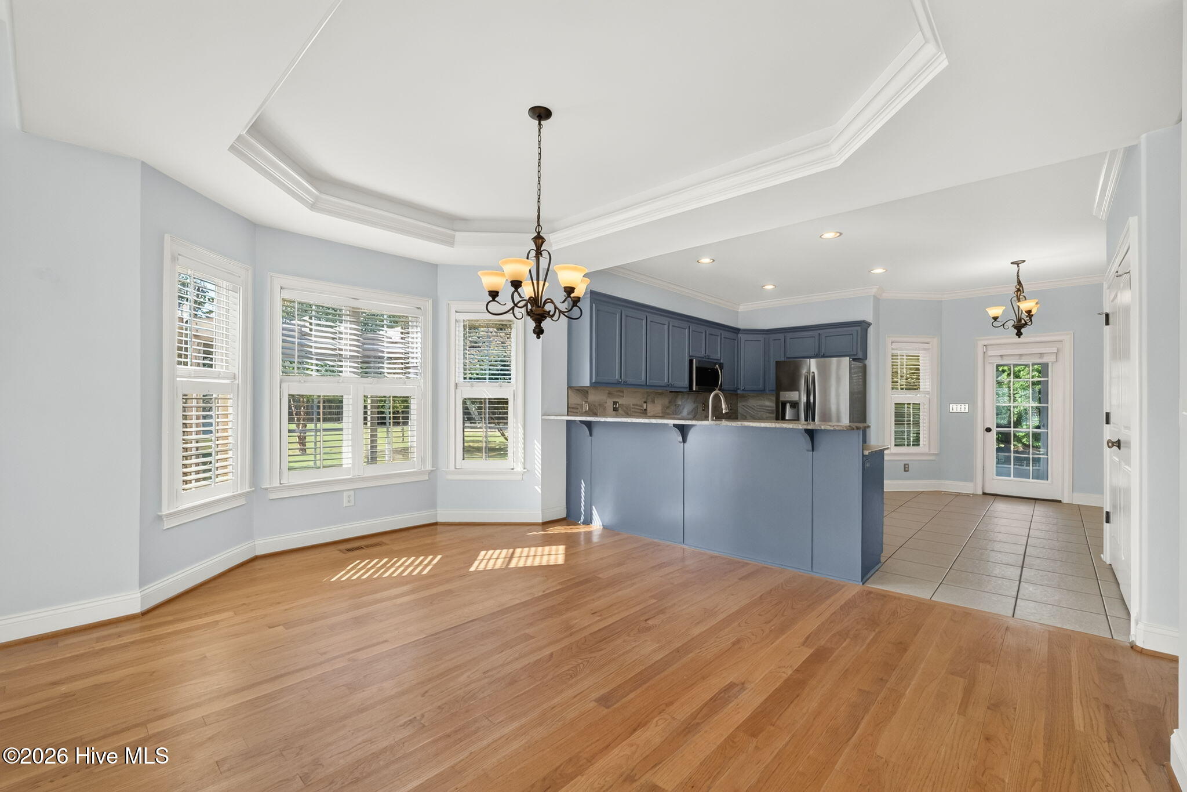
$2,167At 53 Westcliff Court, two really is better than one! Two private primary suites and two laundry rooms give this five-bedroom home exceptional flexibility for everyday living. Tucked into a cul-de-sac on a beautifully established .61-acre lot, it offers plenty of room to gather while still giving everyone a space of their own. The main-level primary suite provides and convenient one-level living, while a second spacious suite upstairs includes its own attached bath--ideal for extended guests, multigenerational living, or anyone who would appreciate a private retreat. The remaining bedrooms are generously sized, so no one has to draw the short straw. With a laundry room on each level, the baskets can stay right where they belong instead of traveling up and down the stairs. At the heart of the home, the updated kitchen features stone countertops, designer-color cabinetry, and stainless-steel appliances. Hardwoods, tile, and laminate flooring add character and durability downstairs, while newer carpet brings comfort upstairs. Outside, begin the morning with coffee on the screened porch, fire up the grill on the adjoining deck, or enjoy relaxed evenings in the aluminum-fenced backyard. Crepe myrtles, mature trees, and established shrubs provide the kind of natural beauty that takes years to grow. The brick-and-vinyl exterior helps keep maintenance manageable, while the garage offers extra storage for tools, seasonal decorations, and everything else that needs a place of its own. Beyond the front door, nearby Vinson Ridge Racquet & Swim Club offers membership opportunities for swimming, pickleball, tennis, and clubhouse activities. You'll also enjoy convenient access to UNC Health Johnston, the new Chick-fil-A Flowers, and the locally owned restaurants, shops, community events, artists, and live performances of Downtown Clayton. RDU International Airport is 40 minutes away, while North Carolina beaches are two hours from home. This is one exceptional Clayton home--designed for the way life really happens.
| 6 hours ago | Listing first seen on site | |
| 7 hours ago | Listing updated with changes from the MLS® |

The data relating to real estate on this website comes in part from the Internet Data Exchange program of Hive MLS, and is updated as of 2026-09-19 08:54 AM UTC. All information is deemed reliable but not guaranteed and should be independently verified. All properties are subject to prior sale, change, or withdrawal. Neither listing broker(s) shall be responsible for any typographical errors, misinformation, or misprints, and shall be held totally harmless from any damages arising from reliance upon these data. Copyright 2026 Hive MLS
Did you know? You can invite friends and family to your search. They can join your search, rate and discuss listings with you.