
450 Cox RoadWashington, NC 27889
Mortgage Calculator
Monthly Payment (Est.)
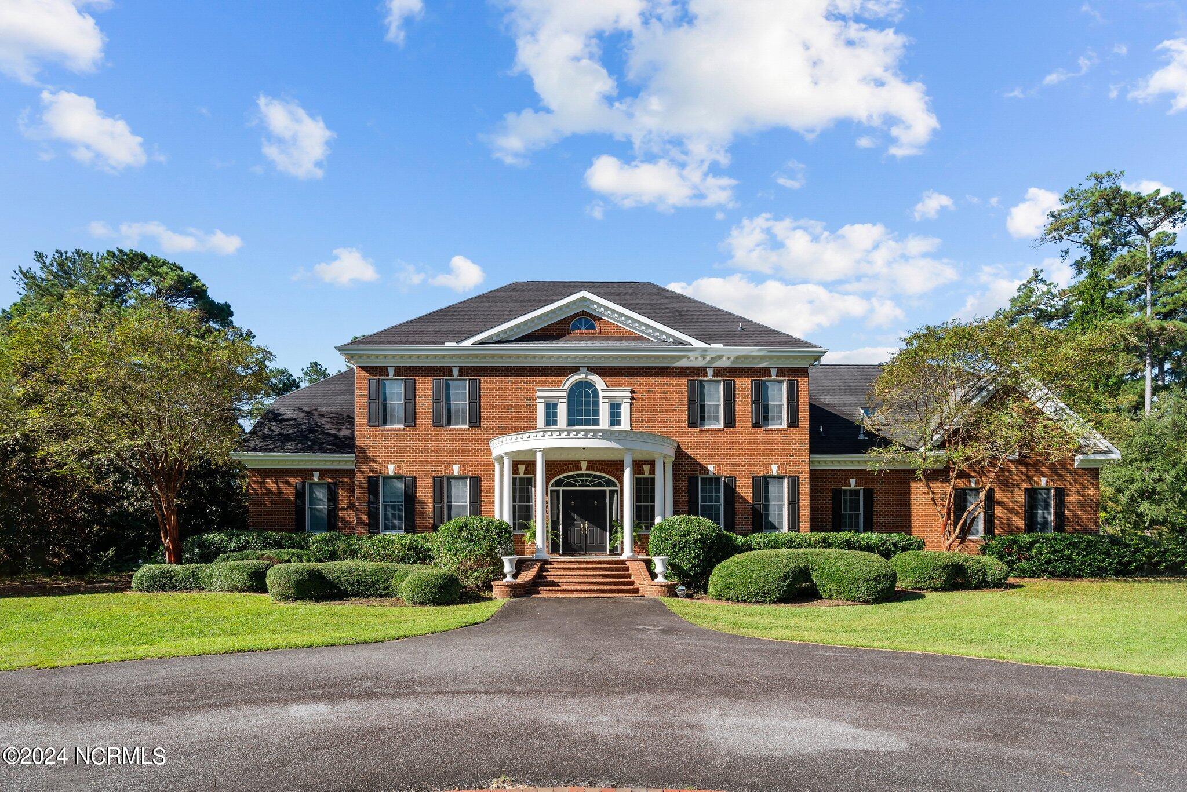
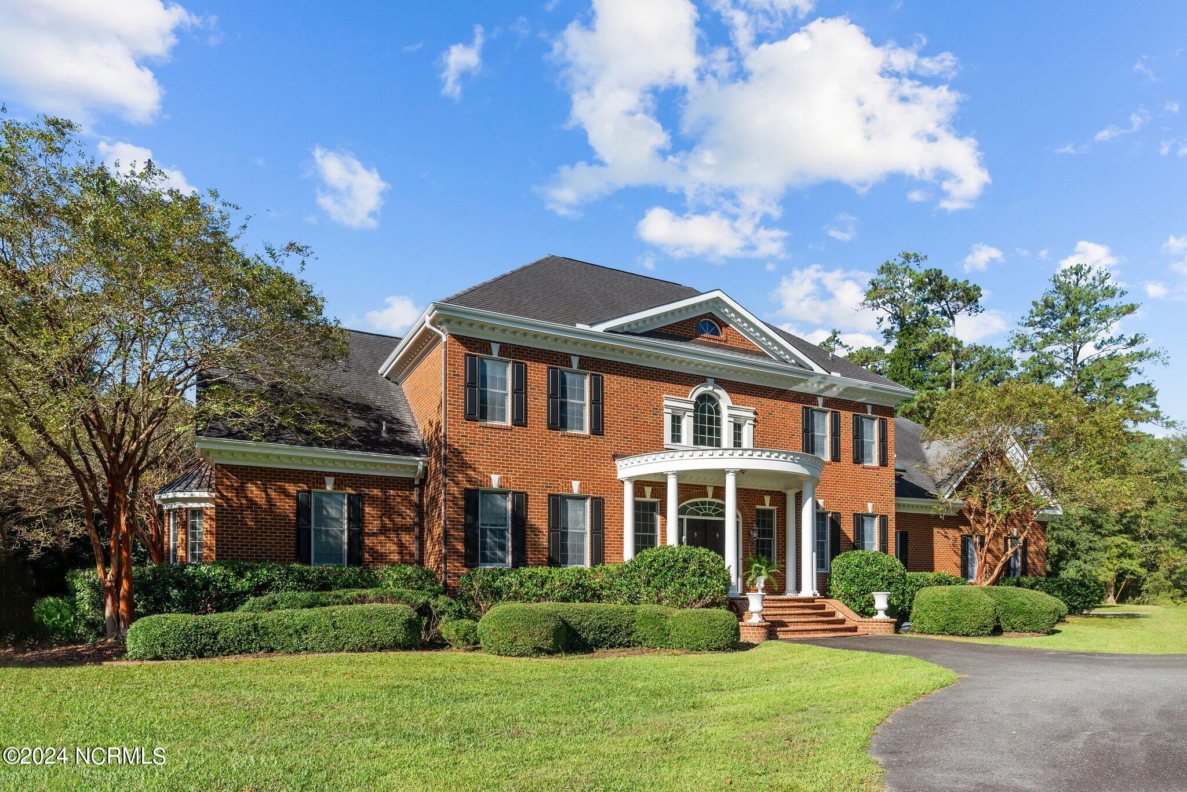
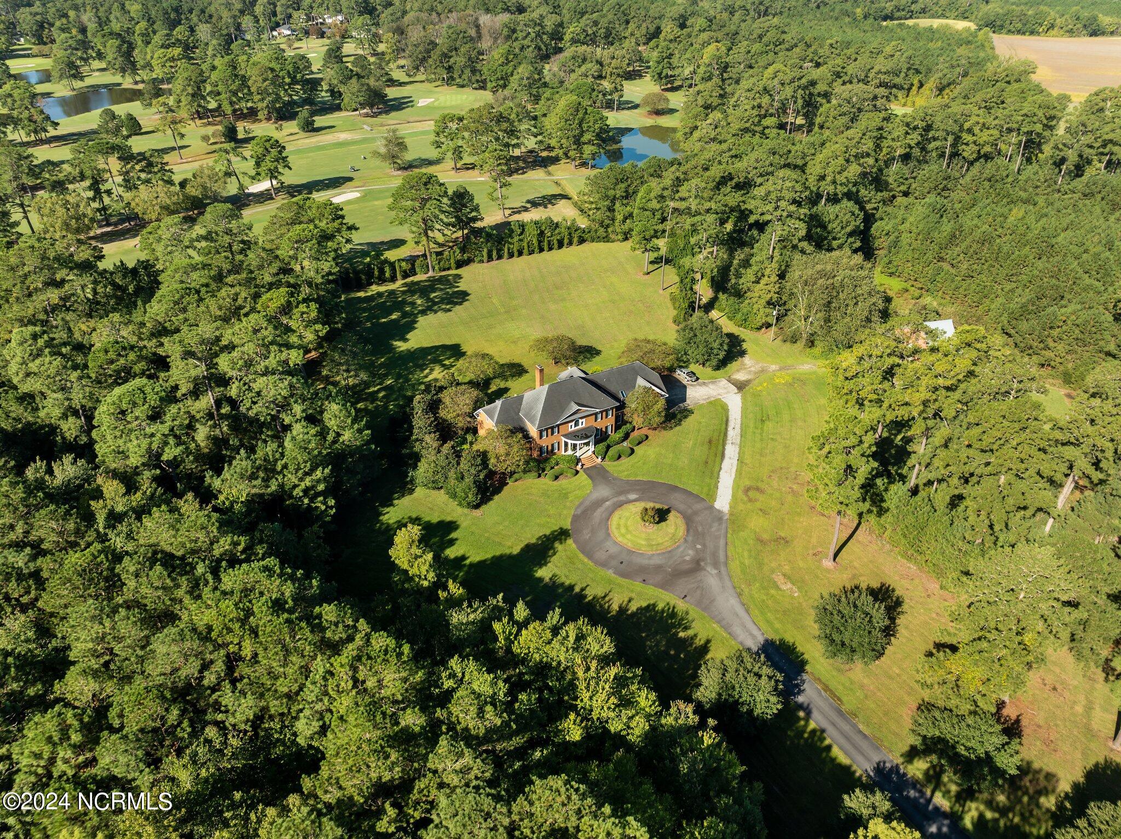
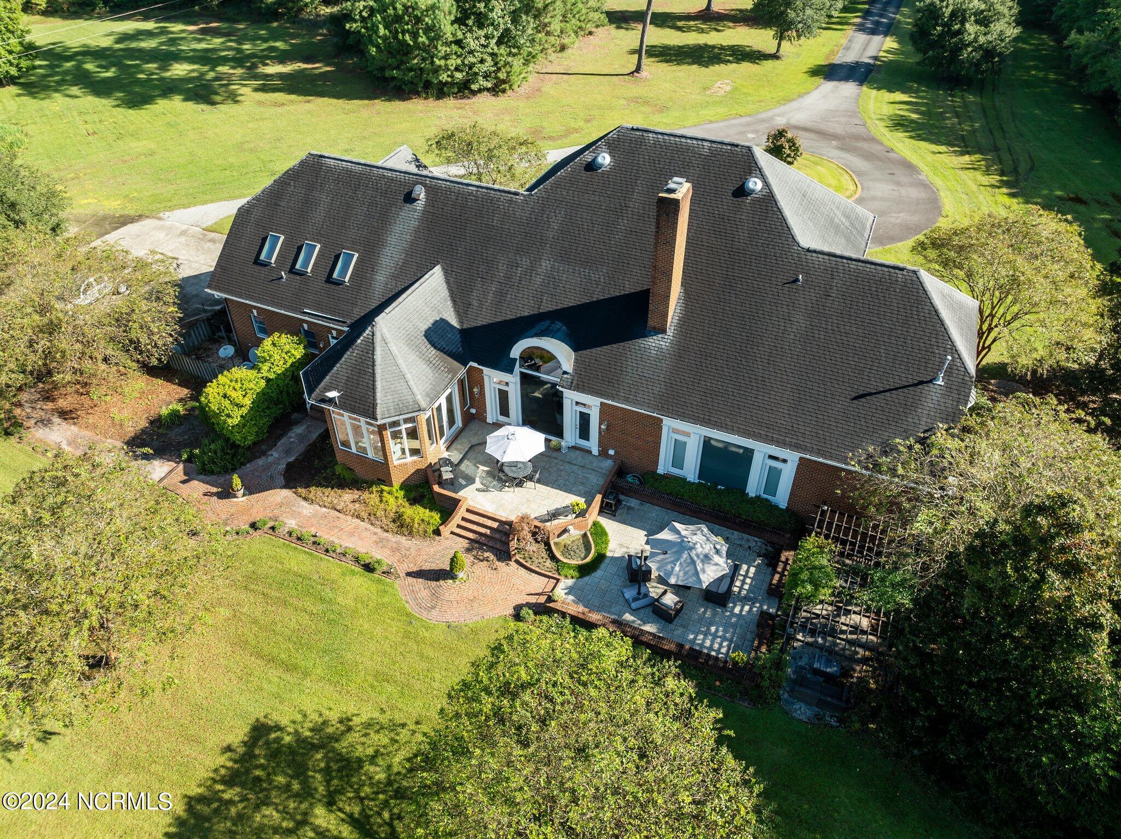
$6,374A Southern Living estate at its finest! This custom built home sits on 32 peaceful UNRESTRICTED acres overlooking the golf course and 12th fairway of Washington Yacht and Country Club. So much privacy, yet so close to everything Washington has to offer. Just 10 minute drive to downtown historic Washington waterfront, shopping, restaurants and hospital. NO HOA and NOT in a flood zone! Just 30 minutes to Pitt-Greenville Airport. This home is perfect for entertaining! At the grand entrance, a spacious foyer welcomes you into the home with a spiral staircase that leads to second floor. A custom executive study with fireplace and formal dining room on the other side of the foyer. The great room connects to a lavish custom bar, the gourmet kitchen and sunroom, with windows throughout showcasing the beautiful patio and landscaping surrounding the home. The dedicated scullery featuring additional appliances combined with the separate wet bar area make for great entertaining spaces. The main level primary suite provides the perfect retreat with 2 walk-in closets and a linen closet for ample storage. Upstairs, you will find 3 spacious bedrooms, an impressive bonus/media room with a separate staircase, and an additional flex room. The 2 car garage leads out to the large barn with plenty of storage for equipment, golf cart and toys. Additional workshop, second barn, and walking trail on property. Many more custom features. Easy access to WYCC Marina, restaurant, golf course and pool from property by golf cart! (Must join WYCC to use amenities) Come see this special property and make it yours!
| 5 hours ago | Listing first seen on site | |
| 5 hours ago | Listing updated with changes from the MLS® |

The data relating to real estate on this website comes in part from the Internet Data Exchange program of Hive MLS, and is updated as of 2026-09-19 08:54 AM UTC. All information is deemed reliable but not guaranteed and should be independently verified. All properties are subject to prior sale, change, or withdrawal. Neither listing broker(s) shall be responsible for any typographical errors, misinformation, or misprints, and shall be held totally harmless from any damages arising from reliance upon these data. Copyright 2026 Hive MLS
Did you know? You can invite friends and family to your search. They can join your search, rate and discuss listings with you.