Save
Ask
Tour
Hide
Share
$528,700
1 Day On Site

130 Godfrey Drive
McCormick, SC 29835

For Sale|Single Family Residence|Active
3
Beds
4
Total Baths
3
Full Baths
1
Partial Bath
2,521
SqFt
$210
/SqFt
2019
Built
Subdivision:
Savannah Lakes Village
County:
McCormick
130 Godfrey Drive130 Godfrey Drive130 Godfrey Drive130 Godfrey Drive
Save
Ask
Tour
Hide
Share

Mortgage Calculator

Monthly Payment (Est.)

$2,412
Calculator powered by Showcase IDX, a Constellation1 Company. Copyright ©2026 Information is deemed reliable but not guaranteed.

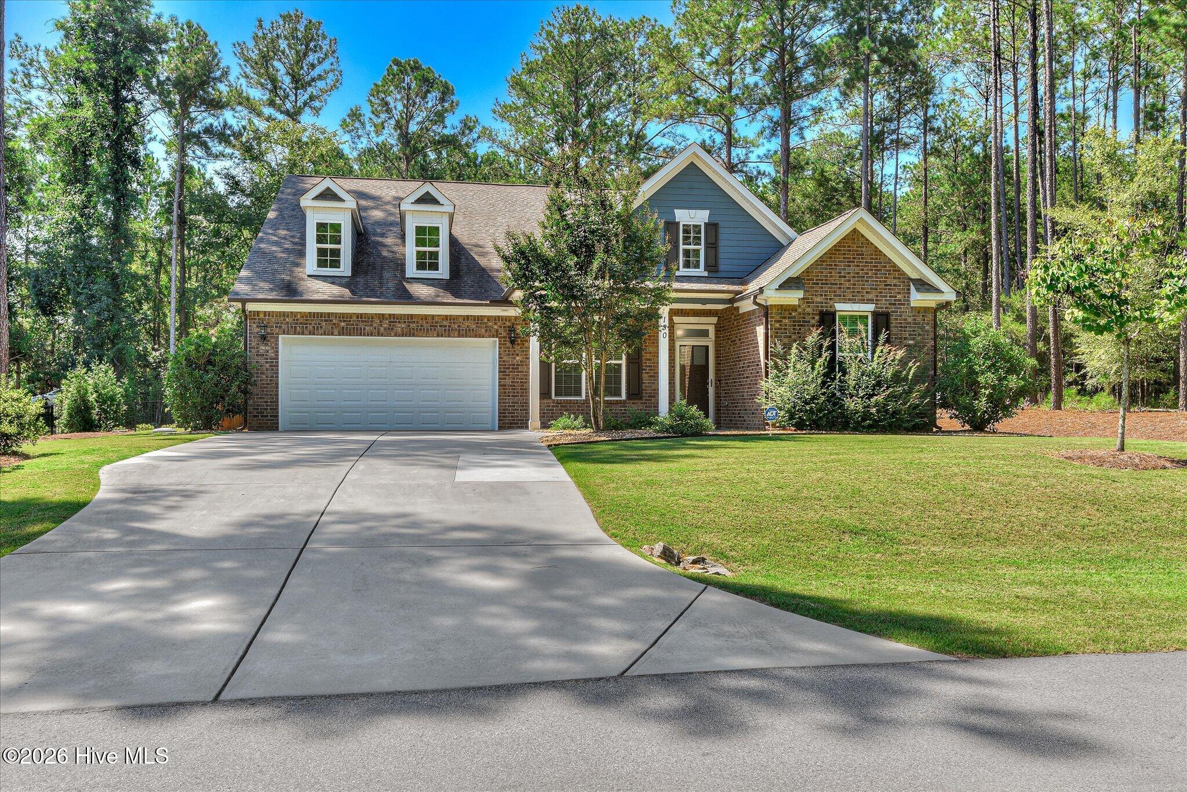
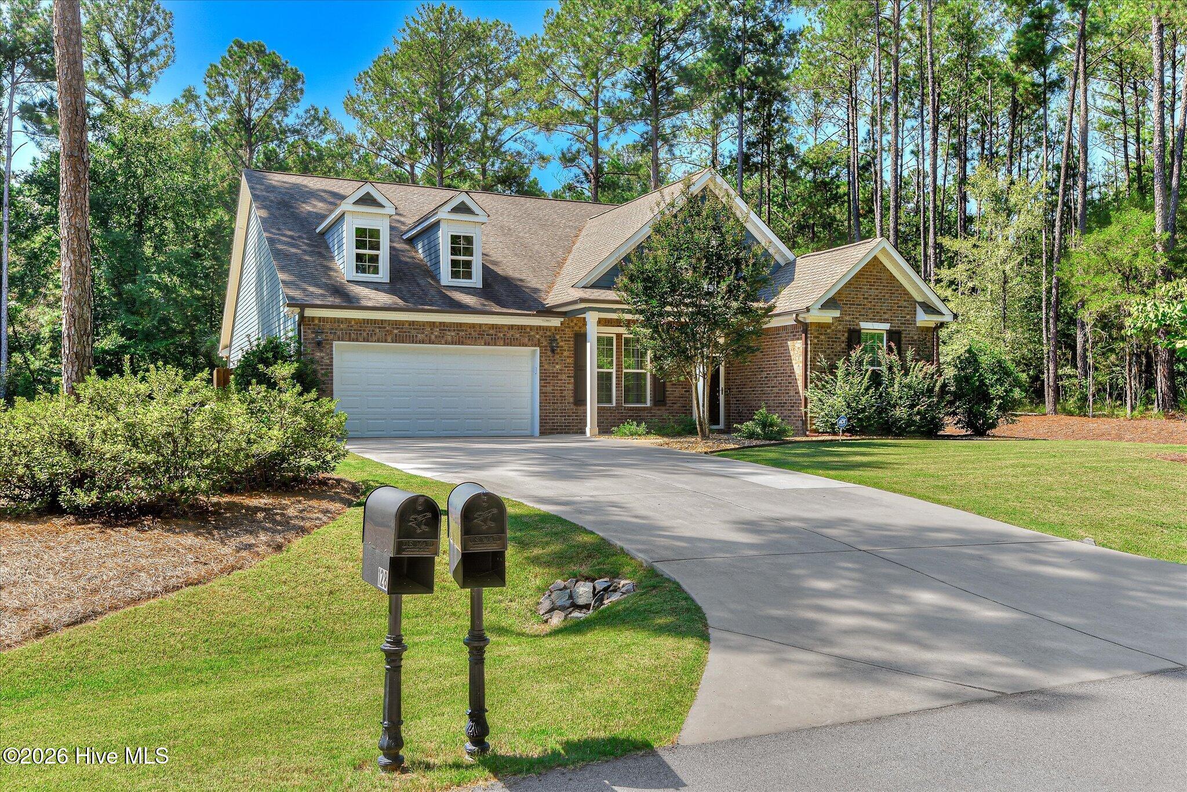
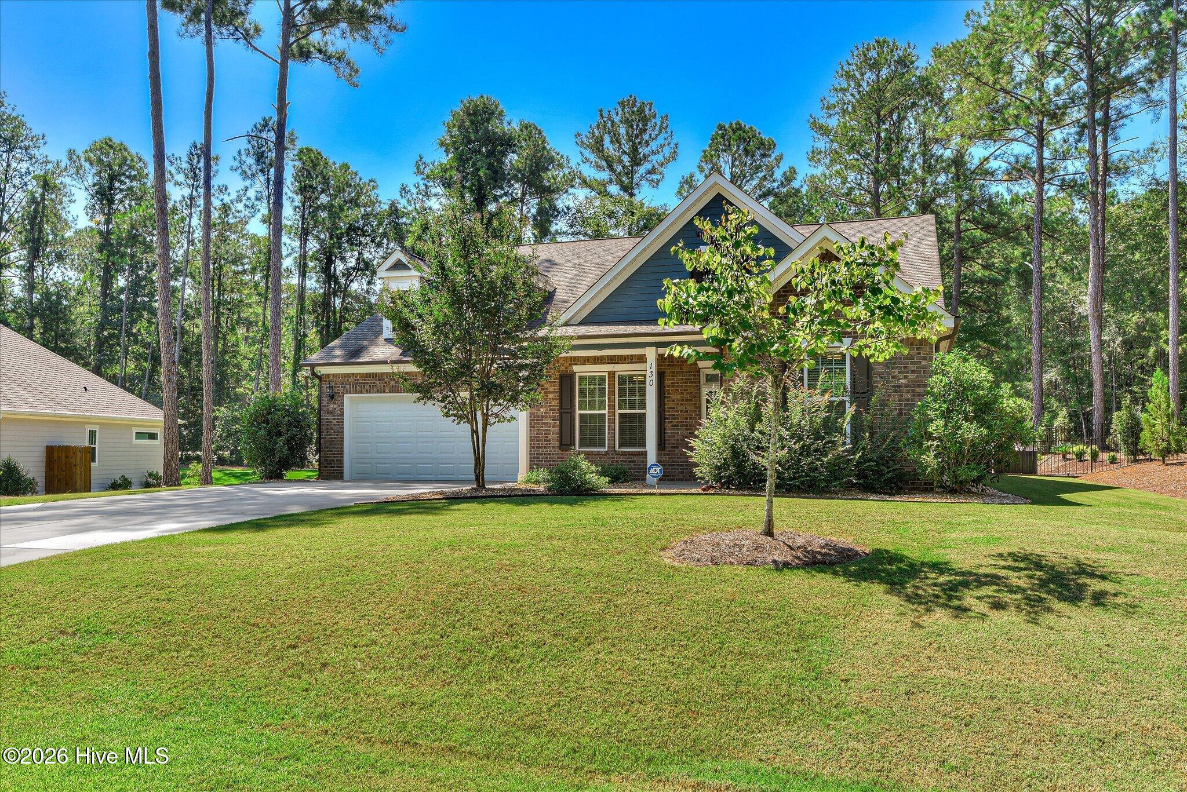
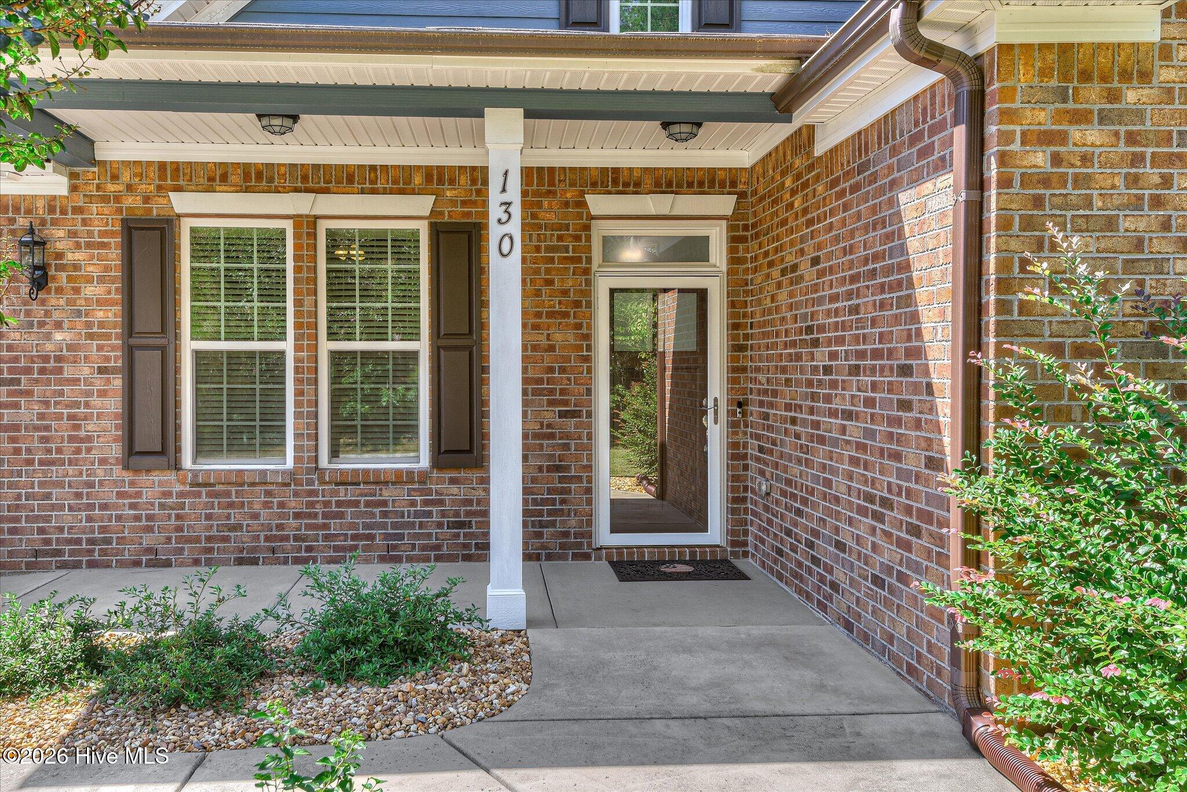
Set in the Shenandoah section of Savannah Lakes Village, this 2019 home built by Ivy Home Builders offers 2,521 square feet of thoughtfully designed living space, with three bedrooms and three and a half baths -- each bedroom enjoying its own private bath, a rare and welcome touch for guests and family alike. The owner's suite adds a further layer of comfort with dual vanities, while a large private office provides flexible space for working from home or a quiet retreat. Large dining room attached to kitchen with butlers pantry. The heart of the home impresses with soaring high ceilings, rich wood floors, and a fireplace anchoring the family room, creating a warm, elevated feel throughout the main living areas. Step outside to a covered, screened patio overlooking a saltwater pool and spa built by Pete Alewine Pools -- a true backyard retreat designed for both relaxation and entertaining. Practical touches round out the package: two propane tanks serve the home, including a 500-gallon buried tank dedicated to the pool heater -- sized perfectly for an easy future add of a home generator, should a buyer want that extra peace of mind. All of this sits an easy golf cart ride from the Tara Golf Course, the Savannah Lakes Village Recreation Center, and the River Grill, putting resort-style amenities just minutes away. Offered at $528,700, this is a rare opportunity to own a beautifully appointed home with a true backyard oasis.

Save
Ask
Tour
Hide
Share
Listing Snapshot
Price 
$528,700
Days On Site 
1 Day
Bedrooms 
3
Inside Area (SqFt) 
2,521 sqft
Total Baths 
4
Full Baths 
3
Partial Baths 
1
Lot Size 
0.38 Acres
Year Built 
2019
MLS® Number 
100604758
Status 
Active
Property Tax 
N/A
HOA/Condo/Coop Fees 
$180 monthly
Sq Ft Source 
N/A
Friends & Family
Recent Activity
yesterdayListing first seen on site
yesterdayListing updated with changes from the MLS®
General Features
Acres 
0.38
Attached Garage 
Yes
Foundation 
Slab
Garage 
Yes
Garage Spaces 
2
Levels 
One
Number Of Stories 
1
Parking 
AttachedConcreteGarage Door OpenerGarage
Parking Spaces 
2
Property Sub Type 
Single Family Residence
Security 
Smoke Detector(s)
SqFt Total 
2521
Utilities 
Cable AvailableSewer ConnectedWater Connected
Water Source 
Public
Zoning 
residental
Interior Features
Appliances 
Vented Exhaust FanWasherRefrigeratorRangeDryerDisposalDishwasherCooktopMicrowaveGas Water HeaterTankless Water Heater
Basement 
None
Cooling 
Ceiling Fan(s)Heat Pump
Fireplace 
Yes
Flooring 
CarpetWoodCeramic Tile
Furnished 
Unfurnished
Heating 
PropaneHeat PumpFireplace(s)Electric
Interior 
Walk-In Closet(s)Entrance FoyerCeiling Fan(s)PantryBuilt-in FeaturesEat-in Kitchen
Laundry Features 
Washer Hookup
Window Features 
Window Coverings
Bathroom 1 
Dimensions - 13.0x11.0Level - Main
Bedroom 2 
Dimensions - 12.0x10.0Level - Main
Bedroom 3 
Dimensions - 10.0x10.0Level - Main
Breakfast Room 
Dimensions - 9.0x7.0Level - Main
Dining Room 
Dimensions - 12.0x10.0Level - Main
Family Room 
Dimensions - 22.0x18.0Level - Main
Kitchen 
Dimensions - 18.0x10.0Level - Main
Laundry 
Dimensions - 9.0x6.0Level - Main
Master Bedroom 
Dimensions - 18.0x15.0Level - Main
Office 
Dimensions - 13.0x11.0Level - MainDescription - Cmptr/Offc
Save
Ask
Tour
Hide
Share
Exterior Features
Construction Details 
BrickFiber CementFrame
Fencing 
Back YardFenced
Frontage 
See Remarks
Lot Features 
Interior LotLevelLandscapedSprinklers In FrontSprinklers In Rear
Patio And Porch 
CoveredPorchScreenedRear Porch
Pool Features 
In Ground
Roof 
CompositionShingle
View 
See Remarks
Waterview 
See Remarks
Windows/Doors 
Window Coverings
Community Features
Accessibility Features 
Accessible Full Bath
Association Amenities 
ClubhouseFitness CenterGolf CourseIndoor PoolMeeting RoomTennis Court(s)Trail(s)Sport Court
Association Fee 
$2160.0
Association Fee Frequency 
Annually
Community Features 
PoolStreet Lights
Financing Terms Available 
CashConventionalFHAVA Loan
Roads 
Paved
Schools
School District
Unknown
Elementary School
McCormick Elementary
Middle School
MCCORMICK MIDDLE
High School
McCormick
Listing courtesy of Sharon C Laidig of Savannah Lakes Realty


The data relating to real estate on this website comes in part from the Internet Data Exchange program of Hive MLS, and is updated as of 2026-09-20 10:42 AM UTC. All information is deemed reliable but not guaranteed and should be independently verified. All properties are subject to prior sale, change, or withdrawal. Neither listing broker(s) shall be responsible for any typographical errors, misinformation, or misprints, and shall be held totally harmless from any damages arising from reliance upon these data. Copyright 2026 Hive MLS

Neighborhood & Commute
Source: Walkscore
Save
Ask
Tour
Hide
Share