
19 Willow Oak TrailClayton, NC 27520
Mortgage Calculator
Monthly Payment (Est.)
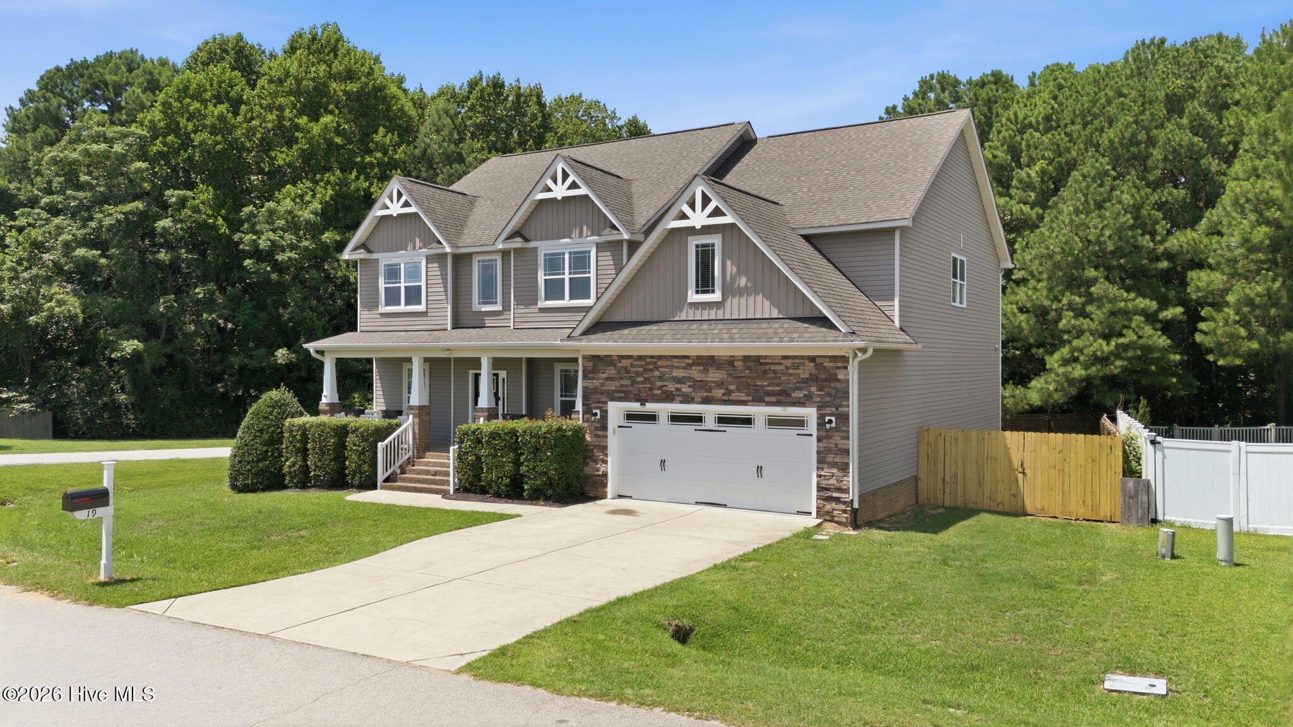
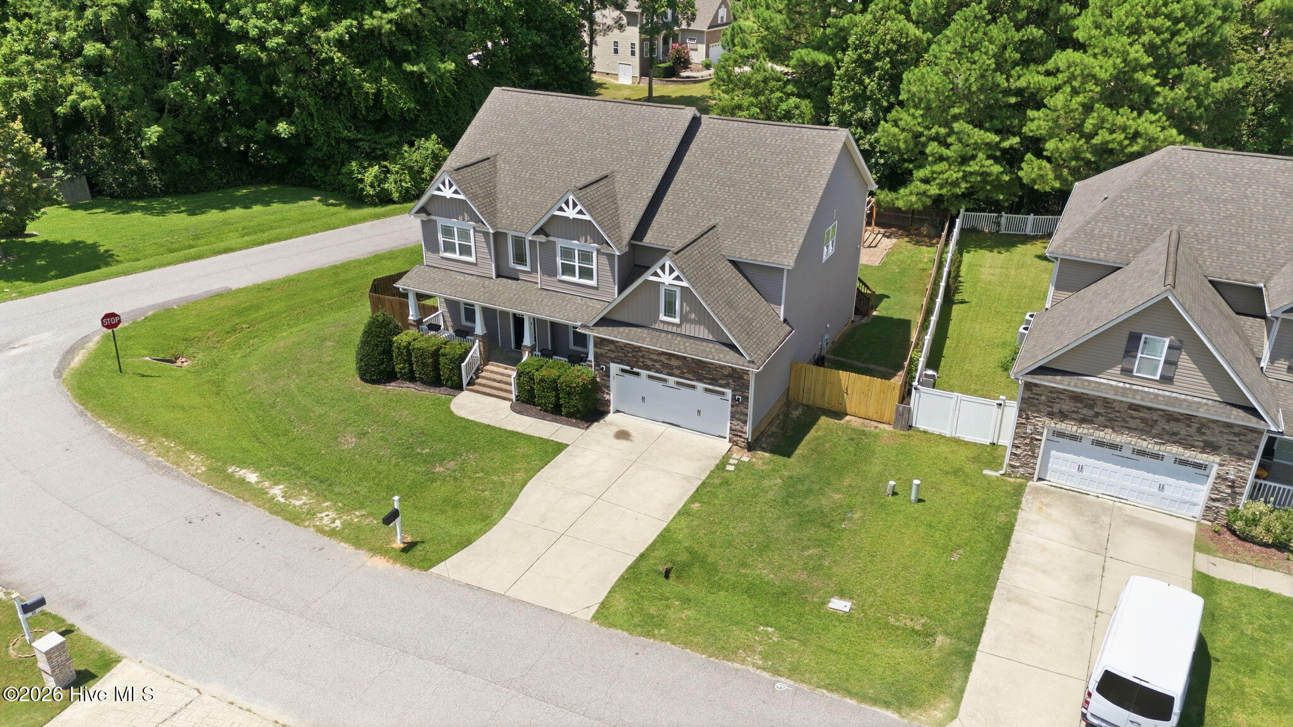
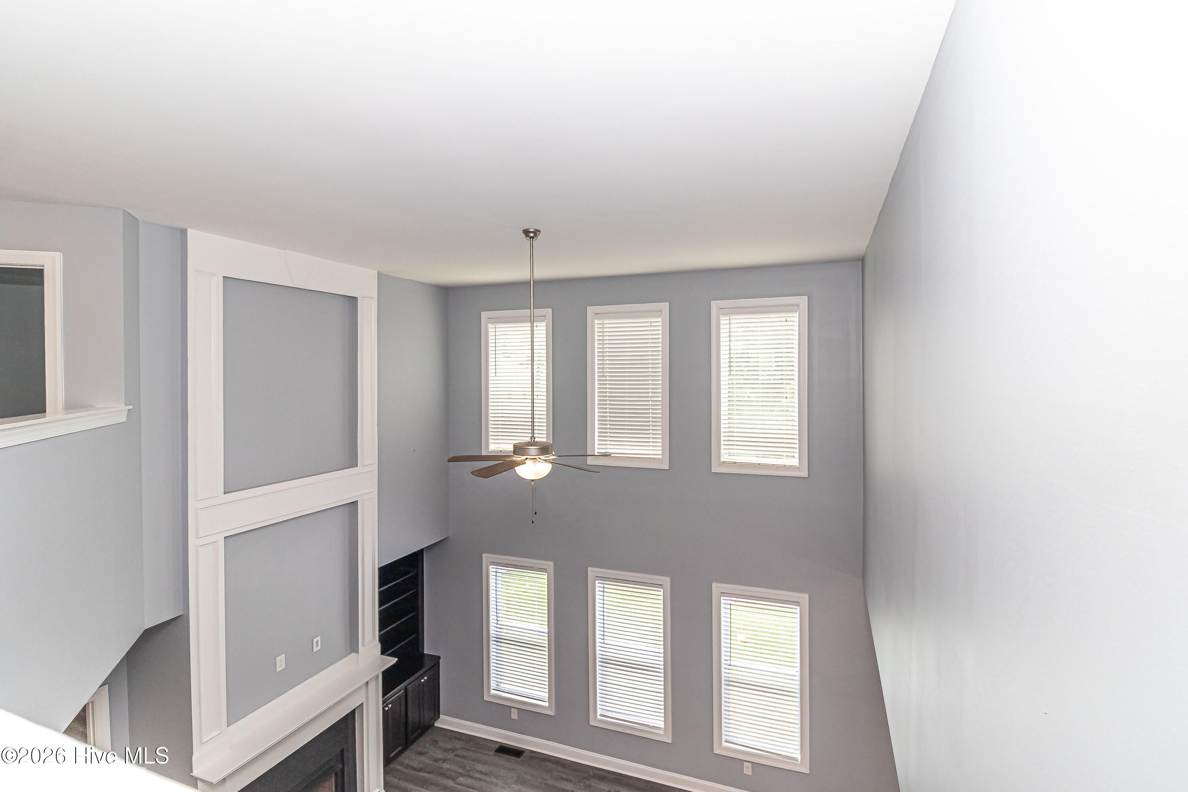
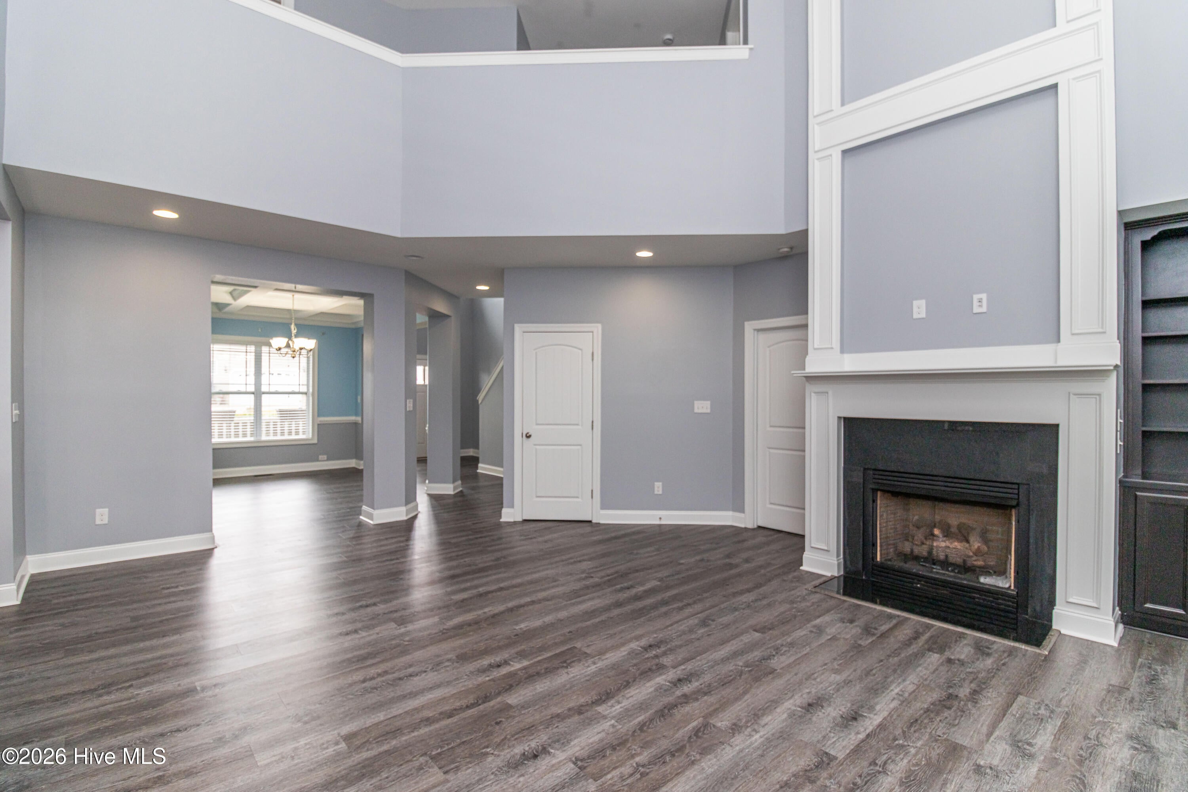
$2,281Curb side appeal, 4 bedrooms and 3.5 bathrooms. This is a spacious open floor plan. New LVP flooring and paint throughout. Living room has a wall of windows making the home light and bright. There is a fireplace to warm the nights away. The kitchen has a large island with granite and comes with a walk in pantry, there is a separate eating area to the side. There is the laundry room off the kitchen and on your way to the garage, with the 1/2 bath next to it. The formal dining room has coffered ceiling. The main floor bedroom has a trey ceiling and bright windows. The main bath has dual vanities, two walk in closets and 1 linen closet. Upstairs you have 2 bedrooms joined by a Jack and Jill bathroom. The 3rd bedroom uses the hall bathroom as theirs. The Big additional room has attic access. Celebrating family events will be a breeze in this amazing back yard from the elevated back porch to the patio with pergola that has electrical and firepit. The 2 raised garden beds will bring out your green thumb. The garage comes with substantial shelving to help you store. The neighborhood is family friendly. This home comes with a VA Assumable Loan, let's talk. Sellers to replace all screens. Agent Remarks: Home has been professionally measured
| 8 hours ago | Listing first seen on site | |
| 8 hours ago | Listing updated with changes from the MLS® |

The data relating to real estate on this website comes in part from the Internet Data Exchange program of Hive MLS, and is updated as of 2026-09-20 10:09 PM UTC. All information is deemed reliable but not guaranteed and should be independently verified. All properties are subject to prior sale, change, or withdrawal. Neither listing broker(s) shall be responsible for any typographical errors, misinformation, or misprints, and shall be held totally harmless from any damages arising from reliance upon these data. Copyright 2026 Hive MLS
Did you know? You can invite friends and family to your search. They can join your search, rate and discuss listings with you.