Save
Ask
Tour
Hide
Share
$415,000
New Listing

113 Bay Leaf Drive
Currituck, NC 27929

For Sale|Single Family Residence|Active
4
Beds
3
Total Baths
2
Full Baths
1
Partial Bath
2,178
SqFt
$191
/SqFt
2014
Built
Subdivision:
Laurel Woods Estates
County:
Currituck
113 Bay Leaf Drive113 Bay Leaf Drive113 Bay Leaf Drive113 Bay Leaf Drive
Save
Ask
Tour
Hide
Share

Mortgage Calculator

Monthly Payment (Est.)

$1,893
Calculator powered by Showcase IDX, a Constellation1 Company. Copyright ©2026 Information is deemed reliable but not guaranteed.

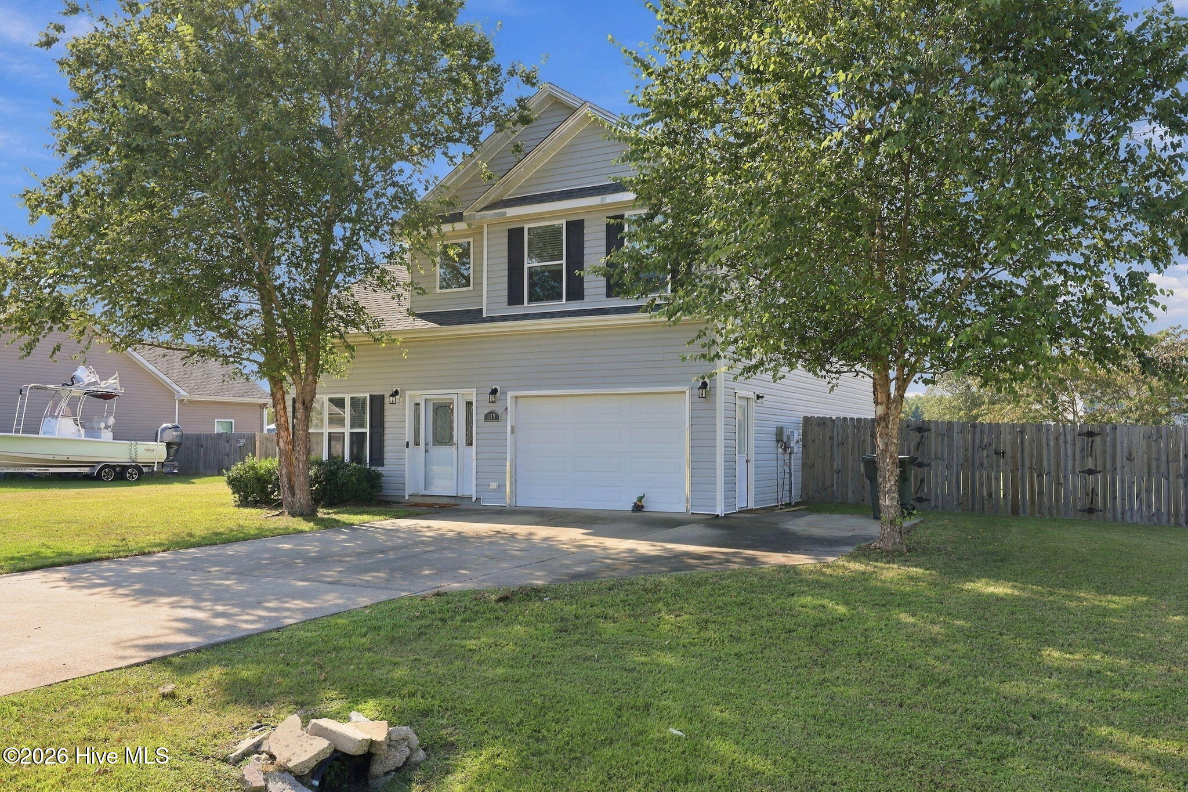
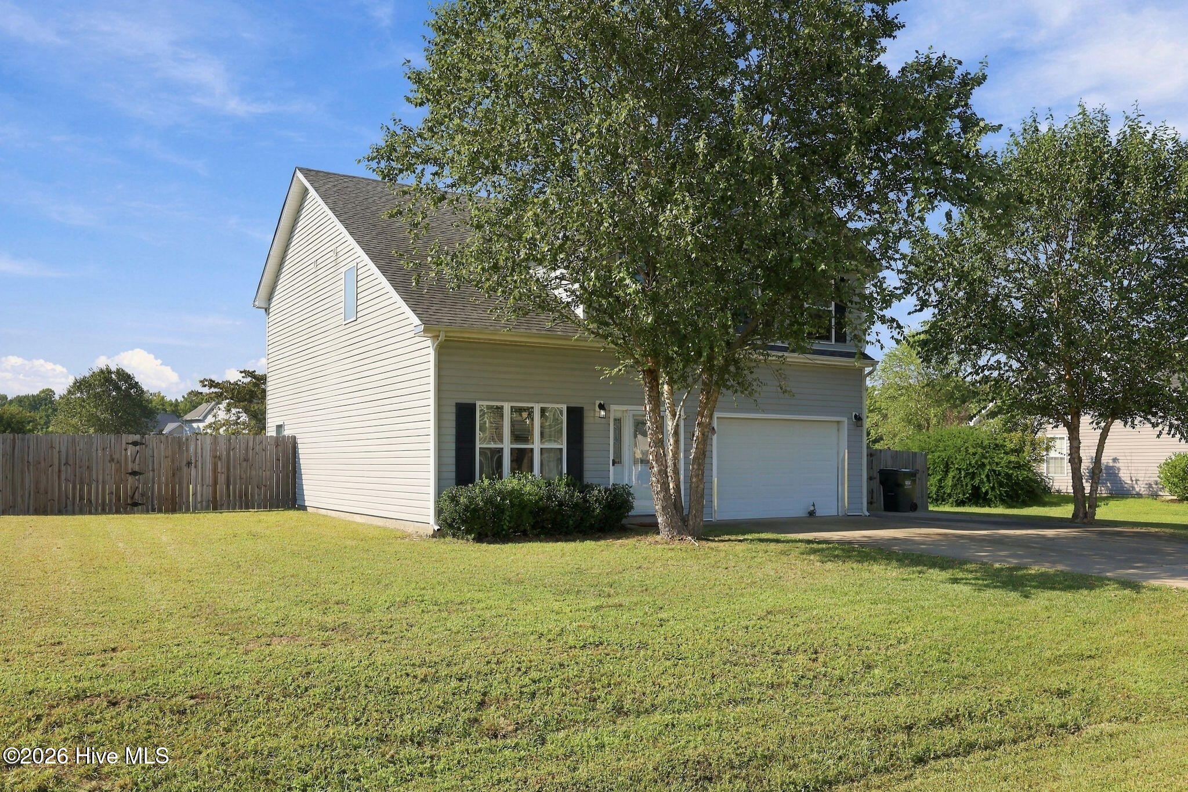
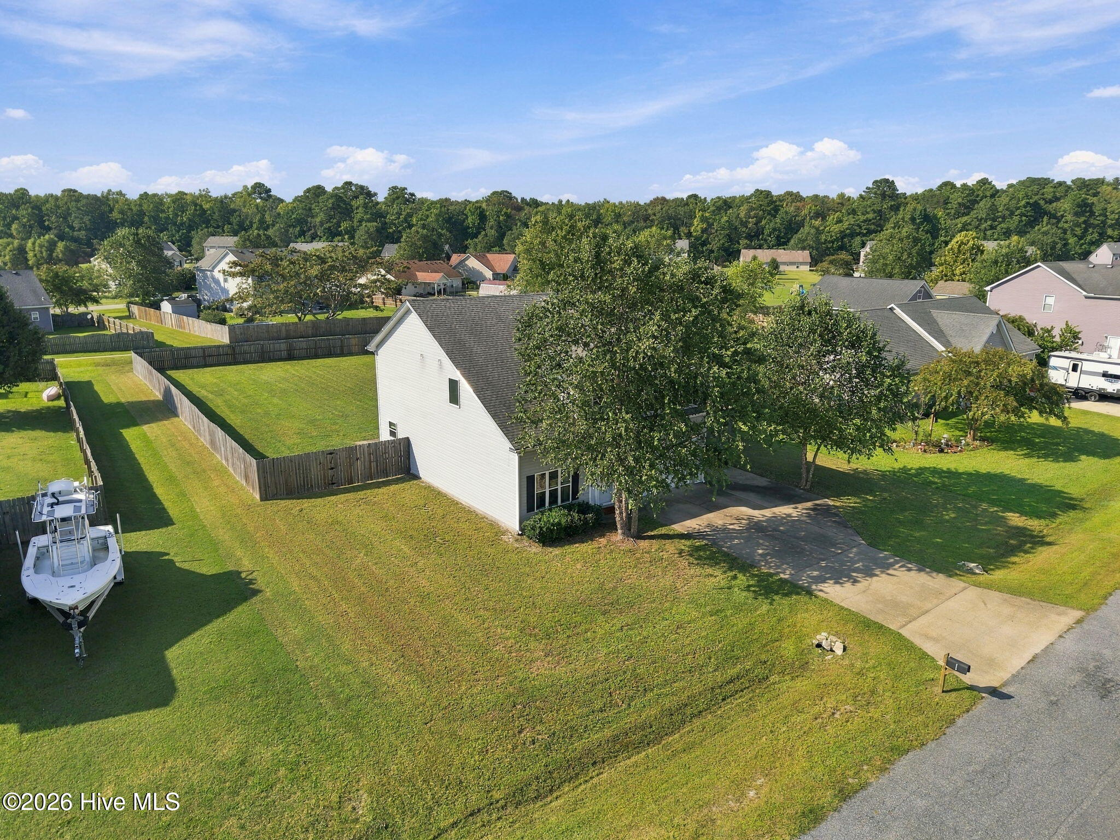
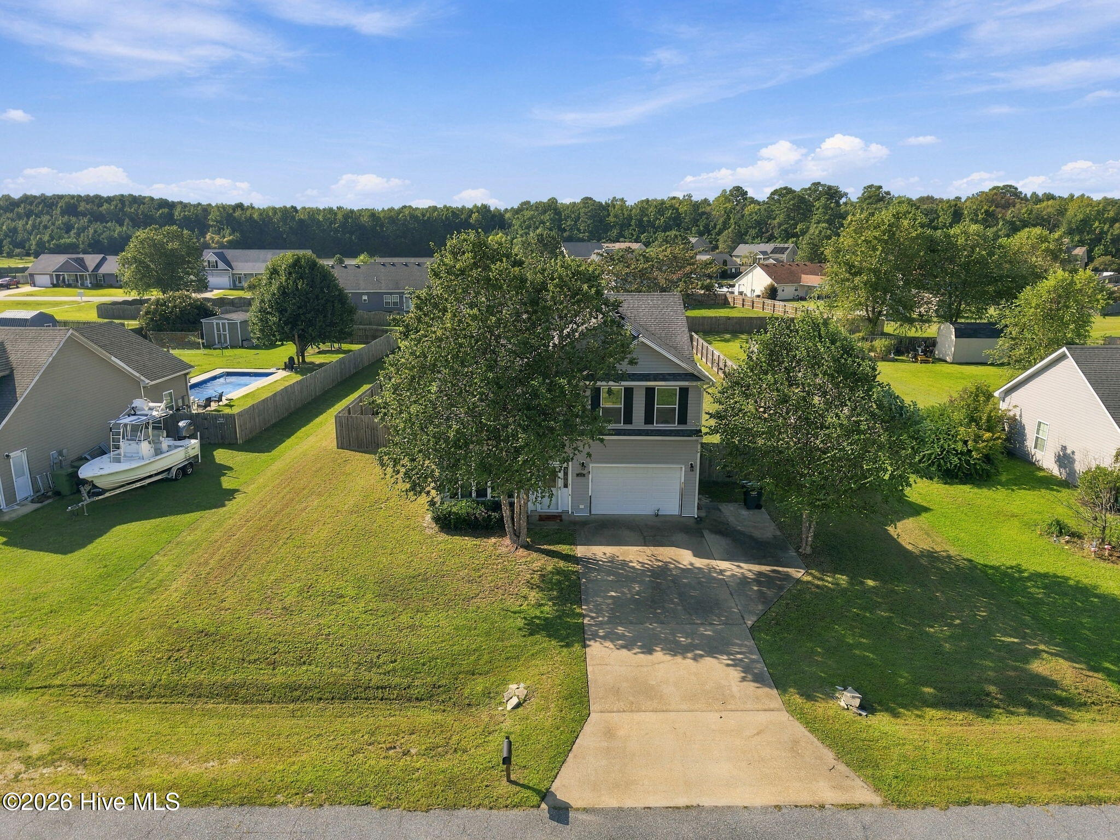
WELCOME HOME! THE HOME OFFERS 4 BED, 2.5 BATH WITH APPROX 2,178 SF ON .46 ACRES ACCORDING TO TAX CARD. BRAND NEW HVAC INSTALLED FOR NEW OWNER JUST IN THE LAST COUPLE OF WEEKS BEFORE LISTING. SUCH HUGE VALUE FOR THE NEW OWNER! ONE OF THE HOME'S STANDOUT FEATURES IS THE EXCEPTIONALLY LARGE BACKYARD ENTIRELY ENCLOSED WITH A BEAUTIFUL PRIVACY FENCE, INSTALLED APPROX 3 YEARS AGO THAT HAS A TRANSFERRABLE ACTIVE WARRANTY THAT WILL GO TO THE NEW OWNER. THE EXPANSIVE PATIO PROVIDES PLENTY OF SPACE FOR OUTDOOR ENTERTAINING AND RELAXING. INSIDE, WARM COLORED FLOORING CONNECTS THE MAIN LIVING AREAS. THE LIVING SPACE IS OPEN AND BRIGHT. THE DOWNSTAIRS CURRENTLY HAS BEAUTIFUL CROWN MOLDING, TRAY CEILINGS AND RECESSED LIGHTING THE KITCHEN INCLUDES A LARGE CENTER ISLAND, STAINLESS STEEL/BLACK APPLIANCES AND LOTS OF CABINETRY. THIS HOME HAS SPARED NO EXPENSE WITH UPDATES/UPGRADES! HOME HAS NEW WIRED SMOKE DETECTORS , YAY! UPSTAIRS YOU HAVE A HUGE PRIMARY MASTER SUITE W/ VAULTED CEILINGS, RECESSED LIGHTING AND A NEW RECENTLY INSTALLED CEILING FAN. THE PRIMARY BATH OFFERS A DOUBLE VANITY, CORNER SOAKING TUB AND SEPARATE SHOWER. 3 ADDTL BEDROOMS AND A FULL BATHROOM COMPLETE THE UPPER . THE HOME WAS JUST APPRAISED AND WE ARE LISTING BELOW VALUATION, IT'S YOUR OPPORTUNITY TO OWN A GREAT HOME. THERE ARE TOO MANY UPGRADES TO LIST HERE, PLEASE CONTACT AGENT TO DISCUSS ALL THE UPDATES THAT HAVE BEEN DONE (OR ARE PENDING INSTALL) TO THE HOME FOR YOU ALREADY!

Save
Ask
Tour
Hide
Share
Listing Snapshot
Price 
$415,000
Days On Site 
0 Days
Bedrooms 
4
Inside Area (SqFt) 
2,178 sqft
Total Baths 
3
Full Baths 
2
Partial Baths 
1
Lot Size 
0.46 Acres
Year Built 
2014
MLS® Number 
100604901
Status 
Active
Property Tax 
$2,242.8
HOA/Condo/Coop Fees 
$38.33 monthly
Sq Ft Source 
N/A
Friends & Family
Recent Activity
5 hours agoListing first seen on site
5 hours agoListing updated with changes from the MLS®
General Features
Acres 
0.46
Attached Garage 
Yes
Foundation 
Slab
Garage 
Yes
Garage Spaces 
1
Levels 
Two
Number Of Stories 
2
Parking 
Garage Faces FrontOn StreetConcrete
Parking Spaces 
1
Property Sub Type 
Single Family Residence
Security 
Smoke Detector(s)
Sewer 
Septic Tank
Special Circumstances 
Standard
SqFt Total 
2178
Utilities 
Underground UtilitiesWater Connected
Water Source 
Public
Zoning 
Sfm: Single-Family Reside
Interior Features
Appliances 
WasherRefrigeratorDryerDishwasherElectric RangeMicrowaveElectric Water Heater
Basement 
None
Cooling 
Central AirCeiling Fan(s)
Flooring 
CarpetLaminateTile
Heating 
ElectricHeat Pump
Interior 
Walk-In Closet(s)Ceiling Fan(s)
Laundry Features 
Laundry Room
Bathroom 2 
Level - SecondDescription - 2 bathrooms on 2nd Floor
Bathroom 3 
Level - First
Bedroom 2 
Level - Second
Bedroom 3 
Level - Second
Bedroom 4 
Level - Second
Dining Room 
Level - First
Kitchen 
Level - First
Laundry 
Level - First
Living Room 
Level - First
Master Bedroom 
Level - Second
Save
Ask
Tour
Hide
Share
Exterior Features
Construction Details 
Vinyl SidingFrame
Exterior 
None
Fencing 
PrivacyBack YardWoodFenced
Frontage 
See Remarks
Lot Features 
Rectangular Lot
Patio And Porch 
PatioOther
Pool Features 
None
Roof 
Shingle
View 
See Remarks
Waterview 
See Remarks
Community Features
Association Amenities 
Jogging PathMaintenance GroundsManagementPlaygroundRV/Boat StorageTrail(s)Water
Association Fee 
$460.0
Association Fee Frequency 
Annually
Community Features 
SidewalksStreet Lights
Financing Terms Available 
CashConventionalFHAVA Loan
Roads 
Paved
Schools
School District
Unknown
Elementary School
Central Elementary
Middle School
Currituck County Middle
High School
Currituck County High School
Listing courtesy of Britni Gray of Signature Homes


The data relating to real estate on this website comes in part from the Internet Data Exchange program of Hive MLS, and is updated as of 2026-09-20 10:09 PM UTC. All information is deemed reliable but not guaranteed and should be independently verified. All properties are subject to prior sale, change, or withdrawal. Neither listing broker(s) shall be responsible for any typographical errors, misinformation, or misprints, and shall be held totally harmless from any damages arising from reliance upon these data. Copyright 2026 Hive MLS

Neighborhood & Commute
Source: Walkscore
Save
Ask
Tour
Hide
Share