
498 Carlton Court SWOcean Isle Beach, NC 28469
Mortgage Calculator
Monthly Payment (Est.)
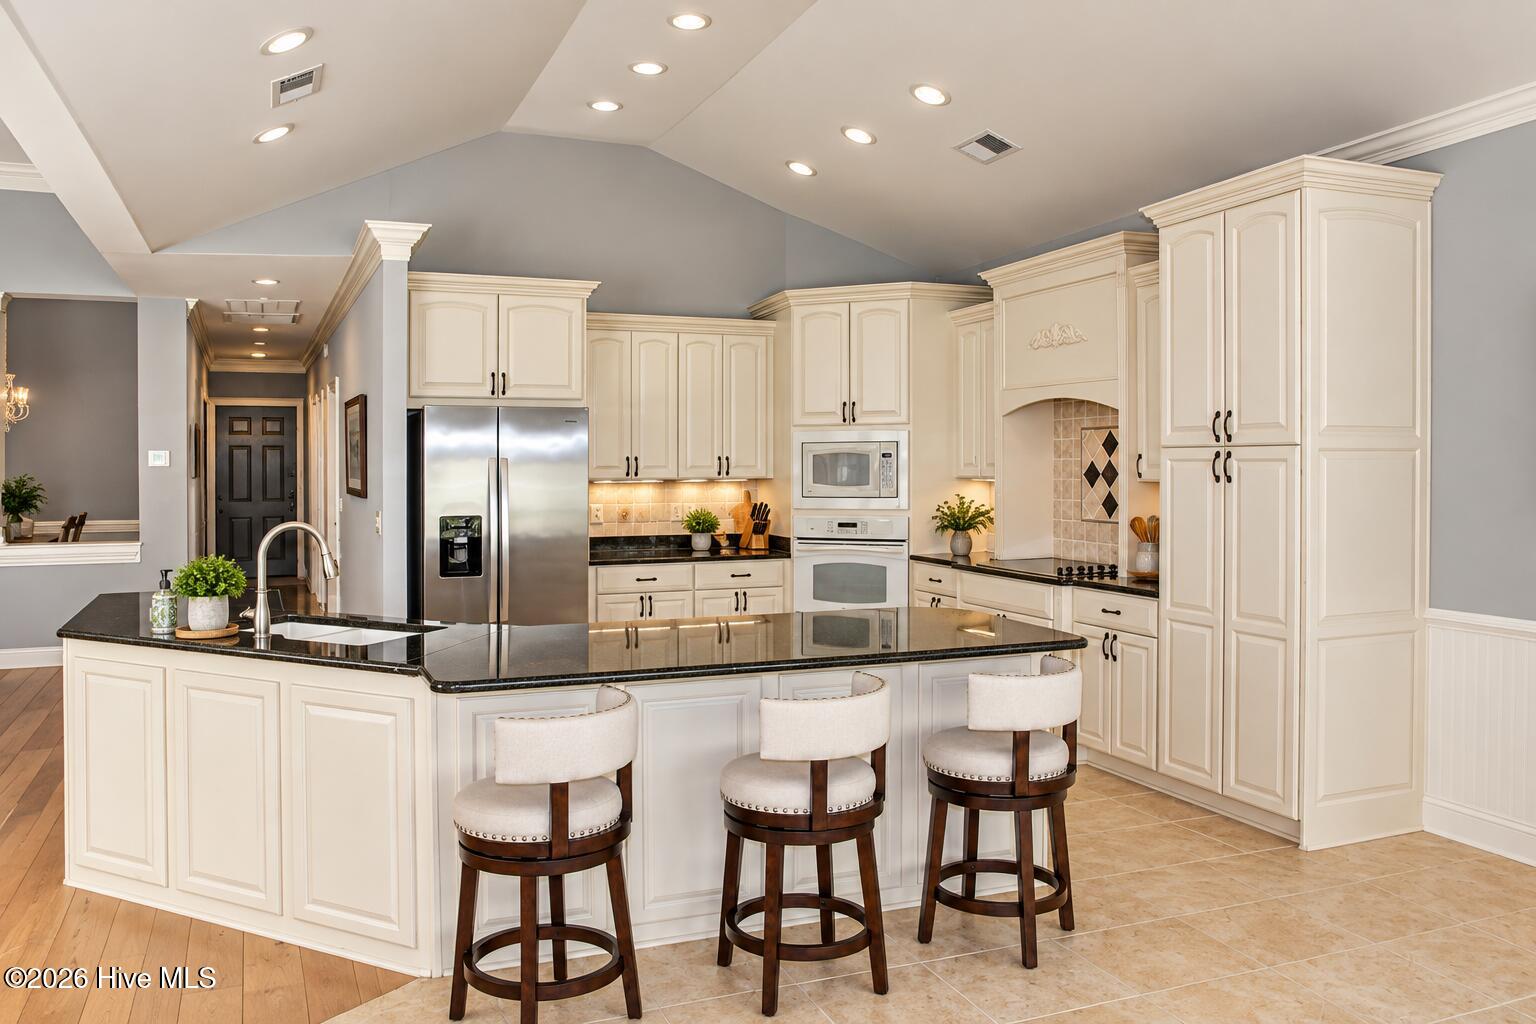
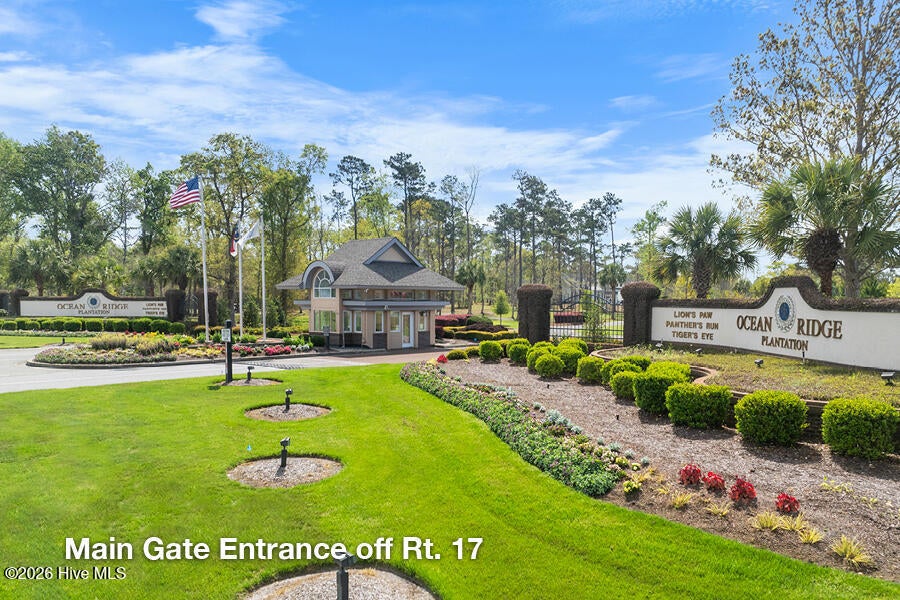
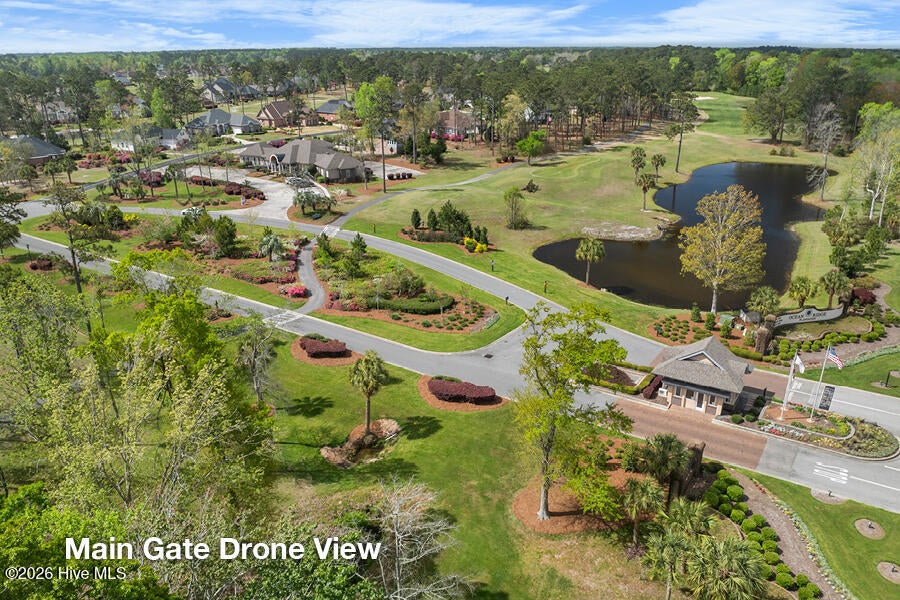
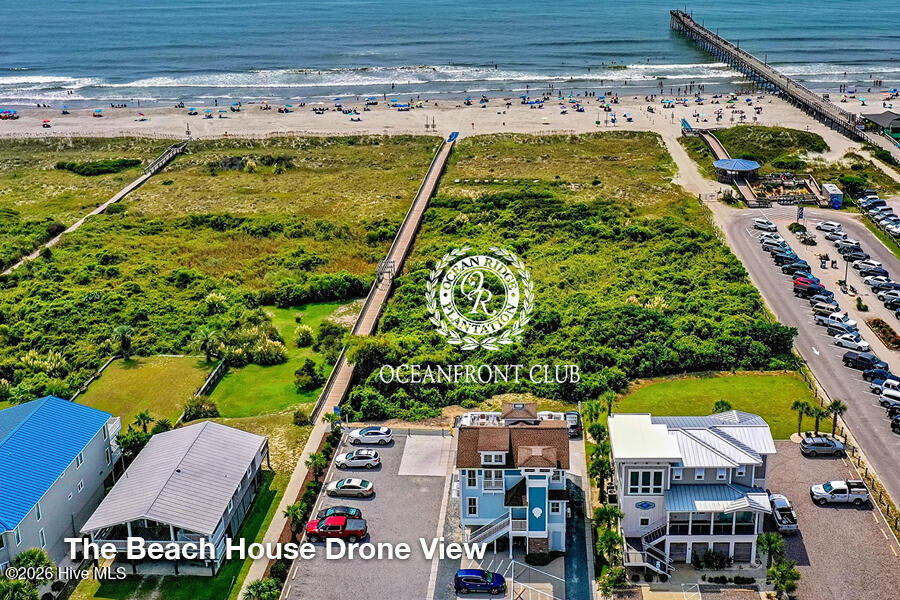
Enter an interest rate to see your estimated monthly payment.Welcome home! This move-in ready gem in the amenity-rich community of Ocean Ridge Plantation blends warmth and refined style from the moment you arrive. Mature landscaping frames the property with graceful palm trees and stately oaks, while a private concrete patio invites you to relax and entertain against a serene backdrop of pond and golf course views. Step inside to an open floor plan with high ceilings and an abundance of windows that fill the home with natural light. Thoughtful details elevate every space -- a tiled entry, crown molding, an elegant trey ceiling, wide plank floors, and recessed lighting throughout. The spacious kitchen is as functional as it is beautiful, featuring granite countertops, a center island, generous cabinetry, and a sunny breakfast nook wrapped in windows. Tucked privately on its own side of the home, the primary suite is a true retreat with luxurious finishes and a large walk-in closet. The en-suite bath offers a granite double-sink vanity, tile flooring, and a tile shower. A smart split floor plan places two guest bedrooms and a shared full bath on the opposite wing -- ideal for family or visiting guests. A large two-car garage rounds it out with plenty of storage for tools, projects, and gear. Ocean Ridge Plantation is a gated, master-planned community known for its coastal charm and world-class amenities. Residents enjoy access to: A private oceanfront Beach Club on Sunset Beach -- voted one of the top beaches in the world by National Geographic, 72 holes of championship golf across four renowned courses, Golf clubhouses, on-site dining, and a welcoming owners' lounge, Indoor, outdoor, and children's swimming pools, Fitness and cardio center, tennis and pickleball courts, Scenic walking trails, community parks, and a community pavilion, Over 100 owner clubs and year-round social activities. Where to Retire has recognized Ocean Ridge Plantation as ''One of the Top 100 Communities in America.'' It offers an unmatched lifestyle in a prime coastal location.
| 4 hours ago | Listing first seen on site | |
| 4 hours ago | Listing updated with changes from the MLS® |

The data relating to real estate on this website comes in part from the Internet Data Exchange program of Hive MLS, and is updated as of 2026-09-21 11:01 PM UTC. All information is deemed reliable but not guaranteed and should be independently verified. All properties are subject to prior sale, change, or withdrawal. Neither listing broker(s) shall be responsible for any typographical errors, misinformation, or misprints, and shall be held totally harmless from any damages arising from reliance upon these data. Copyright 2026 Hive MLS
Did you know? You can invite friends and family to your search. They can join your search, rate and discuss listings with you.