Save
Ask
Tour
Hide
Share
$727,945
22 Days On Site

4102 Sea Salt Street 98
Leland, NC 28451

For Sale|Single Family Residence|Active
4
Beds
4
Total Baths
3
Full Baths
1
Partial Bath
3,090
SqFt
$236
/SqFt
2026
Built
Subdivision:
Terrapin
County:
Brunswick
4102 Sea Salt Street 984102 Sea Salt Street 984102 Sea Salt Street 984102 Sea Salt Street 98
Save
Ask
Tour
Hide
Share

Mortgage Calculator

Monthly Payment (Est.)

Enter an interest rate to see your estimated monthly payment.
Calculator powered by Showcase IDX, a Constellation1 Company. Copyright ©2026 Information is deemed reliable but not guaranteed.

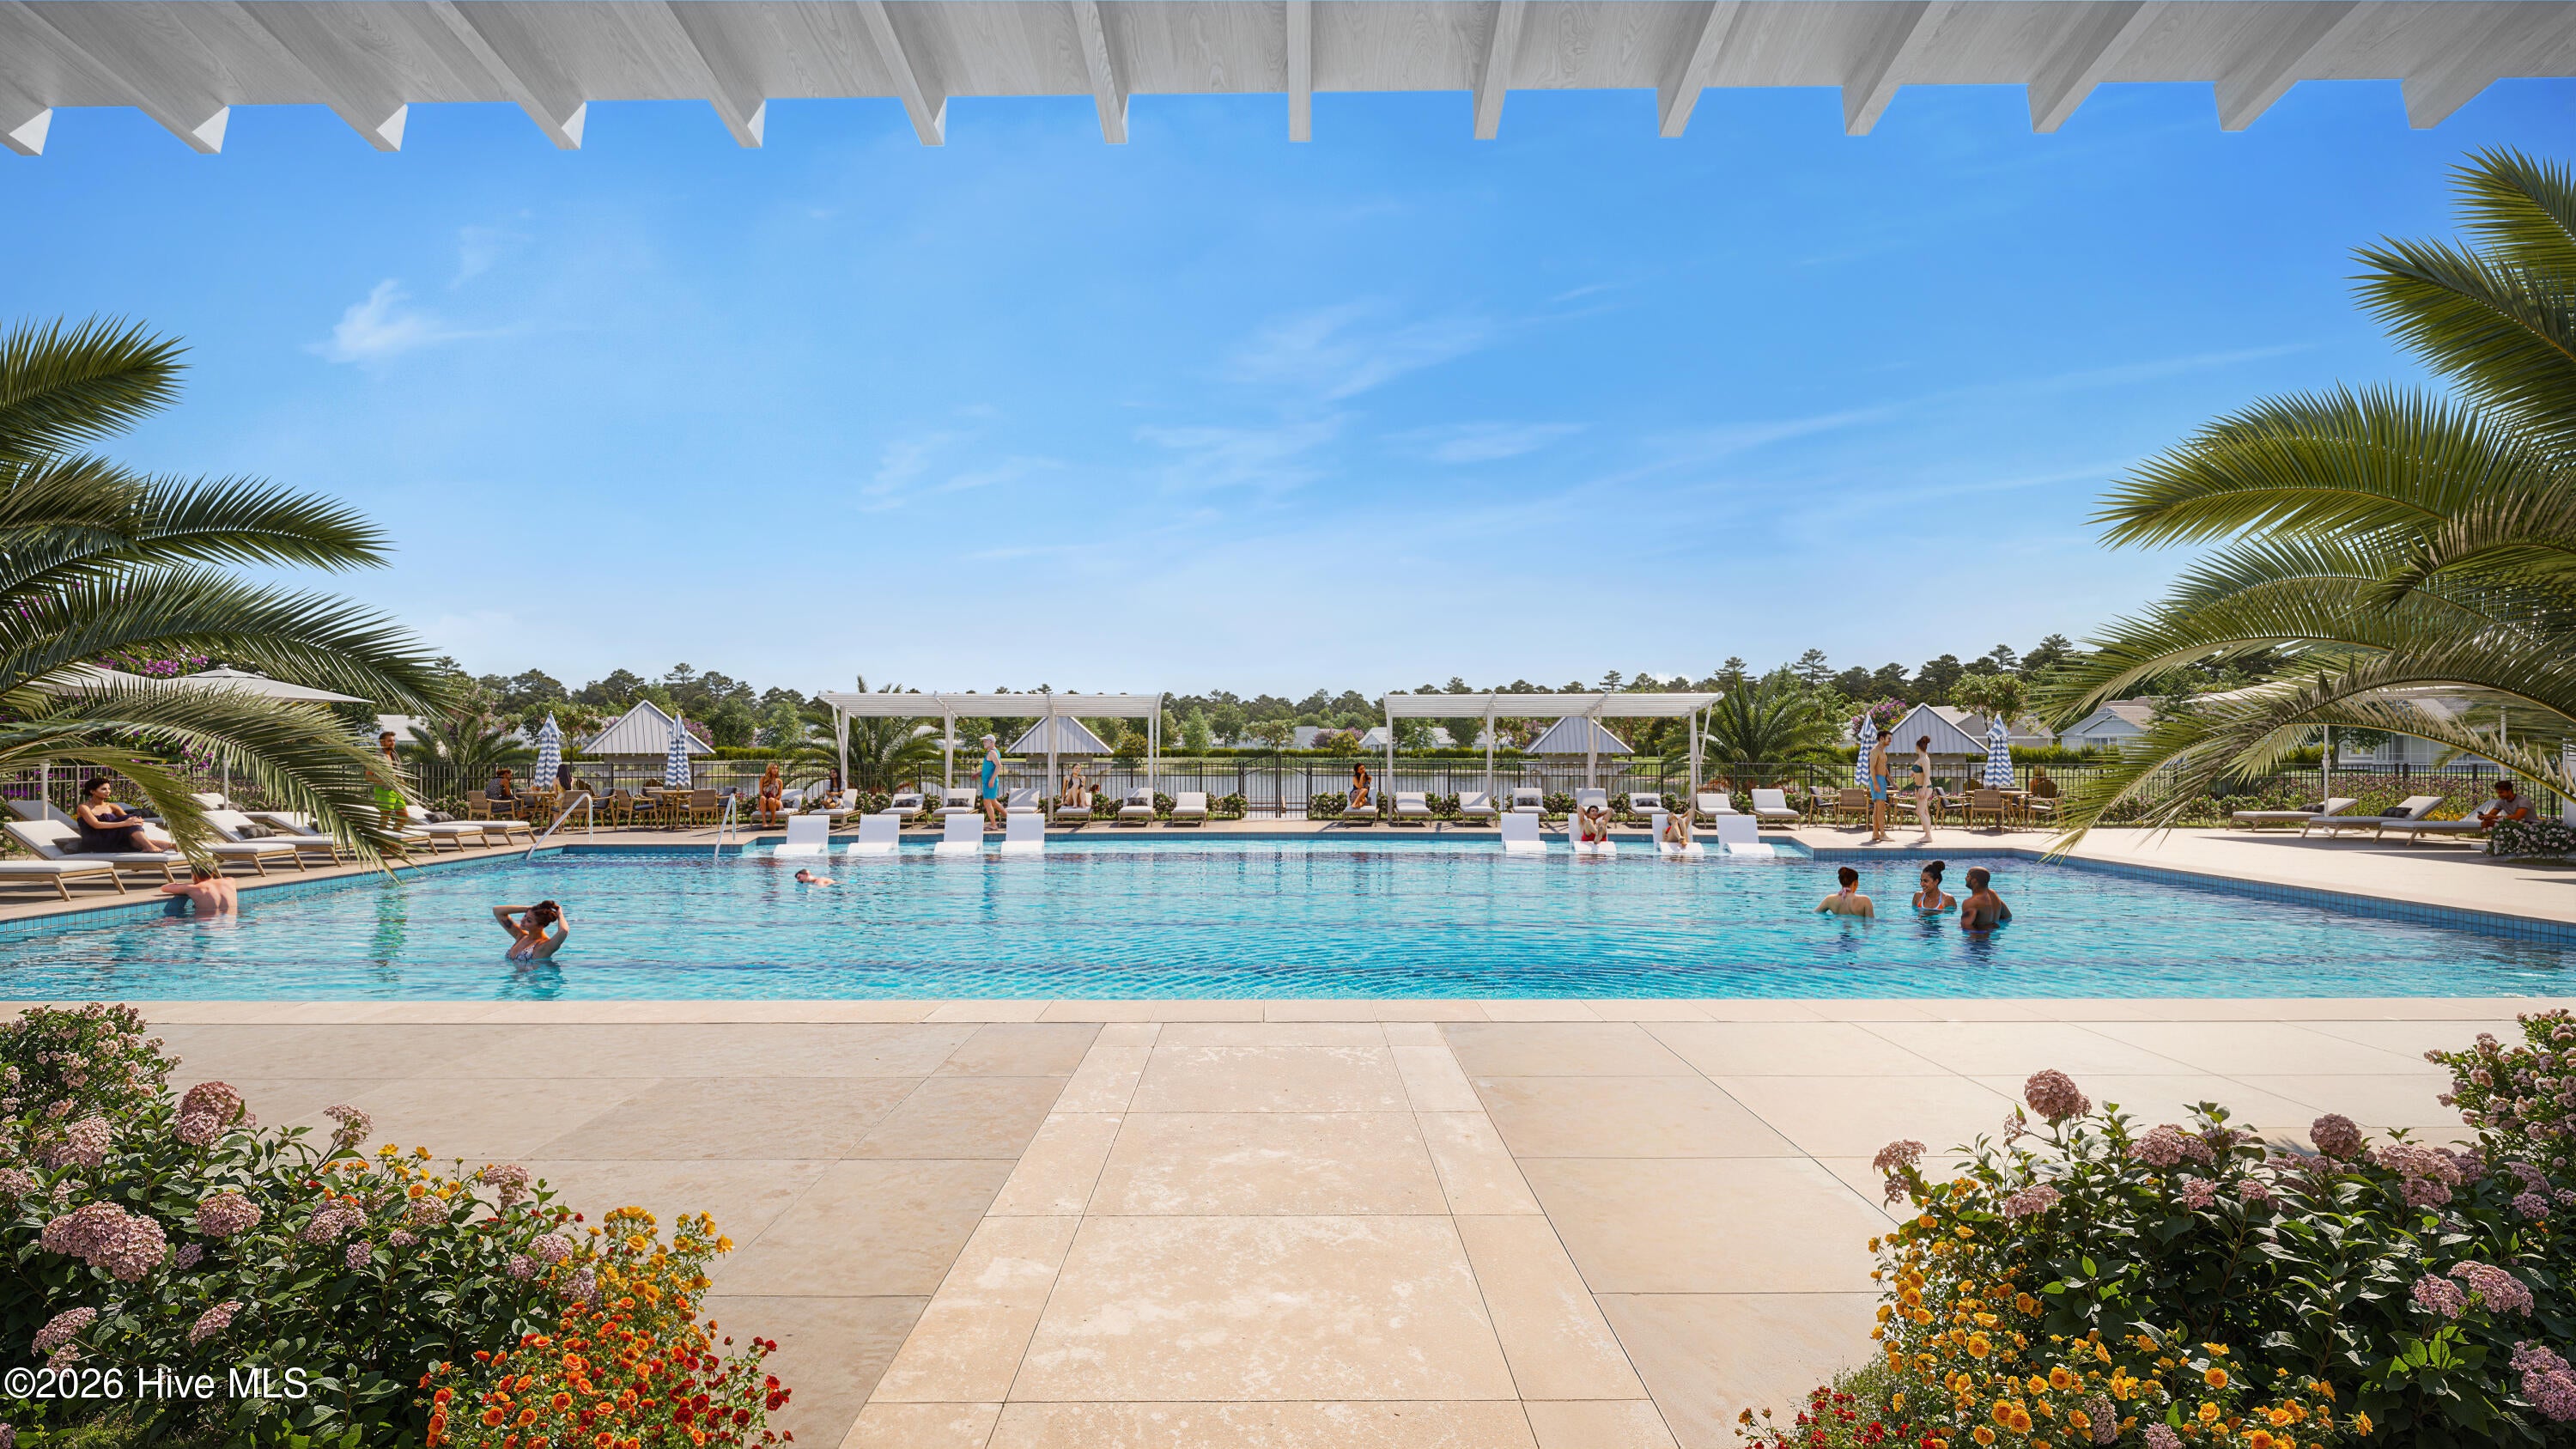
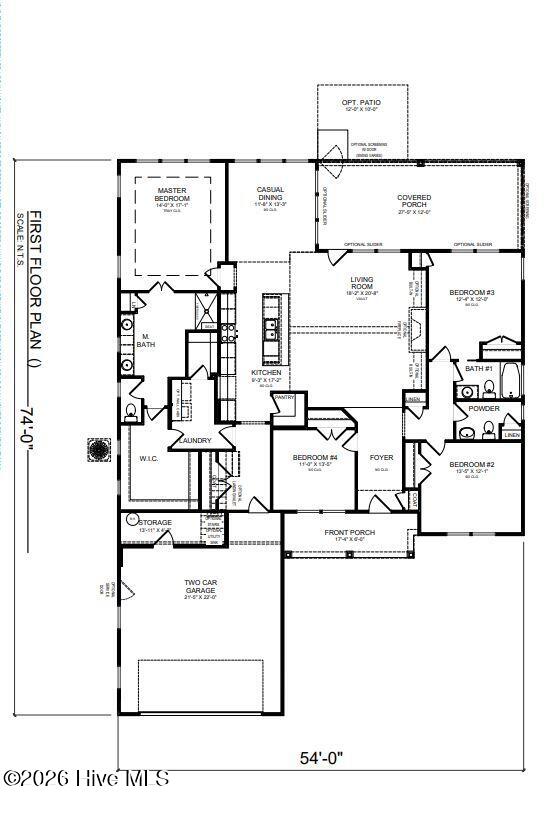
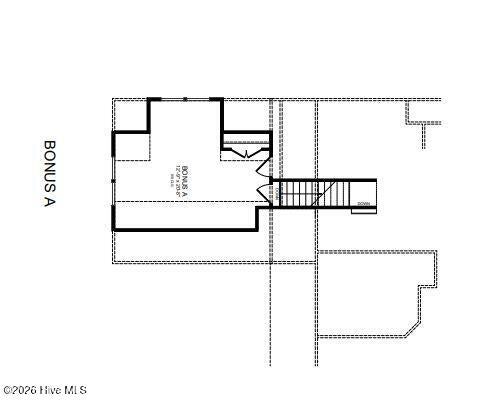
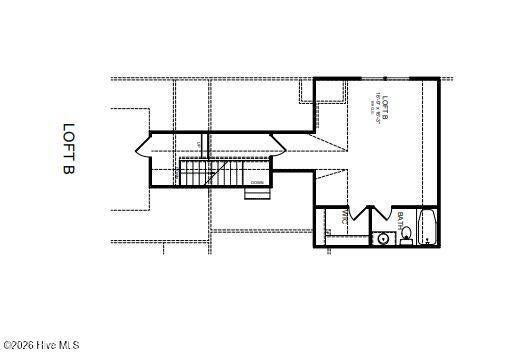
NOW OFFERING UP TO 20K INCENTIVES ON HOMES THAT CAN CLOSE BY THEN END OF THE YEAR! Introducing the Anchor, a luxurious 4-bedroom, 3.5-bathroom home by Logan Homes within the Enclave at Calm Waters in Leland's master planned community, Terrapin. This spacious floor plan offers 3,090 square feet of living space for ample room to relax or entertain. This home features vaulted and tray ceilings, exposed beams, built-in shelving with a fireplace, microwave/wall oven and cooktop, telescopic sliding doors, covered porch, and luxury vinyl plank flooring throughout the main level. The primary suite located on the main level offers a substantial walk-in closet, double vanity, and walk-in tile shower. Upstairs, the bonus and loft rooms adds extra versatility serving as a guest rooms, office, or media room. Premier landscaping includes irrigation, and the HOA provides lawn care to ensure low-maintenance living. The community is golf cart friendly, and residents can enjoy resort style amenities such as two pools, a clubhouse, cabana, fitness center, pickleball and tennis courts, and playground. The future retail and medical campus provide the perfect blend of convenience and community.

Save
Ask
Tour
Hide
Share
Listing Snapshot
Price 
$727,945
Days On Site 
22 Days
Bedrooms 
4
Inside Area (SqFt) 
3,090 sqft
Total Baths 
4
Full Baths 
3
Partial Baths 
1
Lot Size 
0.42 Acres
Year Built 
2026
MLS® Number 
100605302
Status 
Active
Property Tax 
N/A
HOA/Condo/Coop Fees 
$164 monthly
Sq Ft Source 
N/A
Friends & Family
Recent Activity
3 weeks agoListing first seen on site
3 weeks agoListing updated with changes from the MLS®
General Features
Acres 
0.42
Attached Garage 
Yes
Foundation 
Slab
Garage 
Yes
Garage Spaces 
2
Home Warranty 
Yes
Levels 
One and One Half
Number Of Stories 
1
Parking 
Garage Faces FrontConcrete
Parking Spaces 
2
Property Condition 
Under Construction
Property Sub Type 
Single Family Residence
Security 
Security LightsSmoke Detector(s)
Special Circumstances 
Standard
SqFt Total 
3090
Utilities 
Cable AvailableSewer ConnectedUnderground UtilitiesWater Connected
Water Source 
Public
Zoning 
PUD
Interior Features
Appliances 
Gas CooktopBuilt-In Electric OvenDisposalDishwasherCooktopMicrowaveElectric Water Heater
Basement 
None
Cooling 
Central AirZonedHeat Pump
Fireplace 
Yes
Flooring 
CarpetTile
Heating 
Heat PumpElectricForced AirZoned
Interior 
Master DownstairsVaulted Ceiling(s)Tray Ceiling(s)High CeilingsKitchen IslandCeiling Fan(s)PantryBuilt-in Features
Laundry Features 
Laundry Room
Bedroom 2 
Dimensions - 13.5x12.1Level - First
Bedroom 3 
Dimensions - 12.4x12.1Level - First
Bonus Room 
Dimensions - 12.9x20.8Level - Second
Dining Room 
Dimensions - 13.3x11.8Level - First
Kitchen 
Dimensions - 17.2x9.3Level - First
Living Room 
Dimensions - 20.8x18.2Level - First
Loft 
Dimensions - 16.9x16.3Level - Second
Master Bedroom 
Dimensions - 17.1x14.0Level - First
Office 
Dimensions - 11.0x13.5Level - First
Save
Ask
Tour
Hide
Share
Exterior Features
Construction Details 
Fiber CementFrame
Fencing 
None
Frontage 
See Remarks
Lot Features 
Interior Lot
Patio And Porch 
PatioFront PorchRear Porch
Roof 
Shingle
View 
See Remarks
Waterview 
See Remarks
Community Features
Association Amenities 
Basketball CourtCabanaClubhouseDog ParkFitness CenterJogging PathMaintenance GroundsManagementParkPicnic AreaPlaygroundTennis Court(s)Trail(s)Sport Court
Association Fee 
$504.72
Association Fee Frequency 
Annually
Additional Association Fee 
$1463.28
Additional Association Fee Frequency 
Annually
Community Features 
PoolSidewalksStreet Lights
School District 
Brunswick County Schools
Financing Terms Available 
CashConventionalFHAVA Loan
Roads 
Paved
Schools
School District
Brunswick County Schools
Elementary School
Town Creek
Middle School
Town Creek
High School
North Brunswick
Listing courtesy of Logan Homes Team of Coldwell Banker Sea Coast Advantage


The data relating to real estate on this website comes in part from the Internet Data Exchange program of Hive MLS, and is updated as of 2026-10-14 11:29 PM UTC. All information is deemed reliable but not guaranteed and should be independently verified. All properties are subject to prior sale, change, or withdrawal. Neither listing broker(s) shall be responsible for any typographical errors, misinformation, or misprints, and shall be held totally harmless from any damages arising from reliance upon these data. Copyright 2026 Hive MLS

Neighborhood & Commute
Source: Walkscore
Save
Ask
Tour
Hide
Share