
2101 Sandbrook LoopLeland, NC 28451
Mortgage Calculator
Monthly Payment (Est.)
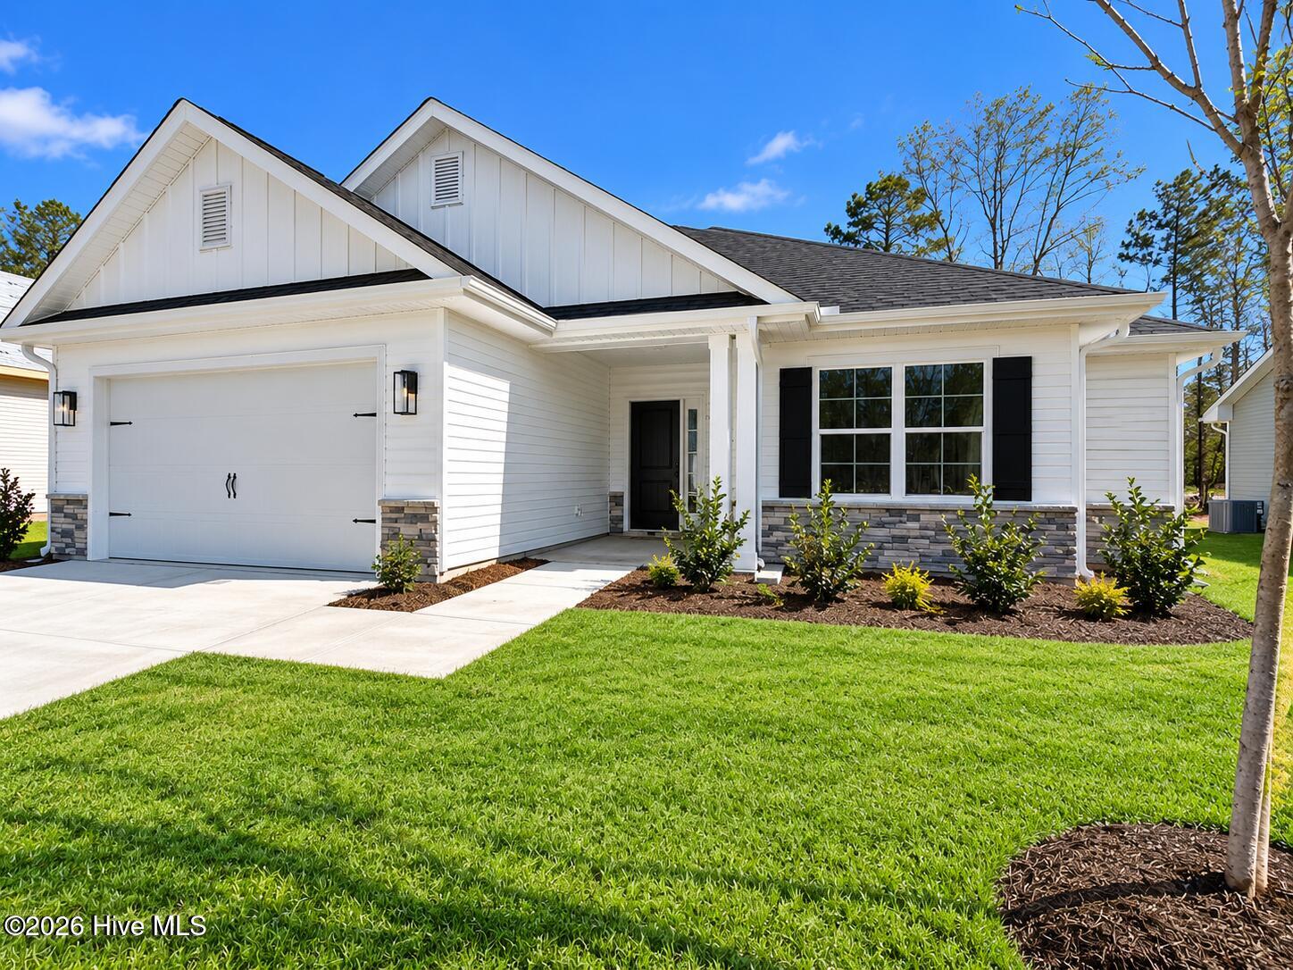
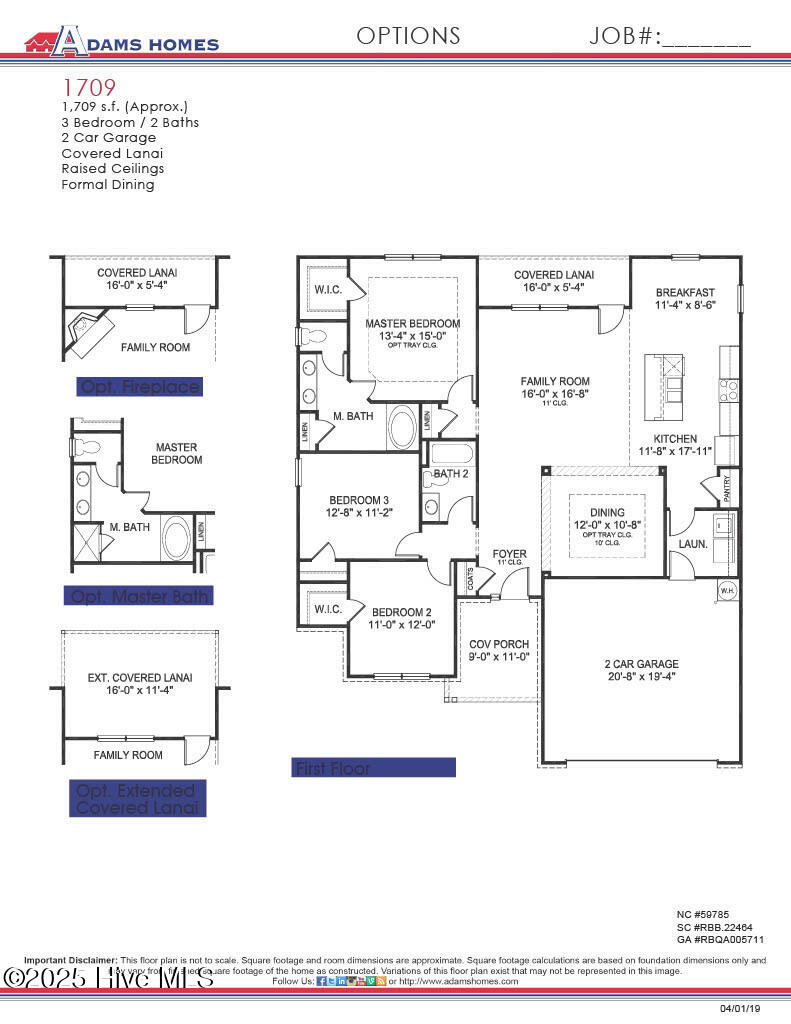
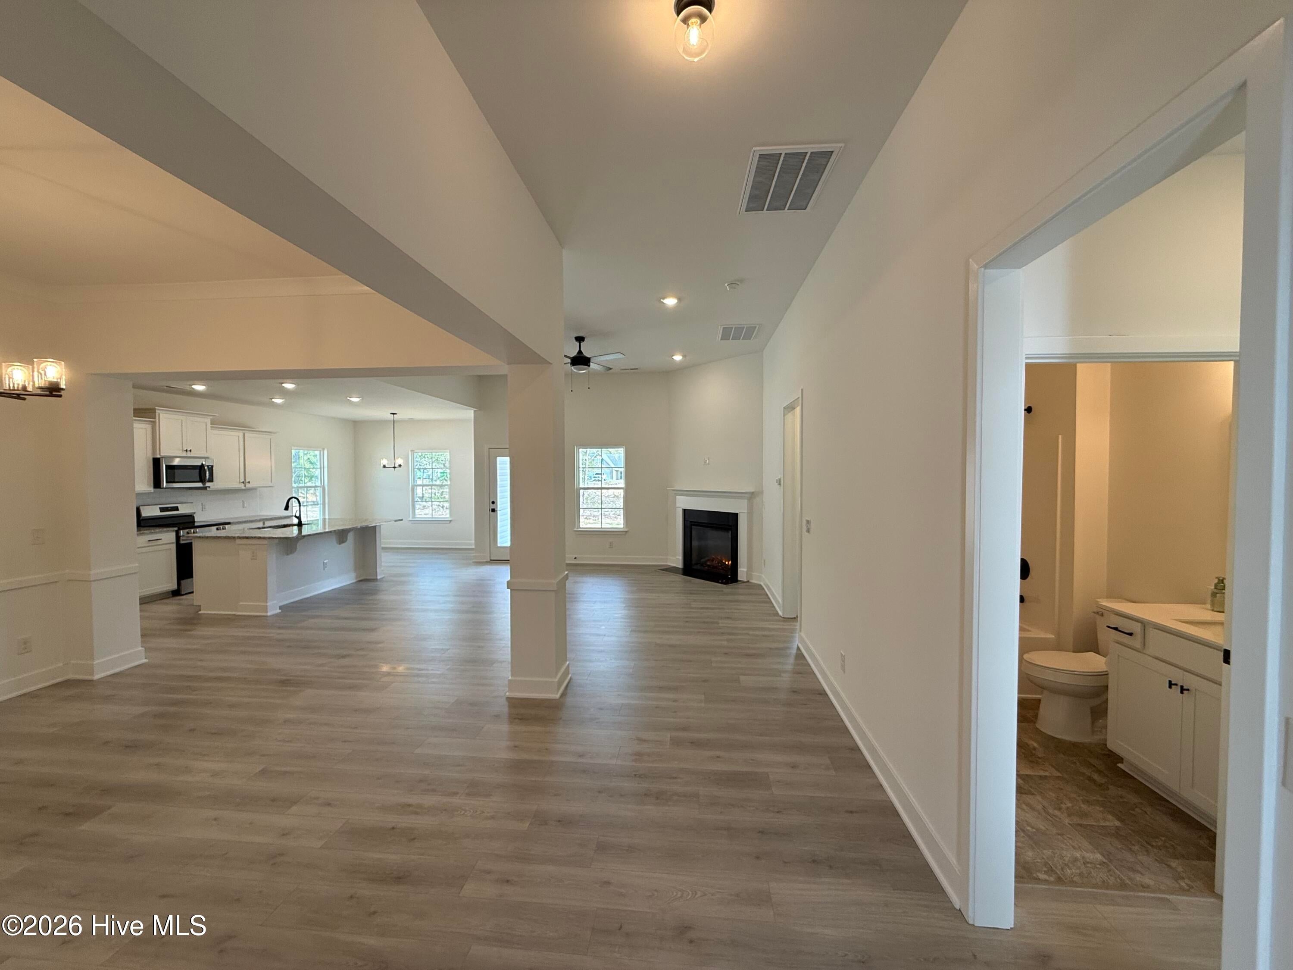
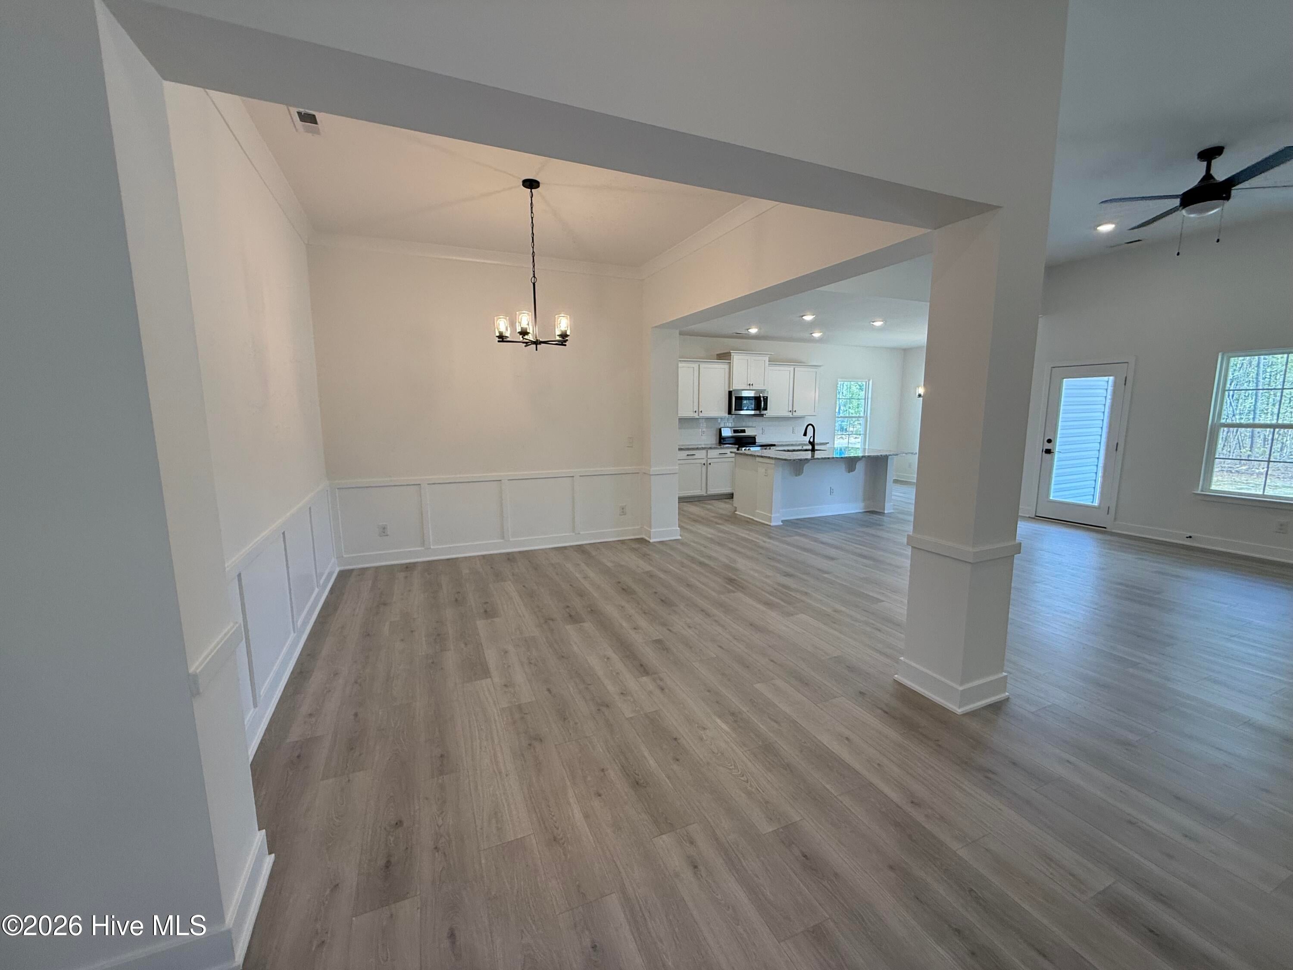
Enter an interest rate to see your estimated monthly payment.MUST SEE NEW CONSTRUCTION IN EAST LAKE! Experience the perfect blend of style, comfort, and coastal Carolina living in the 1709 floorplan by Adams Homes. This beautifully designed 3-bedroom, 2-bath home offers over 1,709 square feet of thoughtfully planned living space with upgraded finishes throughout. Step inside through the welcoming foyer and discover a bright, open-concept design made for entertaining and everyday living. The spacious family room features a cozy gas fireplace and flows seamlessly into the dining area, highlighted by an elegant coffered ceiling. Craftsman-inspired details elevate the home, including matte black hardware and fixtures, cased windows with picture-box trim, stylish baseboards, and wainscoting throughout the main living areas. The kitchen is sure to impress! Enjoy stainless steel Gallery appliances, wall oven, gas cooktop, 36'' soft-close cabinetry with crown molding, quartz countertops, and a large center island offering plenty of space for meal prep, entertaining, and gathering with family and friends. Privately located at the rear of the home, the owner's suite provides a relaxing retreat with a spacious bath featuring a double vanity and luxurious 5' ceramic tile shower. Two additional bedrooms offer plenty of flexibility for family, guests, a home office, or hobby space. Luxury vinyl plank flooring in the bathrooms and laundry room adds both style and durability. Take your living outdoors with the extended 6' covered and screened rear patio--the perfect spot for morning coffee, relaxing evenings, or entertaining year-round. A spacious two-car garage with service door and 3' lead walk to the driveway provides added convenience. Located in the growing East Lake community in Leland, you'll enjoy convenient access to shopping, dining, golf, area beaches, major roadways, and historic Downtown Wilmington. Planned community amenities include walking trails, resort-style pool, clubhouse, dog park, pickleball courts, playground, and more. Only $1,000 deposit! Estimated completion November 20, 2026. Don't miss the opportunity to make this beautiful new construction home yours. Schedule your private tour today and discover why East Lake is one of Leland's exciting new communities!
| 4 hours ago | Listing first seen on site | |
| 4 hours ago | Listing updated with changes from the MLS® |

The data relating to real estate on this website comes in part from the Internet Data Exchange program of Hive MLS, and is updated as of 2026-09-26 09:28 PM UTC. All information is deemed reliable but not guaranteed and should be independently verified. All properties are subject to prior sale, change, or withdrawal. Neither listing broker(s) shall be responsible for any typographical errors, misinformation, or misprints, and shall be held totally harmless from any damages arising from reliance upon these data. Copyright 2026 Hive MLS
Did you know? You can invite friends and family to your search. They can join your search, rate and discuss listings with you.