
3211 Oceanic Bay DriveSouthport, NC 28461
Mortgage Calculator
Monthly Payment (Est.)
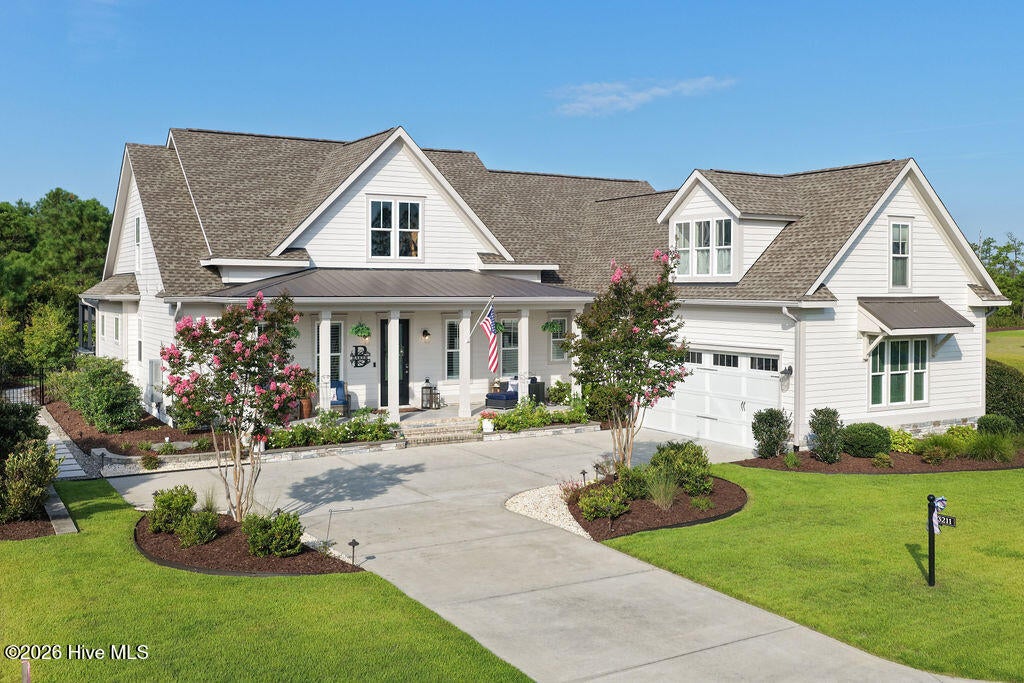
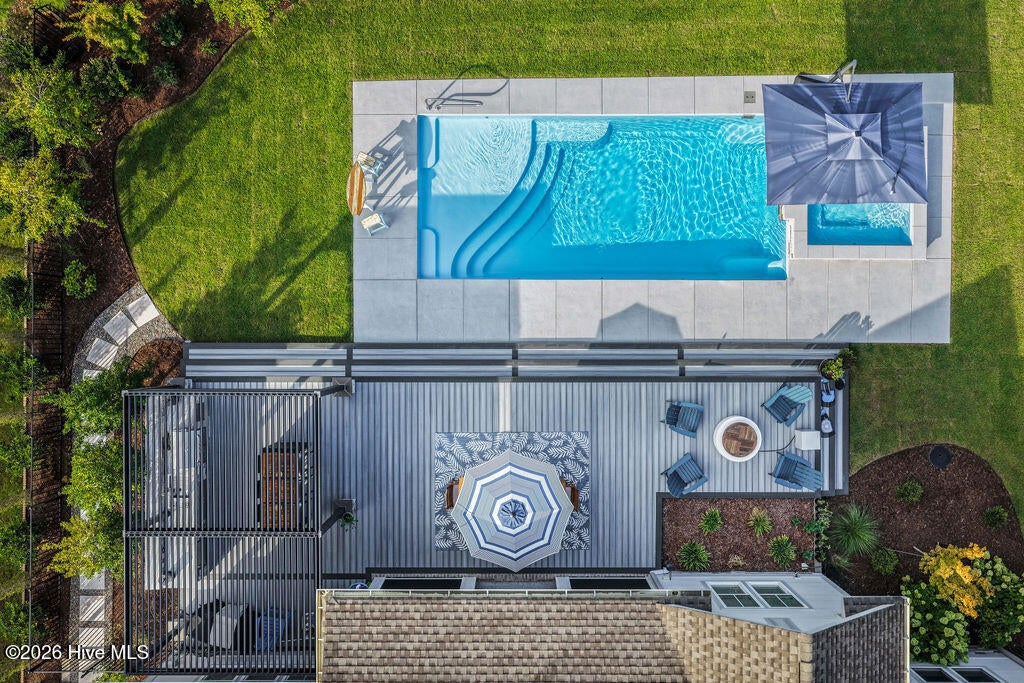
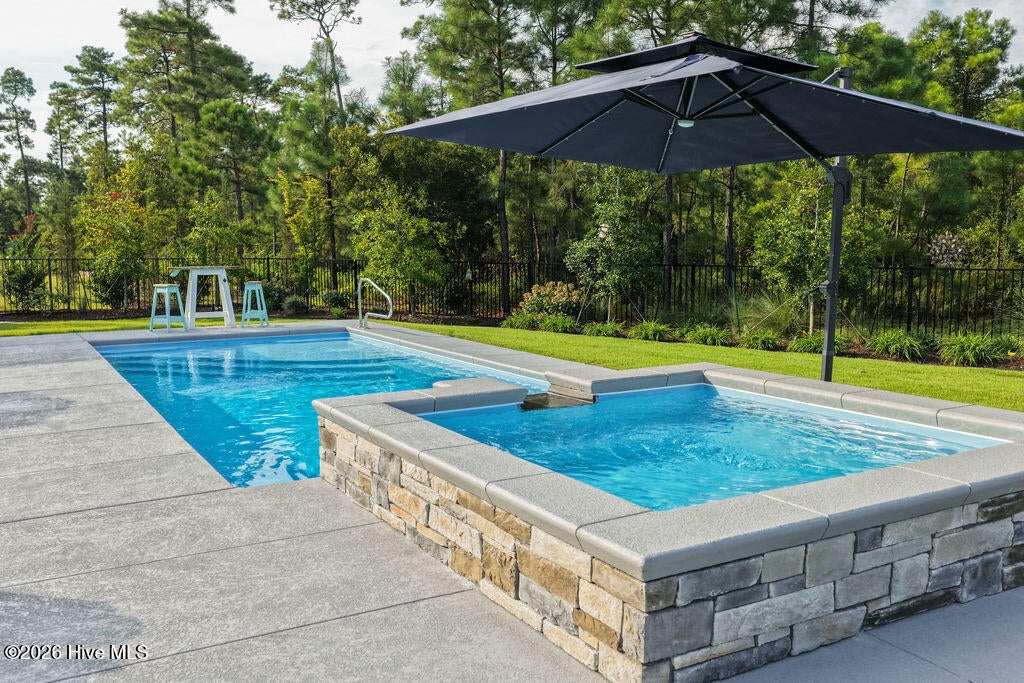
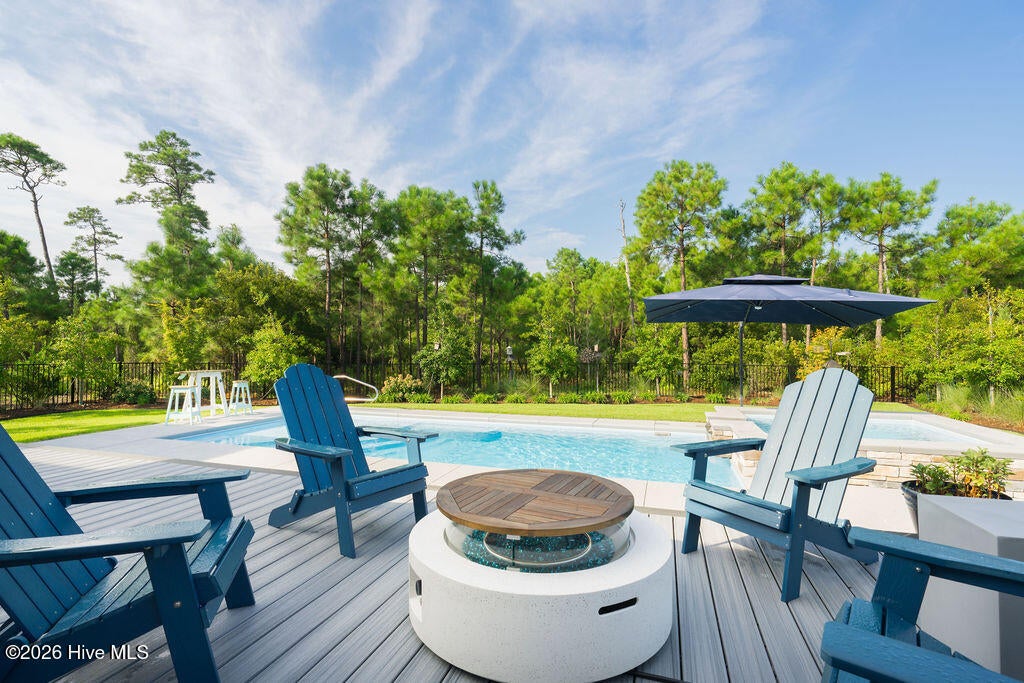
Enter an interest rate to see your estimated monthly payment.Experience relaxed coastal living at 3211 Oceanic Bay Drive, a beautifully appointed custom residence in the heart of St. James Plantation. Completed in 2020 and enhanced with more than $250,000 in recent improvements, this home now offers an exceptional outdoor living space centered around a brand-new pool and spa. Completed in Summer 2026 by Coastal Pool Builders, the new 14' x 30' fiberglass pool and 9' x 9' spillover spa create a private backyard retreat. A Cool Deck surround, new sod and extensive landscaping complete the setting, while premium Hayward equipment - including a heater, variable-speed pump, LED lighting and app-based controls - makes pool and spa operation easy. The pool is the finishing touch to an already impressive transformation of the home's outdoor spaces. Nearly 800 square feet of elevated TimberTech composite decking extends along the rear of the home, complemented by a Hanso pergola with adjustable roof louvers, integrated lighting and a drop screen. A covered outdoor kitchen features a built-in grill, sink, refrigerator and generous storage, while the screened porch with motorized screens creates a seamless connection between indoor and outdoor living. Extensive hardscape and landscape improvements further elevate the property, with stone veneer accents, a porcelain paver walkway, low-voltage landscape lighting throughout the front, side and rear yards, and thoughtfully designed plantings including 16 trees, ornamental grasses, shrubs and flowers. Inside, you will find 10-foot ceilings, custom plantation shutters, spacious first-floor bedroom suites, a dedicated home office and refined finishes throughout. A whole-house water filtration system is another recent addition, while the second-floor bonus room with full bath provides outstanding flexibility for guests or hobbies. Ideally located for quick access to St. James Plantation's extensive amenities, the home also offers convenient walking and biking access to the SeaSide Club. Membership is active, allowing buyers the opportunity to immediately enjoy the St. James lifestyle. Immaculate, extensively upgraded and move-in ready, 3211 Oceanic Bay Drive is likely the one you have been waiting for!
| yesterday | Listing first seen on site | |
| yesterday | Listing updated with changes from the MLS® |

The data relating to real estate on this website comes in part from the Internet Data Exchange program of Hive MLS, and is updated as of 2026-09-28 10:39 PM UTC. All information is deemed reliable but not guaranteed and should be independently verified. All properties are subject to prior sale, change, or withdrawal. Neither listing broker(s) shall be responsible for any typographical errors, misinformation, or misprints, and shall be held totally harmless from any damages arising from reliance upon these data. Copyright 2026 Hive MLS
Did you know? You can invite friends and family to your search. They can join your search, rate and discuss listings with you.