Save
Ask
Tour
Hide
Share
$700,000
1 Day On Site

127 NE 34th Street
Oak Island, NC 28465

For Sale|Single Family Residence|Active
3
Beds
2
Total Baths
2
Full Baths
1,478
SqFt
$474
/SqFt
2016
Built
Subdivision:
Tranquil Harbor
County:
Brunswick
127 NE 34th Street127 NE 34th Street127 NE 34th Street127 NE 34th Street
Save
Ask
Tour
Hide
Share

Mortgage Calculator

Monthly Payment (Est.)

Enter an interest rate to see your estimated monthly payment.
Calculator powered by Showcase IDX, a Constellation1 Company. Copyright ©2026 Information is deemed reliable but not guaranteed.

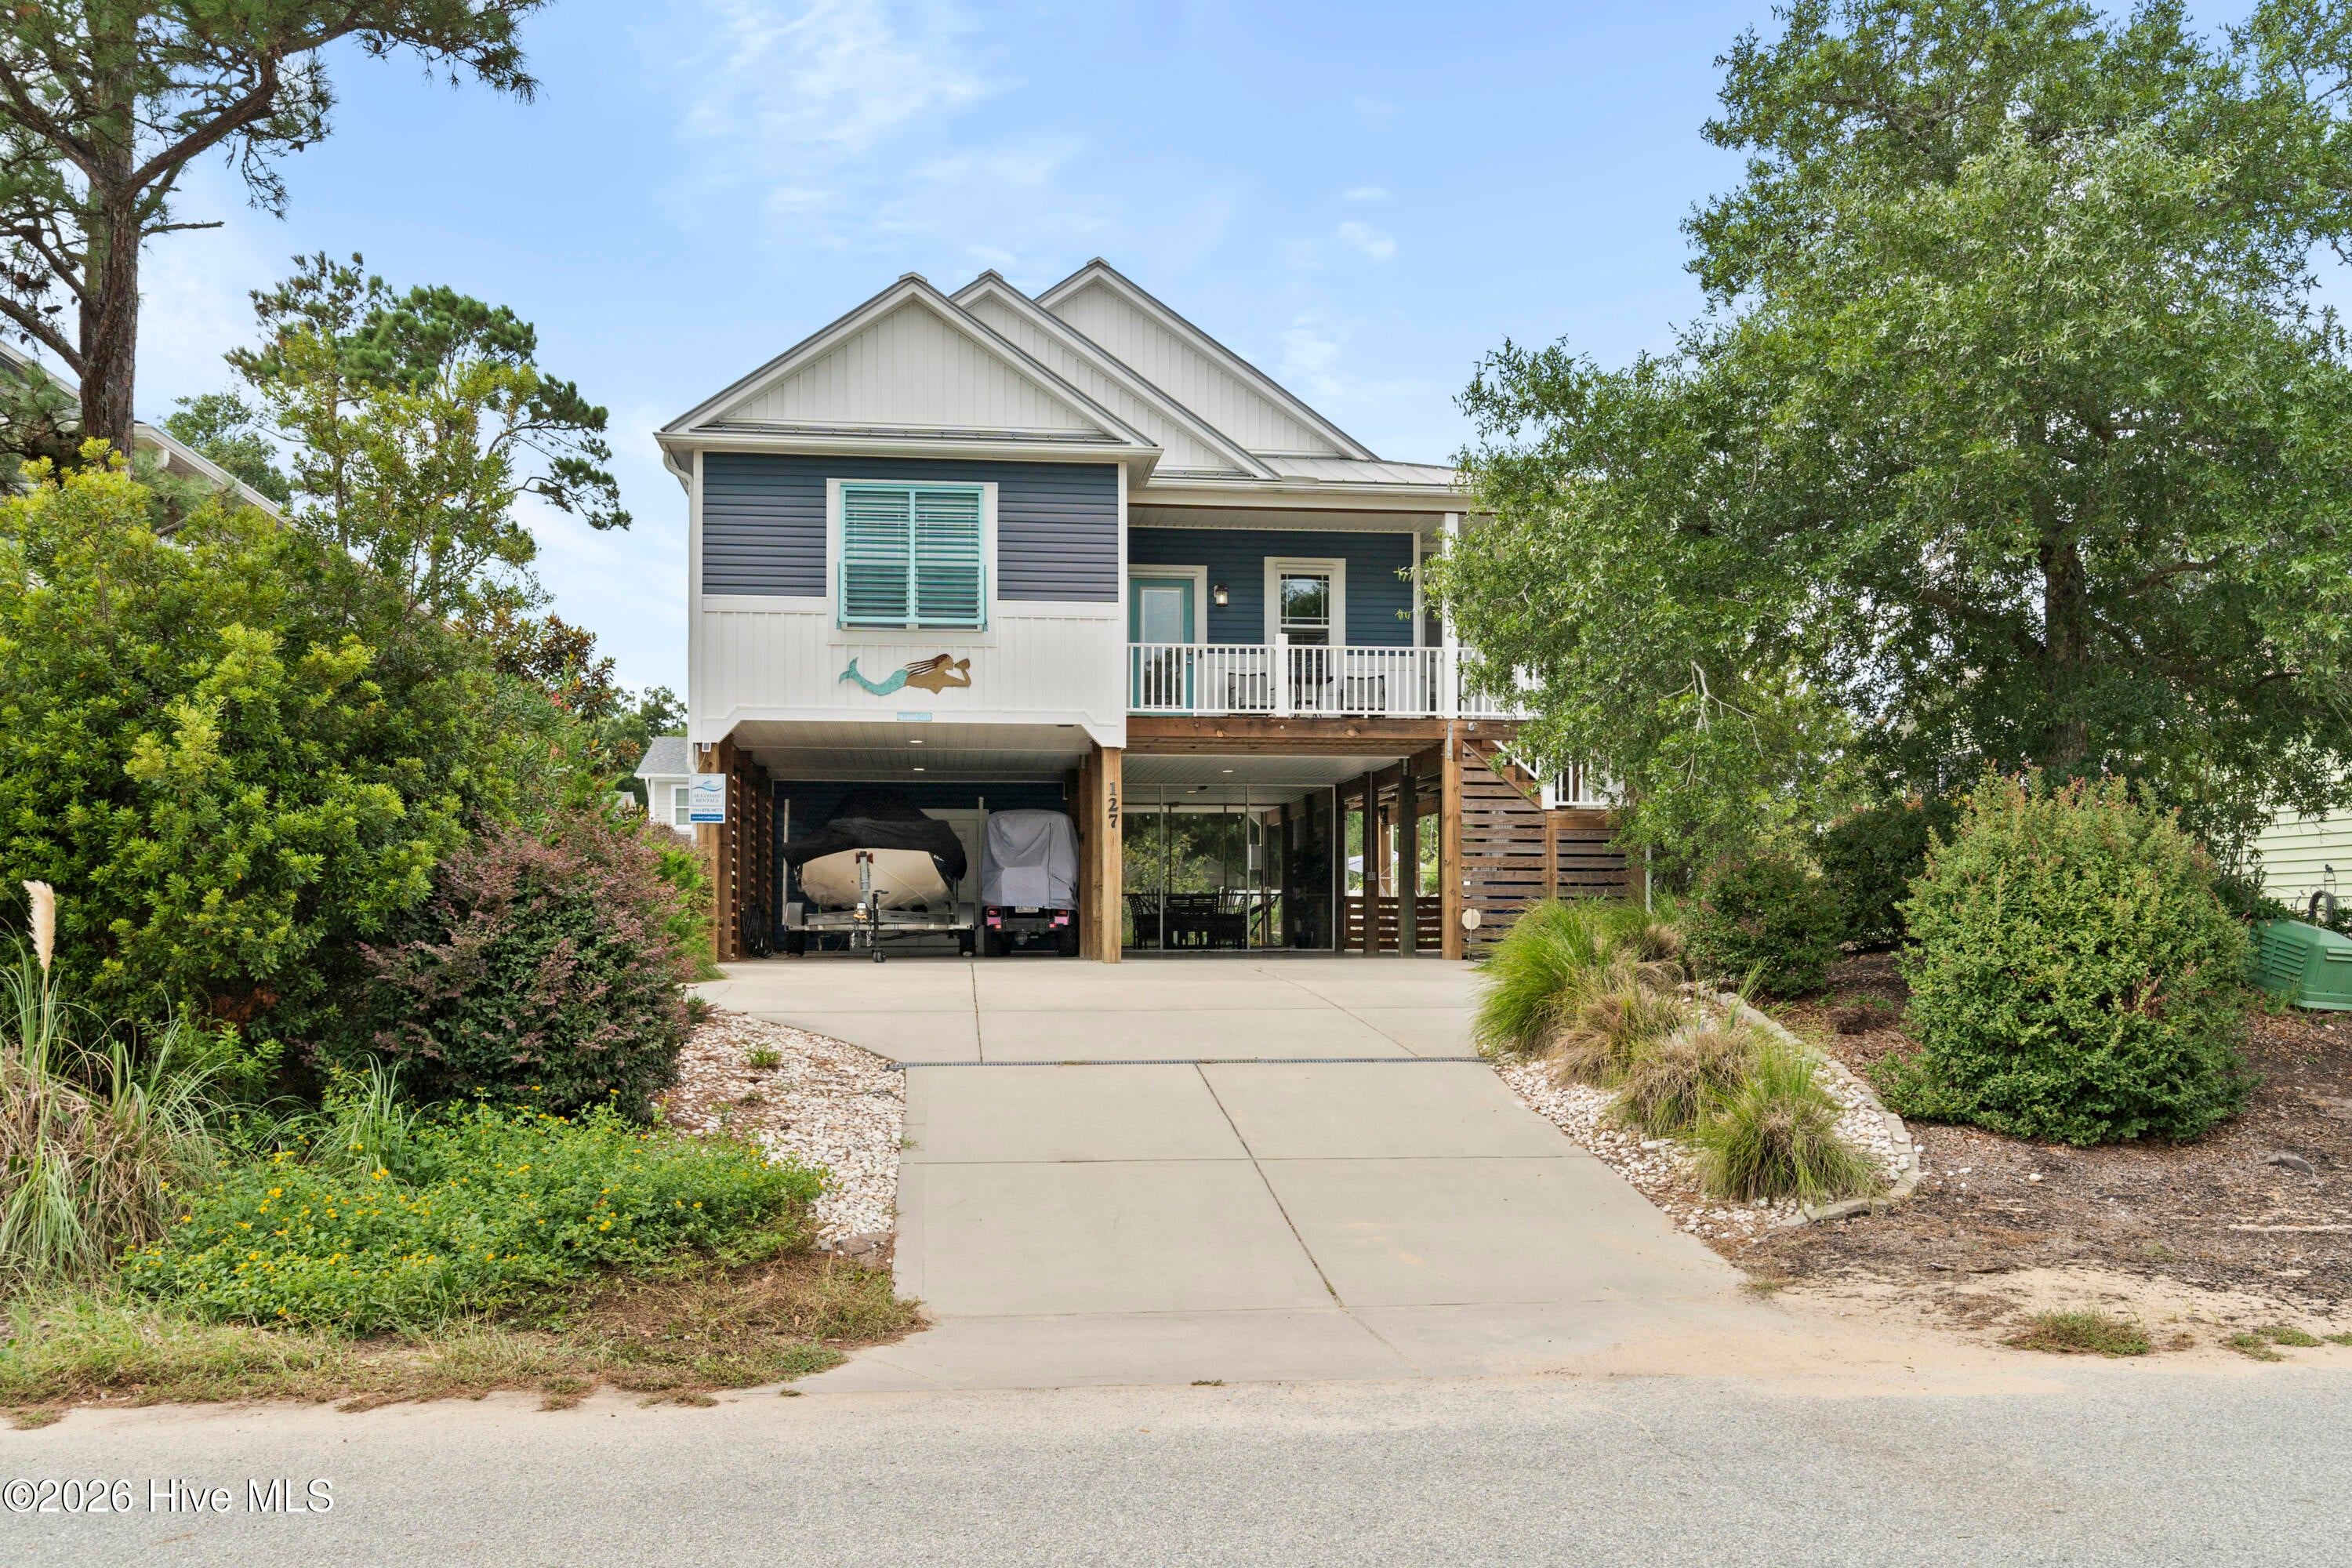
Your Oak Island beach home is waiting for you! This coastal retreat offers a owners walk-in closet, durable metal roof, exterior elevator, hurricane shutters, and even your very own putting green in the backyard! Ideally located just a couple of blocks from the Oak Island Recreation Center and a scenic beach walkover, you'll have easy access to all that island living has to offer. Spend your days enjoying the beach, or stay active with basketball, tennis, and pickleball. When it's time to relax, explore one of the island's great local restaurants or simply enjoy the laid-back coastal lifestyle. Don't wait to make your appointment to see this special home! Come experience the beautiful fall weather, mild winters, and all the reasons Oak Island is such a wonderful place to call home.

Save
Ask
Tour
Hide
Share
Listing Snapshot
Price 
$700,000
Days On Site 
1 Day
Bedrooms 
3
Inside Area (SqFt) 
1,478 sqft
Total Baths 
2
Full Baths 
2
Partial Baths 
N/A
Lot Size 
0.15 Acres
Year Built 
2016
MLS® Number 
100606717
Status 
Active
Property Tax 
$4,119.99
HOA/Condo/Coop Fees 
N/A
Sq Ft Source 
N/A
Friends & Family
Recent Activity
yesterdayListing first seen on site
yesterdayListing updated with changes from the MLS®
General Features
Acres 
0.15
Foundation 
OtherPillar/Post/Pier
Levels 
One
Number Of Stories 
1
Parking 
CoveredConcreteOn Site
Property Sub Type 
Single Family Residence
Security 
Security SystemSmoke Detector(s)
Special Circumstances 
Standard
SqFt Total 
1478
Utilities 
Sewer ConnectedWater Connected
Water Source 
Public
Zoning 
Ok-R-6
Interior Features
Appliances 
Vented Exhaust FanElectric OvenWasherSelf Cleaning OvenRefrigeratorIce MakerDryerDisposalDishwasherConvection OvenTankless Water HeaterGas Water Heater
Basement 
None
Cooling 
Heat Pump
Fireplace 
Yes
Fireplace Features 
Gas Log
Flooring 
CarpetTileWood
Furnished 
Unfurnished
Heating 
Heat PumpElectric
Interior 
Master DownstairsWalk-In Closet(s)Vaulted Ceiling(s)High CeilingsBookcasesElevatorCeiling Fan(s)
Laundry Features 
Laundry Closet
Window Features 
ShuttersWindow Coverings
Bedroom 2 
Dimensions - 129.0x153.0Level - First
Bedroom 3 
Dimensions - 105.0x135.0
Kitchen 
Dimensions - 128.0x146.0
Living Room 
Dimensions - 149.0x164.0
Master Bedroom 
Dimensions - 115.0x178.0Level - First
Save
Ask
Tour
Hide
Share
Exterior Features
Construction Details 
Vinyl SidingFrame
Exterior 
Outdoor Shower
Fencing 
PartialBack YardVinyl
Frontage 
See Remarks
Lot Features 
Open Lot
Other Structures 
Storage
Patio And Porch 
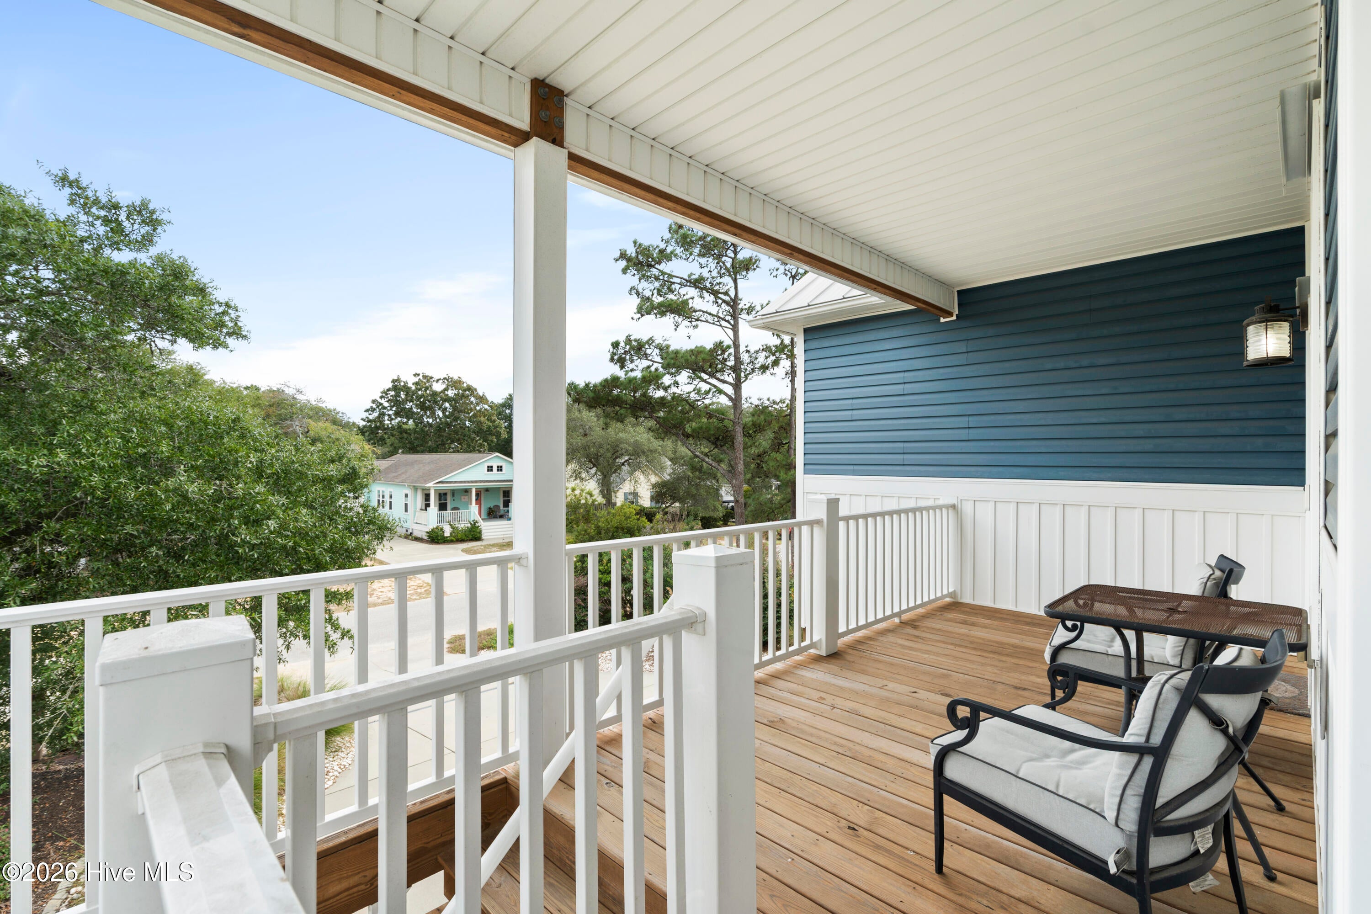
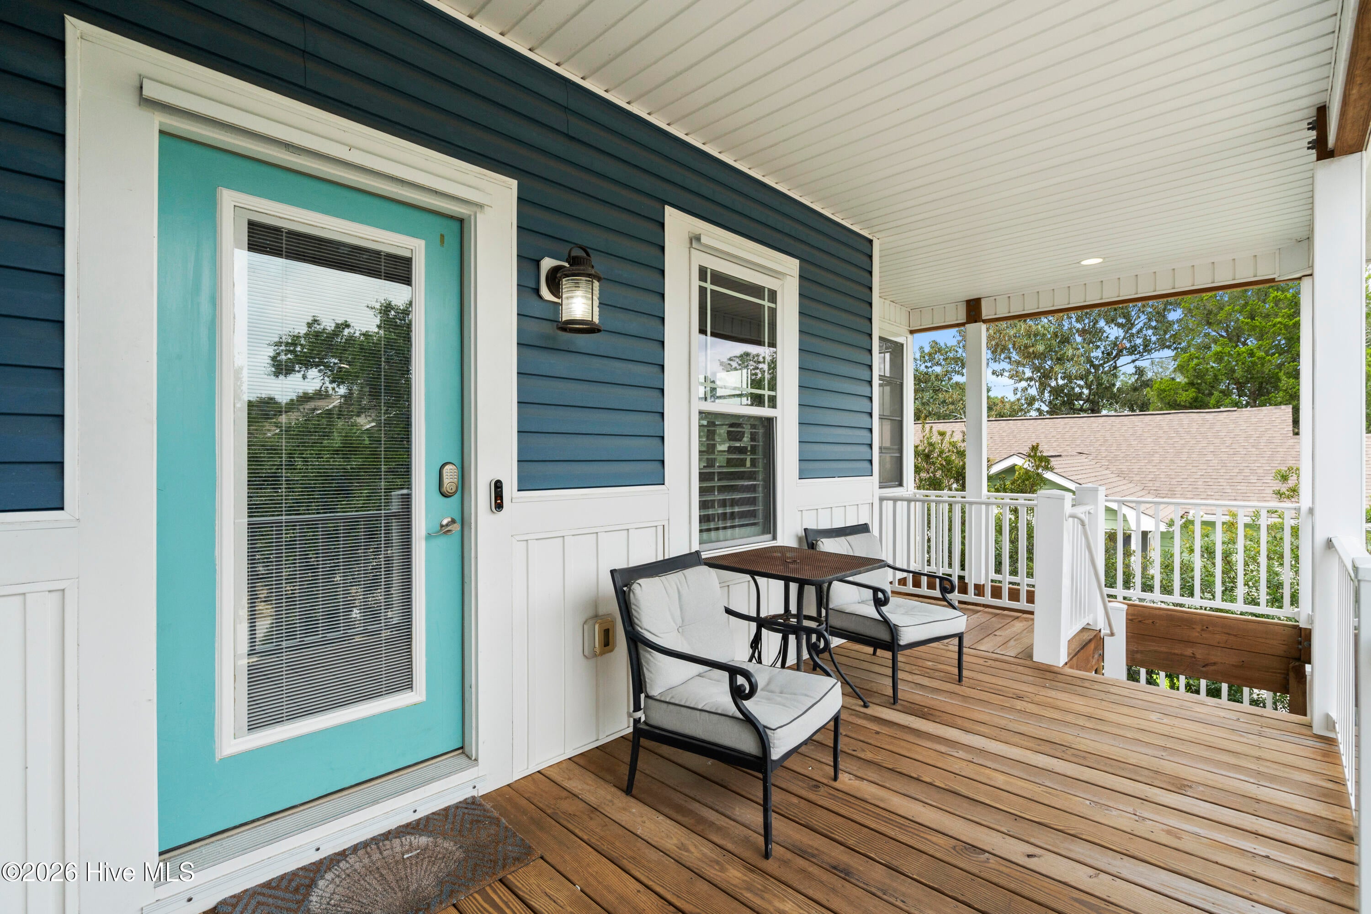
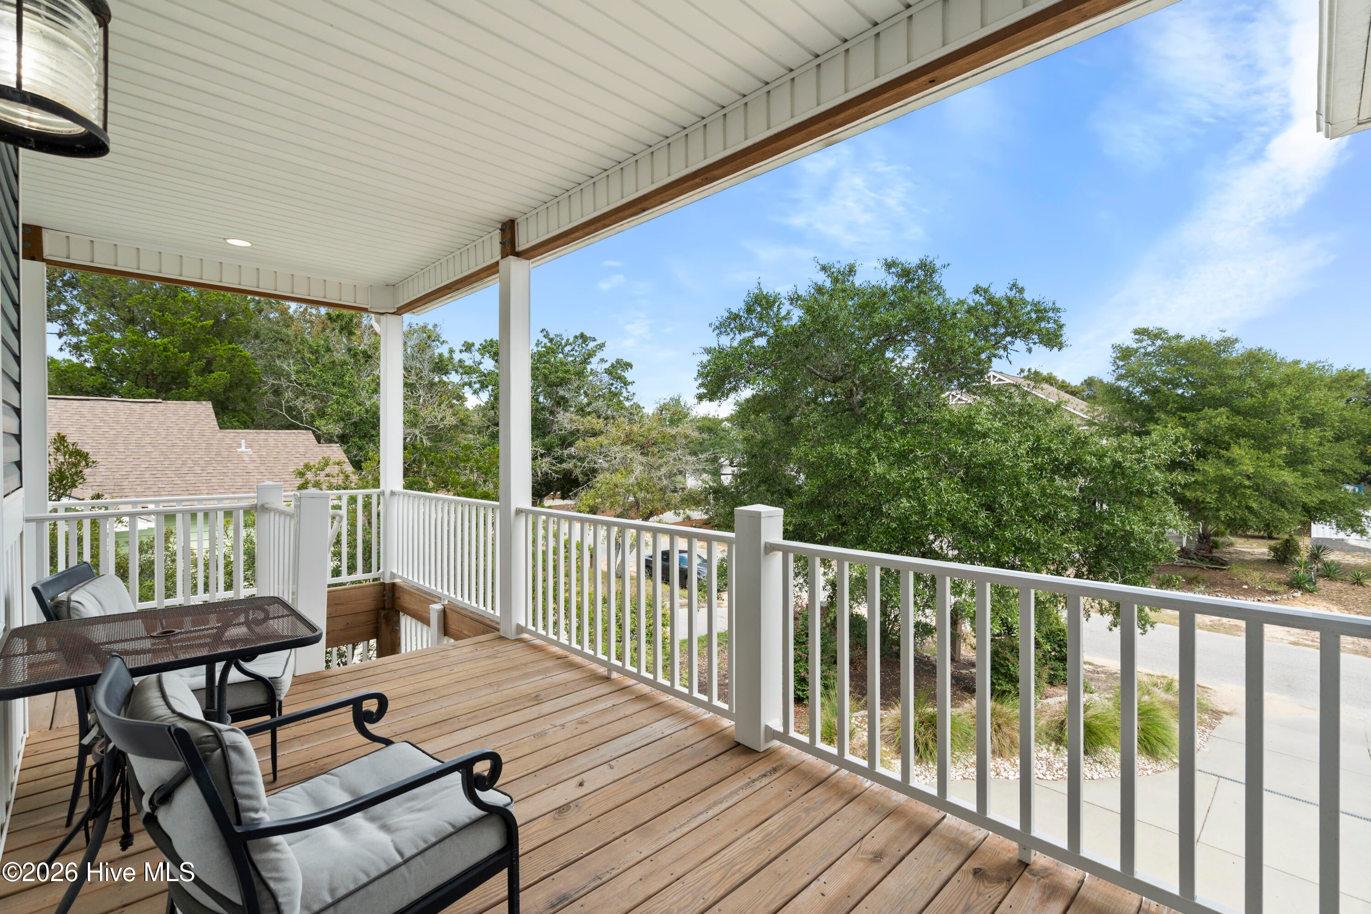
CoveredDeckEnclosedPorchScreened
Pool Features 
None
Road Frontage 
City StreetState Road
Roof 
Metal
View 
None
Waterview 
None
Windows/Doors 
ShuttersWindow Coverings
Community Features
Accessibility Features 
Accessible Elevator InstalledAccessible Full Bath
Association Amenities 
Basketball CourtBeach AccessDog ParkFitness CenterGolf CourseParkPicnic AreaPlaygroundTennis Court(s)Sport Court
Community Features 
SidewalksStreet Lights
School District 
Brunswick County Schools
Financing Terms Available 
CashConventionalFHAVA Loan
Schools
School District
Brunswick County Schools
Elementary School
Southport
Middle School
South Brunswick
High School
South Brunswick
Listing courtesy of Team Selling Sand of Coldwell Banker Sea Coast Advantage


The data relating to real estate on this website comes in part from the Internet Data Exchange program of Hive MLS, and is updated as of 2026-09-29 11:21 PM UTC. All information is deemed reliable but not guaranteed and should be independently verified. All properties are subject to prior sale, change, or withdrawal. Neither listing broker(s) shall be responsible for any typographical errors, misinformation, or misprints, and shall be held totally harmless from any damages arising from reliance upon these data. Copyright 2026 Hive MLS

Neighborhood & Commute
Source: Walkscore
Save
Ask
Tour
Hide
Share