Save
Ask
Tour
Hide
Share
$1,129,000
New Listing

275 Hollycrest Drive
Pinehurst, NC 28374

For Sale|Single Family Residence|Active
5
Beds
4
Total Baths
3
Full Baths
1
Partial Bath
3,727
SqFt
$303
/SqFt
2023
Built
Subdivision:
Hollycrest
County:
Moore
275 Hollycrest Drive275 Hollycrest Drive275 Hollycrest Drive275 Hollycrest Drive
Save
Ask
Tour
Hide
Share

Mortgage Calculator

Monthly Payment (Est.)

Enter an interest rate to see your estimated monthly payment.
Calculator powered by Showcase IDX, a Constellation1 Company. Copyright ©2026 Information is deemed reliable but not guaranteed.

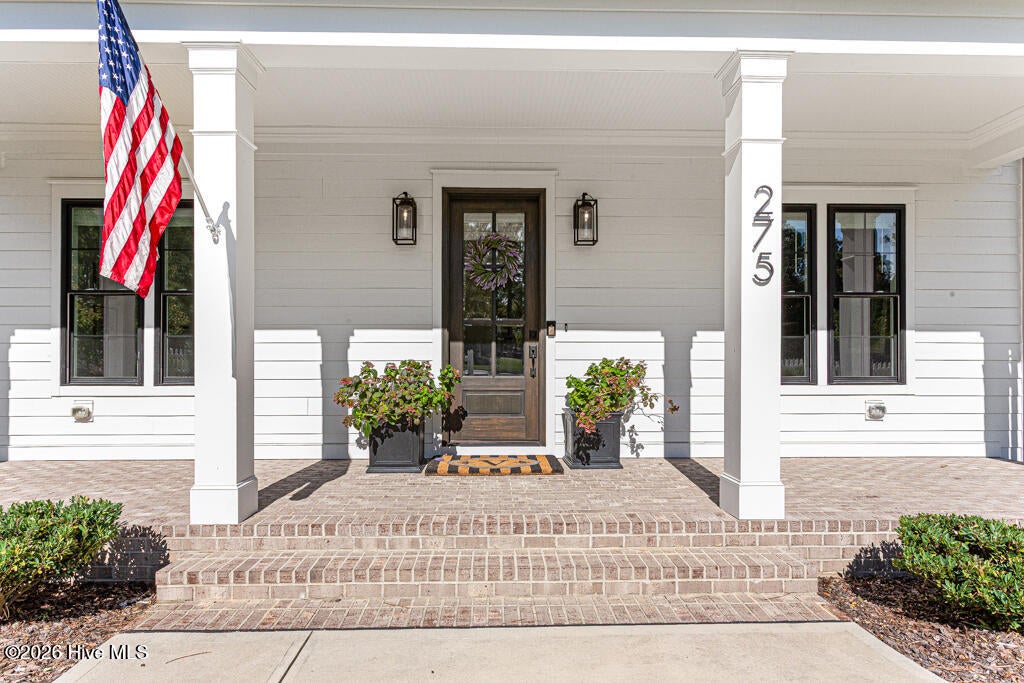
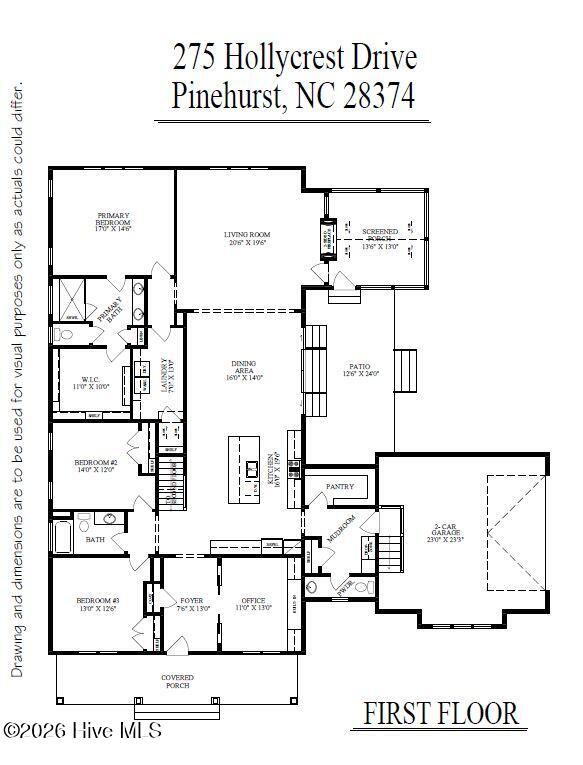
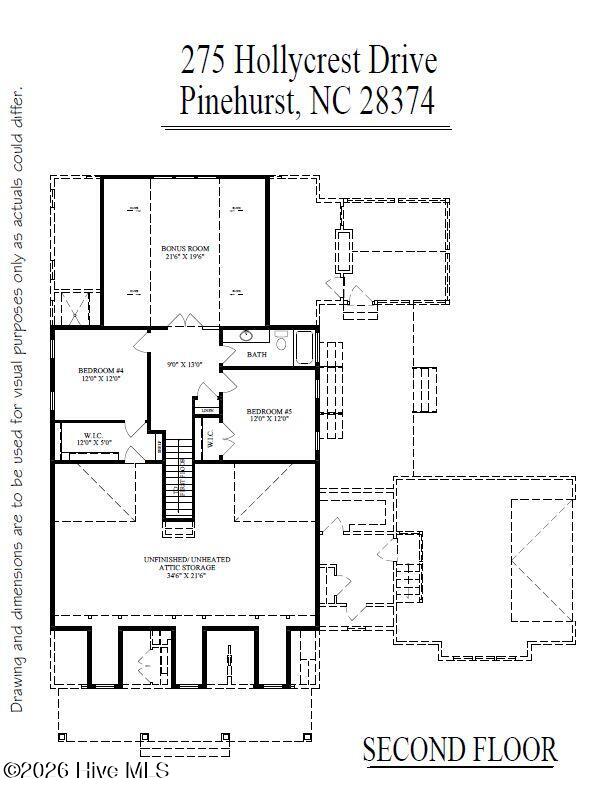
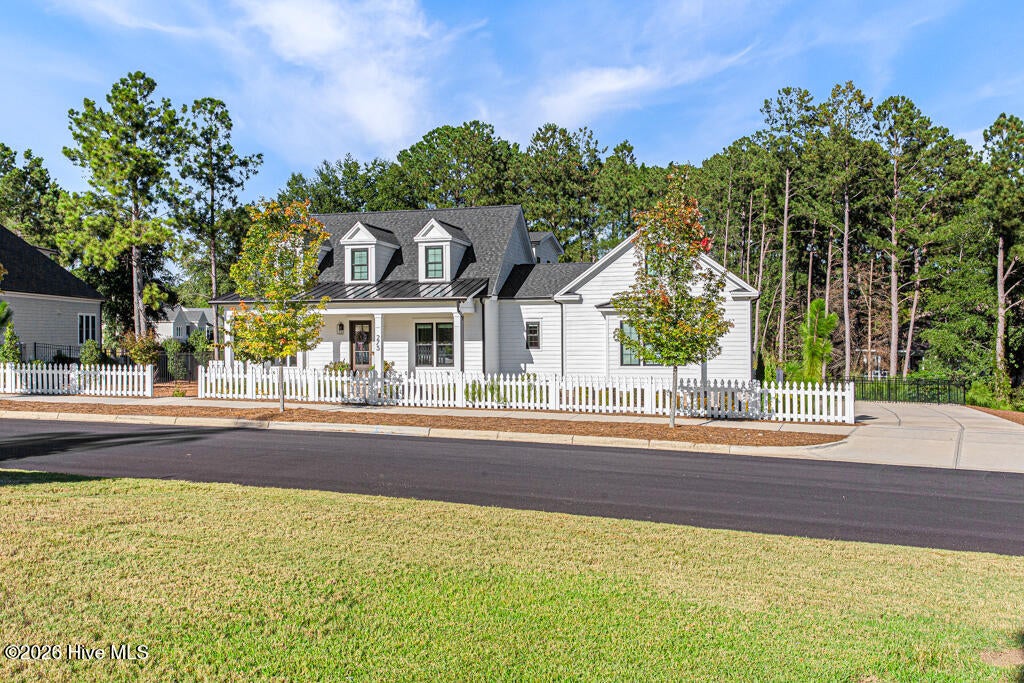
Welcome to 275 Hollycrest Drive, where Southern charm, beautiful design, and the Pinehurst lifestyle come together! Built in 2023 by award-winning Homes by Dickerson, this exceptional 3,717-square-foot home offers 5 bedrooms, 3.5 baths, a private office, and a spacious bonus/rec room. Located just 3 miles from the Village of Pinehurst and Pinehurst Country Club, this is a home where you can truly enjoy everything Pinehurst has to offer. From the moment you arrive, the white picket fence and welcoming front porch create that timeless Pinehurst feeling. Inside, warm and inviting spaces are designed for both everyday living and gathering with family and friends. The open kitchen, dining, and living areas are the heart of the home, with quartz countertops, soft-close cabinetry, custom lighting, gas range, built-in oven, coffee bar area, and a very spacious pantry. The beautiful double-sided brick fireplace brings the living room and screened porch together, creating the perfect place to enjoy a cozy fall evening. The main-level primary suite feels like a private retreat with a beautiful, tiled shower, double vanity, and spacious walk-in closet. Two additional bedrooms, a home office, mudroom, and laundry room are also conveniently located on the main level. Upstairs, you'll find two more bedrooms, a full bath, a large bonus/rec room, and an impressive 34' x 22' walk-in attic. Step outside to the fenced backyard and imagine morning coffee, weekend gatherings, or quiet evenings on the screened porch. Natural gas serves the fireplace, kitchen, HVAC, Rinnai tankless water heater, and grill. The subdivision of Hollycrest offers sidewalks, no through traffic, and direct access to the Pinehurst Greenway Trail, connecting you to 10 miles of walking trails, parks, pickleball, tennis, basketball courts and the Village of Pinehurst. This isn't just a beautiful house--it's a place to slow down, gather, make memories, and enjoy the very best of Pinehurst living.

Save
Ask
Tour
Hide
Share
Listing Snapshot
Price 
$1,129,000
Days On Site 
0 Days
Bedrooms 
5
Inside Area (SqFt) 
3,727 sqft
Total Baths 
4
Full Baths 
3
Partial Baths 
1
Lot Size 
0.63 Acres
Year Built 
2023
MLS® Number 
100606726
Status 
Active
Property Tax 
$3,245
HOA/Condo/Coop Fees 
$125 monthly
Sq Ft Source 
N/A
Friends & Family
Recent Activity
3 hours agoListing first seen on site
3 hours agoListing updated with changes from the MLS®
General Features
Acres 
0.63
Attached Garage 
Yes
Foundation 
BlockPermanent
Garage 
Yes
Garage Spaces 
2
Green Energy Efficient 
LightingThermostat
Levels 
Two
Number Of Stories 
2
Parking 
Garage Faces SideConcreteGarage
Parking Spaces 
8
Property Sub Type 
Single Family Residence
Sewer 
Public Sewer
Special Circumstances 
Standard
SqFt Total 
3727
Utilities 
Natural Gas ConnectedSewer ConnectedWater Connected
Water Source 
Public
Zoning 
R01
Interior Features
Appliances 
Vented Exhaust FanGas CooktopRefrigeratorDisposalDishwasherConvection OvenENERGY STAR Qualified AppliancesTankless Water HeaterCooktopMicrowaveGas Water Heater
Basement 
Crawl Space
Cooling 
Ceiling Fan(s)Heat Pump
Fireplace 
Yes
Flooring 
Tile
Heating 
Heat PumpFireplace(s)ElectricNatural Gas
Interior 
Master DownstairsWalk-In Closet(s)Vaulted Ceiling(s)High CeilingsEntrance FoyerBookcasesKitchen IslandCeiling Fan(s)Pantry
Laundry Features 
Washer HookupLaundry Room
Window Features 
Window Coverings
Bedroom 2 
Dimensions - 14.0x12.0Level - Main
Bedroom 3 
Dimensions - 13.0x13.0Level - Main
Bedroom 4 
Dimensions - 12.0x12.0Level - Upper
Bedroom 5 
Dimensions - 12.0x12.0Level - Upper
Bonus Room 
Dimensions - 22.0x20.0Level - UpperDescription - Rec Room/Family Room
Dining Room 
Dimensions - 16.0x14.0Level - Main
Kitchen 
Dimensions - 16.0x20.0Level - Main
Laundry 
Dimensions - 13.0x7.0Level - Main
Living Room 
Dimensions - 21.0x20.0Level - Main
Master Bedroom 
Dimensions - 17.0x15.0Level - Main
Office 
Dimensions - 11.0x13.0Level - Main
Other 
Dimensions - 14.0x13.0Level - MainDescription - Screened Porch
Save
Ask
Tour
Hide
Share
Exterior Features
Construction Details 
BlockBrickFiber CementFrame
Fencing 
PartialFenced
Frontage 
See Remarks
Lot Features 
Interior LotLandscaped
Patio And Porch 
CoveredPatioScreenedFront Porch
Road Frontage 
Private Road
Roof 
MetalShingle
View 
None
Waterview 
None
Windows/Doors 
Window Coverings
Community Features
Accessibility Features 
Accessible Full Bath
Association Amenities 
Jogging PathMaintenance GroundsTrail(s)Trash
Association Fee 
$1500.0
Association Fee Frequency 
Annually
Community Features 
SidewalksStreet Lights
School District 
Moore County Schools
Financing Terms Available 
CashConventionalFHAVA Loan
Schools
School District
Moore County Schools
Elementary School
Pinehurst Elementary
Middle School
Southern Pines Middle School
High School
Pinecrest High
Listing courtesy of Amanda Bullock of Coldwell Banker Advantage-Southern Pines


The data relating to real estate on this website comes in part from the Internet Data Exchange program of Hive MLS, and is updated as of 2026-09-28 09:38 PM UTC. All information is deemed reliable but not guaranteed and should be independently verified. All properties are subject to prior sale, change, or withdrawal. Neither listing broker(s) shall be responsible for any typographical errors, misinformation, or misprints, and shall be held totally harmless from any damages arising from reliance upon these data. Copyright 2026 Hive MLS

Neighborhood & Commute
Source: Walkscore
Save
Ask
Tour
Hide
Share