Save
Ask
Tour
Hide
Share
$546,540
1 Day On Site

8611 Blue Haw Way Lot 124
Leland, NC 28451

For Sale|Single Family Residence|Active
5
Beds
5
Total Baths
4
Full Baths
1
Partial Bath
3,503
SqFt
$156
/SqFt
2026
Built
Subdivision:
Indigo Preserve
County:
Brunswick
Upcoming Open Houses
Sat, Oct 3, 10:00 AM - 6:00 PM
Sun, Oct 4, 12:00 PM - 6:00 PM
Mon, Oct 5, 10:00 AM - 6:00 PM
Tue, Oct 6, 10:00 AM - 6:00 PM
8611 Blue Haw Way Lot 1248611 Blue Haw Way Lot 1248611 Blue Haw Way Lot 1248611 Blue Haw Way Lot 124
Save
Ask
Tour
Hide
Share

Mortgage Calculator

Monthly Payment (Est.)

Enter an interest rate to see your estimated monthly payment.
Calculator powered by Showcase IDX, a Constellation1 Company. Copyright ©2026 Information is deemed reliable but not guaranteed.

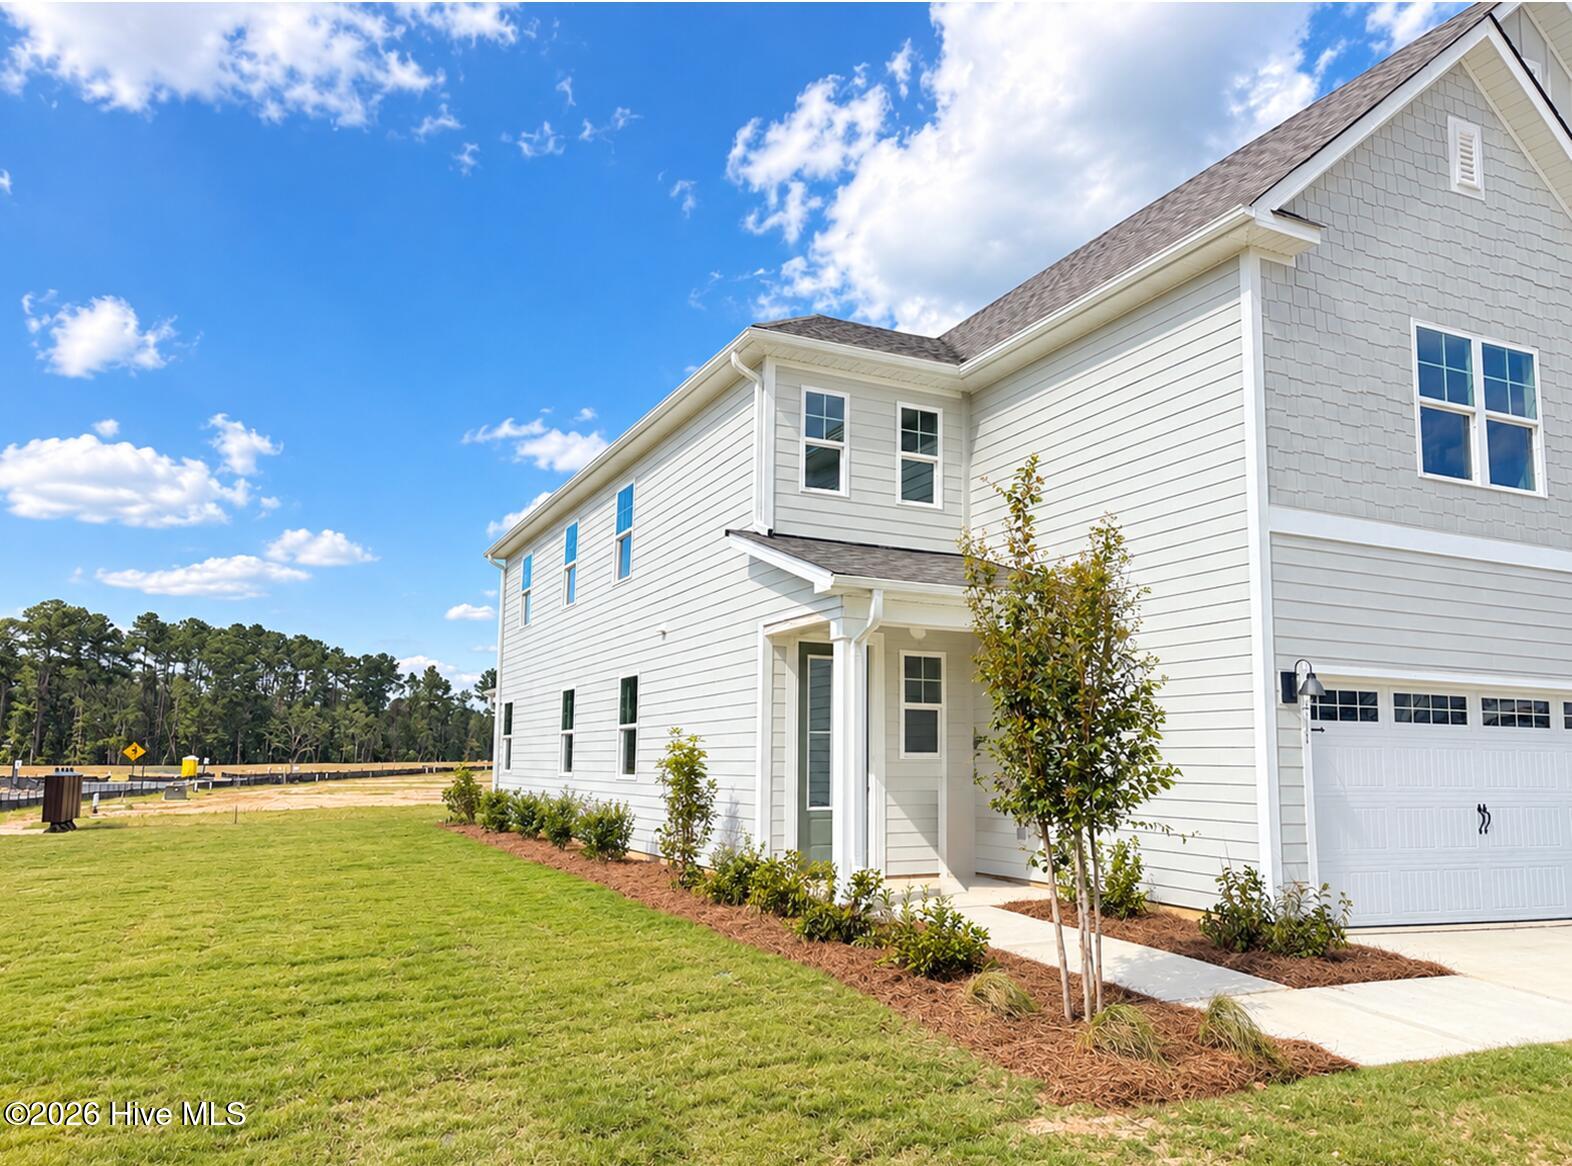
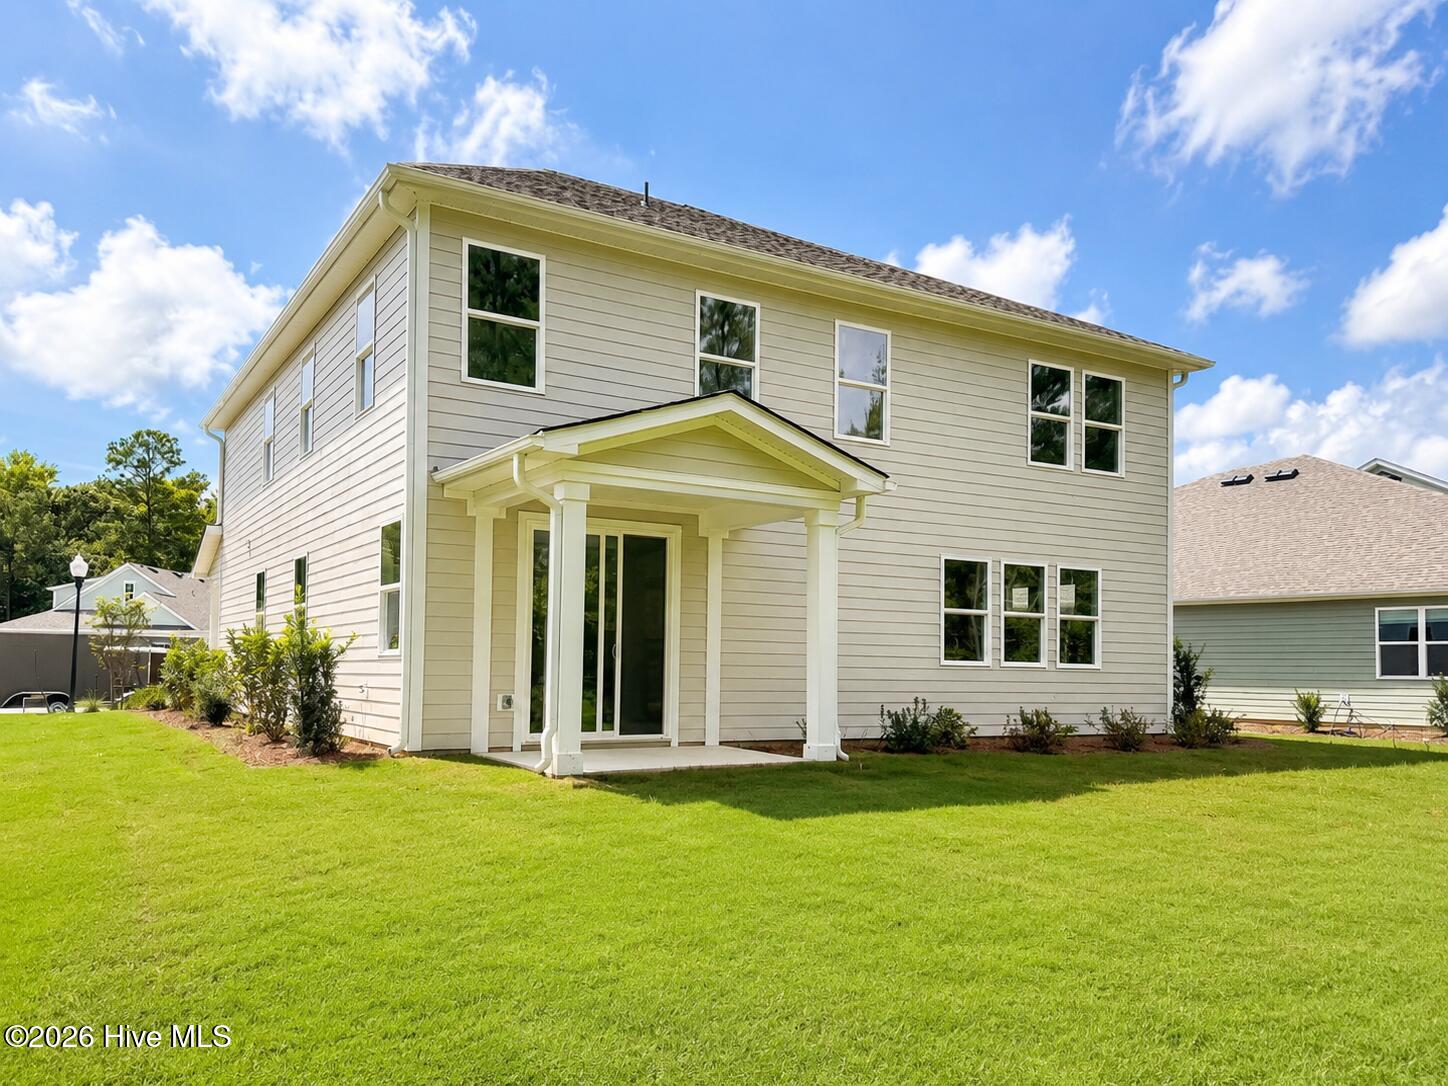
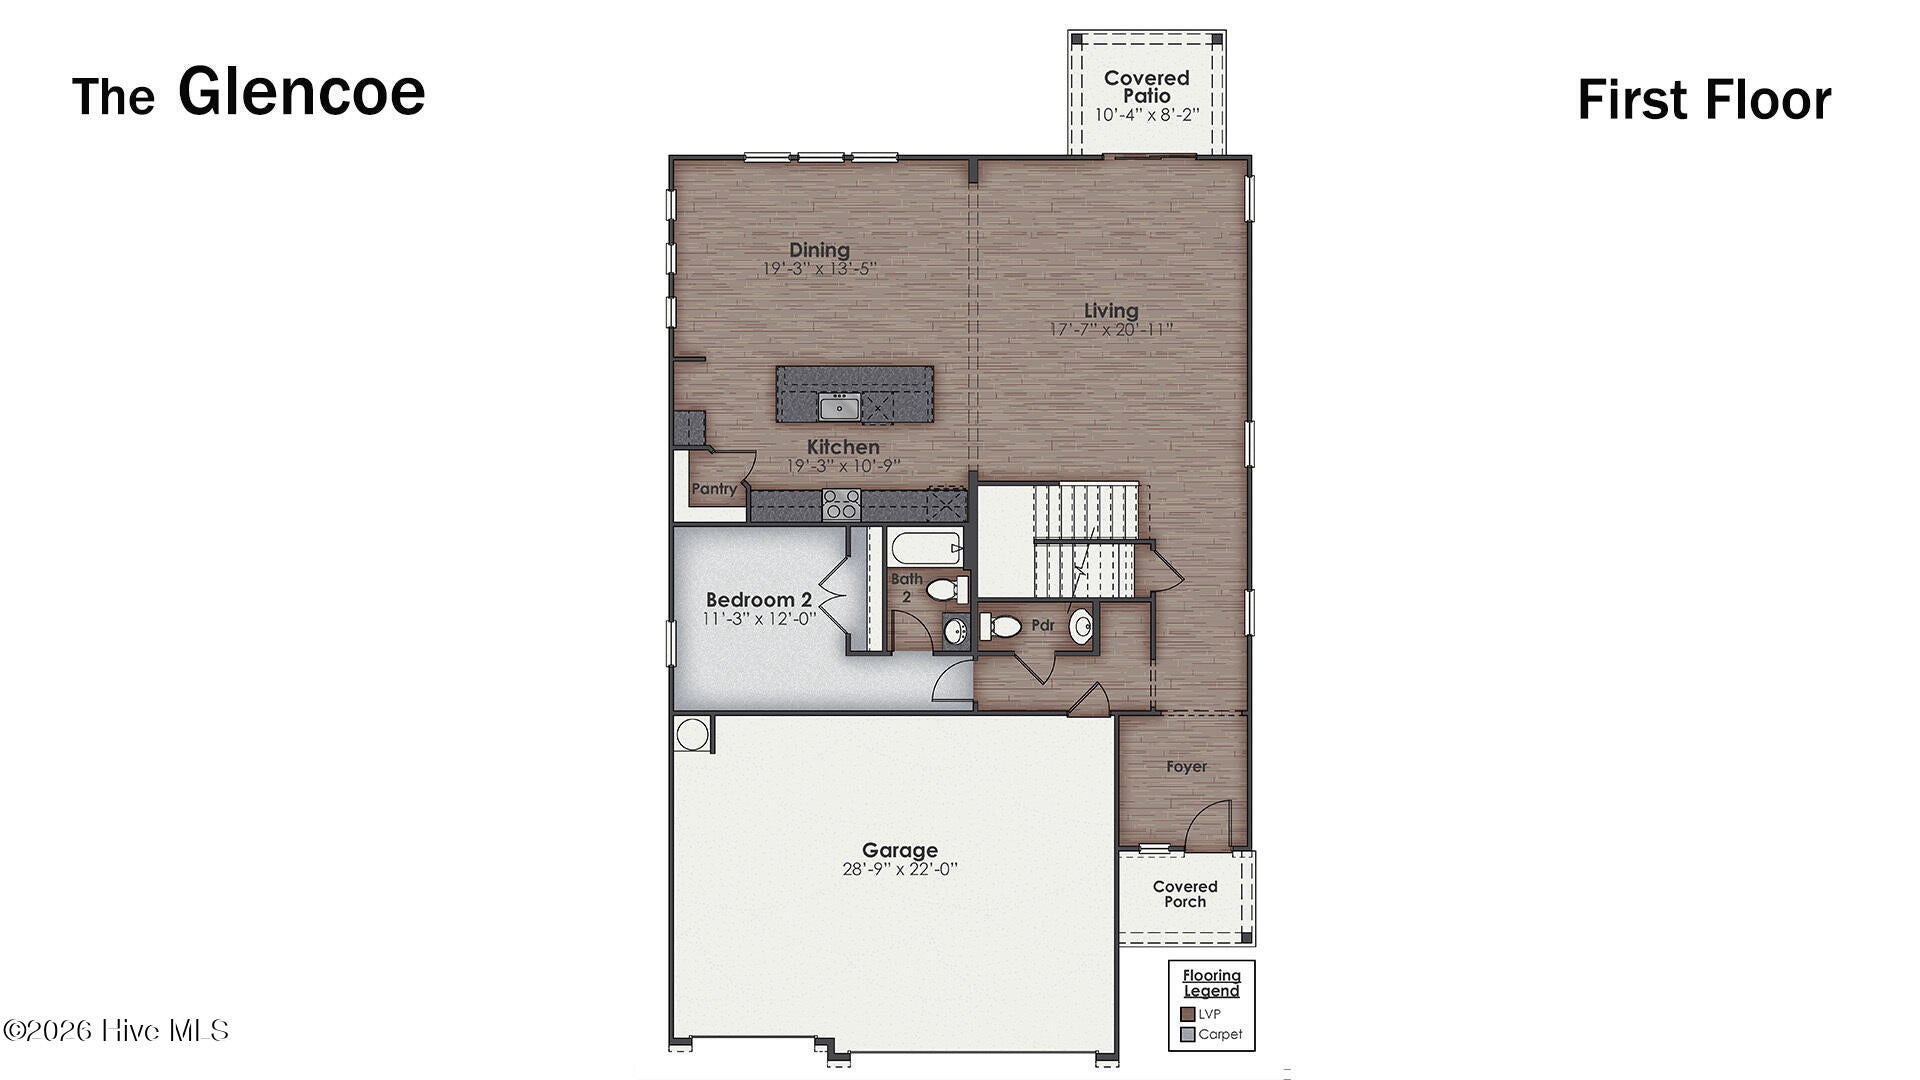
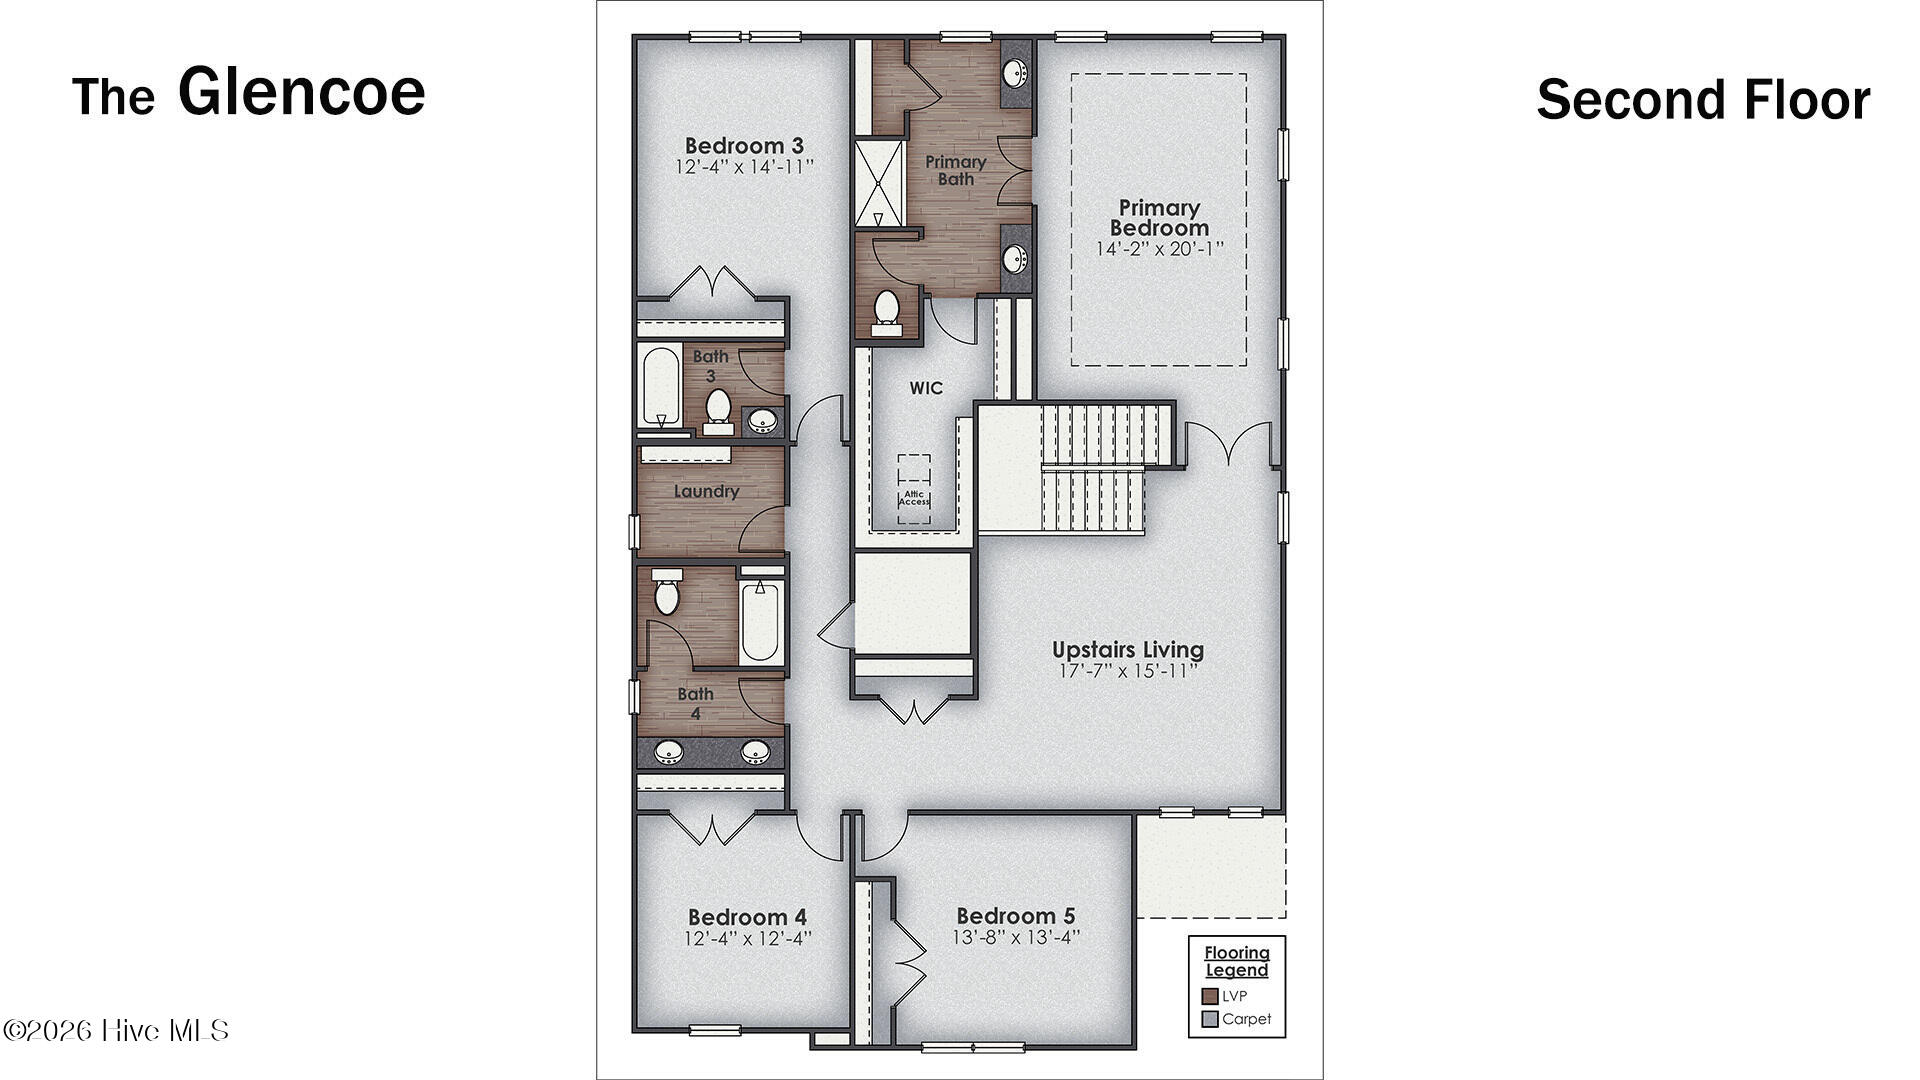
MOVE IN READY | CORNER Homesite | Step inside the Glencoe, where generous spaces and a thoughtful layout make everyday living feel effortless. This 5-bedroom, 4.5-bath home features a 3-car garage and plenty of room to gather, entertain and unwind. The open main living area connects the kitchen, dining and family spaces, with a large center Quartz island creating a natural gathering place at the heart of the home. A first-floor guest bedroom and on-suite full bath provide added flexibility for guests or multigenerational living. Upstairs, retreat to a spacious primary suite with a private bath and walk-in closet, along with three additional bedrooms, multiple baths, a conveniently located laundry room and an expansive second living area. Whether used as a media room, playroom or casual lounge, this additional gathering space gives the Glencoe exceptional flexibility. With room to spread out both upstairs and down, this floor plan was designed for the way today's households live. Enjoy a neighborhood designed for both recreation and connection, with amenities that make it easy to enjoy time close to home. Residents can spend summer days at the community pool, meet friends for a game of pickleball, or gather around the fire pits and open-air pavilion. An event lawn and playground provide even more opportunities to get outside, connect with neighbors and enjoy the community. With nearby grocery stores, shopping and convenient highway access, everyday essentials and surrounding destinations are within easy reach at Indigo Preserve! Agent Remarks: Closing cost incentives and preferred lender rate incentives are available for this home! Speak with a DR Horton sales specialist for up-to-date incentives.

Save
Ask
Tour
Hide
Share
Listing Snapshot
Price 
$546,540
Days On Site 
1 Day
Bedrooms 
5
Inside Area (SqFt) 
3,503 sqft
Total Baths 
5
Full Baths 
4
Partial Baths 
1
Lot Size 
0.23 Acres
Year Built 
2026
MLS® Number 
100606927
Status 
Active
Property Tax 
N/A
HOA/Condo/Coop Fees 
$100 monthly
Sq Ft Source 
N/A
Friends & Family
Recent Activity
yesterdayListing first seen on site
yesterdayListing updated with changes from the MLS®
General Features
Acres 
0.23
Attached Garage 
Yes
Foundation 
Slab
Garage 
Yes
Garage Spaces 
3
Green Energy Efficient 
LightingThermostat
Levels 
Two
Number Of Stories 
2
Parking 
Garage Faces FrontAttachedConcreteGarage Door OpenerGarage
Parking Spaces 
3
Property Condition 
Under Construction
Property Sub Type 
Single Family Residence
Security 
Smoke Detector(s)
Special Circumstances 
Standard
SqFt Total 
3503
Utilities 
Sewer AvailableWater Available
Water Source 
Public
Zoning 
R75
Interior Features
Appliances 
DisposalDishwasherElectric RangeMicrowaveElectric Water Heater
Basement 
None
Cooling 
Central AirHeat Pump
Flooring 
Carpet
Heating 
Heat PumpElectric
Interior 
Walk-In Closet(s)Tray Ceiling(s)High CeilingsEntrance FoyerKitchen IslandPantryEat-in KitchenSmart Thermostat
Laundry Features 
Washer HookupLaundry Room
Bedroom 2 
Dimensions - 11.3x12.0Level - Main
Bedroom 3 
Dimensions - 12.4x14.11Level - Second
Bedroom 4 
Dimensions - 12.4x12.4Level - Second
Bedroom 5 
Dimensions - 13.8x13.4Level - Second
Dining Room 
Dimensions - 19.3x13.5Level - Main
Family Room 
Dimensions - 17.7x15.11Level - SecondDescription - Upstairs Living Area
Kitchen 
Dimensions - 19.3x10.9Level - Main
Living Room 
Dimensions - 17.7x20.1Level - Main
Master Bedroom 
Dimensions - 14.2x20.1Level - Second
Save
Ask
Tour
Hide
Share
Exterior Features
Construction Details 
Fiber CementFrame
Fencing 
None
Frontage 
See Remarks
Patio And Porch 
CoveredPatio
Pool Features 
NoneSee Remarks
Road Frontage 
Private Road
Roof 
Shingle
View 
None
Waterview 
None
Community Features
Accessibility Features 
Accessible Full Bath
Association Amenities 
Basketball CourtCabanaPicnic AreaPlaygroundSport Court
Association Fee 
$1200.0
Association Fee Frequency 
Annually
Community Features 
PoolSidewalksStreet Lights
School District 
Brunswick County Schools
Financing Terms Available 
CashConventionalFHAUSDA LoanVA Loan
Roads 
Paved
Schools
School District
Brunswick County Schools
Elementary School
Town Creek
Middle School
Leland
High School
North Brunswick
Listing courtesy of Team D.R. Horton of D.R. Horton, Inc


The data relating to real estate on this website comes in part from the Internet Data Exchange program of Hive MLS, and is updated as of 2026-09-30 10:51 PM UTC. All information is deemed reliable but not guaranteed and should be independently verified. All properties are subject to prior sale, change, or withdrawal. Neither listing broker(s) shall be responsible for any typographical errors, misinformation, or misprints, and shall be held totally harmless from any damages arising from reliance upon these data. Copyright 2026 Hive MLS

Neighborhood & Commute
Source: Walkscore
Save
Ask
Tour
Hide
Share