
105 Braxlo LaneWilmington, NC 28409
Mortgage Calculator
Monthly Payment (Est.)
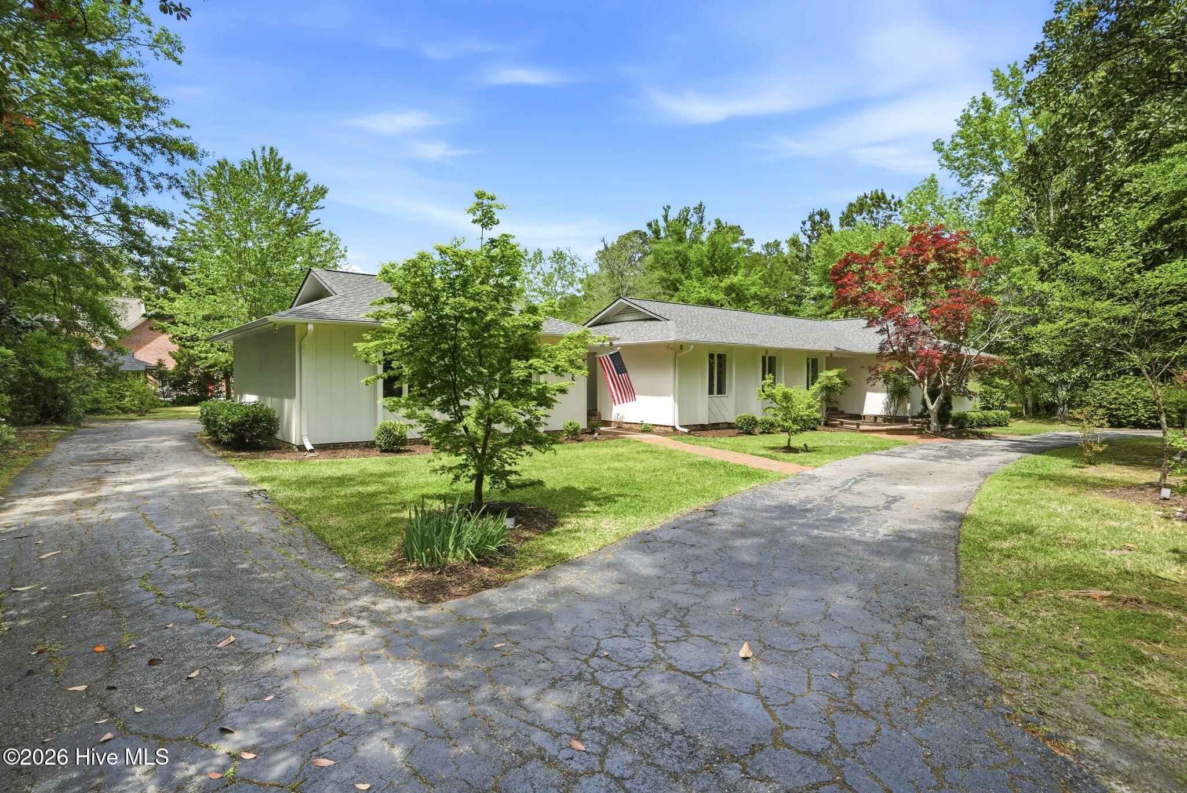
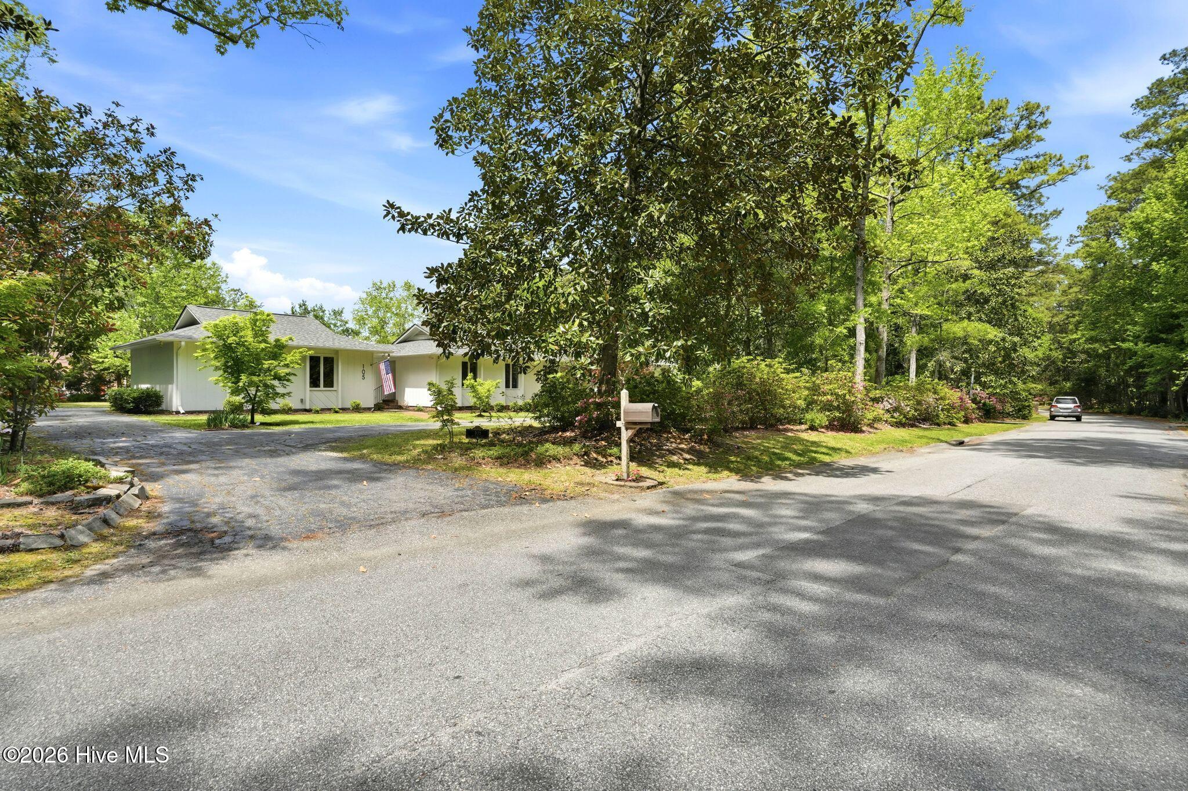
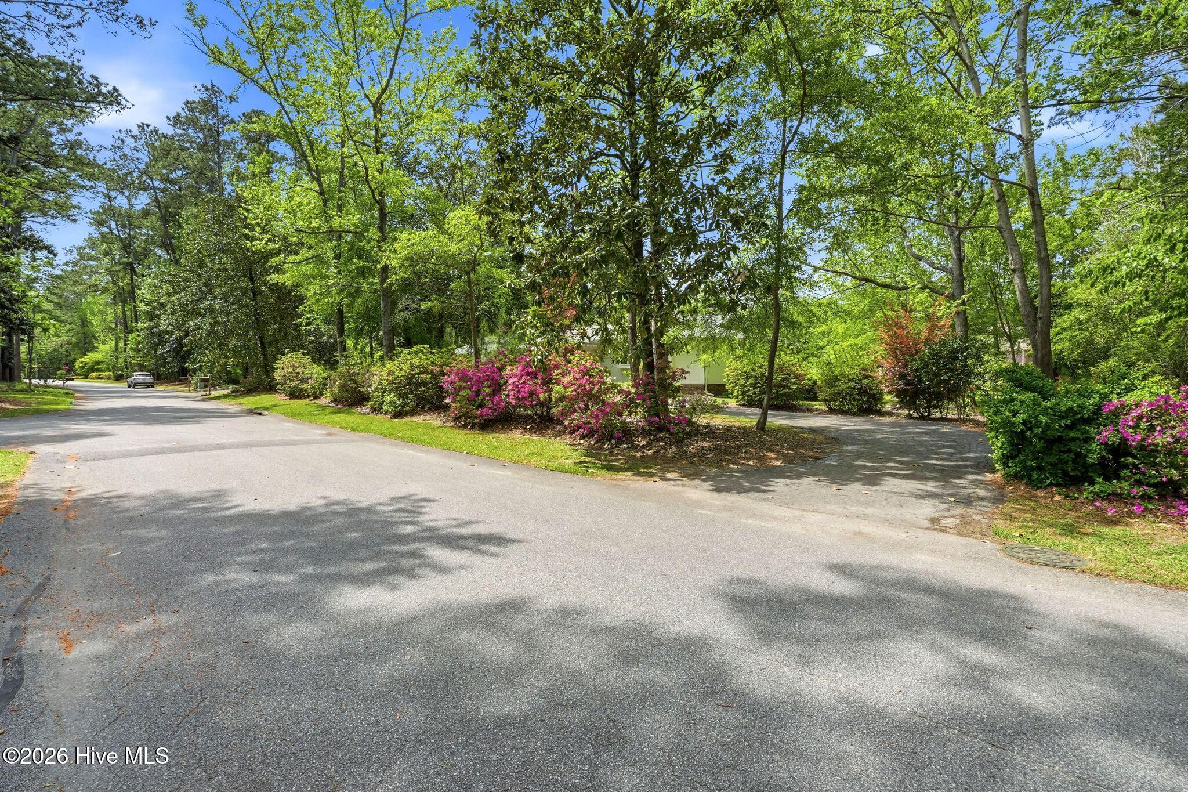
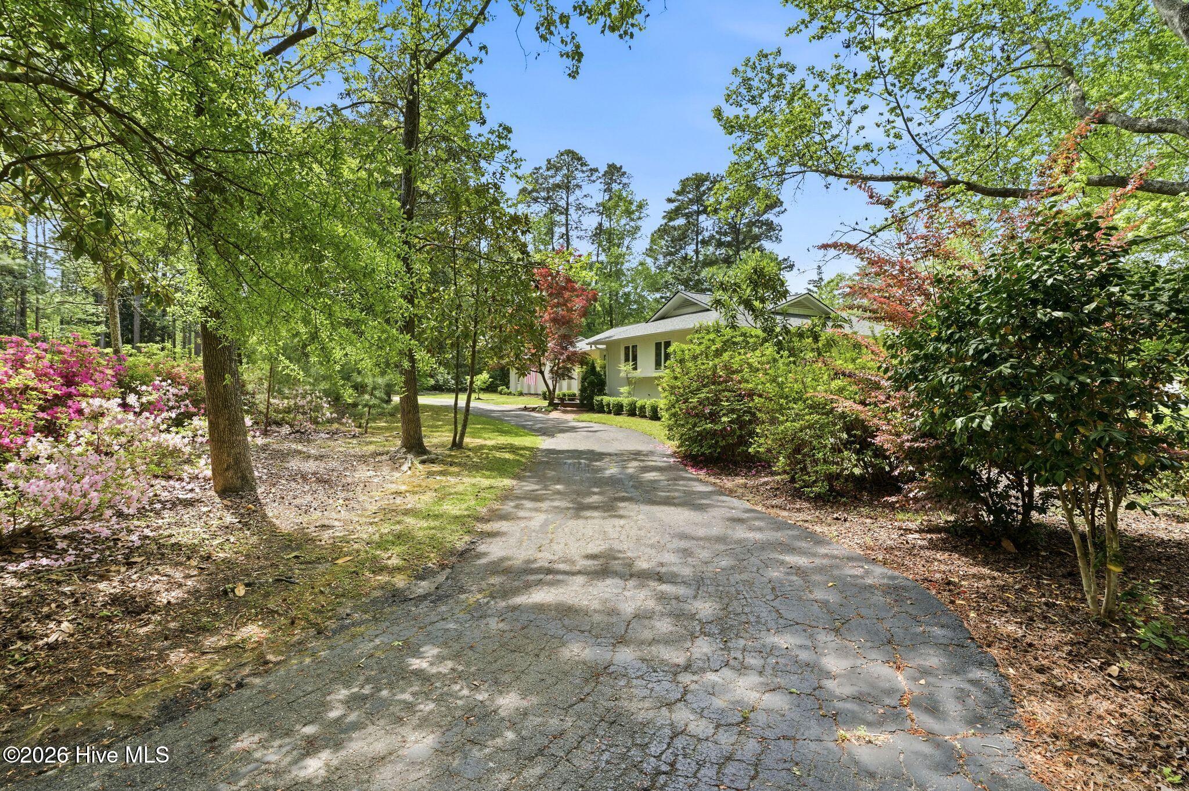
Enter an interest rate to see your estimated monthly payment.Welcome to 105 Braxlo Lane, a beautifully updated home tucked into the established and highly sought-after Between the Creeks neighborhood. Set on a private, wooded 0.83-acre lot, this home offers the kind of peaceful, tucked-away setting that is increasingly hard to find. The neighborhood is known for its beautiful mature trees, spacious lots and quiet, family-friendly atmosphere. Inside, the home has been thoughtfully refreshed with a renovated kitchen featuring quartz countertops, all-new appliances, updated lighting and generous pantry space. The inviting living room showcases abundant natural light, beautiful wood beams and a vaulted ceiling, creating a warm and welcoming gathering space. A striking electric fireplace with custom shiplap, mantel and built-in shelving adds character and style. Additional living space and a formal dining room provide plenty of flexibility for everyday family living and entertaining. The spacious primary suite offers three closets, including a walk-in, while the additional bedrooms have been refreshed with new paint and thoughtful updates. Throughout the home, new light fixtures, fresh paint and updated finishes create a polished, comfortable and move-in-ready feel. Outdoor living is just as appealing, with a brand-new deck overlooking the beautifully wooded backyard, enhanced landscaping and plenty of room to enjoy the privacy and natural surroundings. The detached two-car garage is connected to the home by a covered breezeway and has been insulated and upgraded with new lighting. A detached garden shed with a new roof provides additional storage and conveys with the property. Major improvements include a new roof on the home and shed in 2026, new HVAC and ductwork in late 2022/2023, new attic blown-in insulation, new exterior paint, updated landscaping and a new deck.
| 3 hours ago | Listing first seen on site | |
| 3 hours ago | Listing updated with changes from the MLS® |

The data relating to real estate on this website comes in part from the Internet Data Exchange program of Hive MLS, and is updated as of 2026-09-29 09:41 PM UTC. All information is deemed reliable but not guaranteed and should be independently verified. All properties are subject to prior sale, change, or withdrawal. Neither listing broker(s) shall be responsible for any typographical errors, misinformation, or misprints, and shall be held totally harmless from any damages arising from reliance upon these data. Copyright 2026 Hive MLS
Did you know? You can invite friends and family to your search. They can join your search, rate and discuss listings with you.