Save
Ask
Tour
Hide
Share
$1,050,000
New Listing

910 Canal Drive Unit B
Carolina Beach, NC 28428

For Sale|Condominium|Active
4
Beds
3
Total Baths
3
Full Baths
2,467
SqFt
$426
/SqFt
2004
Built
Subdivision:
Not In Subdivision
County:
New Hanover
910 Canal Drive Unit B910 Canal Drive Unit B910 Canal Drive Unit B910 Canal Drive Unit B
Save
Ask
Tour
Hide
Share

Mortgage Calculator

Monthly Payment (Est.)

Enter an interest rate to see your estimated monthly payment.
Calculator powered by Showcase IDX, a Constellation1 Company. Copyright ©2026 Information is deemed reliable but not guaranteed.

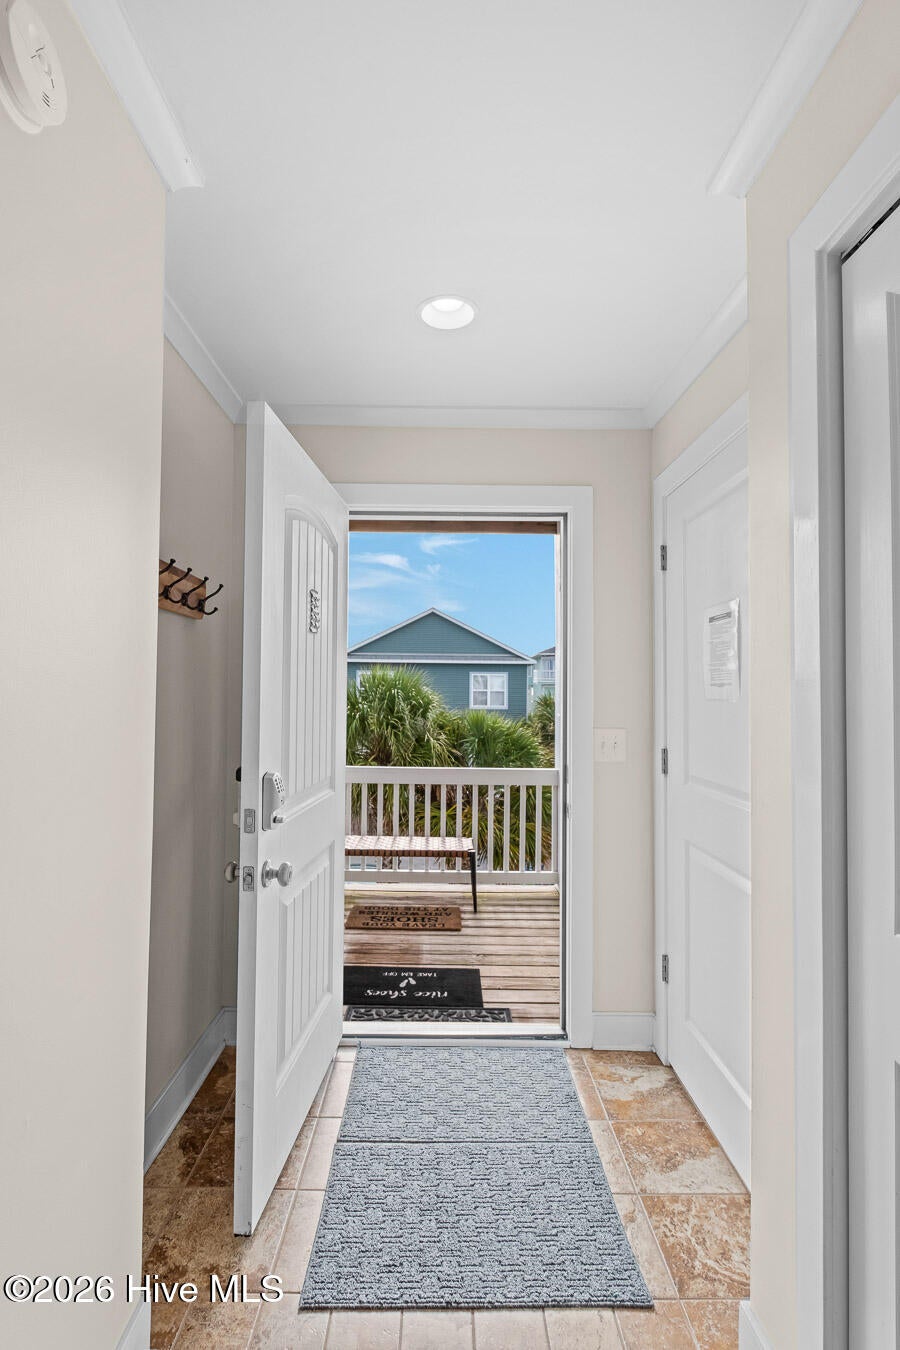
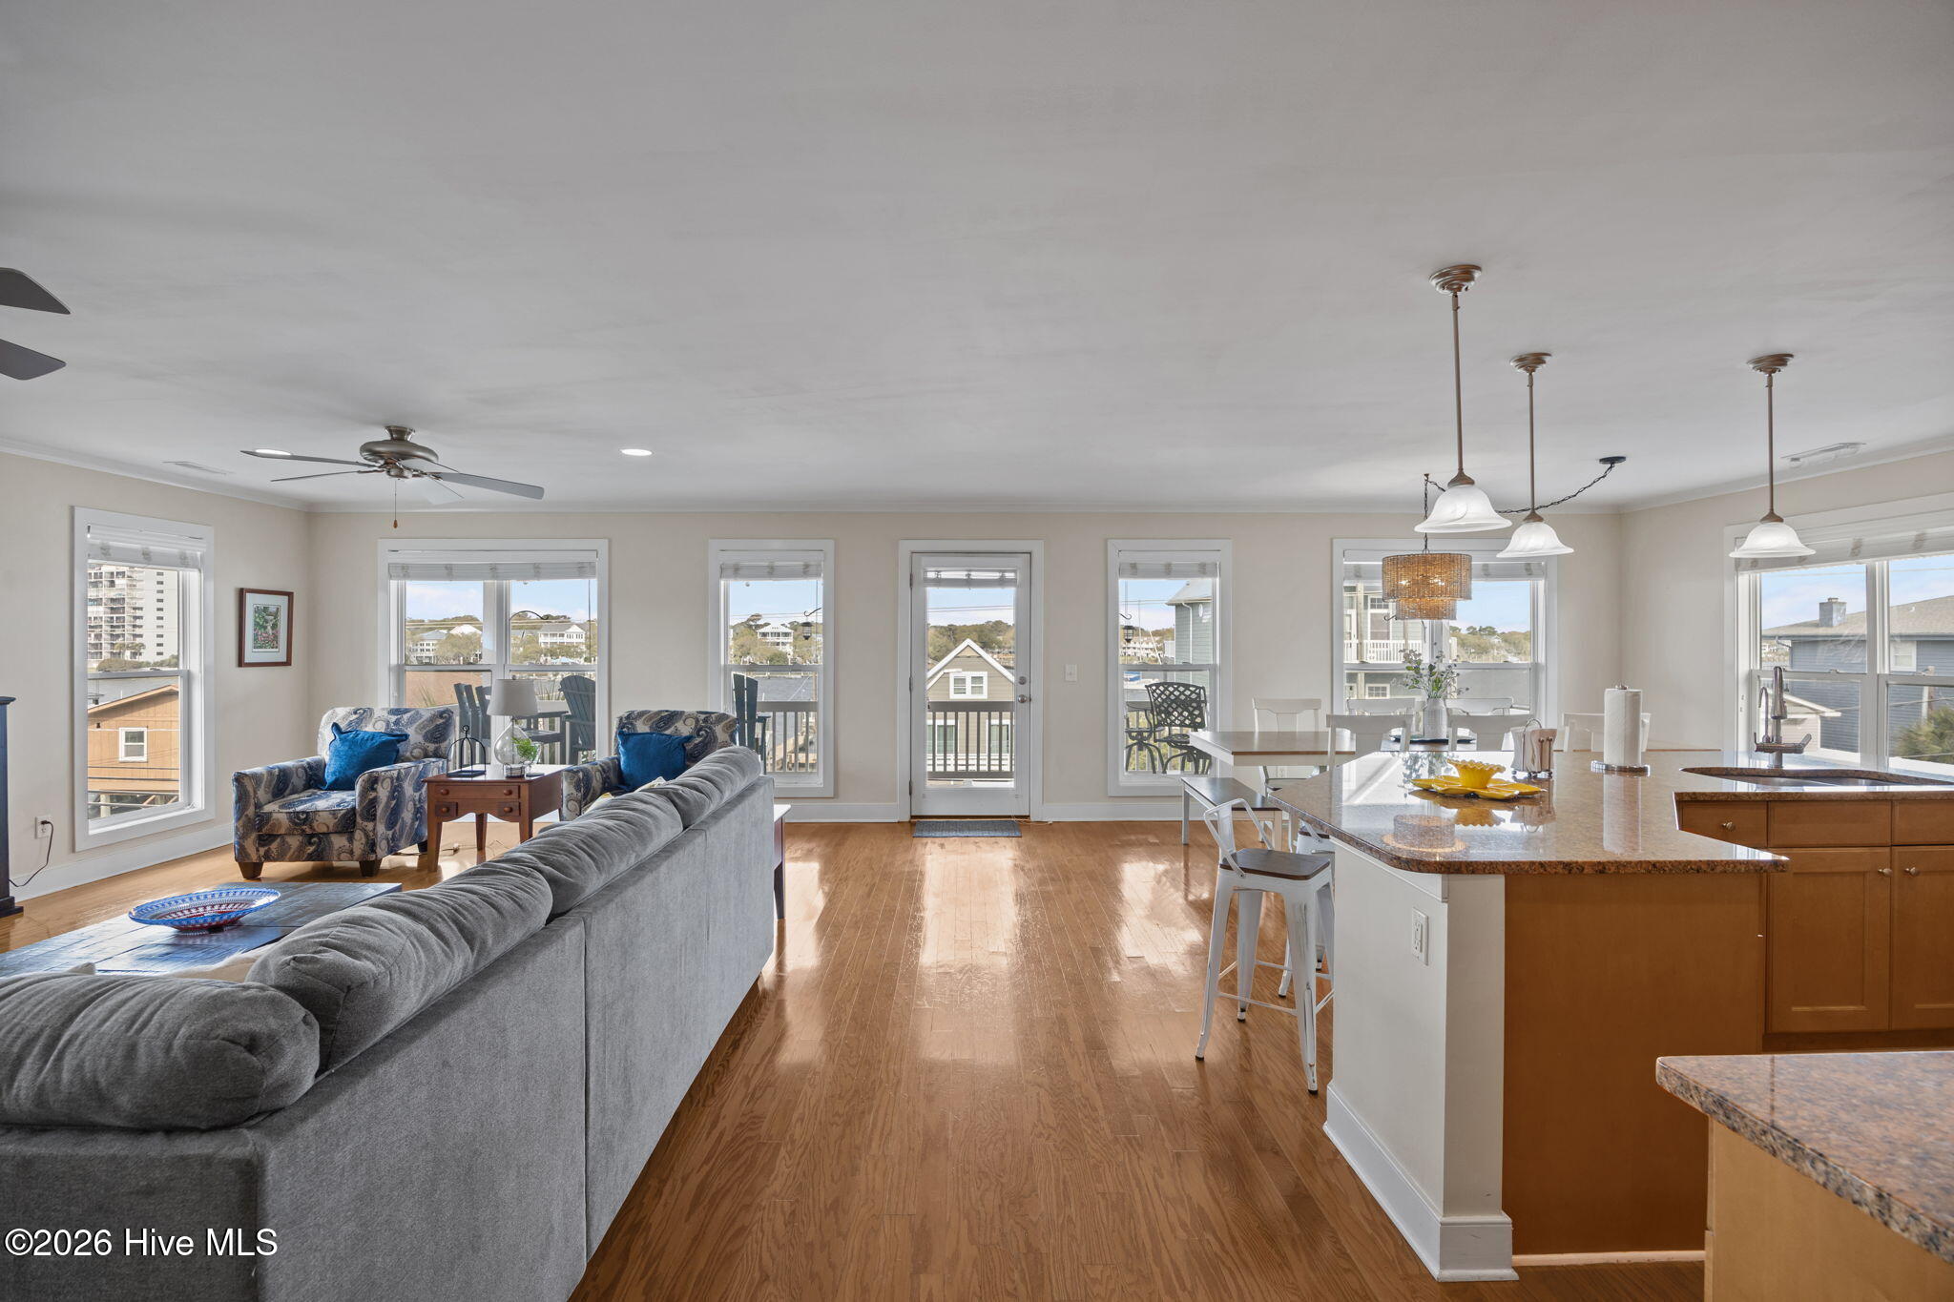
Embrace the ultimate beach lifestyle in this exceptional top floor condominium, thoughtfully designed to maximize space, light, and stunning water views. Unlike narrow side-by-side floor plans, this residence spans the entire width of the building, creating an expansive layout perfect for everyday living and memorable coastal gatherings. This home features 4 bedrooms, including 2 primary suites. The secluded top floor suite offers a private bath and a balcony with a pergola overlooking the sound. Just off the living and dining room opens a deep covered porch with sweeping sound views. Enjoy coastal breezes from 2 private balconies on the second floor or take in the 360-degree views of both the ocean and sound from the shared rooftop crow's nest. A private elevator provides effortless access to the main level. Upgrades include a Kinetico water softening and filtration system with reverse osmosis at the kitchen sink, whole-house UV air purification, walk-in closets, ground-floor storage for beach gear, an outdoor shower, and ample covered parking. Located steps from public beach access, water launches, and island dining, this property offers endless potential as a full-time residence, beach getaway, or income producing rental, allowing short and long term rentals.

Save
Ask
Tour
Hide
Share
Listing Snapshot
Price 
$1,050,000
Days On Site 
0 Days
Bedrooms 
4
Inside Area (SqFt) 
2,467 sqft
Total Baths 
3
Full Baths 
3
Partial Baths 
N/A
Lot Size 
N/A
Year Built 
2004
MLS® Number 
100607011
Status 
Active
Property Tax 
$3,795.6
HOA/Condo/Coop Fees 
N/A
Sq Ft Source 
N/A
Friends & Family
Recent Activity
14 hours agoListing first seen on site
15 hours agoListing updated with changes from the MLS®
General Features
Foundation 
OtherRaisedPillar/Post/Pier
Home Warranty 
Yes
Levels 
One and One Half
Number Of Stories 
4
Parking 
CoveredConcreteAssignedOff Street
Pets 
Yes
Property Sub Type 
Condominium
Security 
Security Lights
Special Circumstances 
Standard
SqFt Total 
2467
Utilities 
Sewer AvailableWater Available
Water Source 
Public
Zoning 
R-1
Interior Features
Appliances 
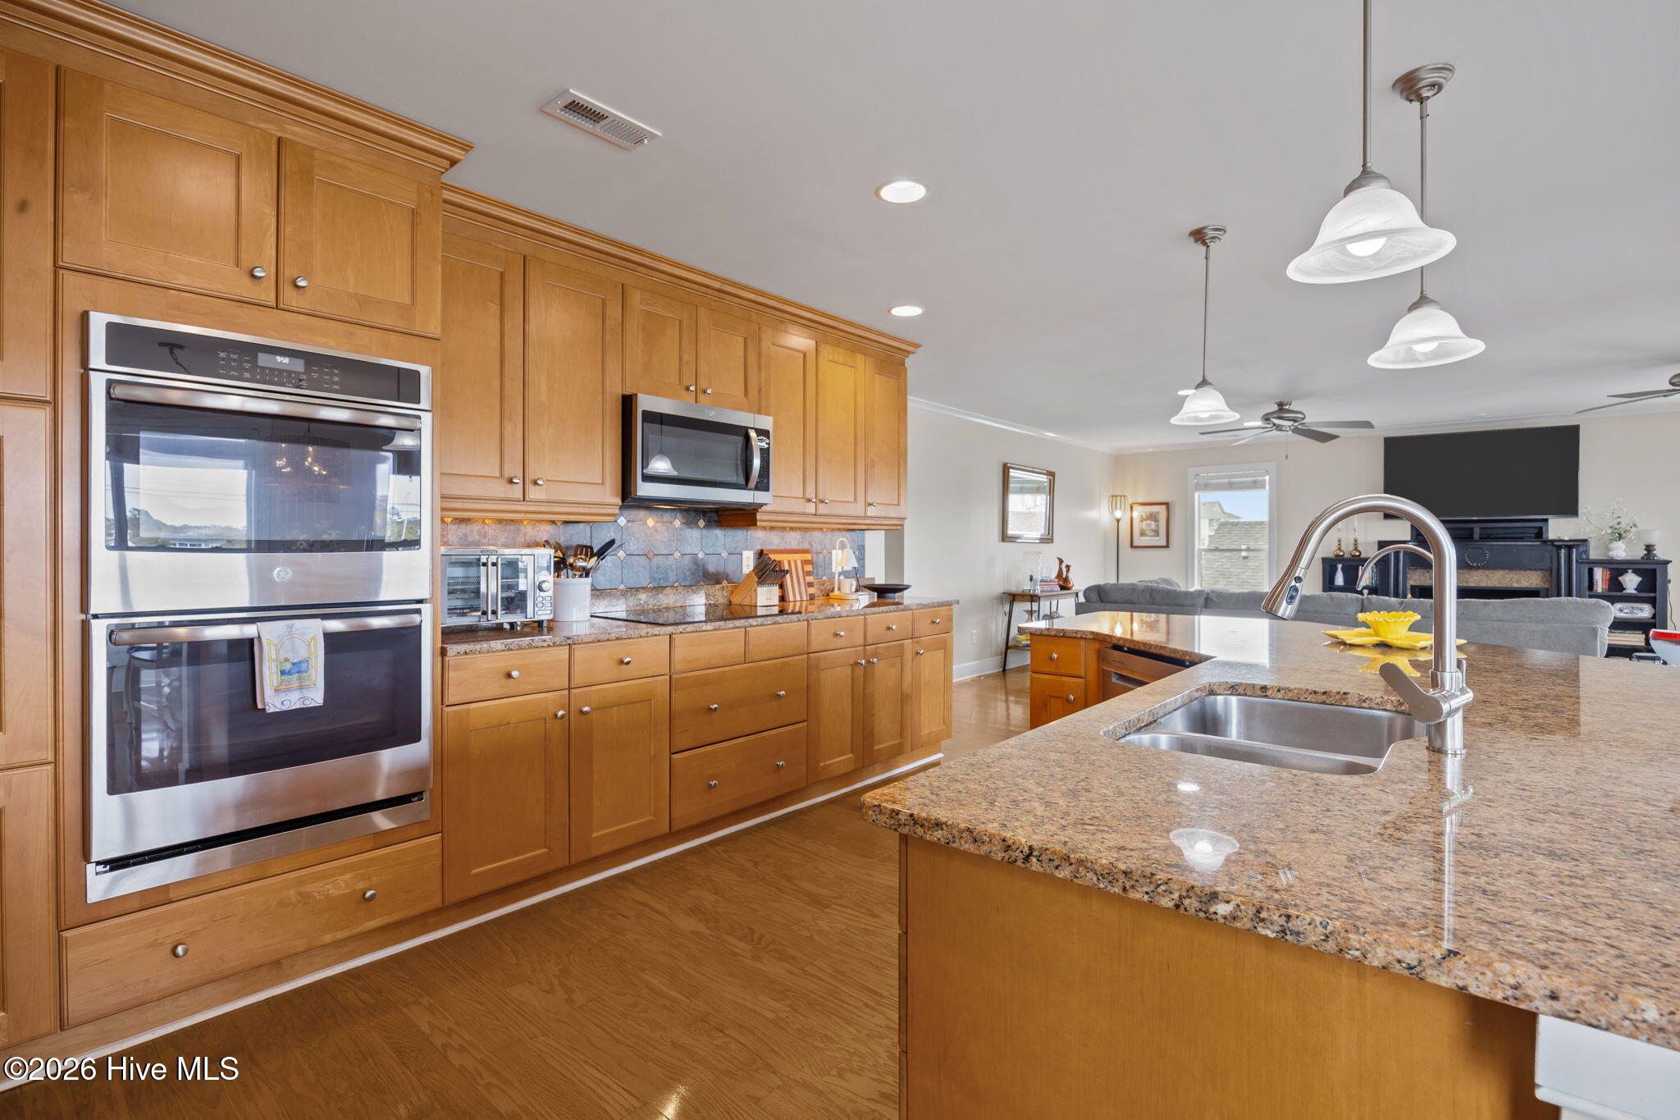
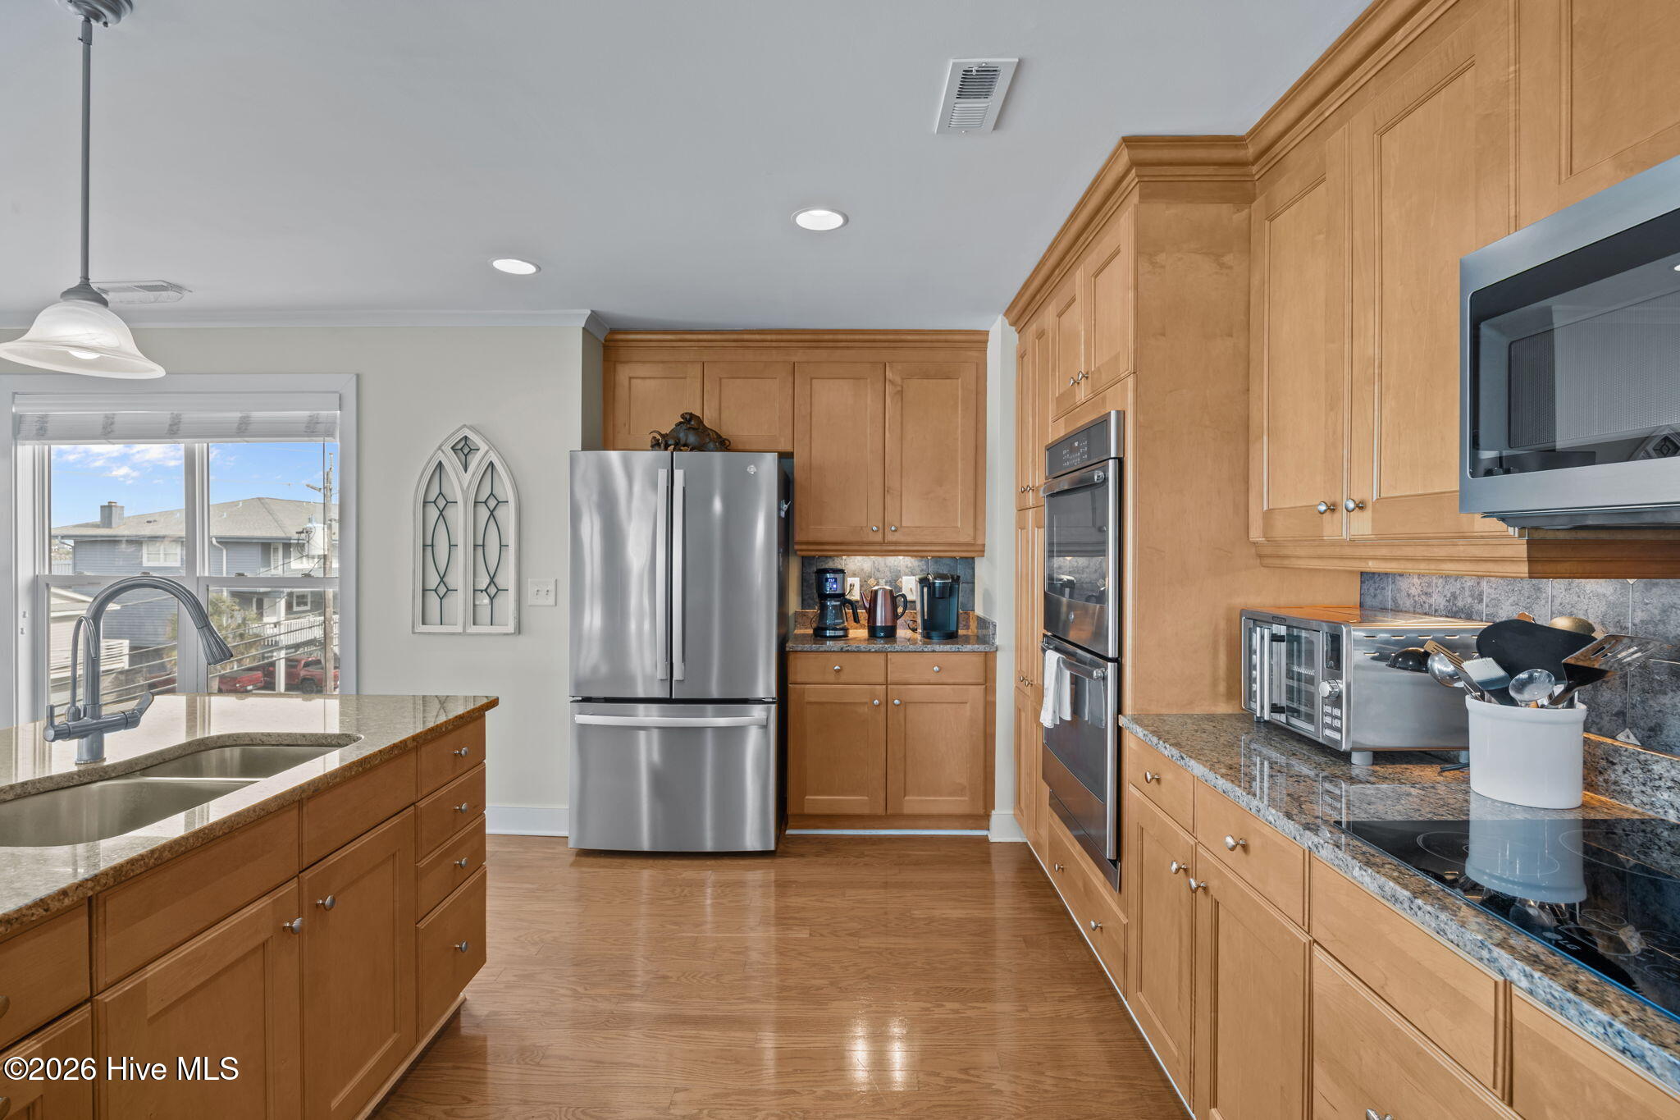
Electric CooktopWater SoftenerWasherRefrigeratorDryerDouble OvenDishwasherMicrowaveElectric Water Heater
Basement 
None
Cooling 
ZonedHeat Pump
Fireplace 
Yes
Fireplace Features 
Gas Log
Flooring 
CarpetTileWood
Furnished 
Unfurnished
Heating 
Heat PumpElectric
Interior 
Master DownstairsWalk-In Closet(s)High CeilingsKitchen IslandElevator
Laundry Features 
Laundry Closet
Window Features 
Window Coverings
Bedroom 2 
Dimensions - 15.0x11.0Level - Main
Bedroom 3 
Dimensions - 13.0x12.0Level - Main
Dining Room 
Dimensions - 15.0x10.0Level - Main
Kitchen 
Dimensions - 16.0x11.0Level - Main
Living Room 
Dimensions - 23.0x18.0Level - Main
Master Bedroom 
Dimensions - 19.0x15.0Level - UpperDescription - Second primary suite or guest quarters
Other 
Description - Large storage room on ground level
Save
Ask
Tour
Hide
Share
Exterior Features
Construction Details 
Vinyl SidingFrame
Exterior 
Balcony
Fencing 
Partial
Frontage 
See Remarks
Patio And Porch 
CoveredDeckPorch
Pool Features 
None
Roof 
Metal
View 
CanalMarinaOceanSoundWater
Waterview 
CanalMarinaOceanSoundWater
Windows/Doors 
Window Coverings
Community Features
Accessibility Features 
Accessible Elevator Installed
Association Amenities 
Maintenance GroundsMaintenance Structure
Association Fee Frequency 
Annually
School District 
New Hanover
Financing Terms Available 
CashConventional
Roads 
Paved
Schools
School District
New Hanover
Elementary School
Carolina Beach
Middle School
Murray
High School
Ashley
Listing courtesy of Carley C Smith of Cadence Realty Corporation


The data relating to real estate on this website comes in part from the Internet Data Exchange program of Hive MLS, and is updated as of 2026-09-30 12:45 PM UTC. All information is deemed reliable but not guaranteed and should be independently verified. All properties are subject to prior sale, change, or withdrawal. Neither listing broker(s) shall be responsible for any typographical errors, misinformation, or misprints, and shall be held totally harmless from any damages arising from reliance upon these data. Copyright 2026 Hive MLS

Neighborhood & Commute
Source: Walkscore
Save
Ask
Tour
Hide
Share