Save
Ask
Tour
Hide
Share
$733,500
14 Days On Site

7362 Foxbriar Drive
Leland, NC 28451

For Sale|Single Family Residence|Active
4
Beds
4
Total Baths
3
Full Baths
1
Partial Bath
2,950
SqFt
$249
/SqFt
2026
Built
Subdivision:
Brunswick Forest
County:
Brunswick
7362 Foxbriar Drive7362 Foxbriar Drive7362 Foxbriar Drive7362 Foxbriar Drive
Save
Ask
Tour
Hide
Share

Mortgage Calculator

Monthly Payment (Est.)

Enter an interest rate to see your estimated monthly payment.
Calculator powered by Showcase IDX, a Constellation1 Company. Copyright ©2026 Information is deemed reliable but not guaranteed.

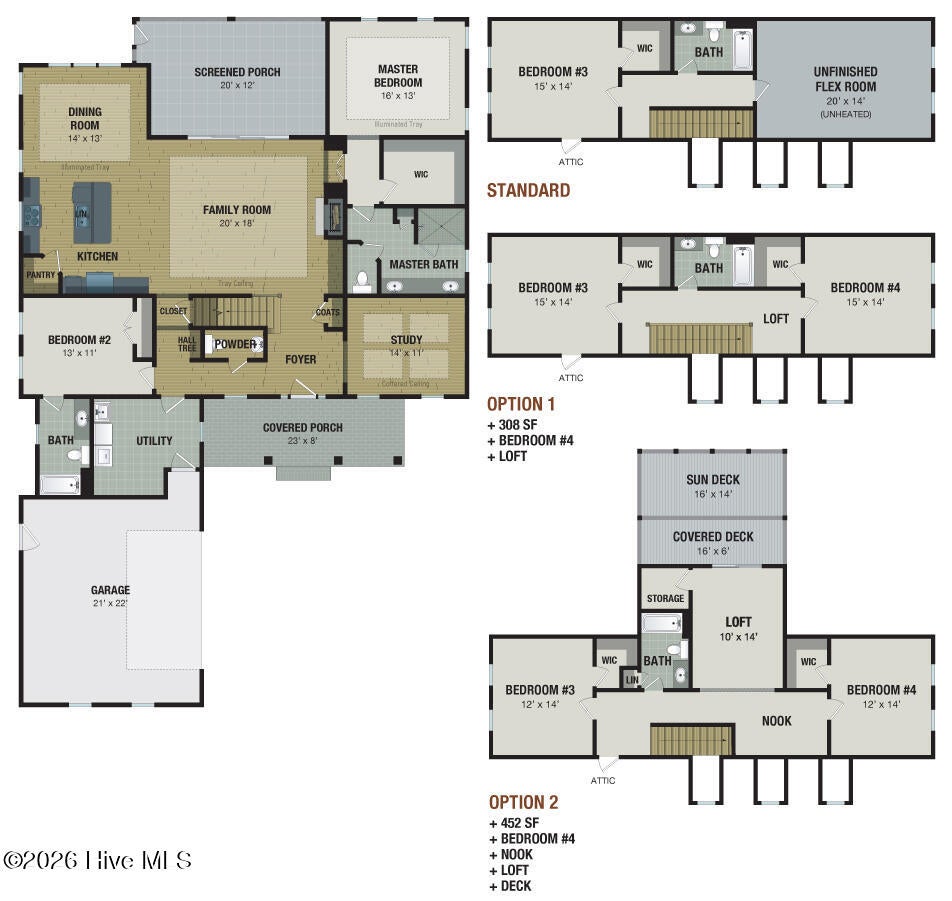
The Mitchell, built by Trusst Builder Group, makes a lasting first impression with its stately curb appeal featuring a courtyard garage, columned front porch, and charming dormer windows that give this home timeless character. Inside, an elegant open floor plan brings the family room, dining room, and kitchen together in a seamless flow, perfect for both everyday living and entertaining. A central stair and foyer anchor the space, keeping the home connected while maintaining a sense of openness and warmth. At 2,642 square feet, the Mitchell offers 3 bedrooms, 3½ baths, and a private study with the flexibility to add a fourth bedroom, loft, and a rear covered balcony, giving your family room to grow and the perfect outdoor spaces to relax and entertain. As with every Trusst home, premier finishes are standard from granite countertops and stainless steel appliances to tile showers, decorative ceiling treatments, and more.

Save
Ask
Tour
Hide
Share
Listing Snapshot
Price 
$733,500
Days On Site 
14 Days
Bedrooms 
4
Inside Area (SqFt) 
2,950 sqft
Total Baths 
4
Full Baths 
3
Partial Baths 
1
Lot Size 
0.2 Acres
Year Built 
2026
MLS® Number 
100607136
Status 
Active
Property Tax 
N/A
HOA/Condo/Coop Fees 
$337.5 monthly
Sq Ft Source 
N/A
Friends & Family
Recent Activity
2 weeks agoListing first seen on site
2 weeks agoListing updated with changes from the MLS®
General Features
Acres 
0.2
Attached Garage 
Yes
Foundation 
RaisedSlab
Garage 
Yes
Garage Spaces 
2
Levels 
Two
Number Of Stories 
2
Parking 
ConcreteGarage Door OpenerOff StreetGarage
Parking Spaces 
2
Property Condition 
New Construction
Property Sub Type 
Single Family Residence
Special Circumstances 
Standard
SqFt Total 
2950
Utilities 
Sewer ConnectedWater Connected
Water Source 
Public
Zoning 
Le-Pud
Interior Features
Appliances 
Electric OvenDisposalCooktopMicrowave
Cooling 
Central Air
Fireplace 
Yes
Fireplace Features 
Gas Log
Flooring 
CarpetLaminateTile
Heating 
ElectricHeat Pump
Interior 
Walk-In Closet(s)Tray Ceiling(s)Entrance FoyerKitchen IslandCeiling Fan(s)Pantry
Laundry Features 
Washer HookupLaundry Room
Bedroom 2 
Dimensions - 13.0x11.0Level - First
Bedroom 3 
Dimensions - 15.0x14.0Level - Second
Bedroom 4 
Dimensions - 15.0x14.0Level - Second
Dining Room 
Dimensions - 14.0x13.0Level - First
Family Room 
Dimensions - 20.0x18.0Level - First
Kitchen 
Level - First
Master Bedroom 
Dimensions - 16.0x13.0Level - First
Office 
Dimensions - 14.0x11.0Level - First
Utility Room 
Level - First
Save
Ask
Tour
Hide
Share
Exterior Features
Construction Details 
Fiber CementFrame
Fencing 
None
Frontage 
See Remarks
Patio And Porch 
PorchScreenedFront Porch
Road Frontage 
City StreetState Road
Roof 
Shingle
View 
None
Waterview 
None
Community Features
Accessibility Features 
Accessible Full Bath
Association Amenities 
Basketball CourtClubhouseDog ParkFitness CenterGolf CourseIndoor PoolJogging PathMaintenance GroundsMeeting RoomParkParty RoomPicnic AreaPlaygroundSecurityShuffleboard CourtSpa/Hot TubTennis Court(s)Trail(s)Sport Court
Association Fee 
$1750.0
Association Fee Frequency 
Annually
Additional Association Fee 
$2300.0
Additional Association Fee Frequency 
Annually
Community Features 
PoolSidewalksStreet Lights
School District 
Brunswick County Schools
Financing Terms Available 
CashConventional
Roads 
Paved
Schools
School District
Brunswick County Schools
Elementary School
Town Creek
Middle School
Town Creek
High School
North Brunswick
Listing courtesy of Jerry L Helms of Brunswick Forest Realty, LLC


The data relating to real estate on this website comes in part from the Internet Data Exchange program of Hive MLS, and is updated as of 2026-10-14 11:29 PM UTC. All information is deemed reliable but not guaranteed and should be independently verified. All properties are subject to prior sale, change, or withdrawal. Neither listing broker(s) shall be responsible for any typographical errors, misinformation, or misprints, and shall be held totally harmless from any damages arising from reliance upon these data. Copyright 2026 Hive MLS

Neighborhood & Commute
Source: Walkscore
Save
Ask
Tour
Hide
Share