Save
Ask
Tour
Hide
Share
$539,900
New Listing

407 Preserve Trail
Martinez, GA 30907

For Sale|Single Family Residence|Active
4
Beds
5
Total Baths
4
Full Baths
1
Partial Bath
2,897
SqFt
$186
/SqFt
2006
Built
Subdivision:
The Preserve @ Stevens Creek
County:
Columbia
407 Preserve Trail407 Preserve Trail407 Preserve Trail407 Preserve Trail
Save
Ask
Tour
Hide
Share

Mortgage Calculator

Monthly Payment (Est.)

Enter an interest rate to see your estimated monthly payment.
Calculator powered by Showcase IDX, a Constellation1 Company. Copyright ©2026 Information is deemed reliable but not guaranteed.

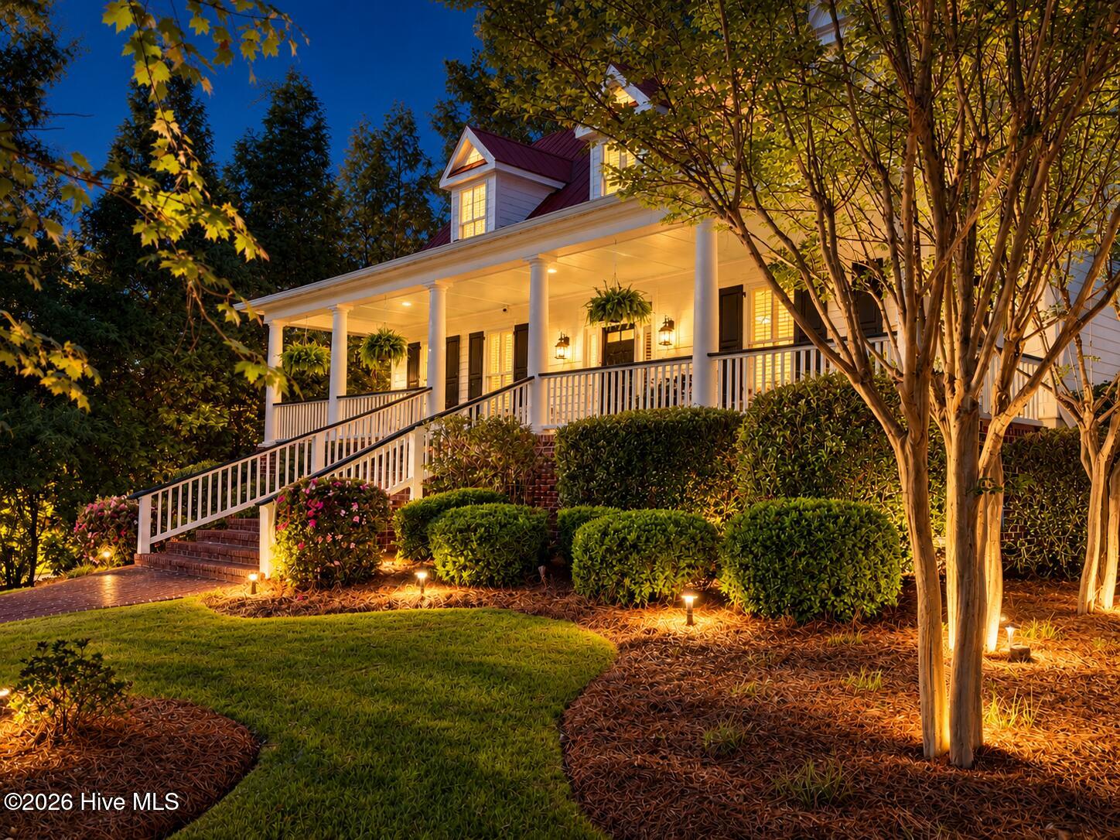
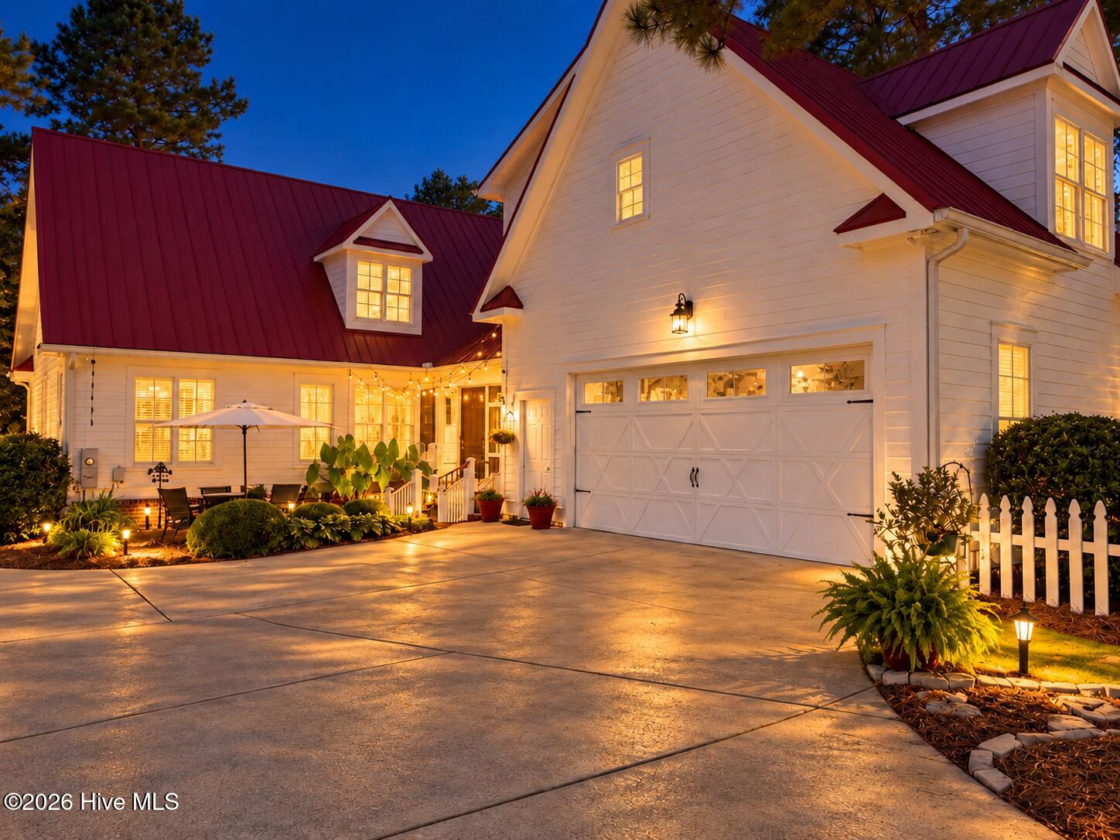
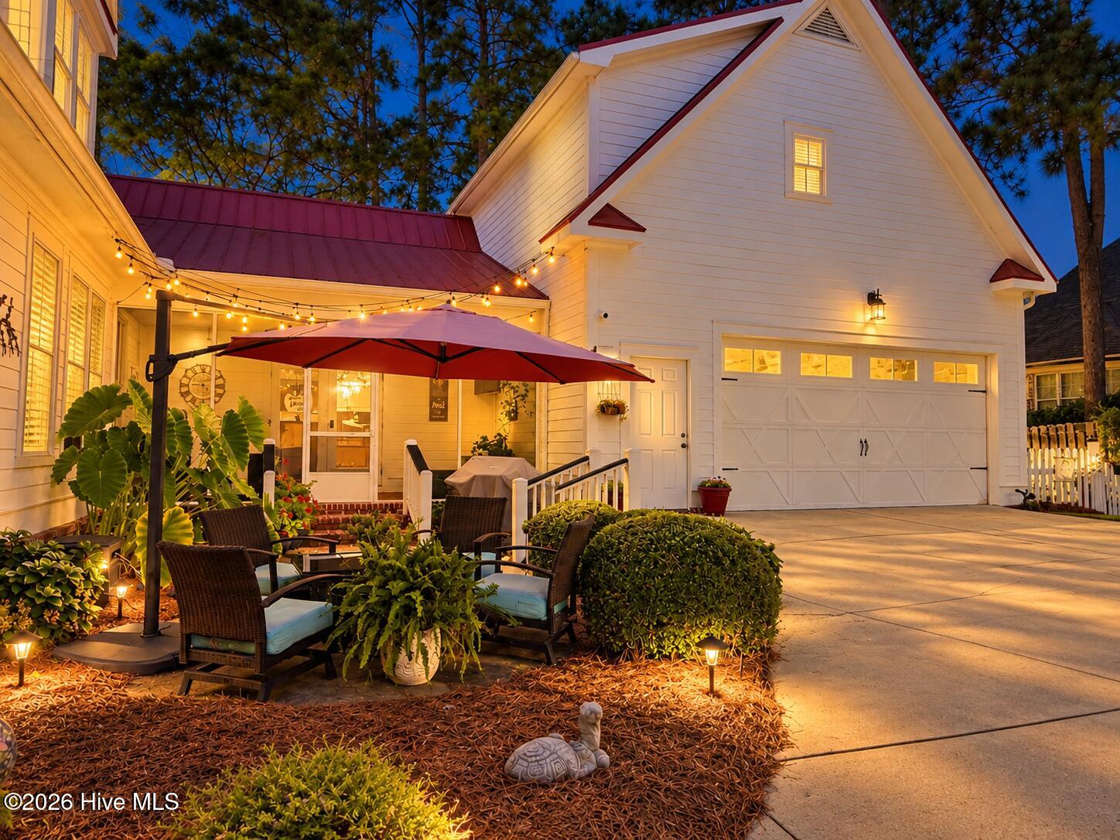
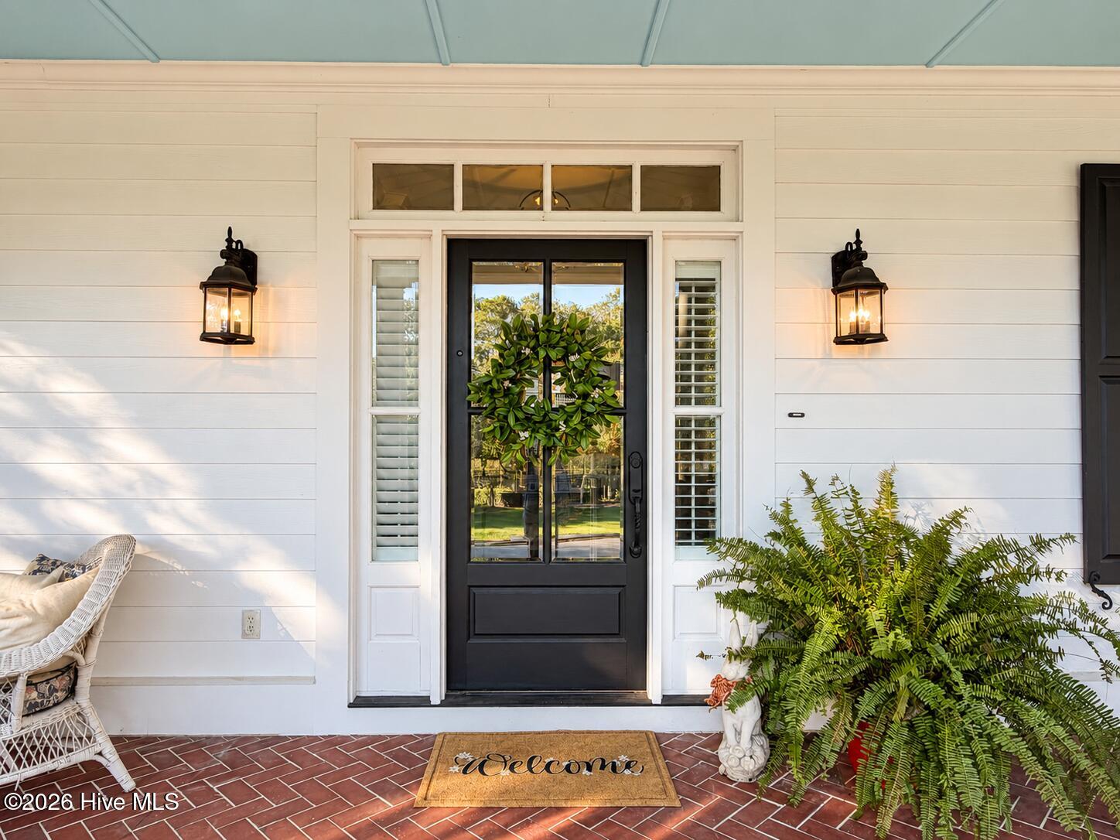
IMMACULATE 4 Bedroom 4.5 bath home located in one of Columbia Counties best gated communities! The Preserve@Stevens Creek is a small community, right off Stevens Creek Road, filled with custom homes and is truly the most convenient location to downtown Augusta in Columbia County. This home features an amazing front porch and lives like a true southern farmhouse. It is surrounded by gorgeous, mature landscaping, extravagant brick walkways and customized landscaping lights. (Front Porch is 47 feet LONG and 10 feet WIDE!) Inside, every bedroom has a private bathroom, walk in closet, the owners suite is on the main floor and includes 2 closets, a jacuzzi tub, tile shower and separated double vanities. Additional features you will love here are: gas range in the kitchen, a large parking pad and oversized garage, back screened porch, large laundry room with a utility sink, oak hardwood flooring, built in bookshelves, vaulted ceilings, PLANTATION SHUTTERS, intricate wood trim accents, upgraded light fixtures, an adorable garden patio and a fenced yard. Located in Columbia County School zones: Stevens Creek Elem, Stallings Island Middle and Lakeside High School.

Save
Ask
Tour
Hide
Share
Listing Snapshot
Price 
$539,900
Days On Site 
0 Days
Bedrooms 
4
Inside Area (SqFt) 
2,897 sqft
Total Baths 
5
Full Baths 
4
Partial Baths 
1
Lot Size 
0.3 Acres
Year Built 
2006
MLS® Number 
100607323
Status 
Active
Property Tax 
$4,632
HOA/Condo/Coop Fees 
$72 monthly
Sq Ft Source 
N/A
Friends & Family
Recent Activity
5 hours agoListing first seen on site
5 hours agoListing updated with changes from the MLS®
General Features
Acres 
0.3
Attached Garage 
Yes
Foundation 
Block
Garage 
Yes
Garage Spaces 
2
Levels 
Two
Number Of Stories 
2
Parking 
AttachedConcreteGarage Door OpenerSee RemarksGarageParking Pad
Parking Spaces 
2
Property Sub Type 
Single Family Residence
Security 
Smoke Detector(s)
Sewer 
Public Sewer
Special Circumstances 
Standard
SqFt Total 
2897
Utilities 
Cable AvailableNatural Gas ConnectedSewer ConnectedWater ConnectedSee Remarks
Water Source 
Public
Zoning 
Residential
Interior Features
Appliances 
RefrigeratorDisposalDishwasherGas RangeMicrowave
Basement 
Crawl Space
Cooling 
Central AirCeiling Fan(s)Heat Pump
Fireplace 
Yes
Fireplace Features 
Gas Log
Flooring 
CarpetCeramic TileHardwood
Heating 
Heat PumpFireplace(s)ElectricNatural Gas
Interior 
Walk-In Closet(s)Vaulted Ceiling(s)Tray Ceiling(s)High CeilingsEntrance FoyerPantryBuilt-in FeaturesEat-in Kitchen
Laundry Features 
Washer HookupLaundry Room
Window Features 
Window CoveringsInsulated Windows
Bedroom 2 
Dimensions - 13.0x13.0Level - Upper
Bedroom 3 
Dimensions - 14.0x13.0Level - Upper
Bedroom 4 
Dimensions - 22.0x23.0Level - UpperDescription - AKA BONUS ROOM
Breakfast Room 
Dimensions - 10.0x11.0Level - Main
Dining Room 
Dimensions - 15.0x12.0Level - Main
Great Room 
Dimensions - 16.0x23.0Level - Main
Kitchen 
Dimensions - 14.0x12.0Level - Main
Laundry 
Dimensions - 11.0x8.0Level - Main
Loft 
Dimensions - 9.0x12.0Level - UpperDescription - Loft
Master Bedroom 
Dimensions - 13.0x18.0Level - Main
Save
Ask
Tour
Hide
Share
Exterior Features
Construction Details 
BrickFiber CementFrame
Exterior 
Garden
Fencing 
Back YardFenced
Frontage 
See Remarks
Lot Features 
See RemarksLandscapedSprinklers In FrontSprinklers In RearOther
Patio And Porch 
PorchScreenedSee RemarksFront PorchSide Porch
Pool Features 
None
Road Frontage 
City StreetState Road
Roof 
Metal
View 
None
Waterview 
None
Windows/Doors 
Window CoveringsInsulated Windows
Community Features
Accessibility Features 
Accessible Full BathTherapeutic Whirlpool
Association Amenities 
GatedOther
Association Fee 
$864.0
Association Fee Frequency 
Annually
Financing Terms Available 
CashConventionalFHAVA Loan
Roads 
Paved
Schools
School District
Unknown
Elementary School
Stevens Creek
Middle School
Stallings Island
High School
Lakeside
Listing courtesy of Shawna Woodward of RE/MAX Reinvented


The data relating to real estate on this website comes in part from the Internet Data Exchange program of Hive MLS, and is updated as of 2026-10-01 05:40 AM UTC. All information is deemed reliable but not guaranteed and should be independently verified. All properties are subject to prior sale, change, or withdrawal. Neither listing broker(s) shall be responsible for any typographical errors, misinformation, or misprints, and shall be held totally harmless from any damages arising from reliance upon these data. Copyright 2026 Hive MLS

Neighborhood & Commute
Source: Walkscore
Save
Ask
Tour
Hide
Share