Save
Ask
Tour
Hide
Share
$509,900
New Listing

735 Spotswood Drive
Evans, GA 30809

For Sale|Single Family Residence|Active
6
Beds
4
Total Baths
4
Full Baths
3,721
SqFt
$137
/SqFt
2022
Built
Subdivision:
Highgrove @ Williamsburg
County:
Columbia
735 Spotswood Drive735 Spotswood Drive735 Spotswood Drive735 Spotswood Drive
Save
Ask
Tour
Hide
Share

Mortgage Calculator

Monthly Payment (Est.)

Enter an interest rate to see your estimated monthly payment.
Calculator powered by Showcase IDX, a Constellation1 Company. Copyright ©2026 Information is deemed reliable but not guaranteed.

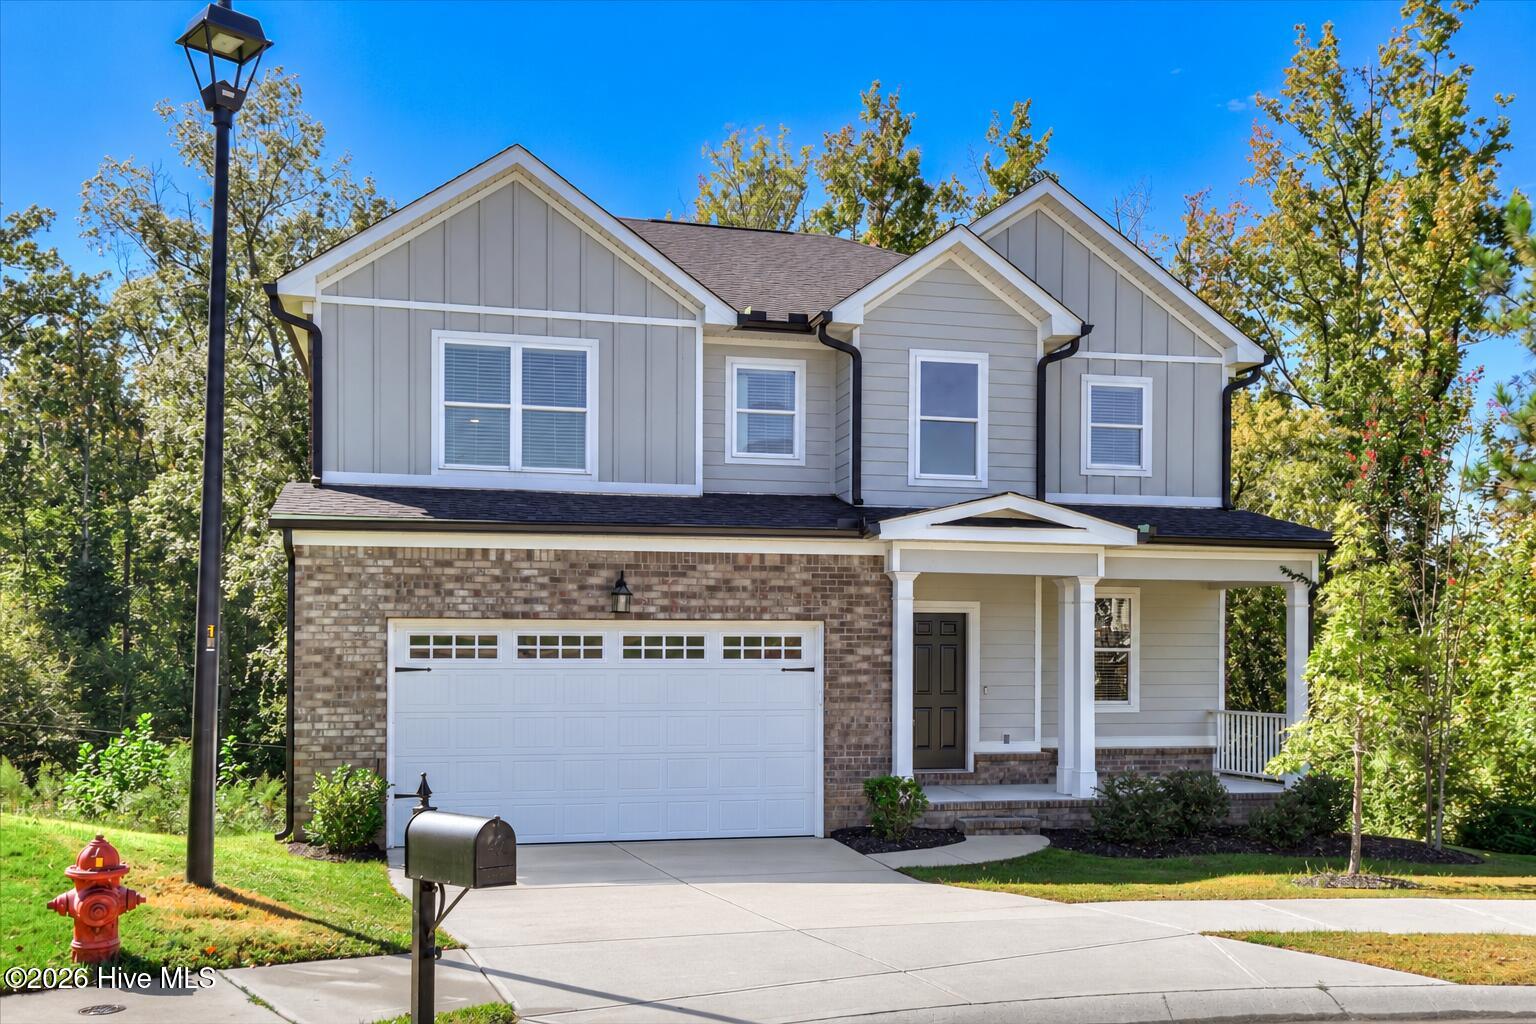
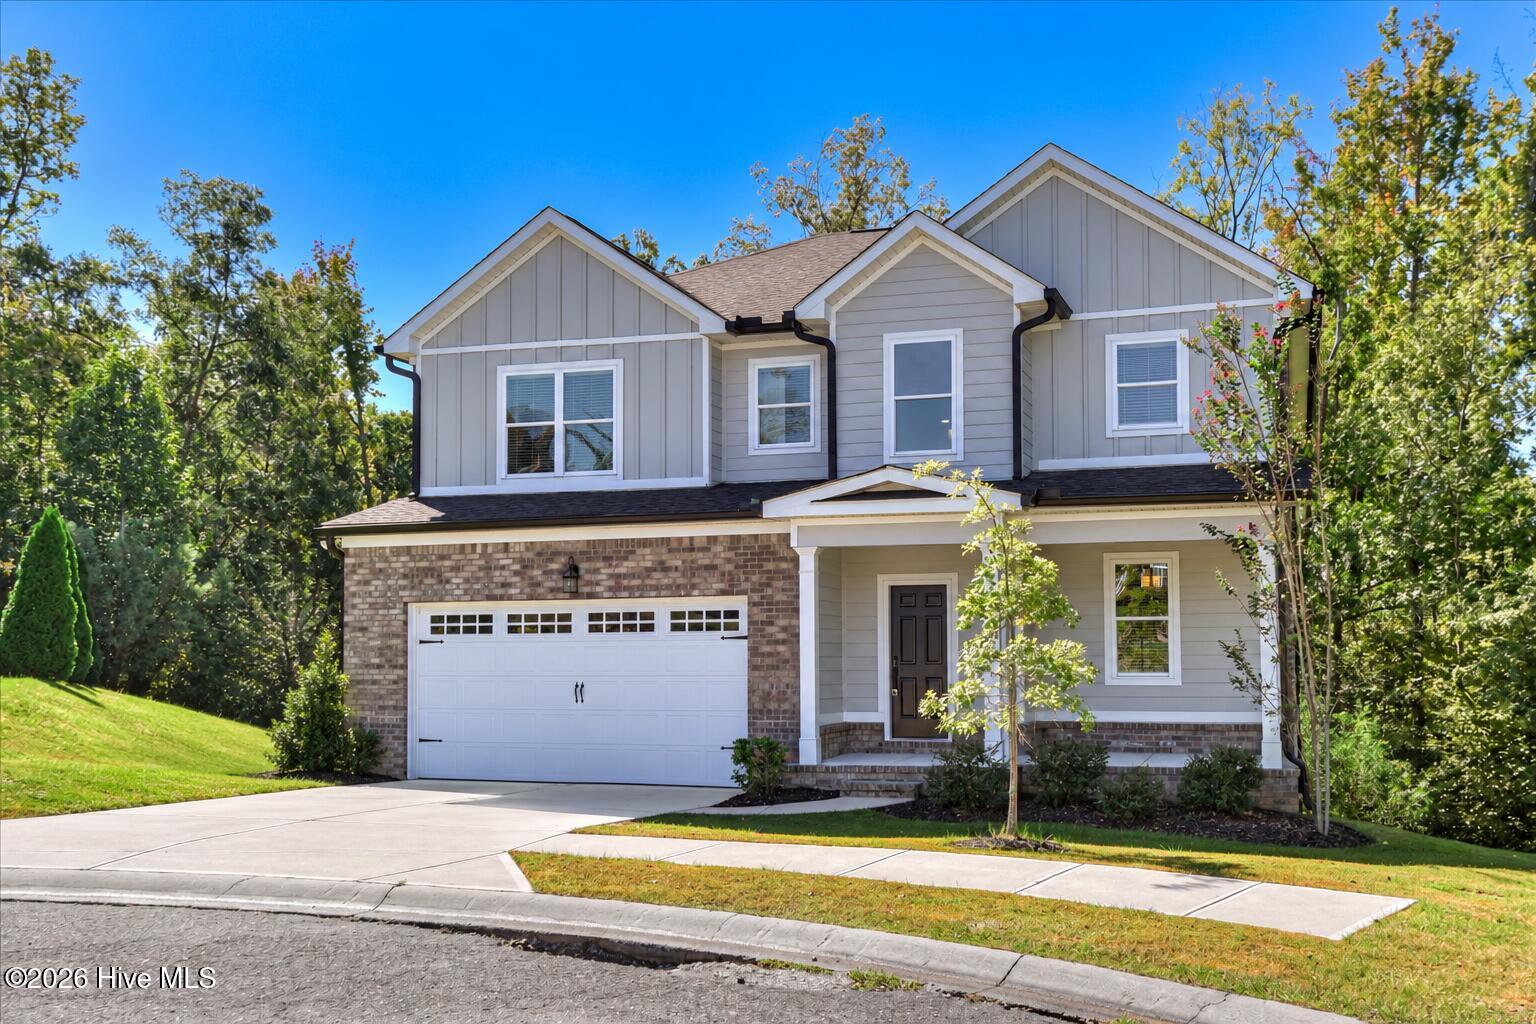
Beautiful home on a private cul-de-sac lot in Evans, located in the sought-after Greenbrier school district and backing up to a peaceful creek. This spacious home offers 5 bedrooms with flexibility for a 6th bedroom, home office, or additional flex space to fit your family's needs. The main level includes a guest bedroom or in-law suite, while upstairs you'll find a versatile loft area situated between the bedrooms. The fully finished basement adds even more living space with two bedrooms, a full bathroom, and a living area, making it ideal for guests, teens, extended family, a home office setup, or a private retreat. An oversized laundry room, abundant storage, and a functional layout make everyday living easy. Outside, enjoy the large backyard and the privacy of the wooded creek backdrop. Conveniently located near shops, restaurants, Downtown Evans Town Center, Lady A Amphitheater, and Evans Towne Center Park, this home offers both space and an ideal location.

Save
Ask
Tour
Hide
Share
Listing Snapshot
Price 
$509,900
Days On Site 
0 Days
Bedrooms 
6
Inside Area (SqFt) 
3,721 sqft
Total Baths 
4
Full Baths 
4
Partial Baths 
N/A
Lot Size 
N/A
Year Built 
2022
MLS® Number 
100607341
Status 
Active
Property Tax 
$4,701.5
HOA/Condo/Coop Fees 
$40 monthly
Sq Ft Source 
N/A
Friends & Family
Recent Activity
6 hours agoListing first seen on site
7 hours agoListing updated with changes from the MLS®
General Features
Attached Garage 
Yes
Foundation 
BlockConcrete Perimeter
Garage 
Yes
Garage Spaces 
2
Levels 
Two
Number Of Stories 
3
Parking 
AttachedGarage Door OpenerGarage
Parking Spaces 
2
Property Sub Type 
Single Family Residence
Security 
Smoke Detector(s)
Sewer 
Public Sewer
SqFt Total 
3721
Utilities 
Cable Available
Water Source 
Public
Zoning 
R-1
Interior Features
Appliances 
RangeDisposalDishwasherMicrowaveElectric Water Heater
Basement 
FinishedWalk-Out Access
Cooling 
Central AirCeiling Fan(s)Multi Units
Flooring 
CarpetHardwood
Heating 
ElectricForced Air
Interior 
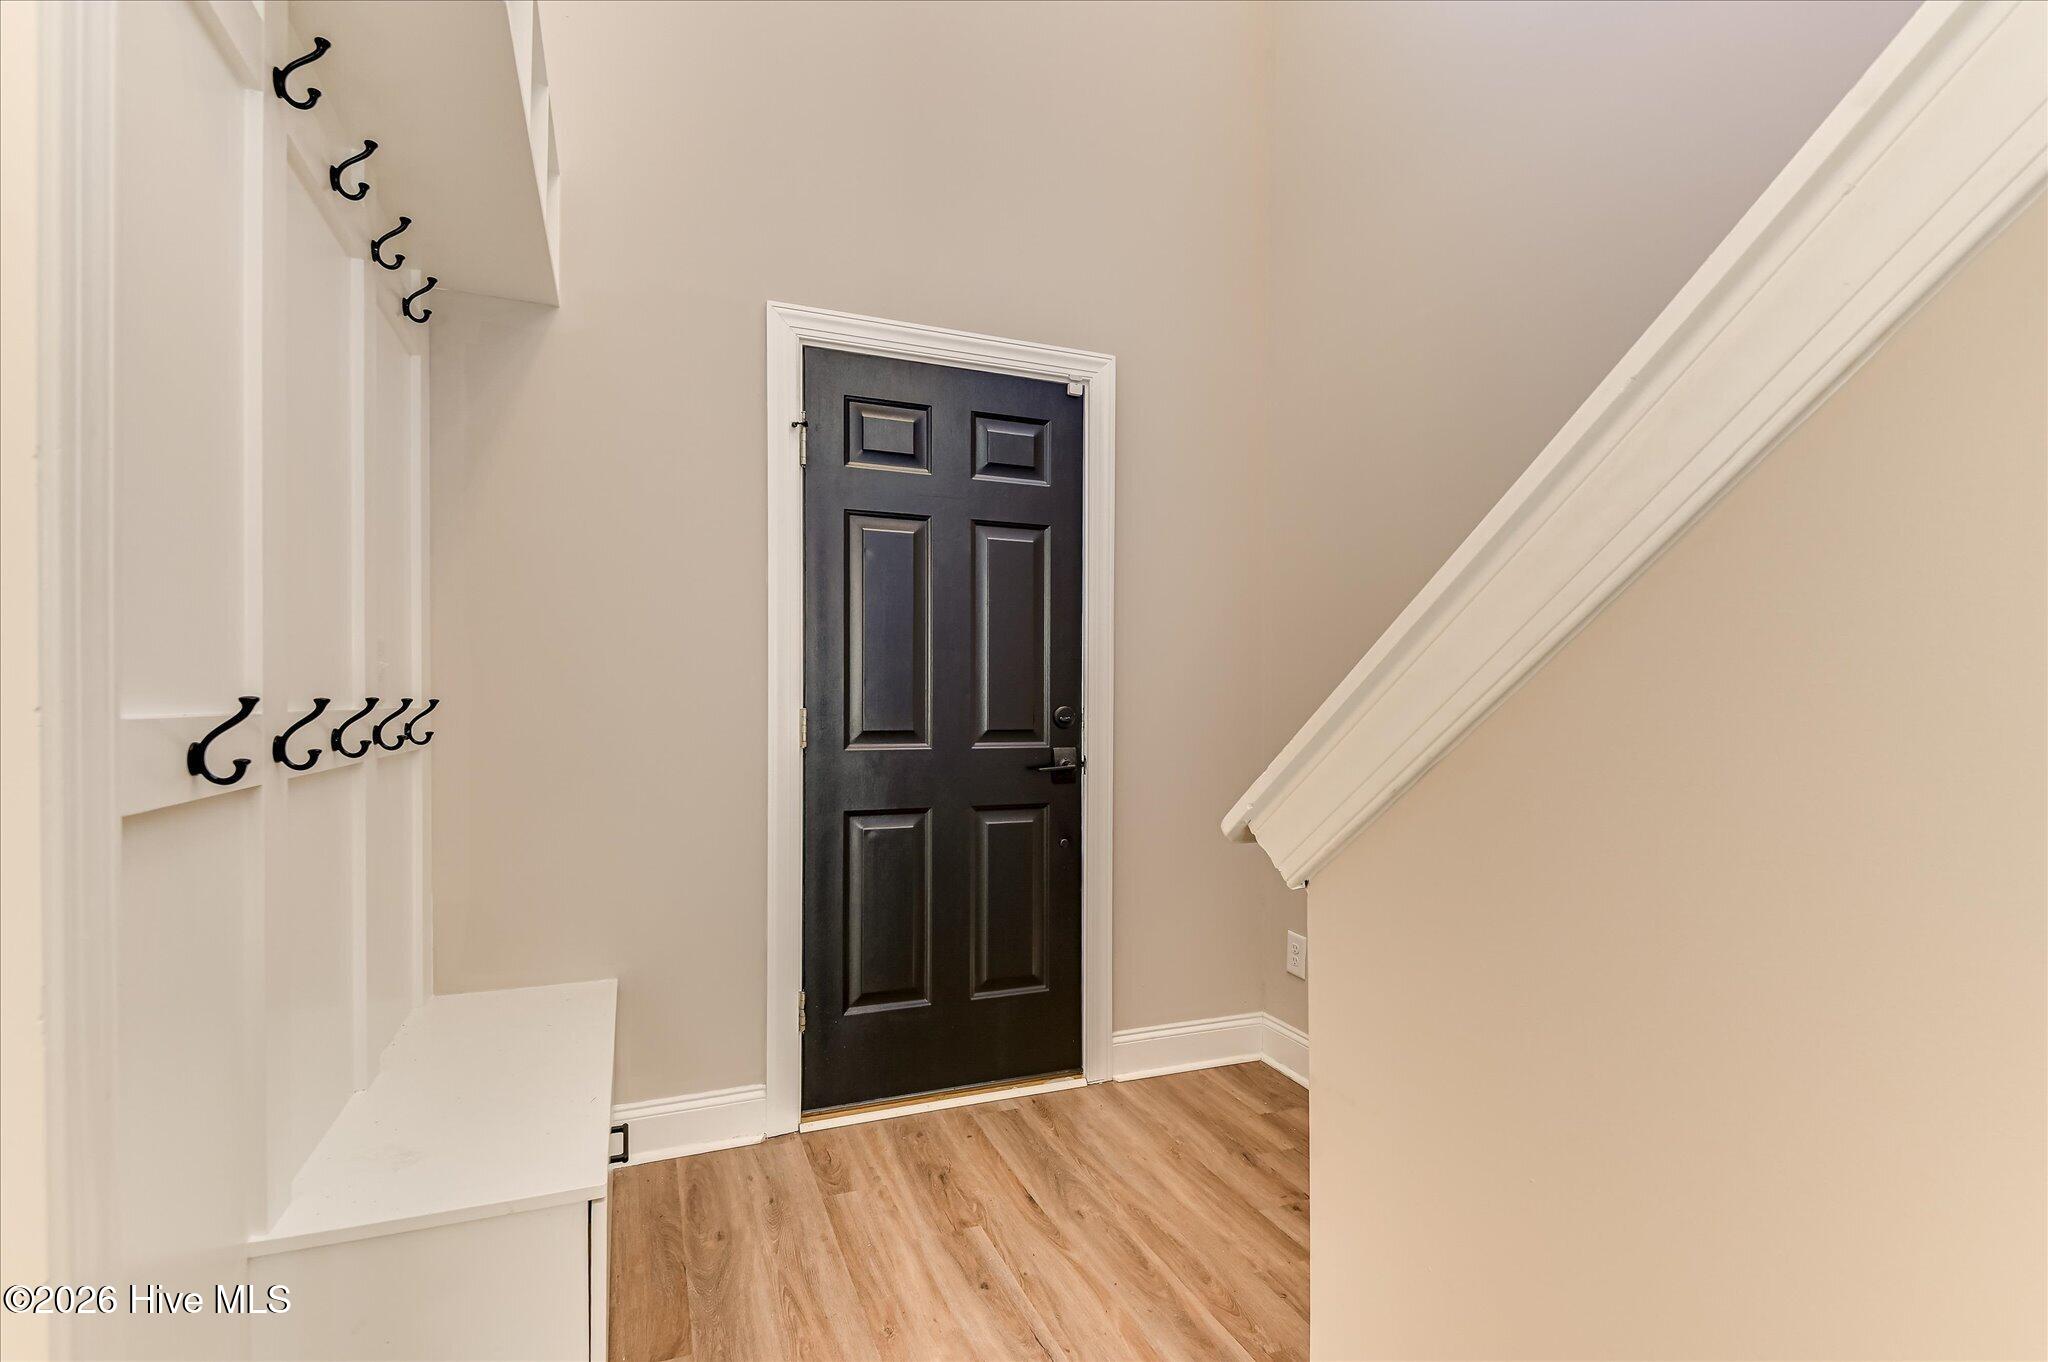
Walk-In Closet(s)Entrance FoyerKitchen IslandPantryEat-in KitchenSee Remarks
Laundry Features 
Washer Hookup
Window Features 
Insulated Windows
Bedroom 2 
Dimensions - 10.0x10.0Level - Main
Bedroom 3 
Dimensions - 12.0x14.0Level - Upper
Bedroom 4 
Dimensions - 12.0x12.0Level - Upper
Bedroom 5 
Dimensions - 12.0x12.0Level - Basement
Bedroom 6 
Dimensions - 11.0x12.0Level - Basement
Dining Room 
Dimensions - 8.0x10.0Level - Main
Great Room 
Dimensions - 20.0x17.0Level - Main
Kitchen 
Dimensions - 10.0x16.0Level - Main
Laundry 
Dimensions - 10.0x10.0Level - Upper
Loft 
Dimensions - 20.0x16.0Level - Upper
Master Bedroom 
Dimensions - 12.0x16.0Level - Upper
Office 
Dimensions - 11.0x7.0Level - Main
Other 
Dimensions - 11.0x12.0Level - Basement
Save
Ask
Tour
Hide
Share
Exterior Features
Construction Details 
BlockBrickFiber CementFrame
Fencing 
None
Frontage 
See Remarks
Lot Features 
Cul-De-SacSee RemarksLandscapedSprinklers In FrontSprinklers In Rear
Patio And Porch 
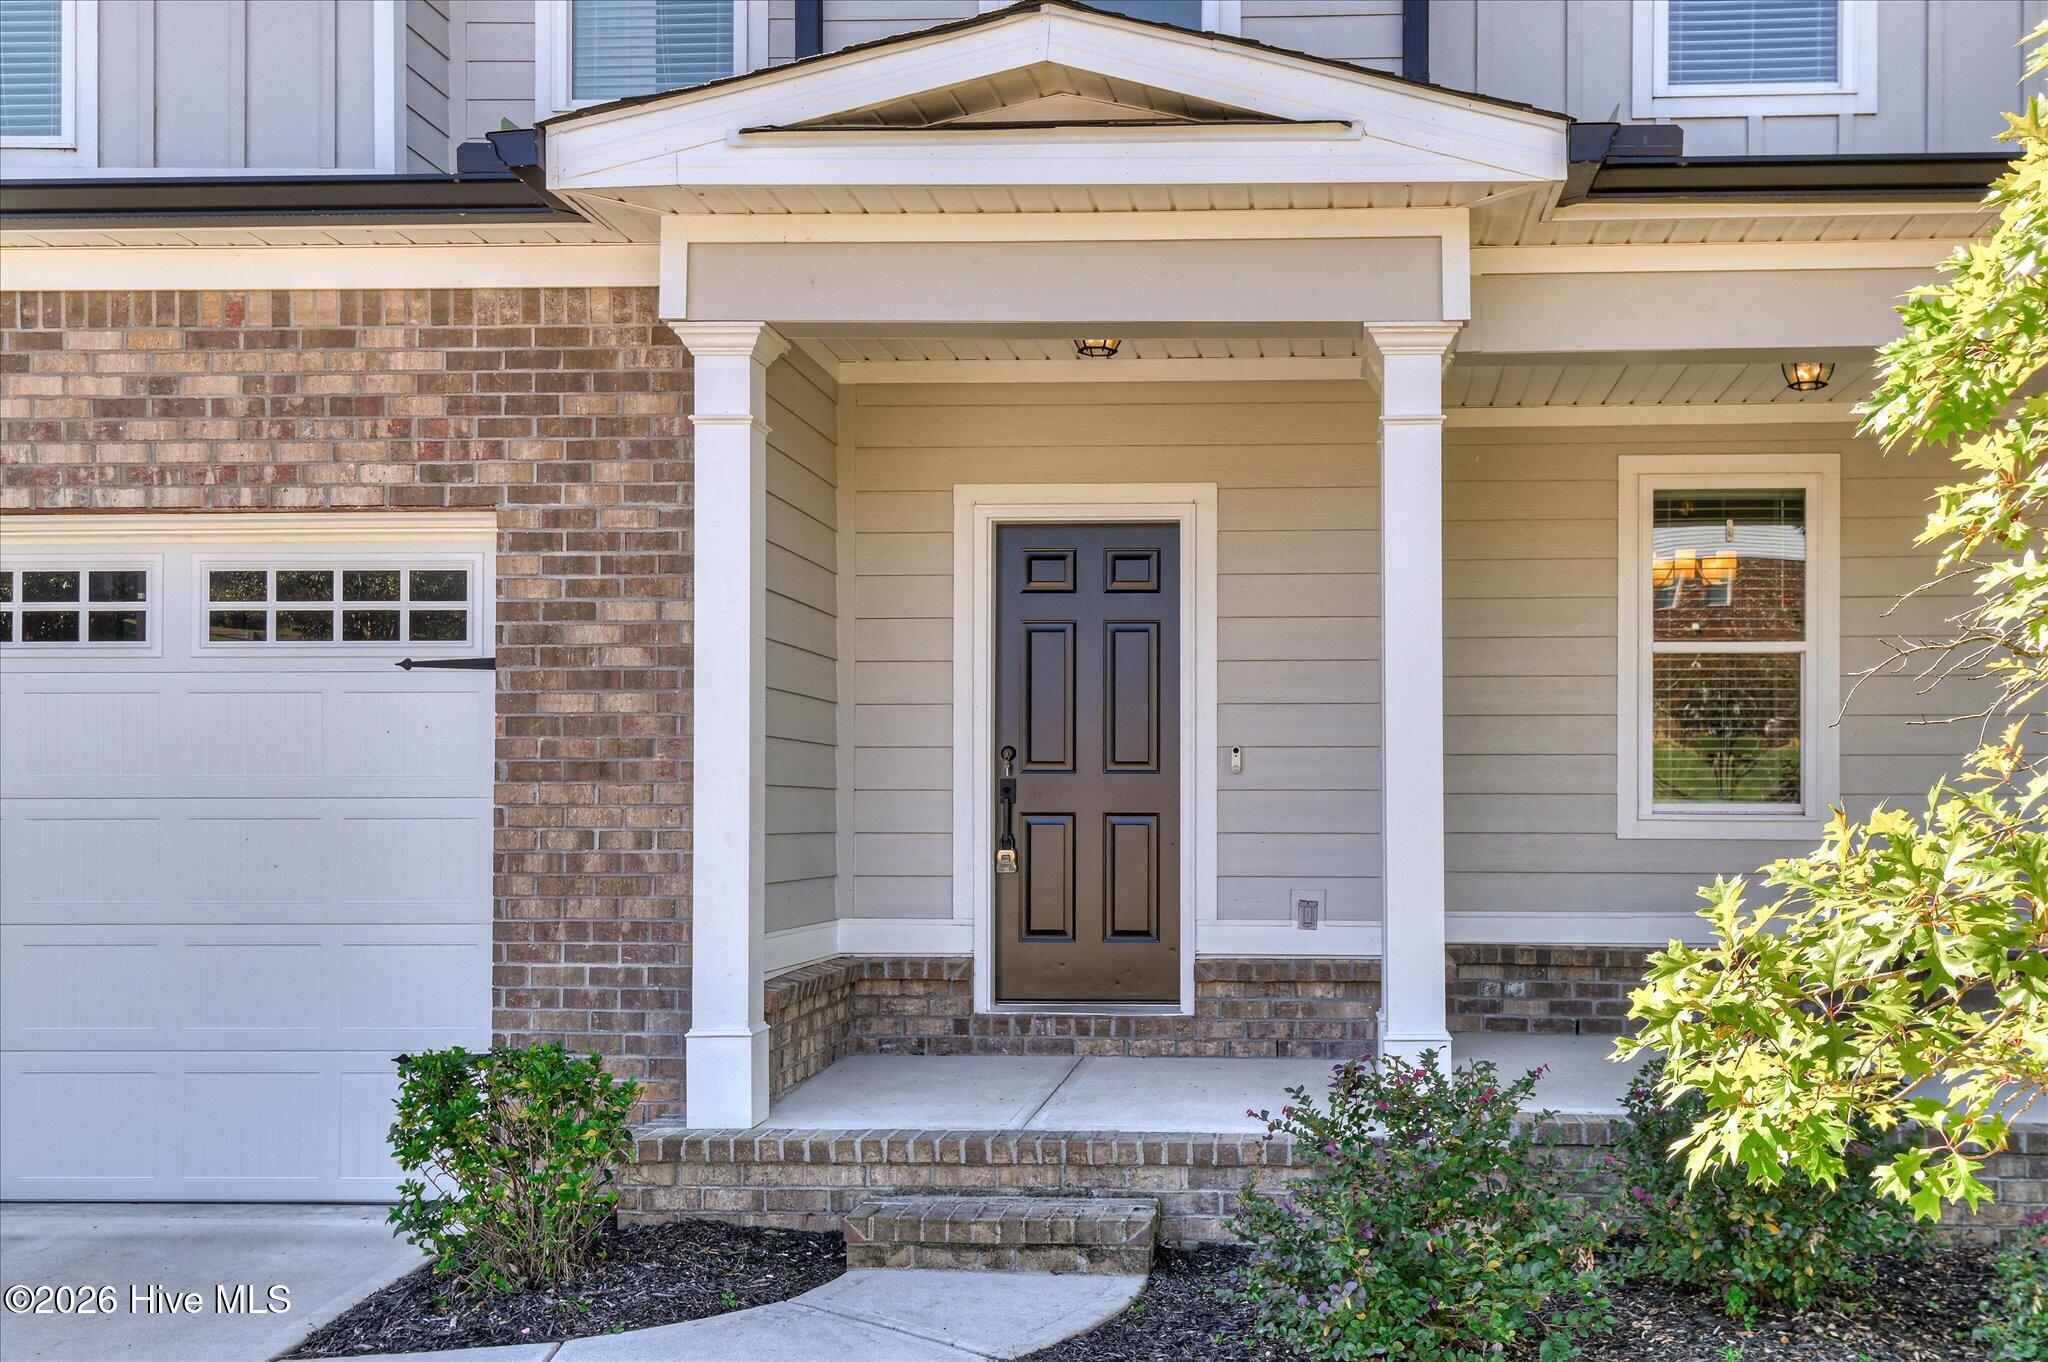
DeckPatioFront PorchRear Porch
Roof 
Composition
View 
None
Waterview 
None
Windows/Doors 
Insulated Windows
Community Features
Association Amenities 
Clubhouse
Association Fee 
$480.0
Association Fee Frequency 
Annually
Community Features 
PoolSidewalksStreet Lights
Financing Terms Available 
CashConventionalFHAVA Loan
Roads 
Paved
Schools
School District
Unknown
Elementary School
Riverside
Middle School
Riverside
High School
Greenbrier
Listing courtesy of Jonathan Bentley of Berkshire Hathaway HomeServices Beazley Realtors


The data relating to real estate on this website comes in part from the Internet Data Exchange program of Hive MLS, and is updated as of 2026-10-01 09:35 AM UTC. All information is deemed reliable but not guaranteed and should be independently verified. All properties are subject to prior sale, change, or withdrawal. Neither listing broker(s) shall be responsible for any typographical errors, misinformation, or misprints, and shall be held totally harmless from any damages arising from reliance upon these data. Copyright 2026 Hive MLS

Neighborhood & Commute
Source: Walkscore
Save
Ask
Tour
Hide
Share