Save
Ask
Tour
Hide
Share
$895,000
1 Day On Site

122 Altamaha Dr Drive
North Augusta, SC 29841

For Sale|Single Family Residence|Active
3
Beds
5
Total Baths
3
Full Baths
2
Partial Baths
2,849
SqFt
$314
/SqFt
2005
Built
Subdivision:
Rivernorth
County:
Aiken
122 Altamaha Dr Drive122 Altamaha Dr Drive122 Altamaha Dr Drive122 Altamaha Dr Drive
Save
Ask
Tour
Hide
Share

Mortgage Calculator

Monthly Payment (Est.)

Enter an interest rate to see your estimated monthly payment.
Calculator powered by Showcase IDX, a Constellation1 Company. Copyright ©2026 Information is deemed reliable but not guaranteed.

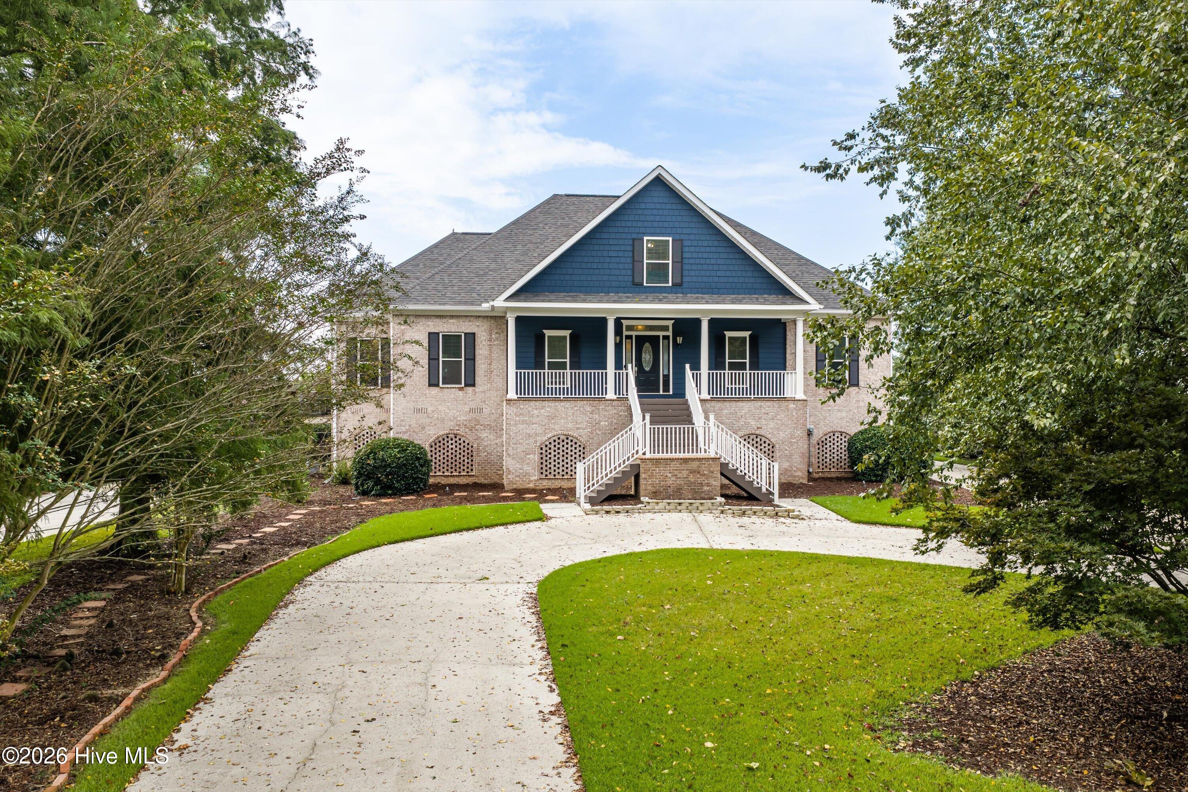
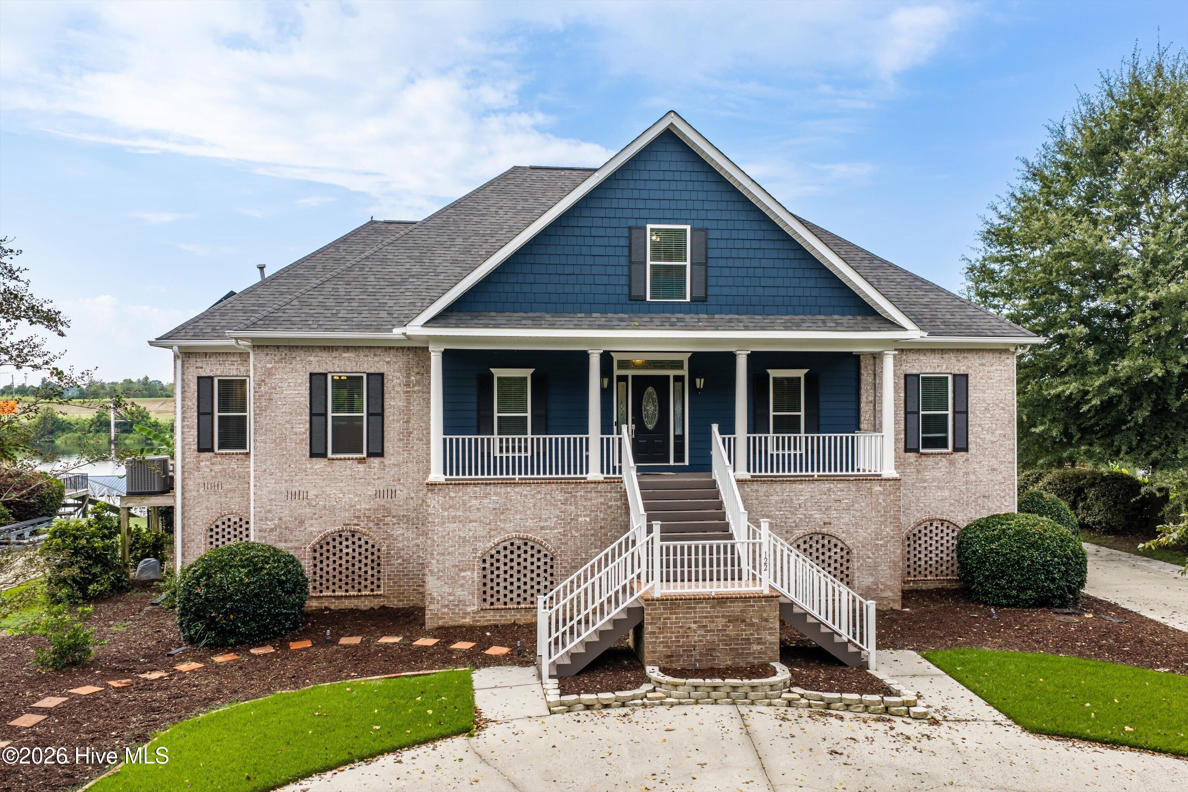
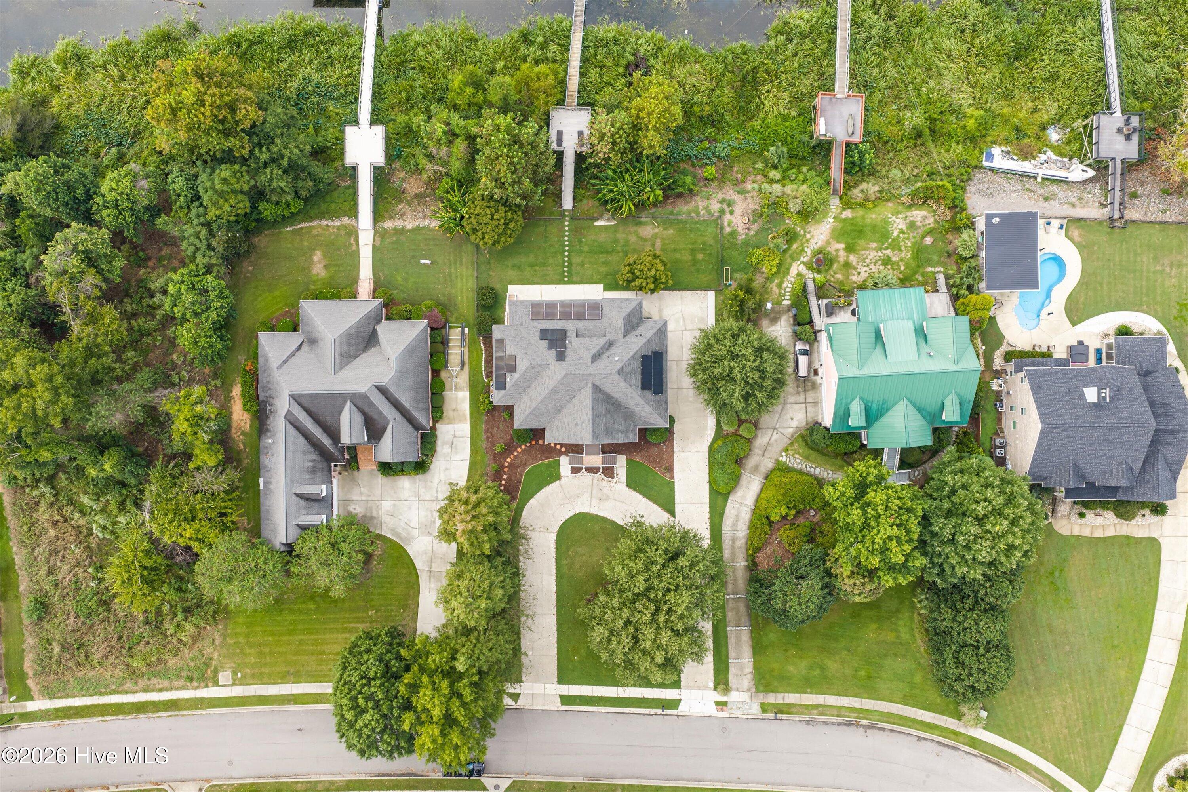
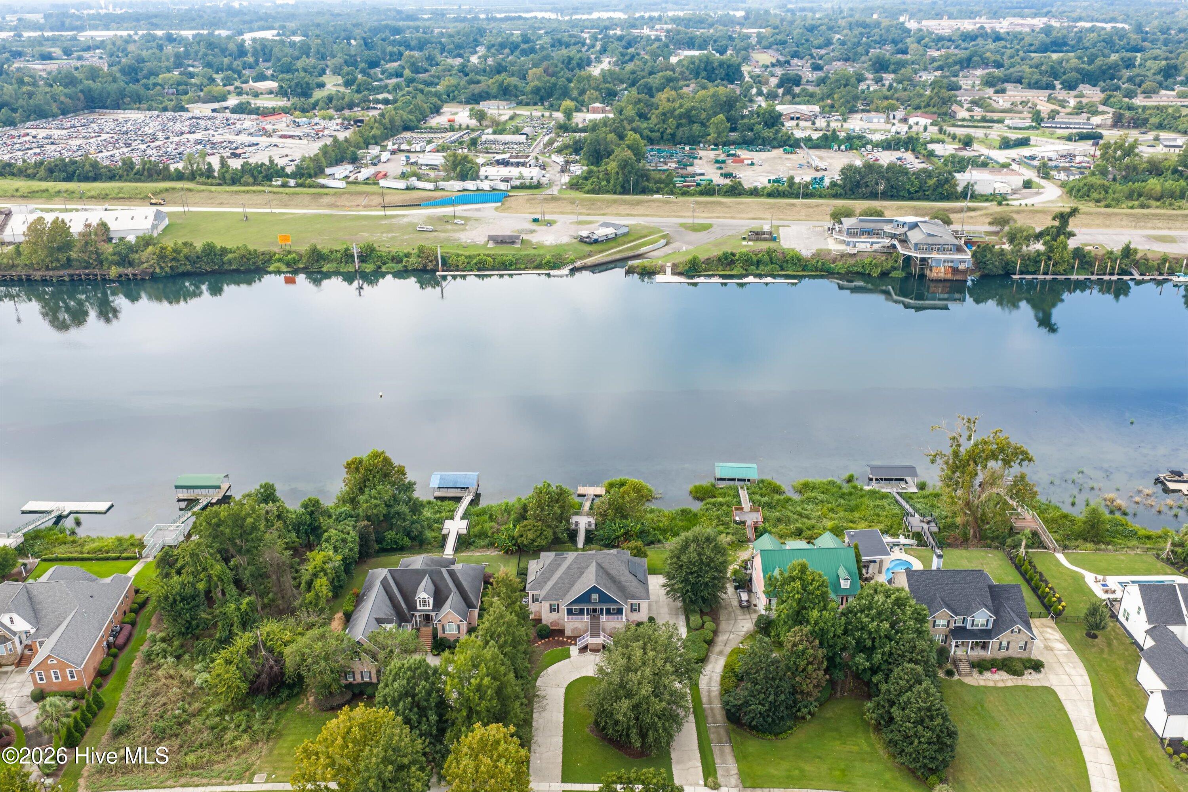
Experience waterfront living in River North, one of North Augusta's premier riverfront communities. This beautiful three bedroom home offers nearly 3,000 square feet of living space, peaceful surroundings, and direct water access- all with gorgeous views of the river. The heart of the home is the beautiful kitchen and adjoining living spaces, where natural light fills the home and the waterfront setting create an incredible backdrop. The spacious primary suite is a true retreat, featuring an oversized bedroom, expansive bathroom, and an impressive walk-in closet with plenty of room for storage. Downstairs, the large finished basement offers even more space to enjoy and is perfect for a game room, media room, playroom, home gym or entertaining area. Outside, direct water access makes it easy to enjoy everything that comes with life on the river. Whether you're relaxing at home and taking in the view or heading out on the water, this property offers a wonderful opportunity to embrace the riverfront lifestyle while still being close to everything North Augusta, Augusta, and Aiken have to offer.

Save
Ask
Tour
Hide
Share
Listing Snapshot
Price 
$895,000
Days On Site 
1 Day
Bedrooms 
3
Inside Area (SqFt) 
2,849 sqft
Total Baths 
5
Full Baths 
3
Partial Baths 
2
Lot Size 
0.5 Acres
Year Built 
2005
MLS® Number 
100607344
Status 
Active
Property Tax 
N/A
HOA/Condo/Coop Fees 
$41.67 monthly
Sq Ft Source 
N/A
Friends & Family
Recent Activity
yesterdayListing first seen on site
yesterdayListing updated with changes from the MLS®
General Features
Acres 
0.5
Attached Garage 
Yes
Foundation 
See Remarks
Garage 
Yes
Garage Spaces 
3
Levels 
Three Or More
Number Of Stories 
3
Parking 
AttachedAdditional ParkingConcreteGarage
Parking Spaces 
3
Property Sub Type 
Single Family Residence
Sewer 
Public Sewer
Special Circumstances 
Standard
SqFt Total 
2849
Utilities 
Sewer ConnectedWater Connected
Water Source 
Public
Zoning 
City
Interior Features
Basement 
Finished
Cooling 
Central AirHeat Pump
Fireplace 
Yes
Flooring 
WoodCeramic Tile
Furnished 
Negotiable
Heating 
Heat Pump
Interior 
Entrance FoyerEat-in Kitchen
Laundry Features 
Laundry Room
Bedroom 2 
Level - Upper
Bedroom 3 
Level - Upper
Dining Room 
Level - Main
Kitchen 
Level - Main
Laundry 
Level - Main
Living Room 
Level - Main
Master Bedroom 
Level - Main
Save
Ask
Tour
Hide
Share
Exterior Features
Construction Details 
See RemarksFiber Cement
Exterior 
Dock
Fencing 
Fenced
Frontage 
River
Patio And Porch 
DeckPorchFront PorchRear Porch
Roof 
Shingle
View 
RiverWater
Waterfront 
Yes
Waterview 
RiverWater
Community Features
Association Fee 
$500.0
Association Fee Frequency 
Annually
Community Features 
Sidewalks
Financing Terms Available 
CashConventionalFHAVA Loan
Roads 
Paved
Schools
School District
Unknown
Elementary School
North Augusta
Middle School
North Augusta
High School
North Augusta
Listing courtesy of Heather Paine of RE/MAX Reinvented


The data relating to real estate on this website comes in part from the Internet Data Exchange program of Hive MLS, and is updated as of 2026-10-02 11:45 AM UTC. All information is deemed reliable but not guaranteed and should be independently verified. All properties are subject to prior sale, change, or withdrawal. Neither listing broker(s) shall be responsible for any typographical errors, misinformation, or misprints, and shall be held totally harmless from any damages arising from reliance upon these data. Copyright 2026 Hive MLS

Neighborhood & Commute
Source: Walkscore
Save
Ask
Tour
Hide
Share