
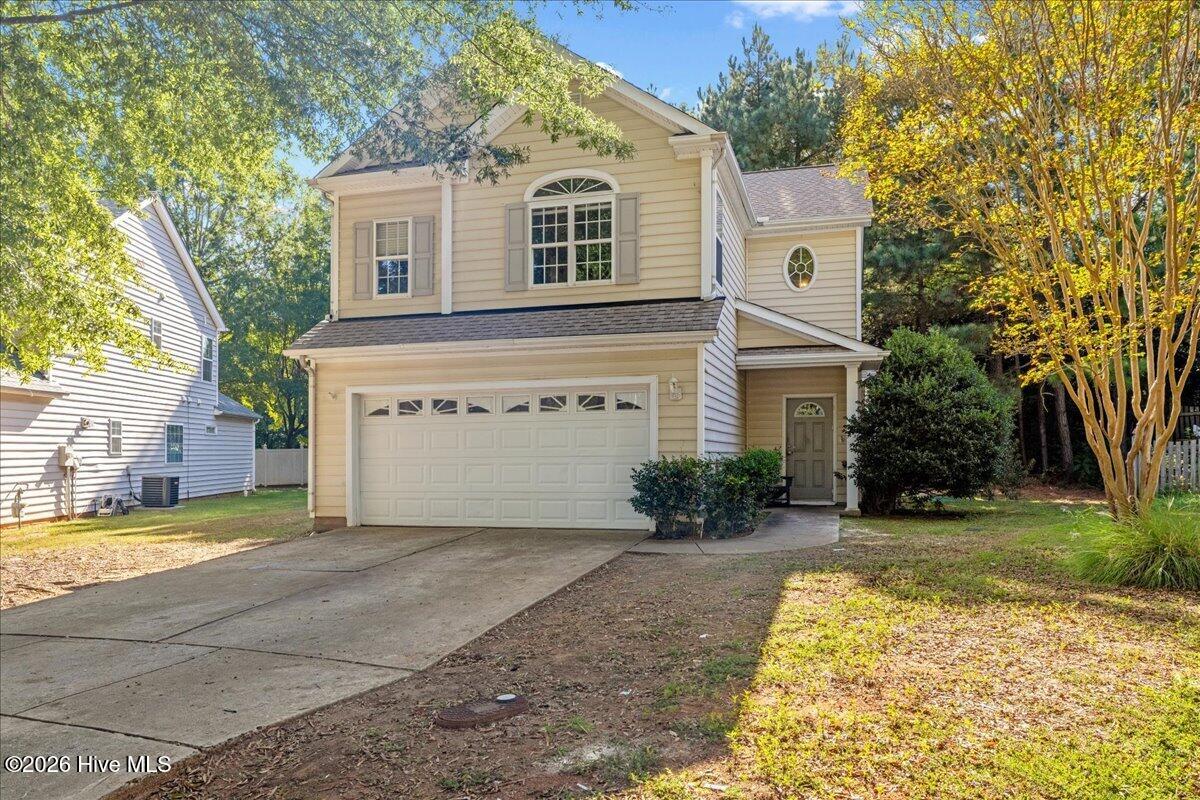
8203 Shadow Stone CourtRaleigh, NC 27613
Mortgage Calculator
Monthly Payment (Est.)
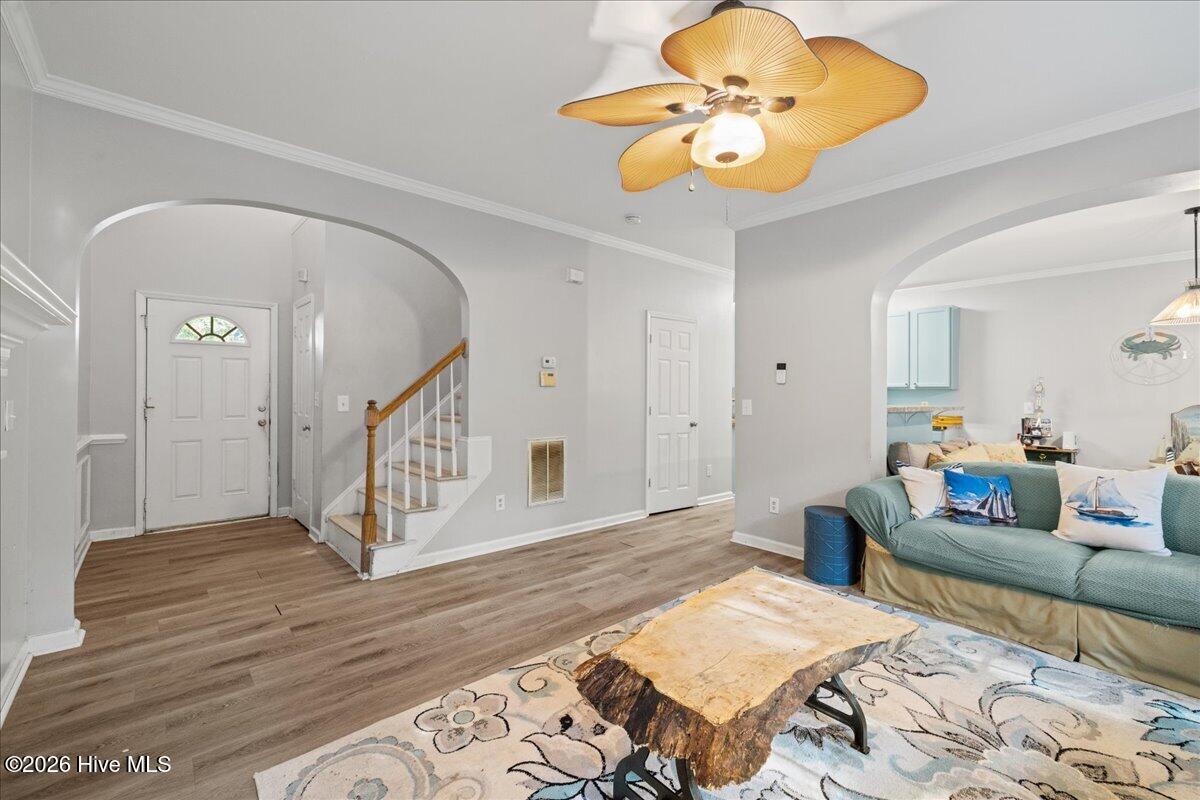
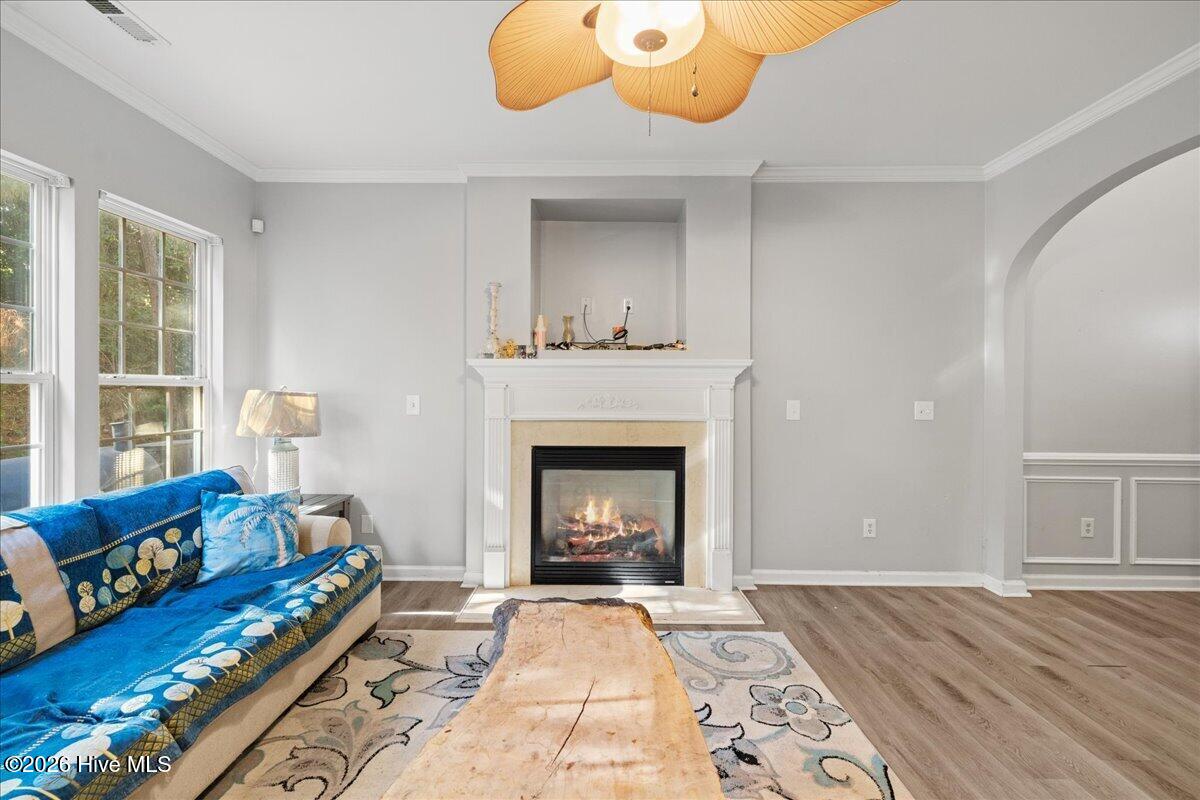
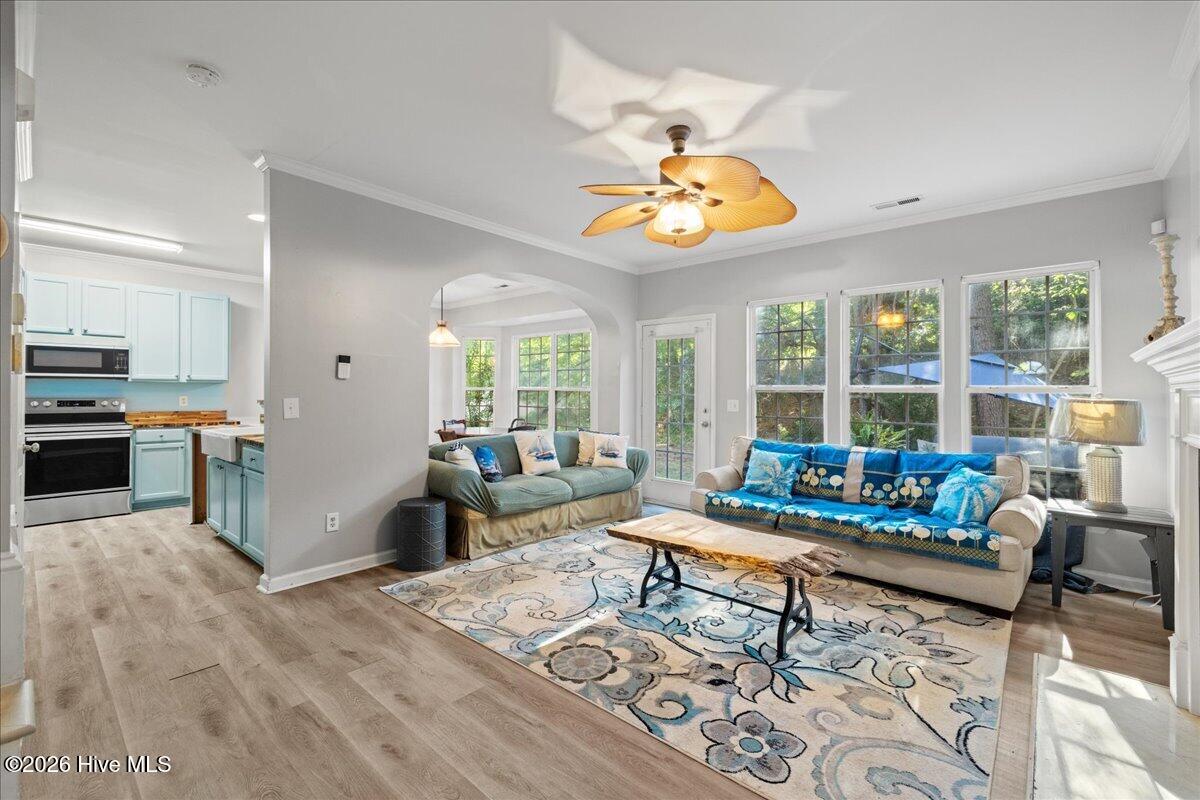
Enter an interest rate to see your estimated monthly payment.Welcome home to 8203 Shadow Stone Court! Tucked away in a peaceful, tree-lined cul-de-sac within NW Raleigh's highly desirable Cornerstone Park, this charming home is priced aggressively below county tax value--offering a rare, immediate equity opportunity you won't want to pass up. Designed for easy living and total peace of mind, major updates have already been taken care of for you! NEW roof, NEW luxury vinyl plank (LVP) flooring throughout the ENTIRE home--100% carpet-free! The light-filled, open layout invites you in with a cozy fireplace and a delightfully updated kitchen featuring NEW countertops, a NEW farmhouse sink, a NEW dishwasher, and sleek stainless steel appliances. Upstairs, unwind in your serene primary suite complete with elegant tray ceilings and a private en-suite bath. To help you truly make this space your own, the seller is offering a credit at closing, allowing you to choose your very own custom paint colors before move-in day! Step outside to relax in your private backyard setting or take advantage of fantastic community amenities, including the neighborhood pool and clubhouse. All of this is located just minutes from I-540, top-rated schools, local dining, and scenic greenway trails. With major updates completed, zero carpet, and a price point well below assessment, this home is priced to sell fast. Don't wait--schedule your tour today and lock in instant NW Raleigh equity before it's gone!
| 3 days ago | Listing first seen on site | |
| 3 days ago | Listing updated with changes from the MLS® |

The data relating to real estate on this website comes in part from the Internet Data Exchange program of Hive MLS, and is updated as of 2026-10-05 05:41 AM UTC. All information is deemed reliable but not guaranteed and should be independently verified. All properties are subject to prior sale, change, or withdrawal. Neither listing broker(s) shall be responsible for any typographical errors, misinformation, or misprints, and shall be held totally harmless from any damages arising from reliance upon these data. Copyright 2026 Hive MLS
Did you know? You can invite friends and family to your search. They can join your search, rate and discuss listings with you.