Save
Ask
Tour
Hide
Share
$400,000
New Listing

3703 Reston Court Unit A
Wilmington, NC 28403

For Sale|Condominium|Active
2
Beds
2
Total Baths
2
Full Baths
1,346
SqFt
$297
/SqFt
1985
Built
Subdivision:
Independence East
County:
New Hanover
3703 Reston Court Unit A3703 Reston Court Unit A3703 Reston Court Unit A3703 Reston Court Unit A
Save
Ask
Tour
Hide
Share

Mortgage Calculator

Monthly Payment (Est.)

Enter an interest rate to see your estimated monthly payment.
Calculator powered by Showcase IDX, a Constellation1 Company. Copyright ©2026 Information is deemed reliable but not guaranteed.

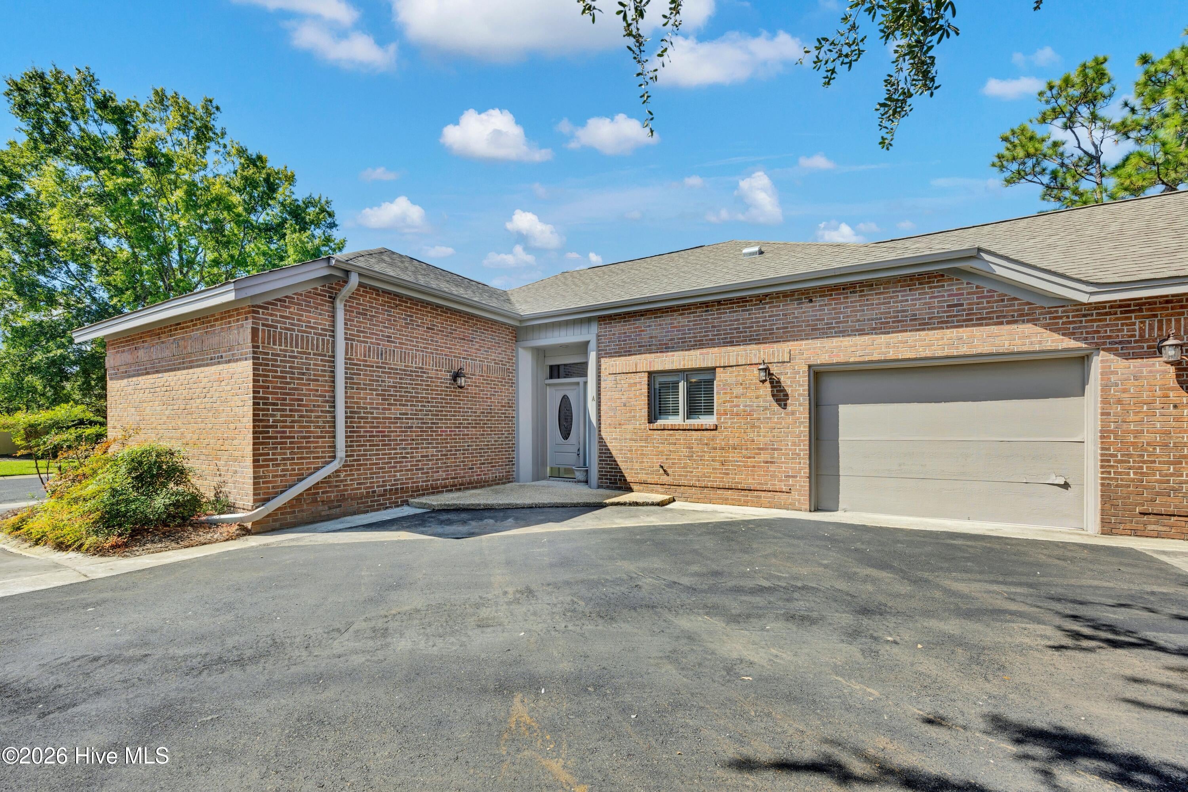
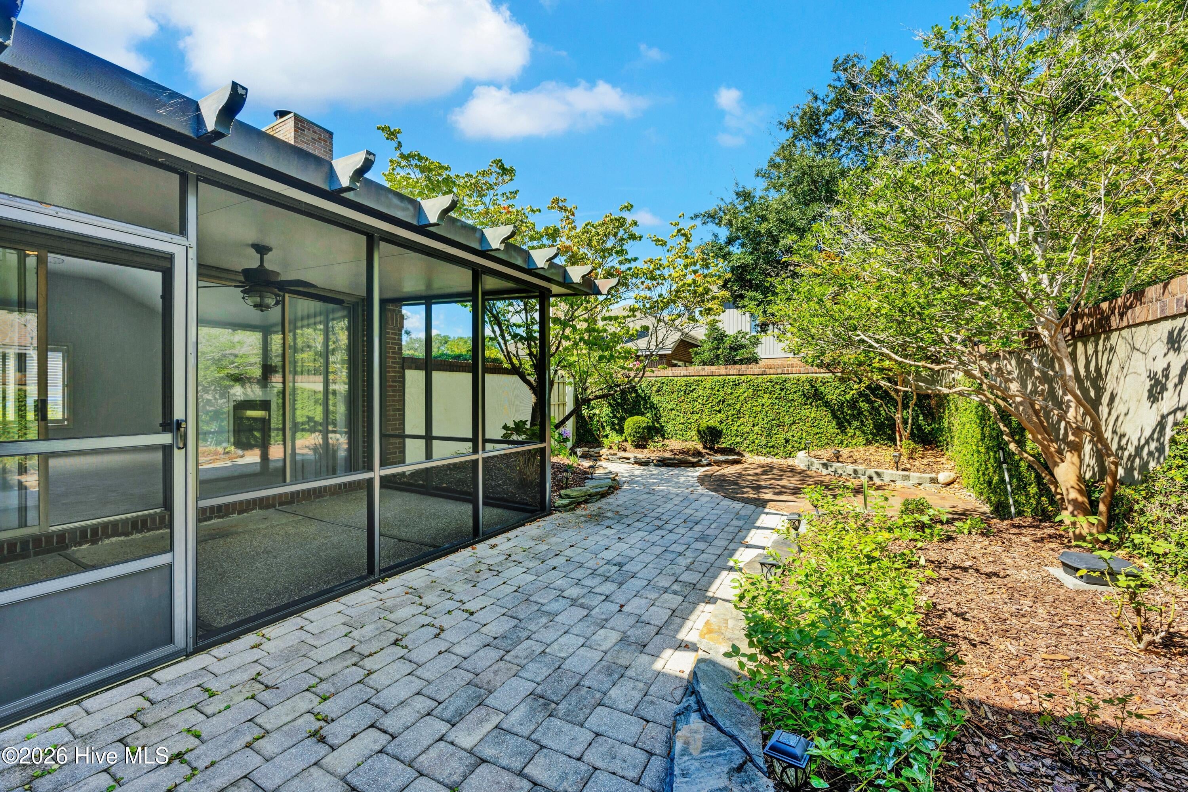
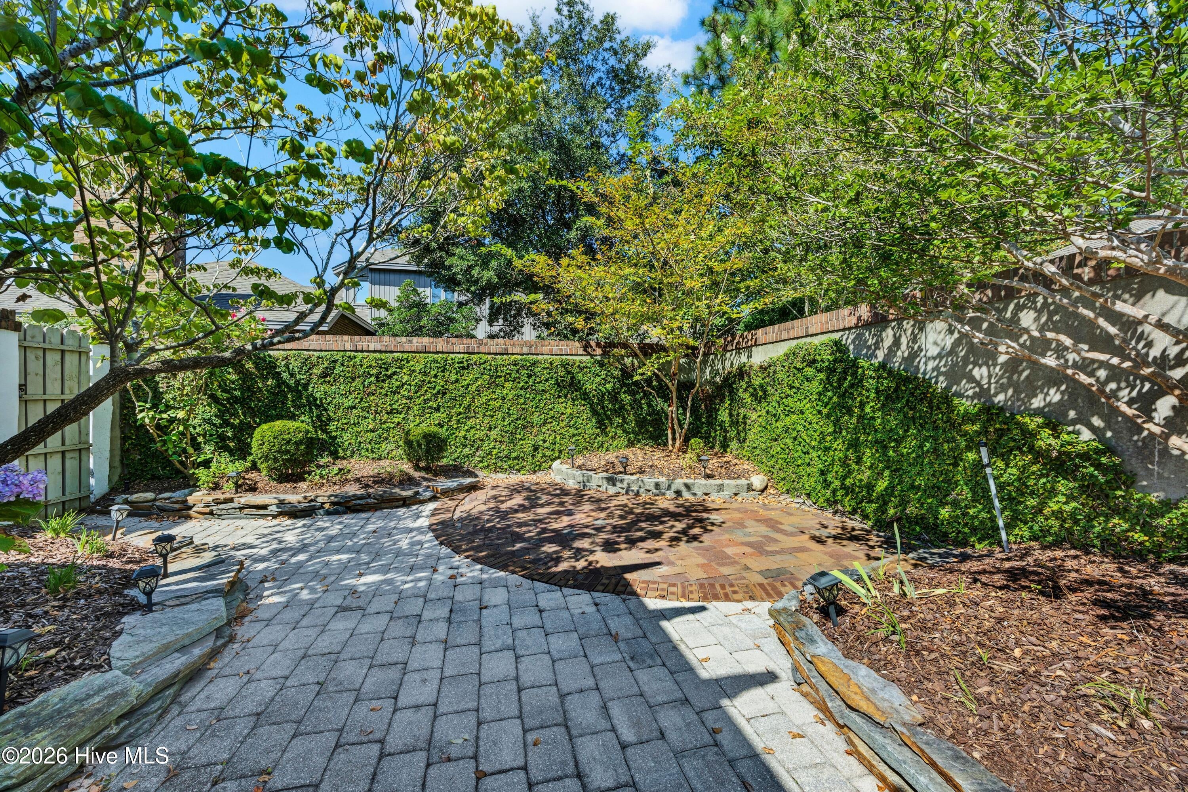
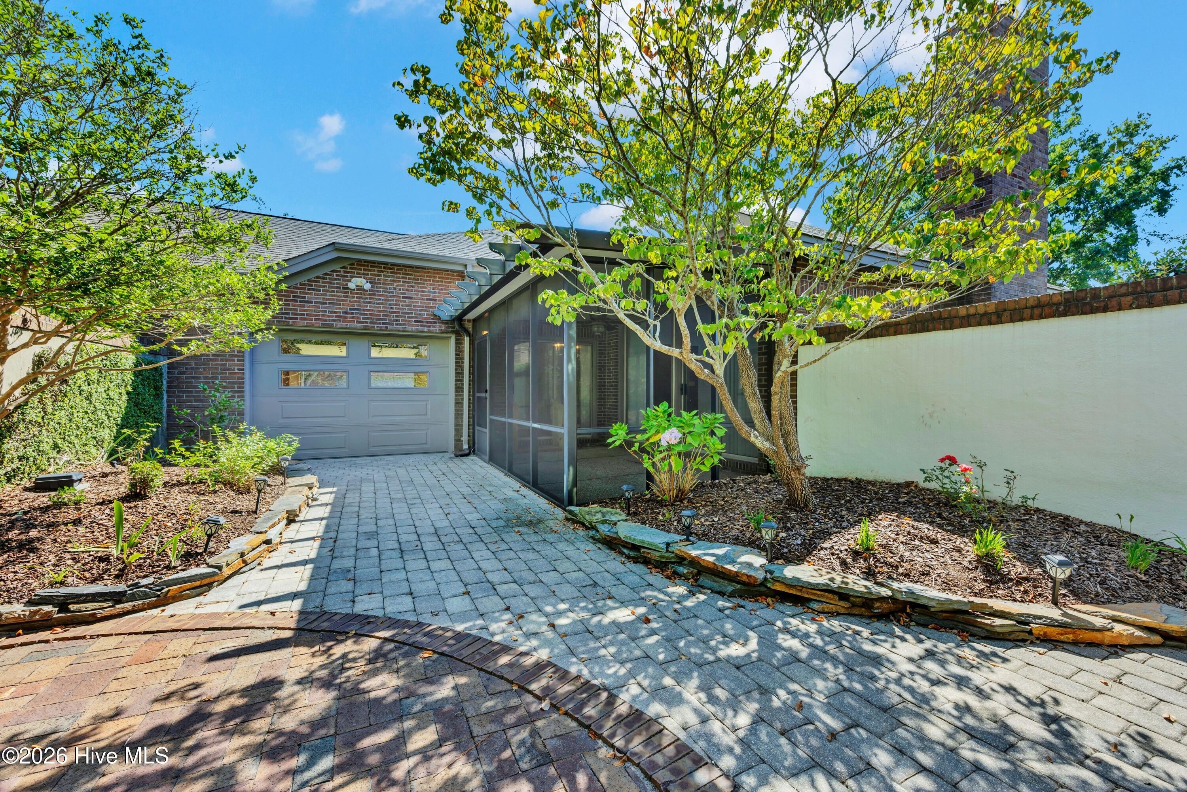
Ready to downsize without giving up space, comfort, or style? Discover easy, low-maintenance living in Independence East, one of Wilmington's premier gated condominium communities, conveniently located in Midtown. This spacious 2-bedroom, 2-bath home offers the convenience of single-story living, high ceilings, and an open floor plan that creates an inviting sense of space. The heart of the home is the generous great room, featuring a wood-burning fireplace and views overlooking the added screened porch and beautifully landscaped, private patio--perfect for relaxing or entertaining. The kitchen and baths feature custom cabinetry and durable granite countertops, while LVP wood-look flooring, plantation shutters, and fresh paint add to the home's appeal. Additional highlights include a 1-car garage with abundant storage and a move-in-ready interior, with carpets freshly steam cleaned. As a resident of Independence East, you'll enjoy the convenience of an HOA that handles exterior building maintenance, exterior landscaping, common-area maintenance, and associated fees--giving you more time to enjoy your home and Wilmington lifestyle. Ideally situated in Central Midtown, Independence East puts shopping, restaurants, medical services, and everyday conveniences close at hand. Vacant and ready for its new owner, this is an opportunity to enjoy comfortable, stylish living with the convenience of a lock-and-leave lifestyle.

Save
Ask
Tour
Hide
Share
Listing Snapshot
Price 
$400,000
Days On Site 
0 Days
Bedrooms 
2
Inside Area (SqFt) 
1,346 sqft
Total Baths 
2
Full Baths 
2
Partial Baths 
N/A
Lot Size 
N/A
Year Built 
1985
MLS® Number 
100607916
Status 
Active
Property Tax 
$2,307.51
HOA/Condo/Coop Fees 
$36.71 monthly
Sq Ft Source 
N/A
Friends & Family
Recent Activity
2 hours agoListing first seen on site
2 hours agoListing updated with changes from the MLS®
General Features
Attached Garage 
Yes
Foundation 
Slab
Garage 
Yes
Garage Spaces 
1
Levels 
One
Number Of Stories 
1
Parking 
Shared DrivewayGarage Faces FrontAdditional ParkingGarage Door OpenerPavedGarage
Parking Spaces 
1
Pets 
Yes
Property Sub Type 
Condominium
Special Circumstances 
Standard
SqFt Total 
1346
Utilities 
Cable AvailableNatural Gas AvailableSewer ConnectedUnderground UtilitiesWater Connected
Water Source 
Public
Zoning 
MD-17
Interior Features
Appliances 
WasherRefrigeratorDryerDishwasherElectric RangeMicrowaveElectric Water Heater
Basement 
None
Cooling 
Central AirHeat Pump
Fireplace 
Yes
Fireplace Features 
Wood Burning Stove
Flooring 
CarpetCeramic Tile
Furnished 
Unfurnished
Heating 
Heat PumpElectricForced AirWood Stove
Interior 
Master DownstairsWalk-In Closet(s)Vaulted Ceiling(s)High CeilingsEntrance Foyer
Laundry Features 
In Hall
Window Features 
Window Coverings
Bathroom 1 
Dimensions - 10.3x5.1Level - FirstDescription - Two Room Guest Bath
Bathroom 2 
Dimensions - 8.4x5.2Level - FirstDescription - Master Bath
Bedroom 2 
Dimensions - 13.0x10.0Level - FirstDescription - En Suite
Dining Room 
Dimensions - 15.11x9.1Level - First
Kitchen 
Dimensions - 9.8x13.5Level - First
Living Room 
Dimensions - 22.6x15.6Level - First
Master Bedroom 
Dimensions - 14.6x12.0Level - First
Other 
Dimensions - 9.3x15.5Level - FirstDescription - Screened Porch not included in Sq.Ft.
Save
Ask
Tour
Hide
Share
Exterior Features
Construction Details 
BrickFrame
Fencing 
PrivacyBlockBack YardFenced
Frontage 
See Remarks
Lot Features 
Other
Patio And Porch 
PatioScreened
Pool Features 
None
Road Frontage 
Private Road
Roof 
Shingle
View 
None
Waterview 
None
Windows/Doors 
Window Coverings
Community Features
Accessibility Features 
Accessible Full Bath
Association Amenities 
GatedMaintenance GroundsMaintenance StructureManagementTaxes
Association Fee 
$440.5
Association Fee Frequency 
Annually
Community Features 
SidewalksStreet Lights
School District 
New Hanover
Financing Terms Available 
CashConventionalFHAVA Loan
Roads 
Paved
Schools
School District
New Hanover
Elementary School
Alderman
Middle School
Roland Grise
High School
Hoggard
Listing courtesy of Sarah W DeVries of Intracoastal Realty Corporation


The data relating to real estate on this website comes in part from the Internet Data Exchange program of Hive MLS, and is updated as of 2026-10-02 10:03 PM UTC. All information is deemed reliable but not guaranteed and should be independently verified. All properties are subject to prior sale, change, or withdrawal. Neither listing broker(s) shall be responsible for any typographical errors, misinformation, or misprints, and shall be held totally harmless from any damages arising from reliance upon these data. Copyright 2026 Hive MLS

Neighborhood & Commute
Source: Walkscore
Save
Ask
Tour
Hide
Share