
203 Hoffman Beach RoadSalter Path, NC 28512


Mortgage Calculator
Monthly Payment (Est.)
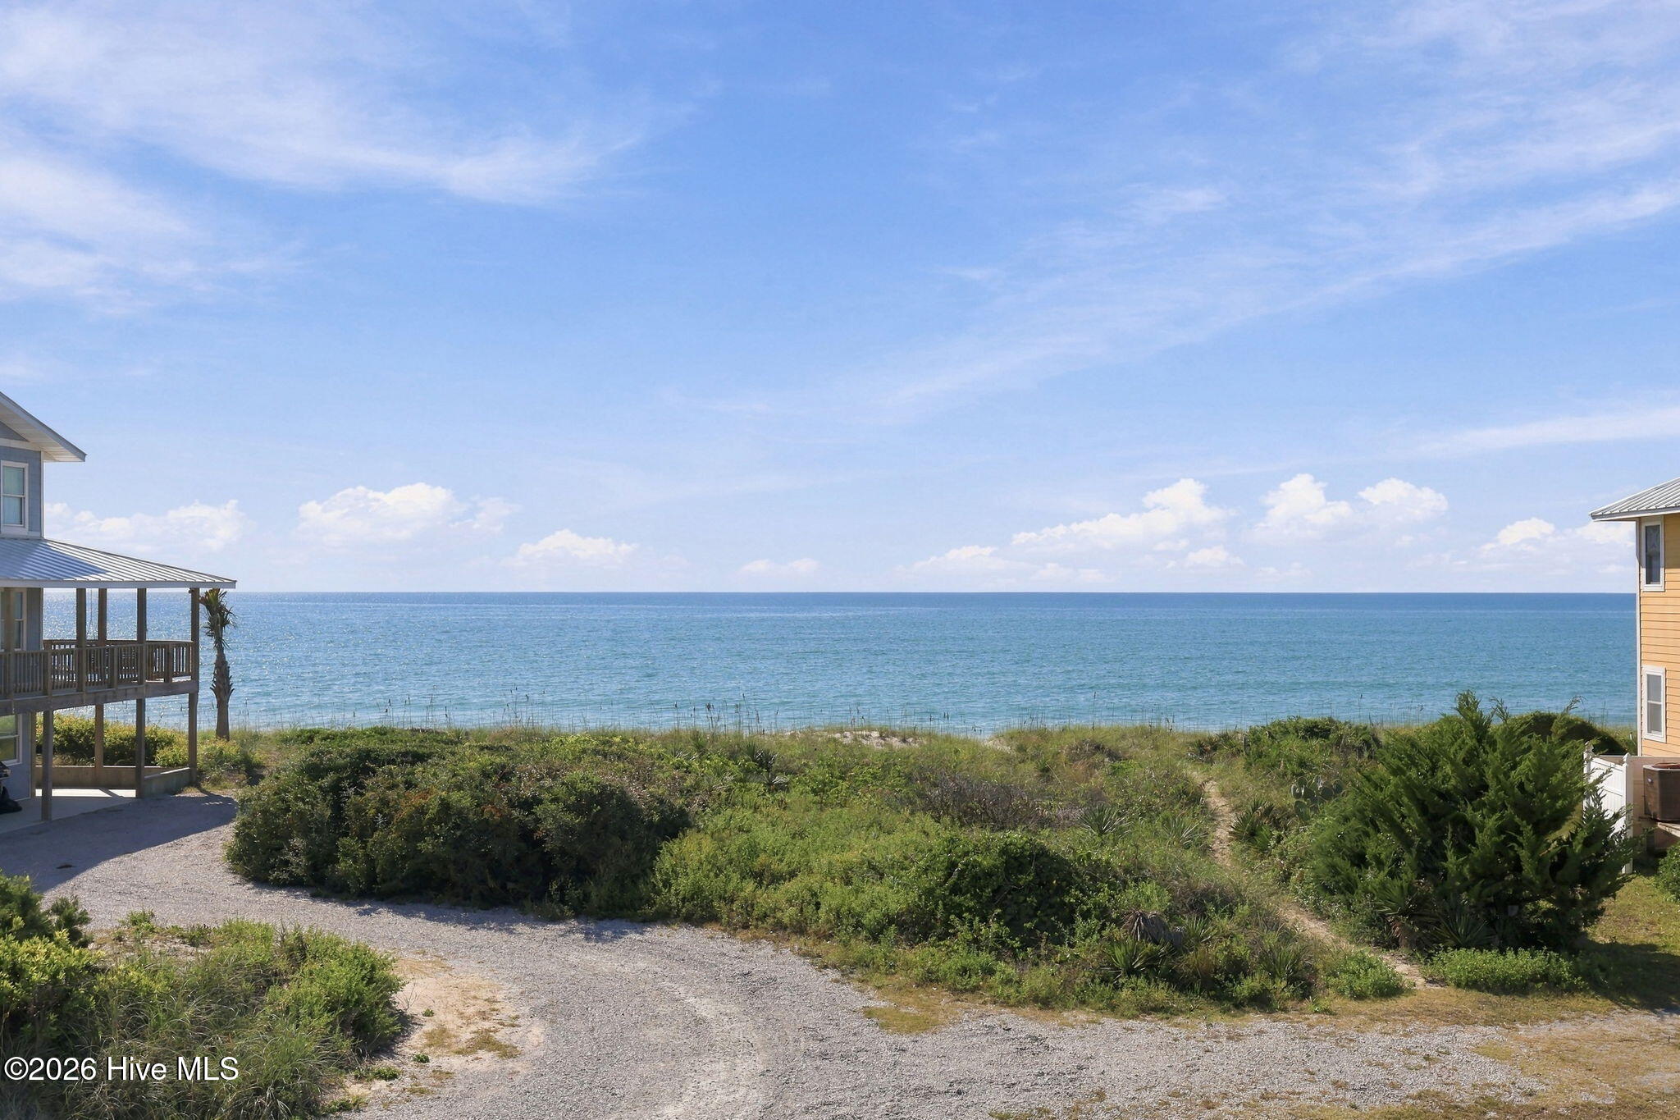
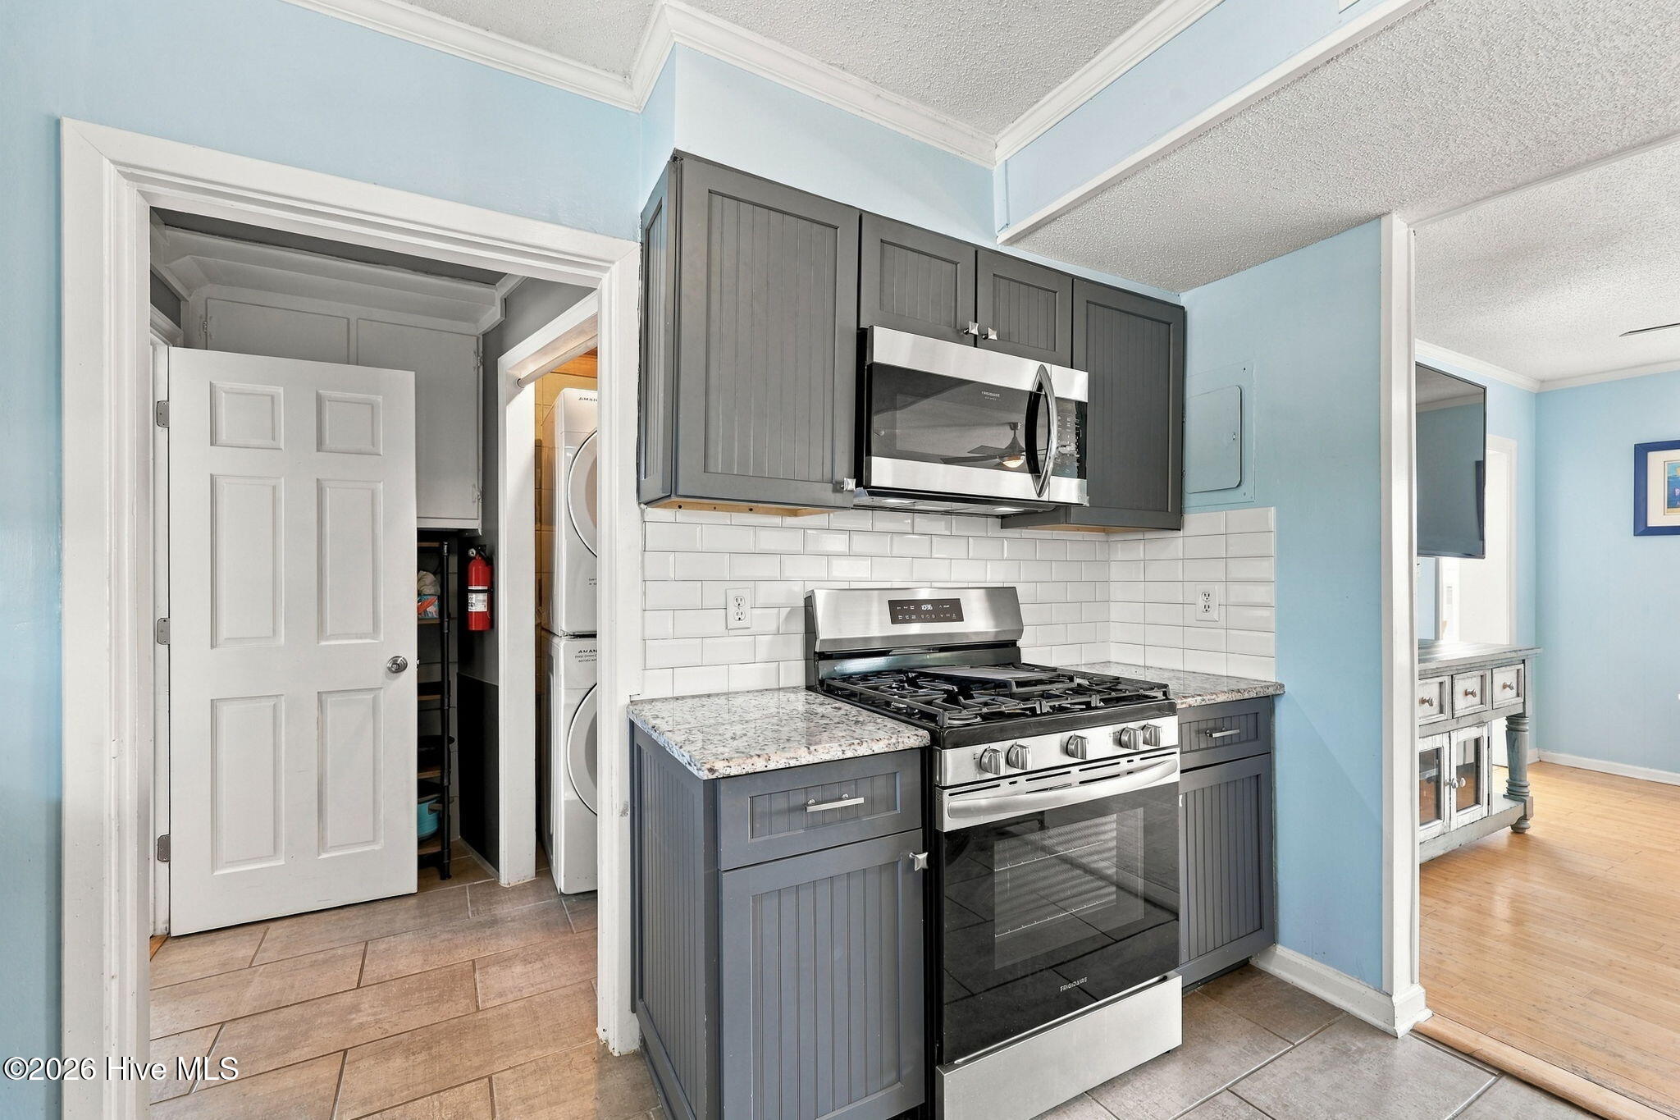
Enter an interest rate to see your estimated monthly payment.Welcome to ''Solitude,'' a beautifully updated coastal retreat in the heart of Salter Path offering a rare combination of unobstructed ocean views, an expansive .6-acre lot, and beach access just steps away. Positioned directly across from the ocean with nothing to obstruct the views, this property is as close to oceanfront as you can get without being oceanfront! This charming 3-bedroom, 2.5-bath coastal cottage captures beautiful ocean views from the living room, game room, and second-level observation deck. Step outside and you're only a few steps from quiet Hoffman Beach, making it easy to enjoy morning walks along the shoreline, afternoons in the sand, and evenings taking in the ocean breeze. The current owners have thoughtfully renovated the home, including a beautifully updated kitchen and renovated bathrooms, and added a private swimming pool--creating the perfect setting for entertaining, relaxing, and enjoying the Crystal Coast lifestyle. The large lot provides plenty of room to enjoy the outdoors, while a detached garage with unfinished space above offers additional storage and possibilities for future use. Offered fully furnished and with a solid rental history, Solitude is ready to enjoy as a primary residence, second home, or coastal investment property. Its combination of proximity to the beach, private pool, ocean views, and established rental history makes it especially appealing for buyers looking for a property they can enjoy themselves while also having the option to generate rental income. The location adds even more appeal. Lost Treasure Golf & Raceway in Indian Beach is just minutes away for mini golf, go-karts, and family fun, with restaurants, shopping, and other Crystal Coast attractions nearby. And for those who want to enjoy the Crystal Coast from the water as well as the beach, the owner also has a boat slip in Indian Beach listed separately in MLS, #100583188, providing convenient sound-side access for boating, fishing, and exploring the waterways of the Crystal Coast. With its .6-acre lot, unobstructed ocean views, private pool, renovated interior, solid rental history, beach access just steps away, and no city taxes, Solitude offers something increasingly difficult to find along the Crystal Coast--the feel and views of oceanfront living without the oceanfront address.
| 2 hours ago | Listing first seen on site | |
| 2 hours ago | Listing updated with changes from the MLS® |

The data relating to real estate on this website comes in part from the Internet Data Exchange program of Hive MLS, and is updated as of 2026-10-02 10:44 PM UTC. All information is deemed reliable but not guaranteed and should be independently verified. All properties are subject to prior sale, change, or withdrawal. Neither listing broker(s) shall be responsible for any typographical errors, misinformation, or misprints, and shall be held totally harmless from any damages arising from reliance upon these data. Copyright 2026 Hive MLS
Did you know? You can invite friends and family to your search. They can join your search, rate and discuss listings with you.