
138 County Line RoadTyner, NC 27980
Mortgage Calculator
Monthly Payment (Est.)
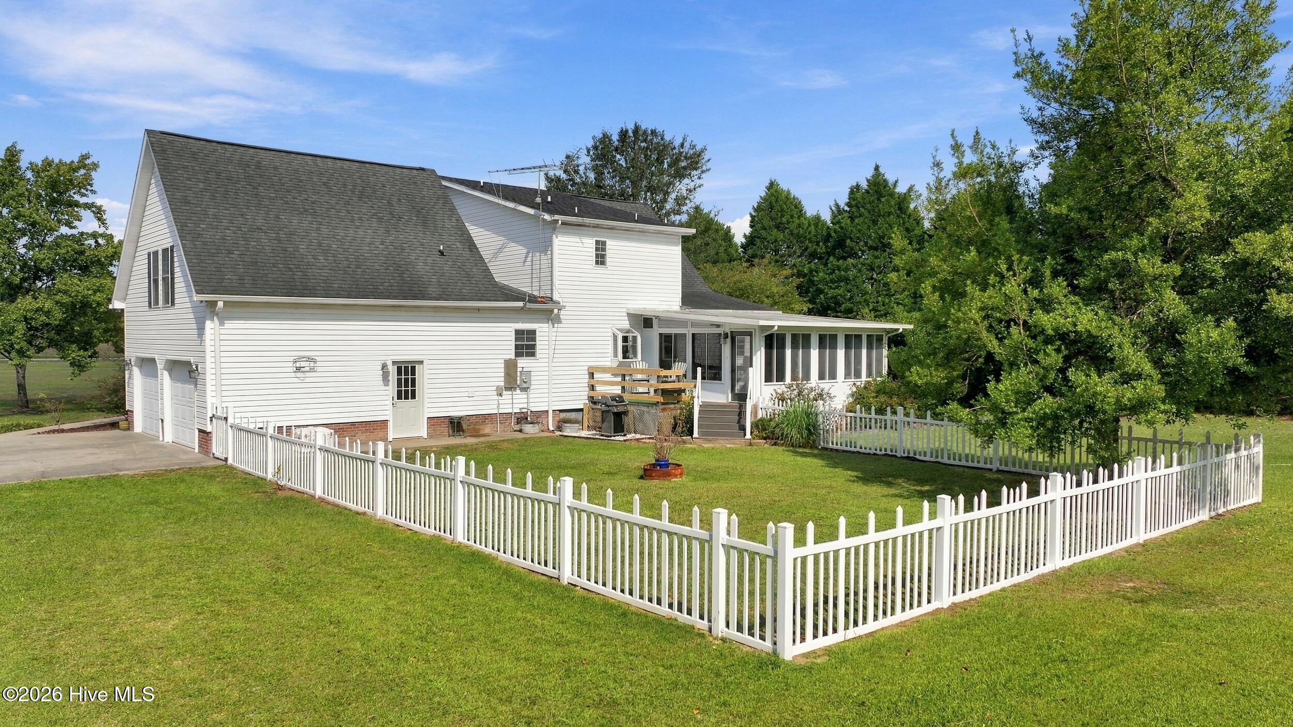
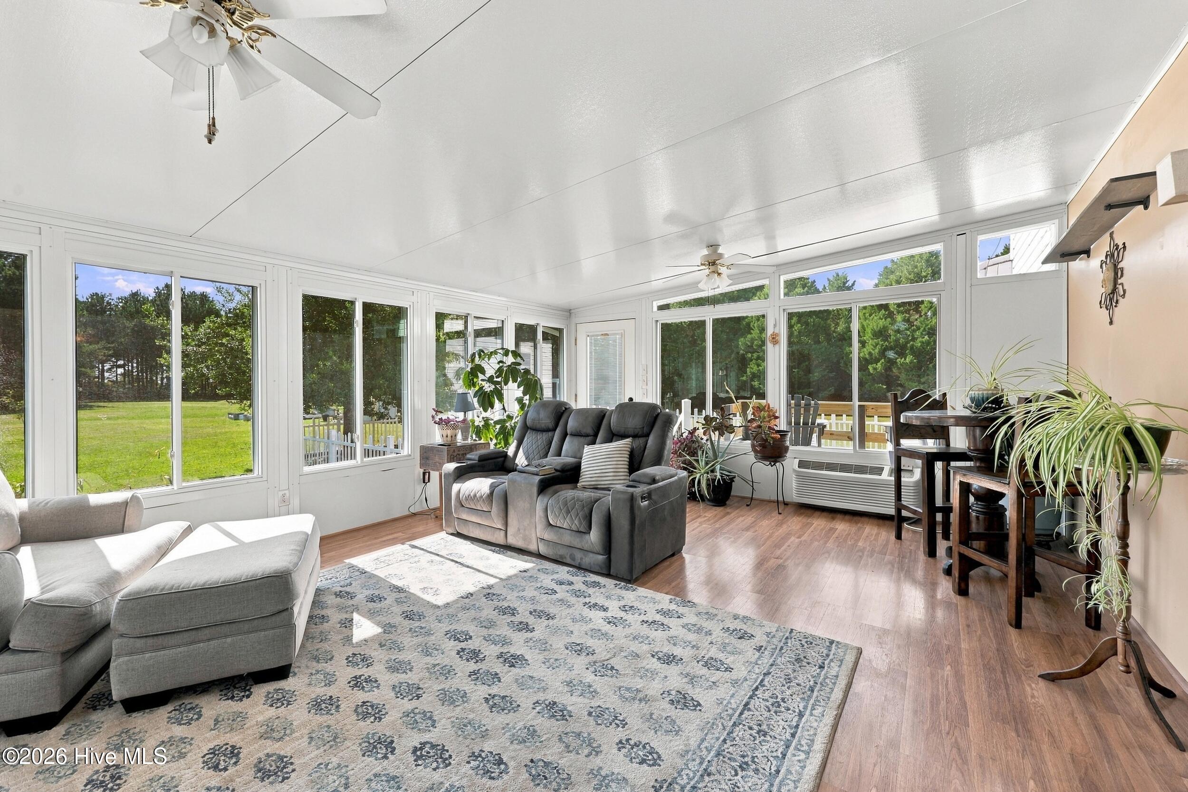
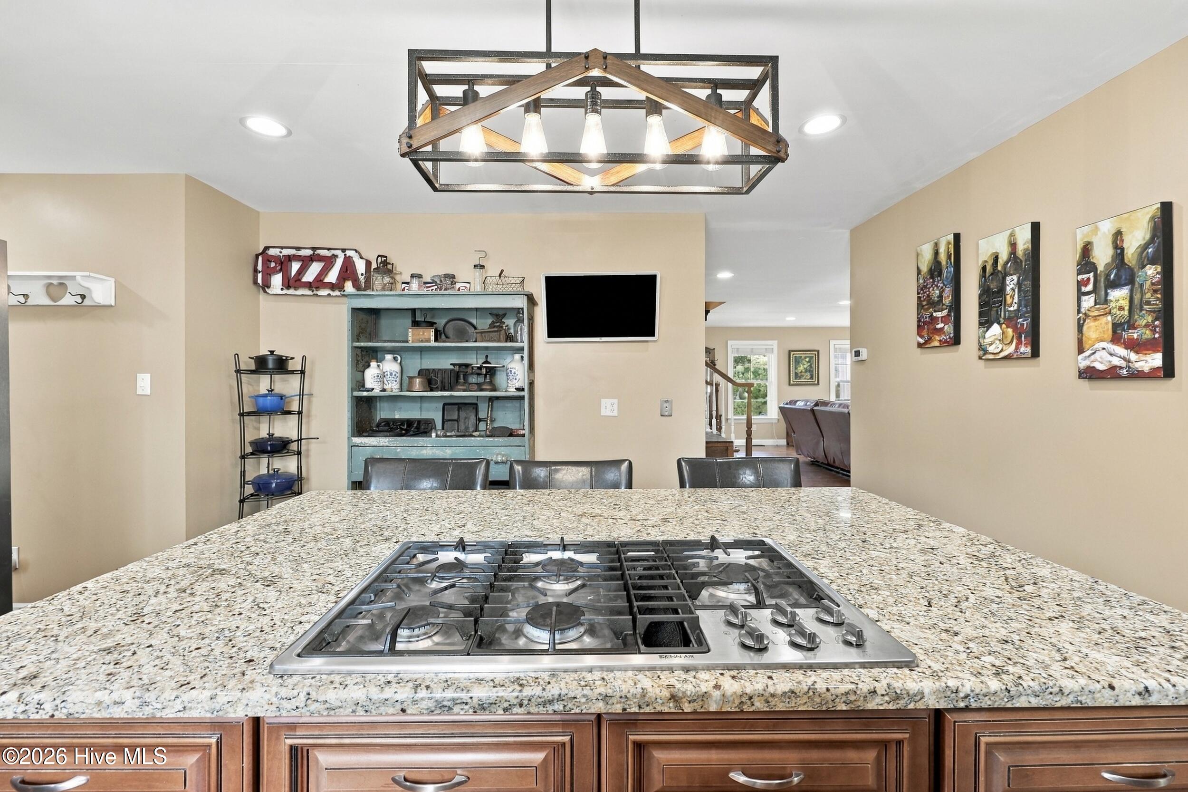
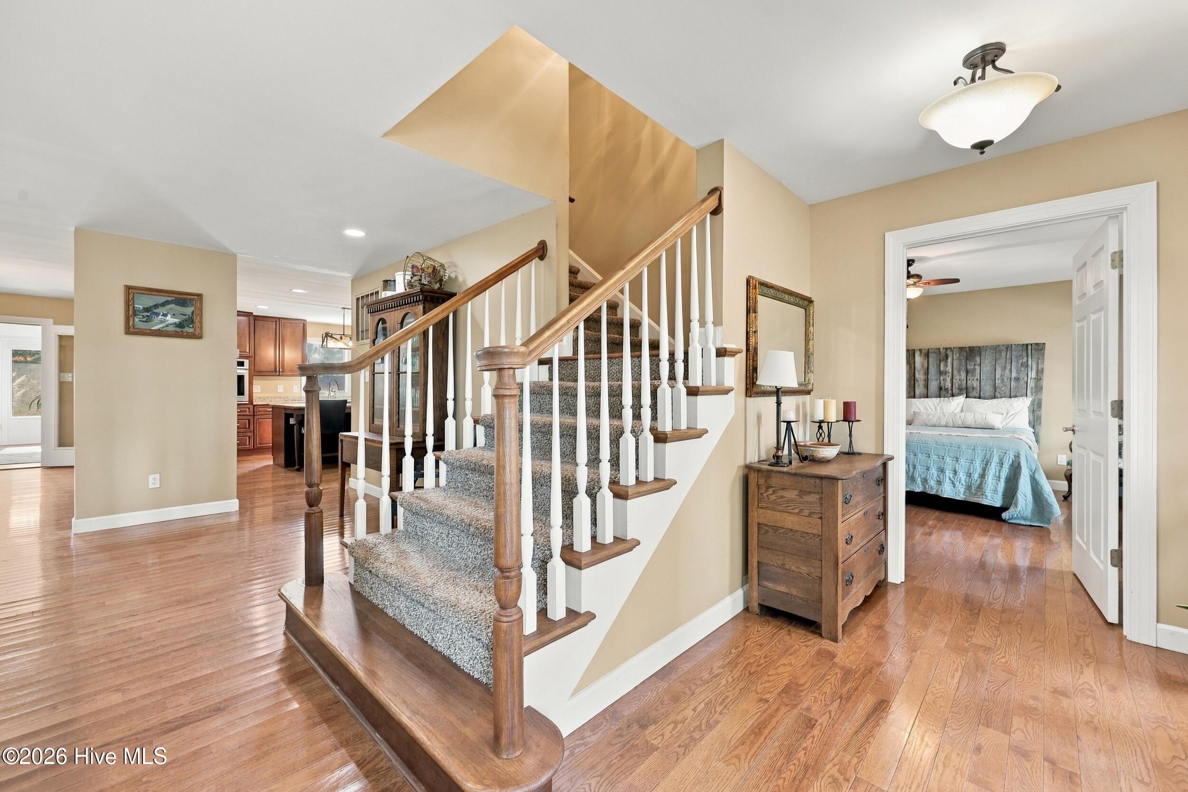
Enter an interest rate to see your estimated monthly payment.Privacy, room to roam, and a sunroom you won't want to leave. This charming home sits on approximately 4 acres framed by mature trees and tall evergreens, with a long concrete driveway and plenty of parking. The covered front porch, brick steps, and landscaped beds give it real curb appeal. Gleaming wood floors run throughout the main living areas, starting in the bright living room with recessed lighting, a fireplace, and a classic staircase. The kitchen is made for cooking and gathering, with rich wood cabinetry, granite counters, stainless appliances, a built-in wall oven, and a large island with a gas cooktop and breakfast bar. The sunroom is sure to become everyone's favorite spot. It's wrapped in windows overlooking the backyard, has its own heating and cooling for year-round comfort, and opens to a back deck and fenced yard area. The main-level primary bedroom has wood floors, a walk-in closet, windows overlooking the front porch and a connected full bath with a granite double vanity and tile floors. Upstairs, a wide landing includes a closet nook that makes a perfect home office, and a Jack and Jill bath with granite vanities serves the bedrooms. The spacious bonus room over the garage has its own stairway, a half bath, and plenty of storage, so it works well as a media room, hobby space, or guest retreat. Out back, the wide-open lawn has room for just about anything, with a greenhouse that conveys, raised garden beds, a chicken coop with covered run that can convey, and a storage shed. A brand-new roof is scheduled for installation in the coming weeks.
| 11 hours ago | Listing first seen on site | |
| 12 hours ago | Listing updated with changes from the MLS® |

The data relating to real estate on this website comes in part from the Internet Data Exchange program of Hive MLS, and is updated as of 2026-10-03 11:27 AM UTC. All information is deemed reliable but not guaranteed and should be independently verified. All properties are subject to prior sale, change, or withdrawal. Neither listing broker(s) shall be responsible for any typographical errors, misinformation, or misprints, and shall be held totally harmless from any damages arising from reliance upon these data. Copyright 2026 Hive MLS
Did you know? You can invite friends and family to your search. They can join your search, rate and discuss listings with you.