Save
Ask
Tour
Hide
Share
$409,000
New Listing

100 Dogwood Drive
Kenly, NC 27542

For Sale|Single Family Residence|Active
3
Beds
4
Total Baths
3
Full Baths
1
Partial Bath
2,316
SqFt
$177
/SqFt
1988
Built
Subdivision:
Dogwood Estates
County:
Johnston
100 Dogwood Drive100 Dogwood Drive100 Dogwood Drive100 Dogwood Drive
Save
Ask
Tour
Hide
Share

Mortgage Calculator

Monthly Payment (Est.)

Enter an interest rate to see your estimated monthly payment.
Calculator powered by Showcase IDX, a Constellation1 Company. Copyright ©2026 Information is deemed reliable but not guaranteed.

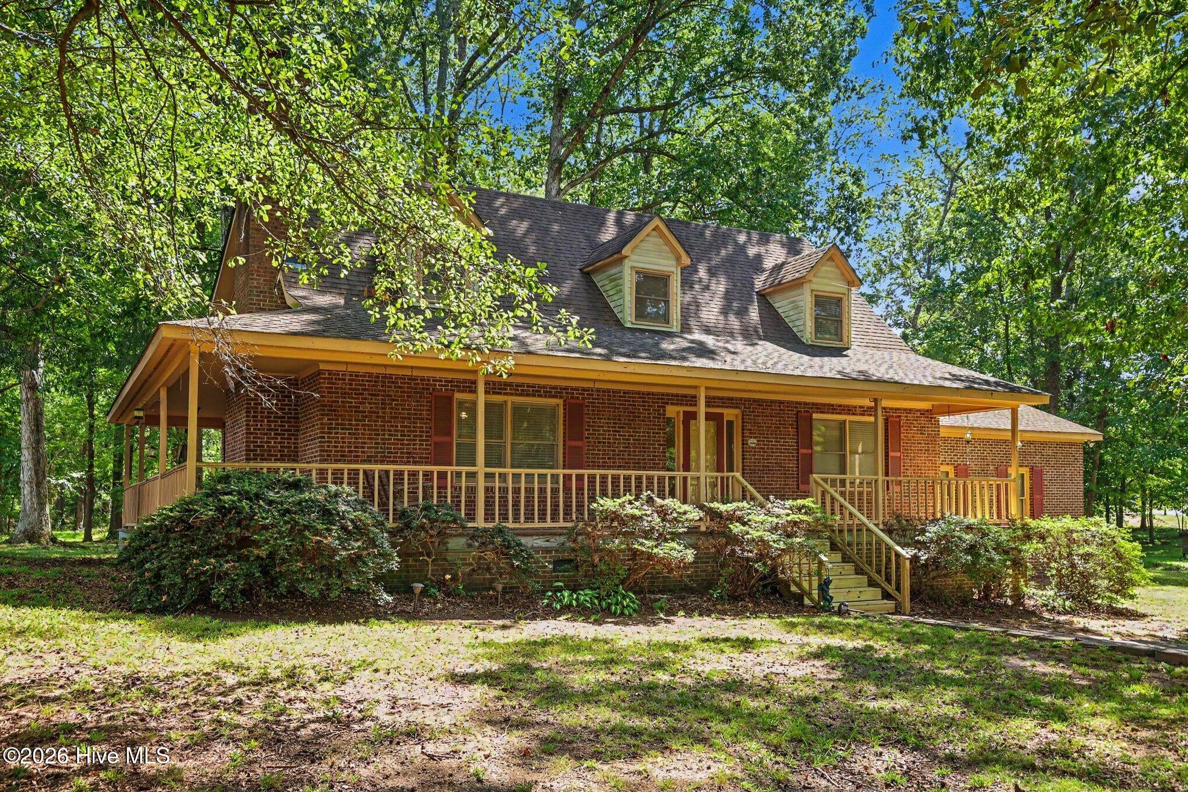
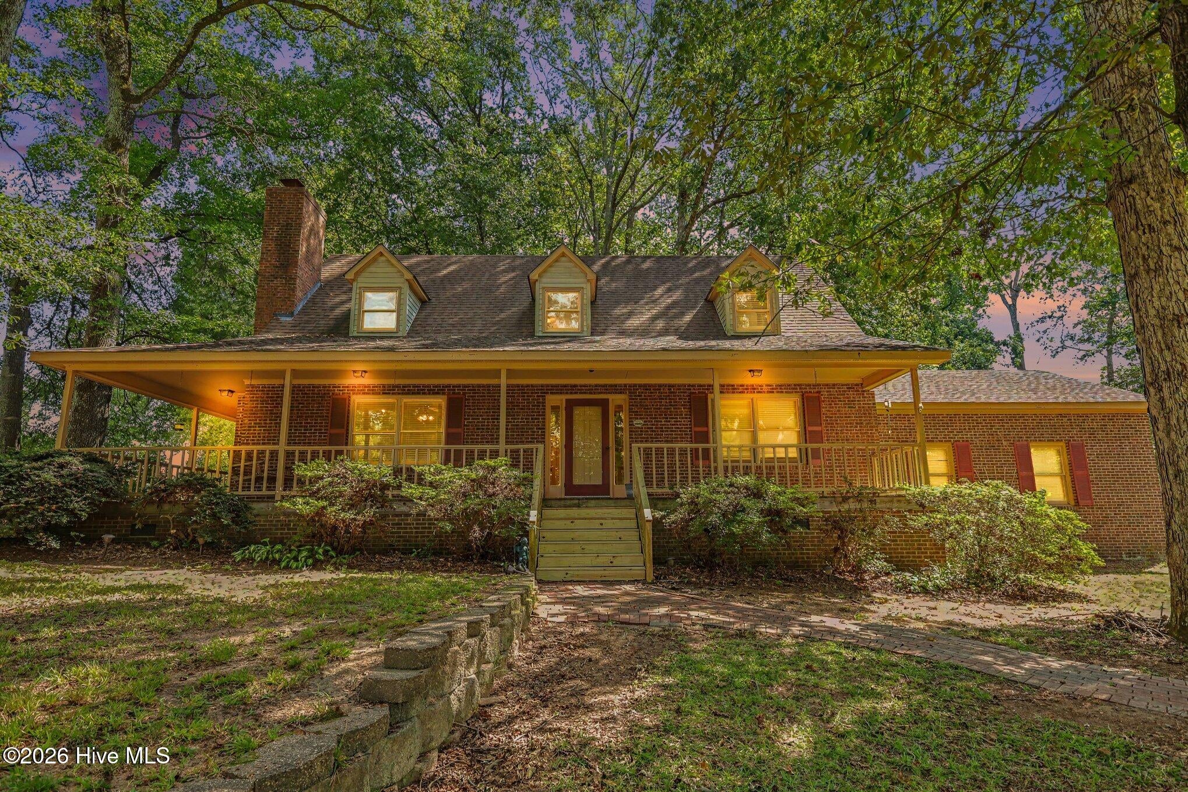
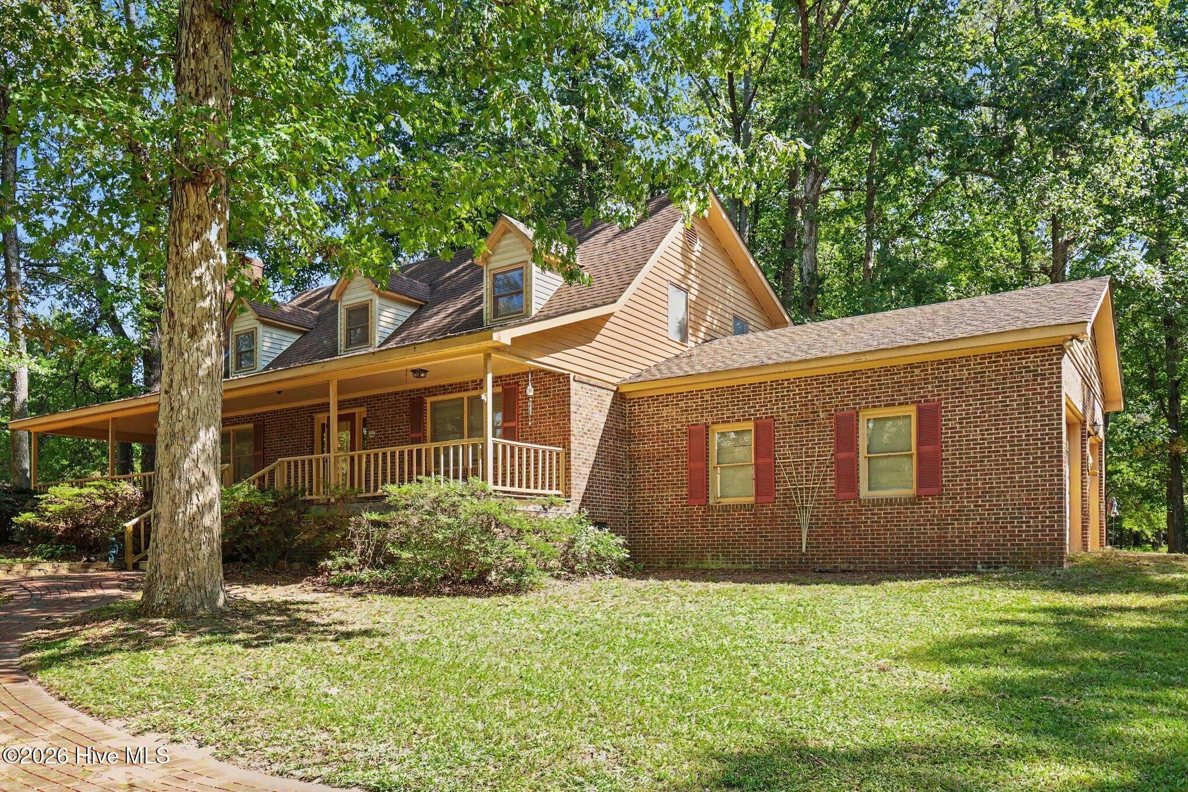
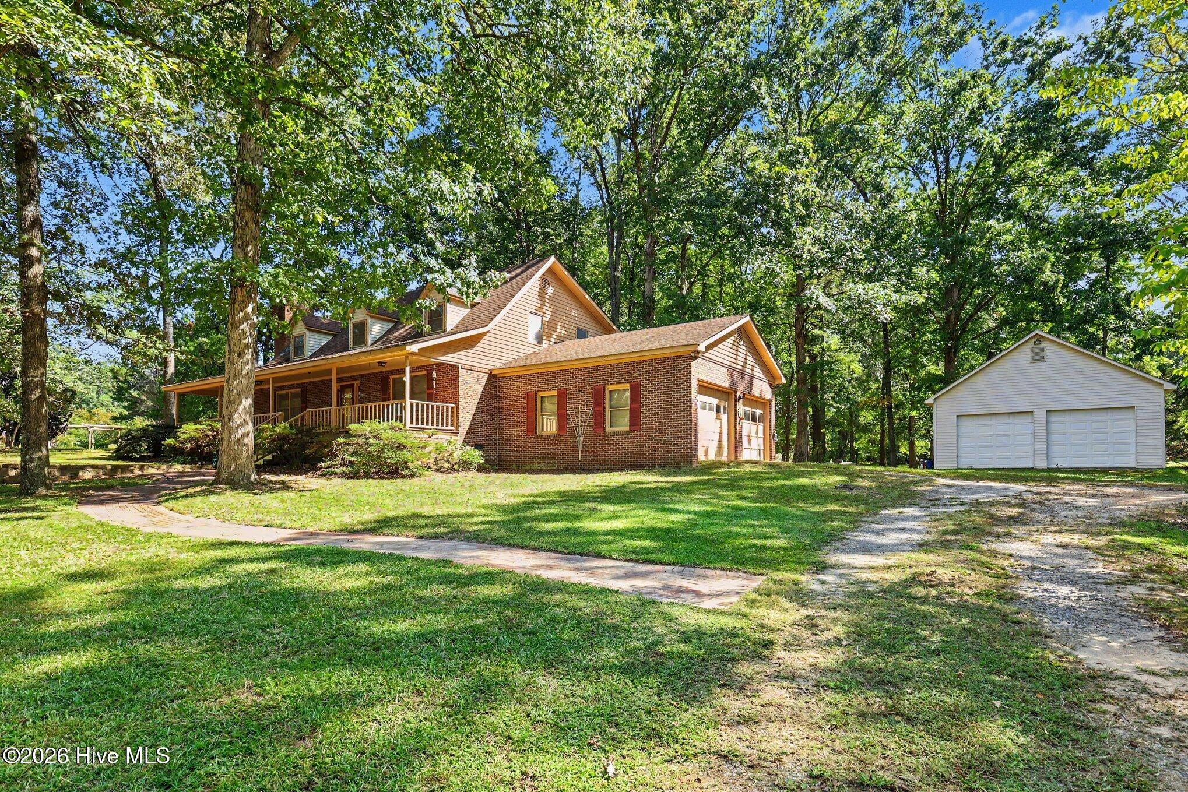
What a great opportunity for a hobbyist's country dream! This area rarely has homes for sale, let alone quite like this! This one-owner home has solid bones, with a gorgeous brick exterior, 2 primary bedrooms-1 on the main level, and one on the 2nd floor, flex space for crafting or office upstairs, oversized closets, a large kitchen with island and newer stainless steel appliances and solid wood cabinets, brand new carpeting and fresh paint in most areas, newer (2024) downstairs HVAC unit, spacious front and side covered porch with new steps, and brand new garage doors. With its secluded 1.3 acre lot with adjacent 1.8 acre lot available for purchase separately (PIN#263700-94-2295), and oversized detached 2 car garage/workshop, this home is sure to meet your needs!

Save
Ask
Tour
Hide
Share
Listing Snapshot
Price 
$409,000
Days On Site 
0 Days
Bedrooms 
3
Inside Area (SqFt) 
2,316 sqft
Total Baths 
4
Full Baths 
3
Partial Baths 
1
Lot Size 
1.25 Acres
Year Built 
1988
MLS® Number 
100608012
Status 
Active
Property Tax 
$2,085.18
HOA/Condo/Coop Fees 
N/A
Sq Ft Source 
N/A
Friends & Family
Recent Activity
9 hours agoListing first seen on site
9 hours agoListing updated with changes from the MLS®
General Features
Acres 
1.25
Attached Garage 
Yes
Garage 
Yes
Garage Spaces 
4
Levels 
Two
Number Of Stories 
2
Parking 
Garage Faces SideGarage Faces FrontGravelUnpaved
Parking Spaces 
4
Property Sub Type 
Single Family Residence
Sewer 
Septic Tank
Special Circumstances 
Standard
SqFt Total 
2316
Water Source 
Well
Zoning 
RAG
Interior Features
Appliances 
Electric Water Heater
Basement 
Crawl Space
Cooling 
Central AirZonedCeiling Fan(s)Heat Pump
Fireplace 
Yes
Fireplace Features 
Gas Log
Flooring 
CarpetLaminateVinylHardwood
Heating 
PropaneHeat PumpForced AirZoned
Interior 
Master DownstairsWalk-In Closet(s)Entrance FoyerCeiling Fan(s)Pantry
Window Features 
Window Coverings
Bathroom 1 
Dimensions - 5.8x7.11Level - Main
Bathroom 2 
Dimensions - 22.0x15.6Level - Second
Bedroom 3 
Dimensions - 12.8x22.0Level - Second
Dining Room 
Dimensions - 11.9x12.0Level - Main
Kitchen 
Dimensions - 17.4x14.1Level - Main
Laundry 
Dimensions - 5.9x14.0Level - Main
Living Room 
Dimensions - 13.8x21.8Level - Main
Master Bedroom 
Dimensions - 17.7x15.5Level - Main
Other 
Dimensions - 17.3x6.7Level - Main
Save
Ask
Tour
Hide
Share
Exterior Features
Construction Details 
BrickFiber CementFrame
Fencing 
None
Frontage 
See Remarks
Patio And Porch 
CoveredWrap AroundFront Porch
Road Frontage 
City StreetState Road
Roof 
Shingle
View 
None
Waterview 
None
Windows/Doors 
Window Coverings
Community Features
Accessibility Features 
Accessible Full Bath
Financing Terms Available 
CashConventionalFHAUSDA LoanVA Loan
Schools
School District
Unknown
Elementary School
Glendale-Kenly Elementary School
Middle School
North Johnston
High School
North Johnston
Listing courtesy of Elizabeth G Owens of Fathom Realty NC, LLC Cary


The data relating to real estate on this website comes in part from the Internet Data Exchange program of Hive MLS, and is updated as of 2026-10-03 11:27 AM UTC. All information is deemed reliable but not guaranteed and should be independently verified. All properties are subject to prior sale, change, or withdrawal. Neither listing broker(s) shall be responsible for any typographical errors, misinformation, or misprints, and shall be held totally harmless from any damages arising from reliance upon these data. Copyright 2026 Hive MLS

Neighborhood & Commute
Source: Walkscore
Save
Ask
Tour
Hide
Share