
4058 Druids Glen DriveLeland, NC 28451
Mortgage Calculator
Monthly Payment (Est.)
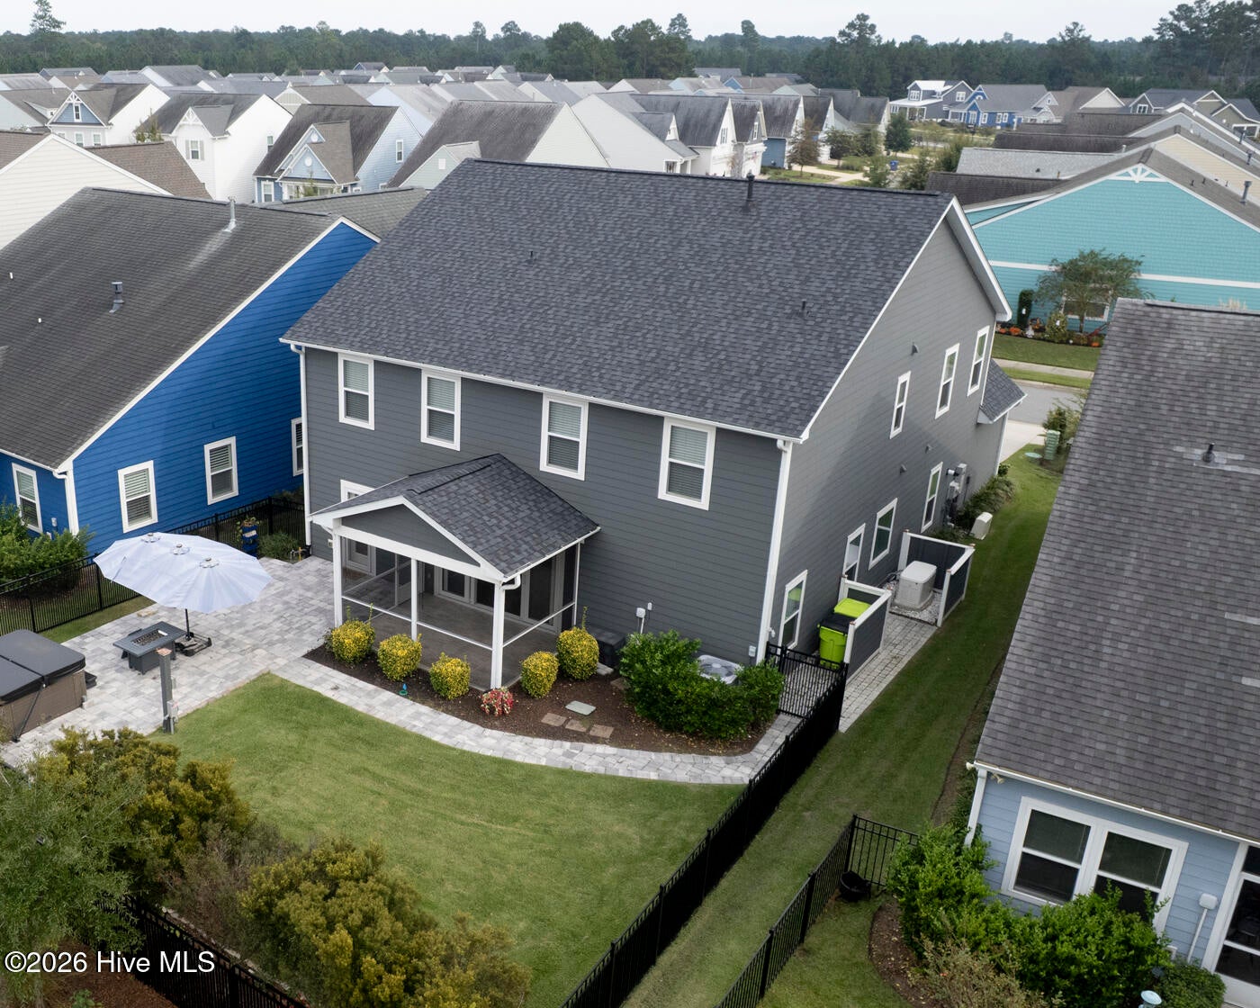
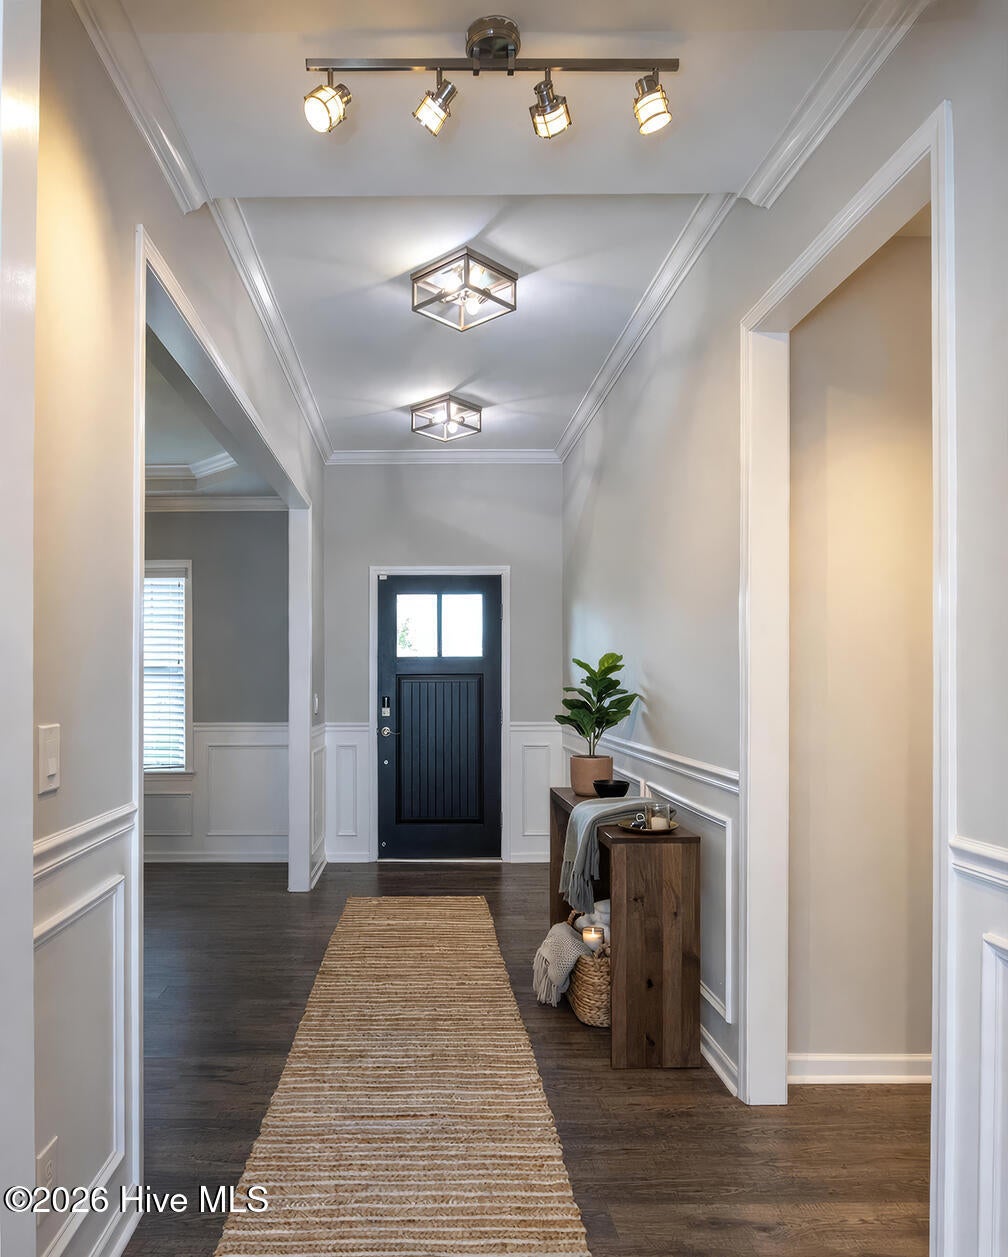
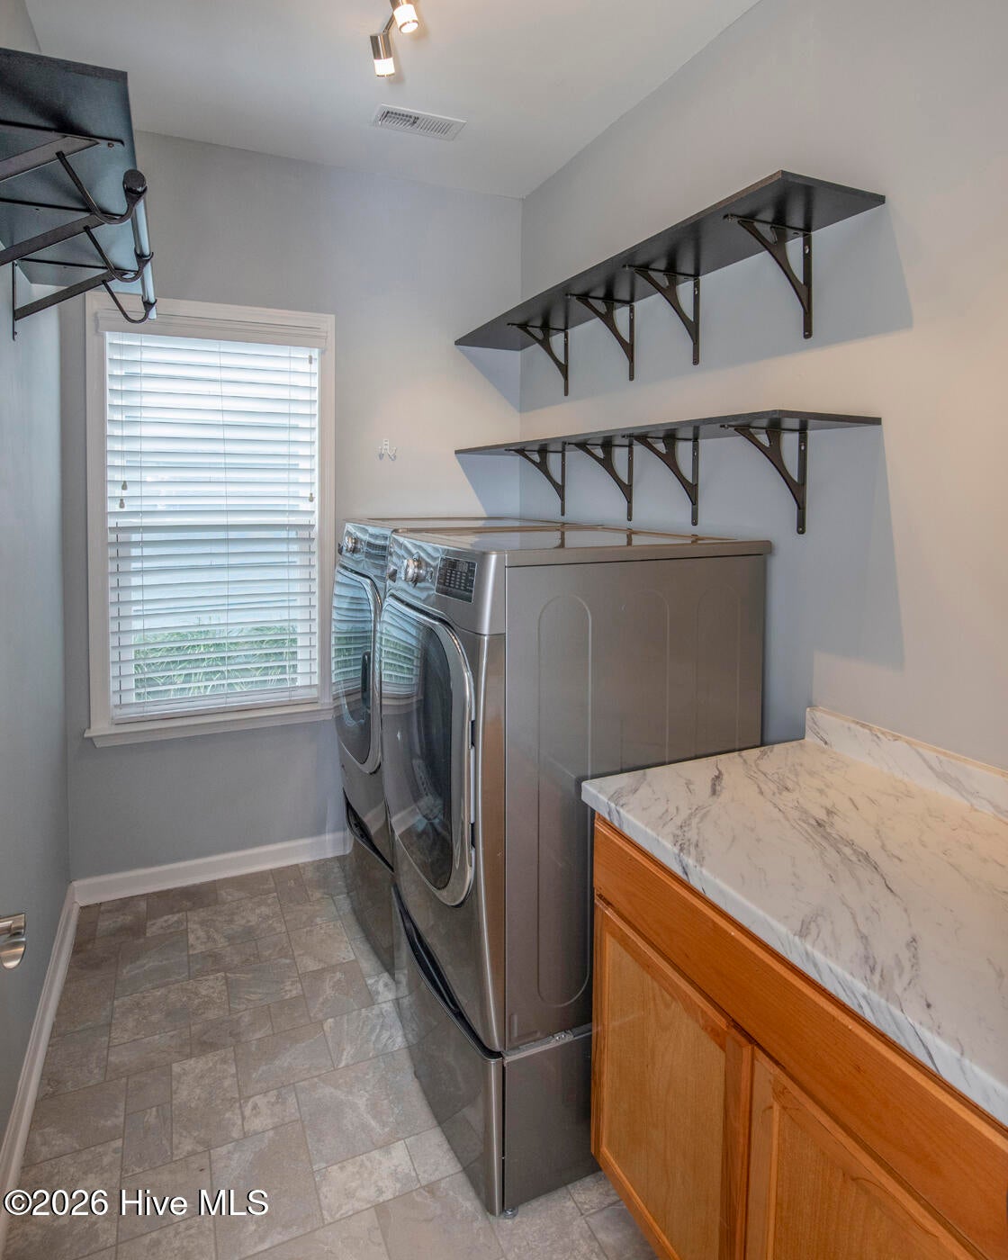
Enter an interest rate to see your estimated monthly payment.Welcome to 4058 Druids Glen, where timeless modern farmhouse style meets an exceptionally versatile floor plan and an impressive collection of recent improvements. Thoughtfully designed for comfortable everyday living, entertaining and extended family, this home offers something increasingly difficult to find--expansive private living spaces. The stone, Hardi Plank and shake exterior creates a warm first impression, while inside, a gracious double foyer introduces a home filled with character and functionality. The main level features beautiful flooring, a welcoming family room, formal dining room and an upgraded kitchen complemented by a butler's pantry and casual breakfast area. MULTI-GENERATIONAL LIVING One of the home's most valuable features is its flexibility. A private main-level bedroom with an ensuite bath and walk-in tiled shower provides an ideal retreat for parents, extended-stay guests or anyone who prefers single-level accommodations. Upstairs, the second spacious master's suite features an expanded custom walk-in closet and private bath with an upgraded glass shower enclosure. Two additional bedrooms, a shared bath, a large flex room and a separate media room provide remarkable flexibility for family, guests, home offices, hobbies, fitness or entertainment. Whether you need room for multiple generations today or simply want a home capable of changing with you over time, the floor plan offers options without sacrificing privacy. THOUGHTFULLY UPGRADED with significant improvements throughout the home. New Fortified Roof. Engineered hardwood flooring throughout the upper level, while upgraded LED lighting and decorator fixtures enhance the interior. Additional dedicated electrical circuits and Cat-8 network cabling provide infrastructure for today's home offices, media and technology needs. The home was professionally repainted in 2025 using premium Benjamin Moore commercial-quality paint, further contributing to its fresh, well-maintained presentation. A 26kW Generac whole-house standby generator offers additional peace of mind, while a tankless water heater and expanded natural gas service add everyday convenience. Gas connections have been installed for a dryer, outdoor grill and patio fire pit. CREATED FOR OUTDOOR LIVING, Enjoy Carolina living from the recently completed screened porch or step outside to the expansive 16' x 30' paver patio.
| 2 weeks ago | Listing first seen on site | |
| 2 weeks ago | Listing updated with changes from the MLS® |

The data relating to real estate on this website comes in part from the Internet Data Exchange program of Hive MLS, and is updated as of 2026-10-16 04:53 AM UTC. All information is deemed reliable but not guaranteed and should be independently verified. All properties are subject to prior sale, change, or withdrawal. Neither listing broker(s) shall be responsible for any typographical errors, misinformation, or misprints, and shall be held totally harmless from any damages arising from reliance upon these data. Copyright 2026 Hive MLS
Did you know? You can invite friends and family to your search. They can join your search, rate and discuss listings with you.